
Sold!
$523,000
4
Beds
2/1
Baths
2,258
Living Area
-
Property Description
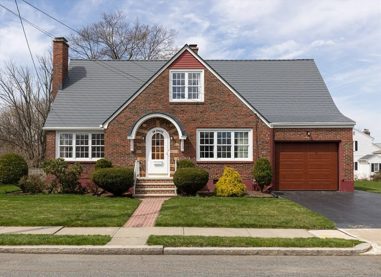
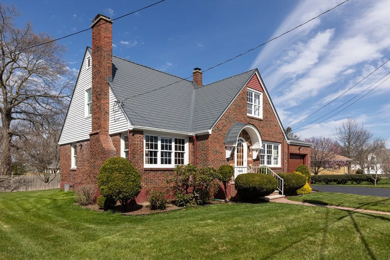
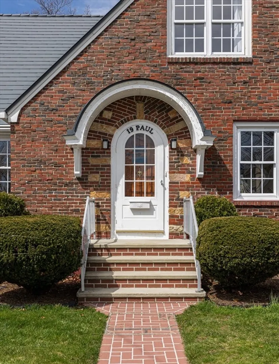
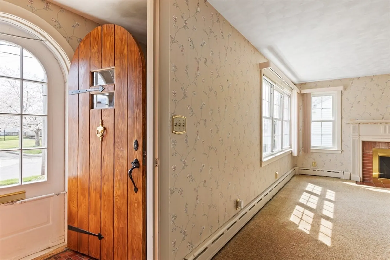
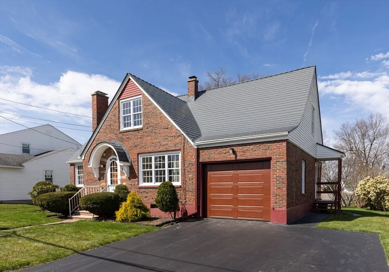
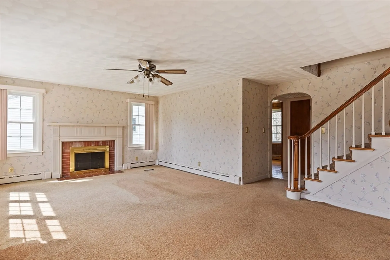
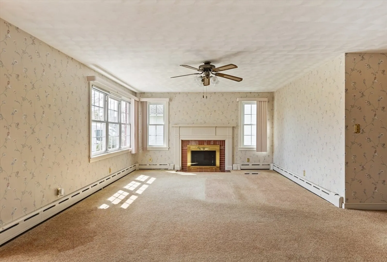
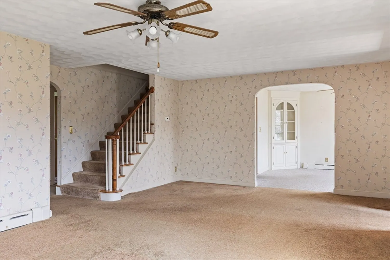
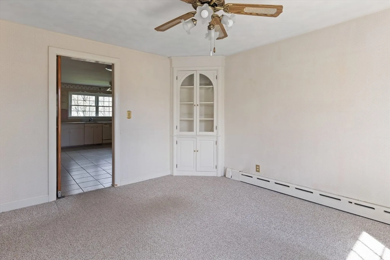
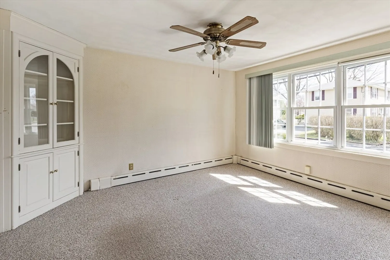
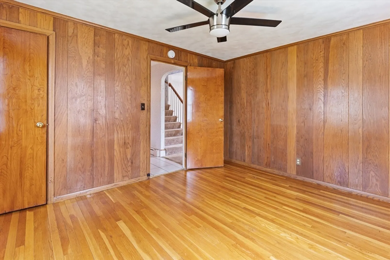
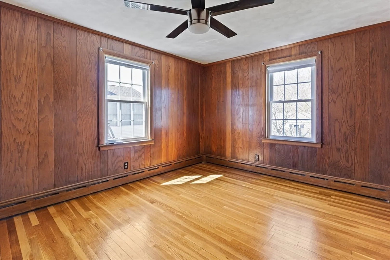
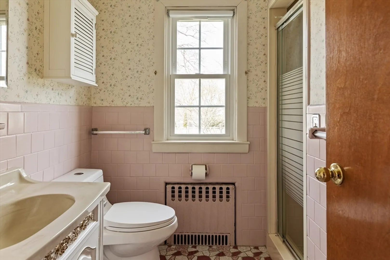
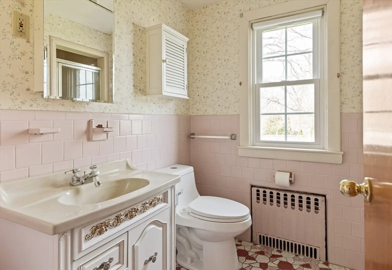
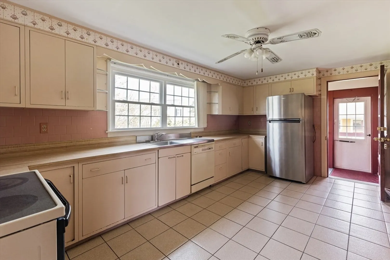
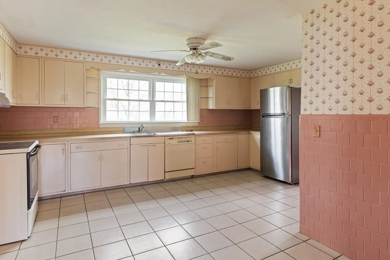
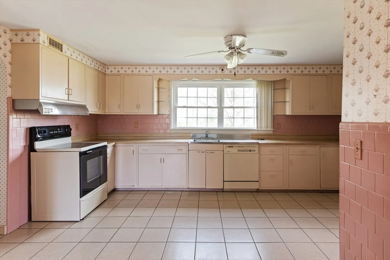
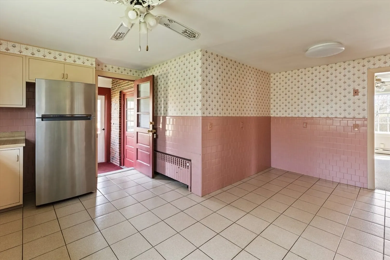
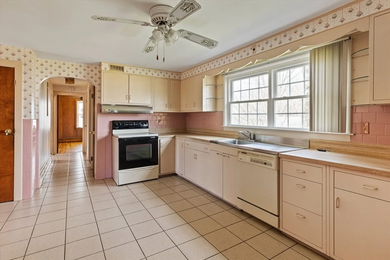
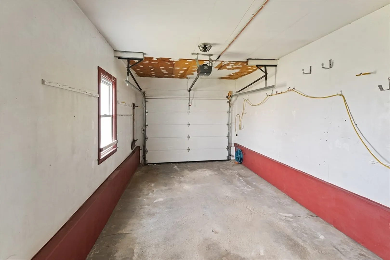
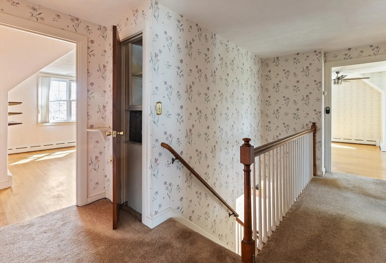
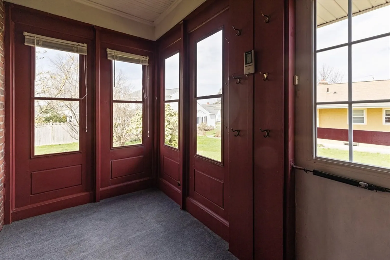
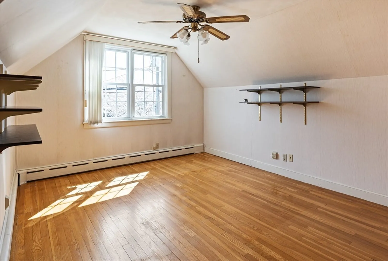
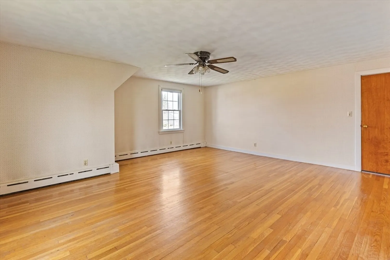
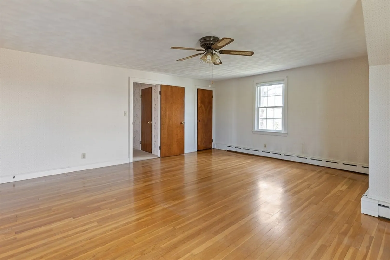
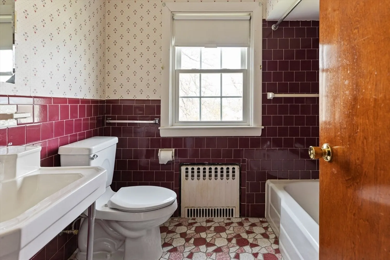
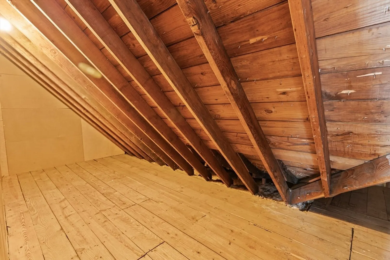
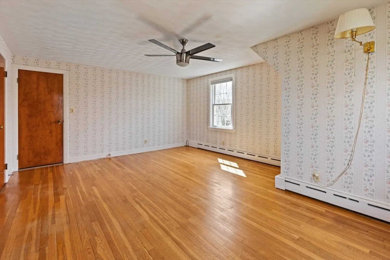
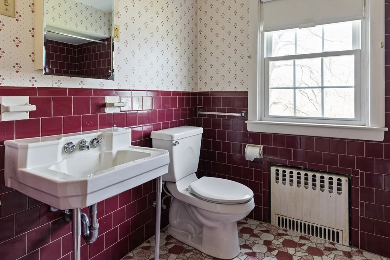
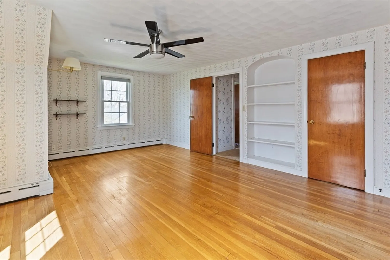
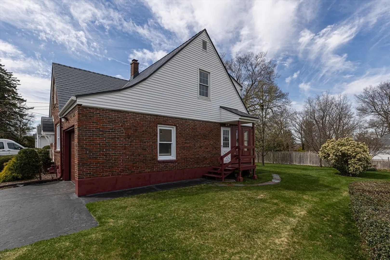
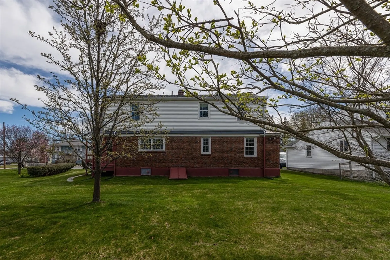
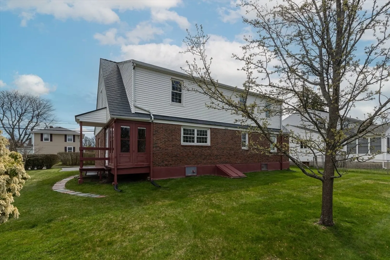
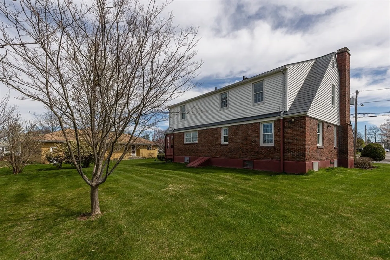
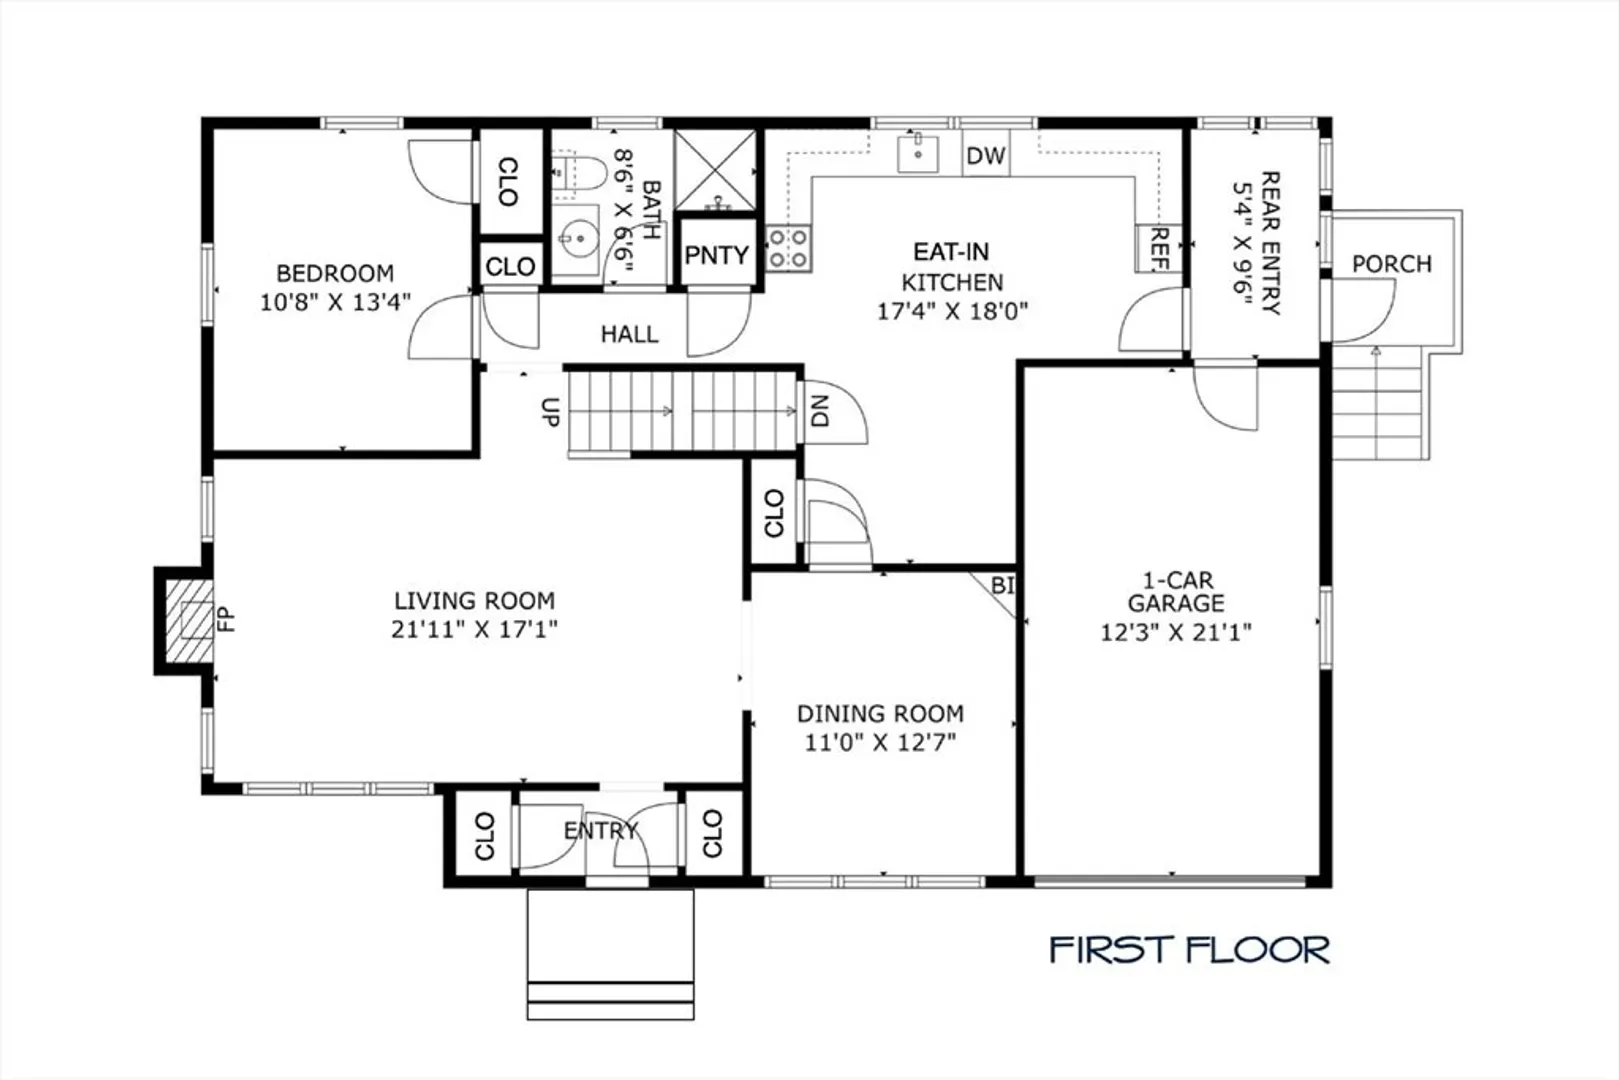
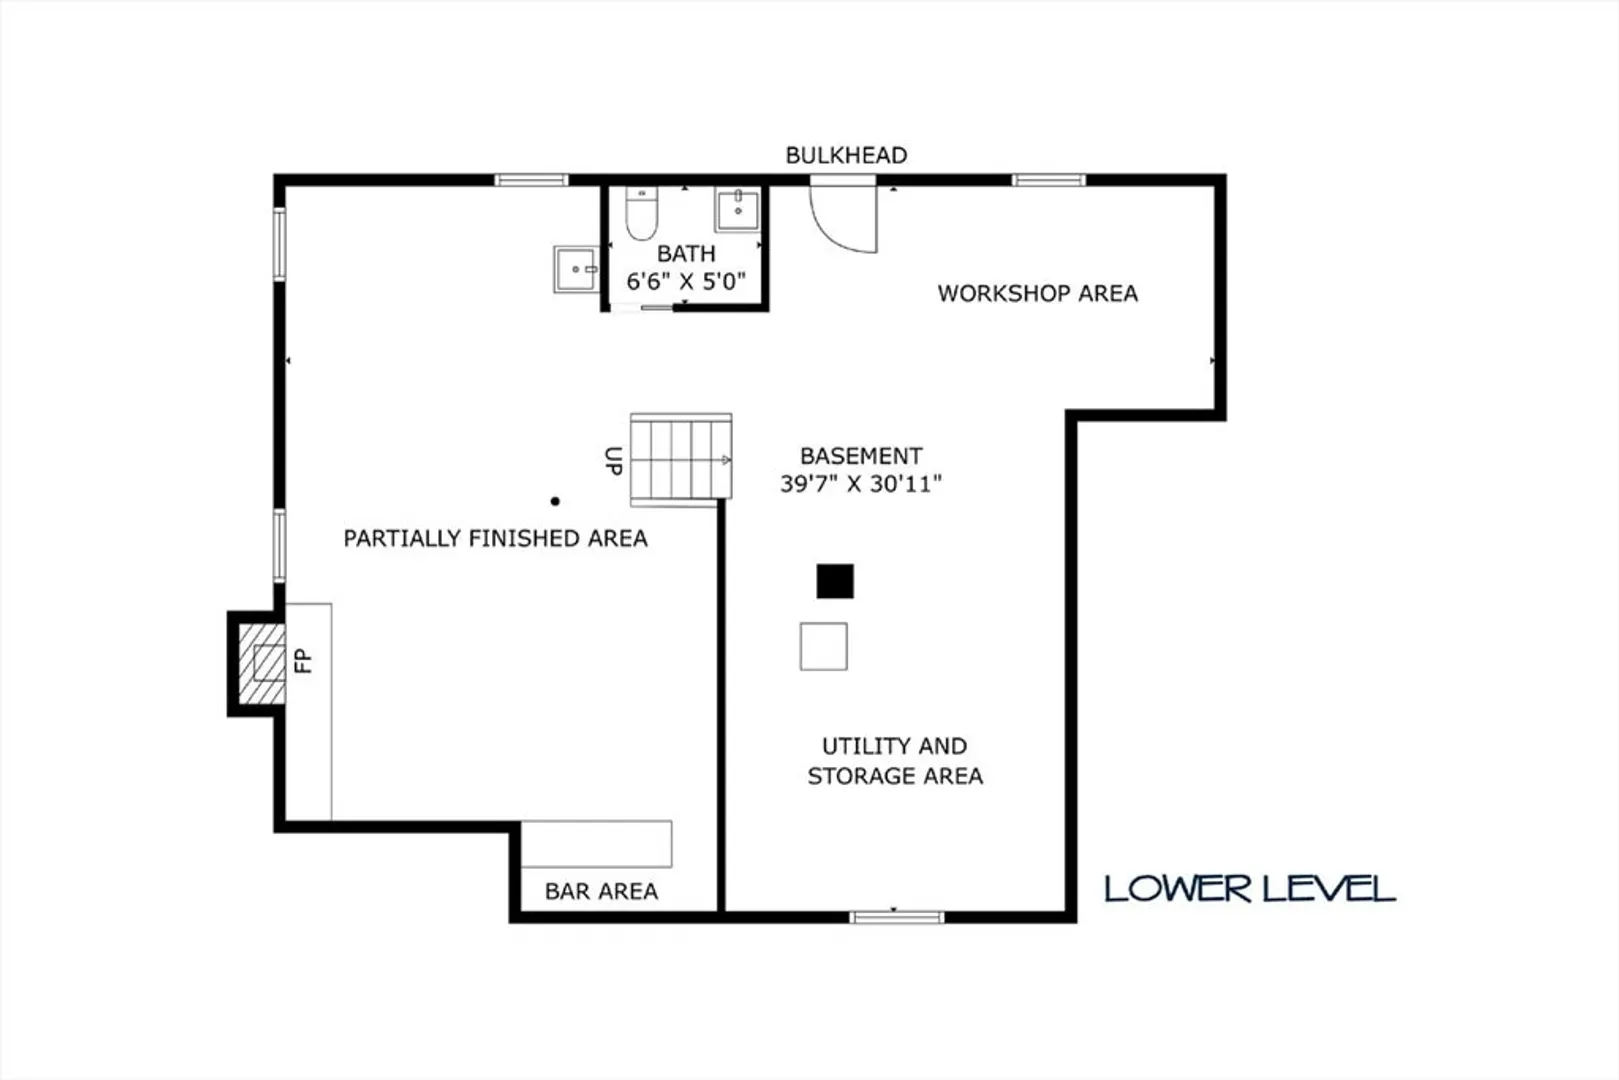
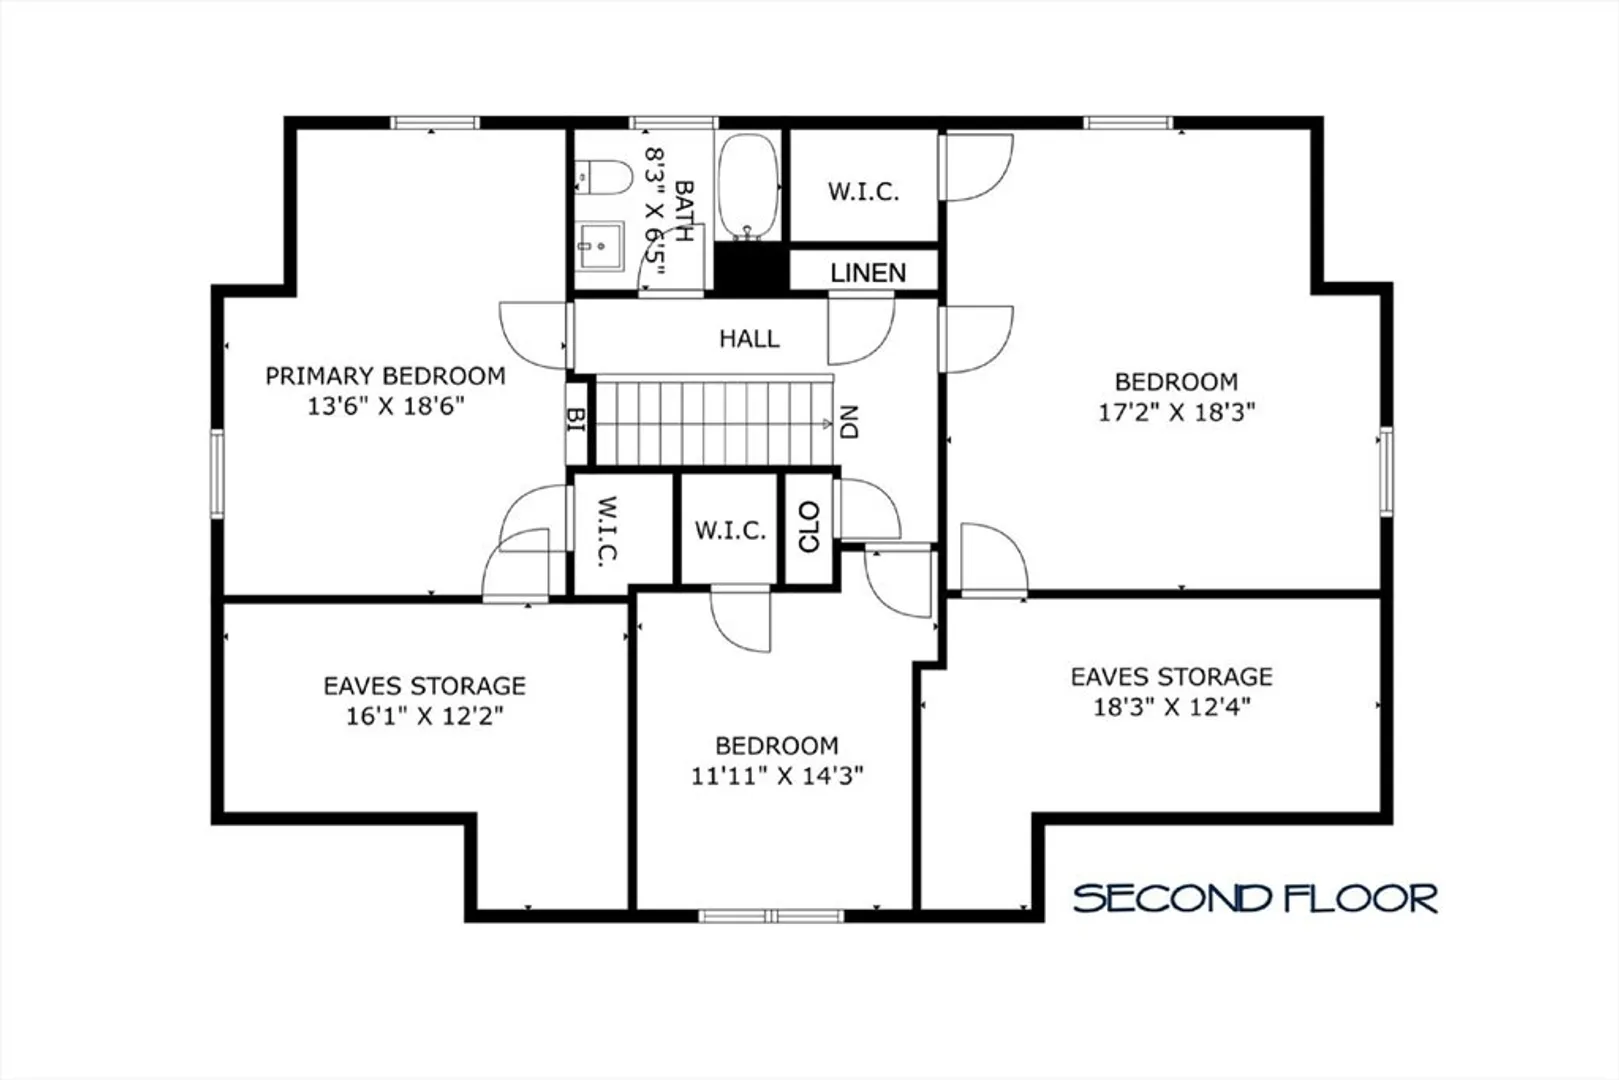
Inviting and picturesque brick cape located in a lovely, convenient neighborhood off Burncoat Street. Over 2,200SF of living space. Room sizes are outstanding, especially the second floor bedrooms. Large living room with fireplace and staircase that is parallel to the front wall. Fantastic eat-in kitchen with a multitude of cabinets and a excellent sized dining area. First floor den (or could be dining room), and a first floor bedroom (which could be an office). Two full baths. Second floor has three additional bedrooms, the largest of the two have access to eaves storage. Attached garage. Beautiful, flat lot with private back yard. Exterior is mostly brick with some vinyl on the back. Lovely enclosed porch on the side. Fantastic aluminum roof.
-
Highlights
- Cooling: Window Unit(s)
- Parking Spots: 4
- Property Type: Single Family Residence
- Total Rooms: 6
- Status: Closed
- Heating: Baseboard, Natural Gas
- Property Class: Residential
- Style: Cape
- Year Built: 1953
-
Additional Details
- Appliances: Gas Water Heater, Range, Dishwasher, Refrigerator, Other
- Construction: Frame
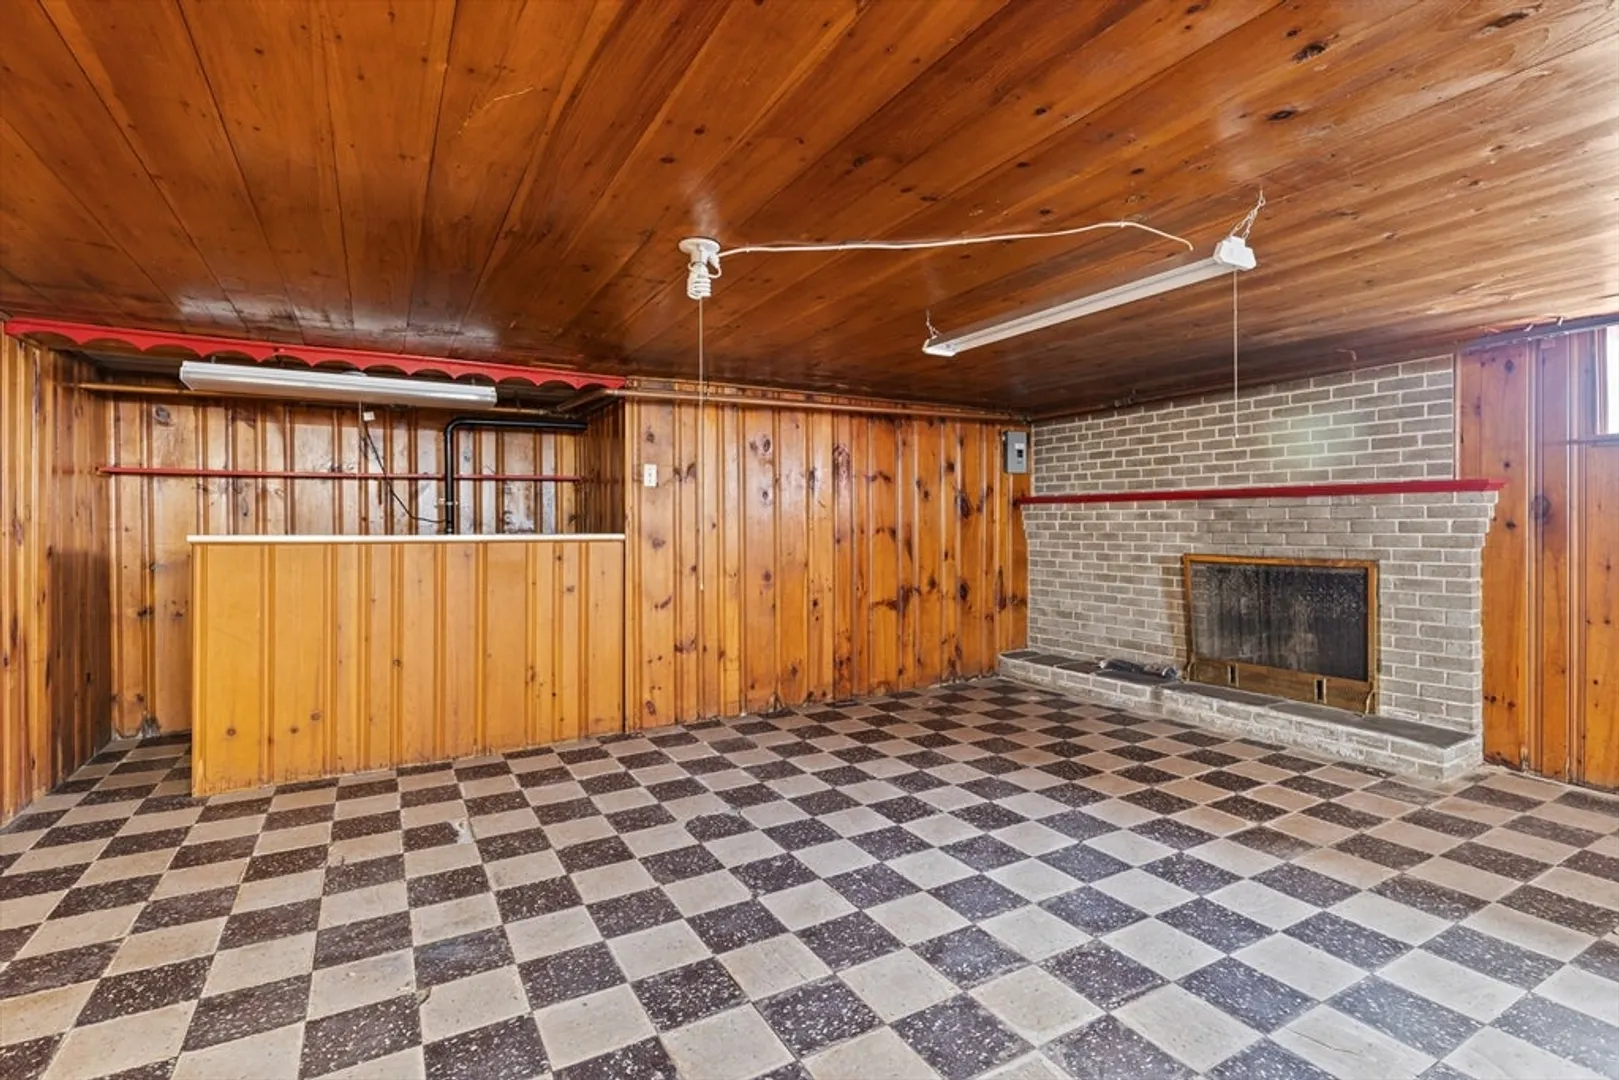
- Fireplaces: 2
- Foundation: Concrete Perimeter
- Road Frontage Type: Public
- Year Built Details: Actual
- Zoning: Rl-7
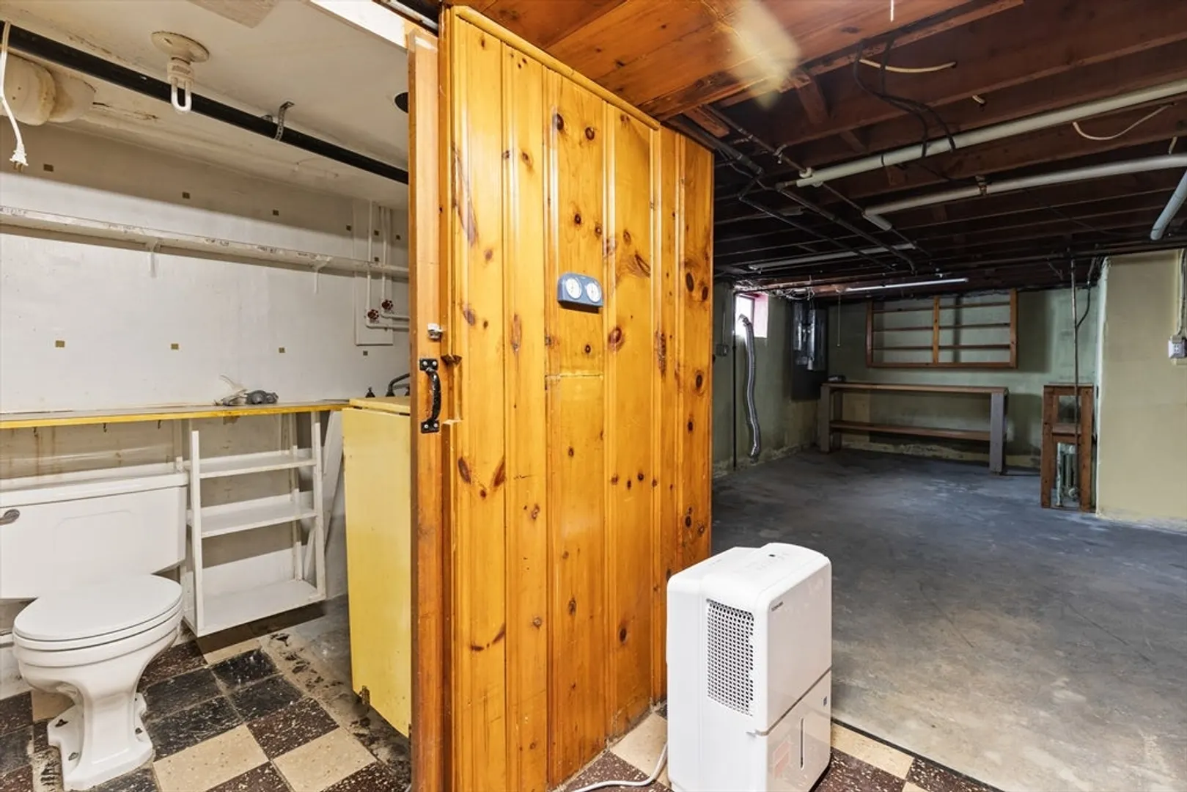
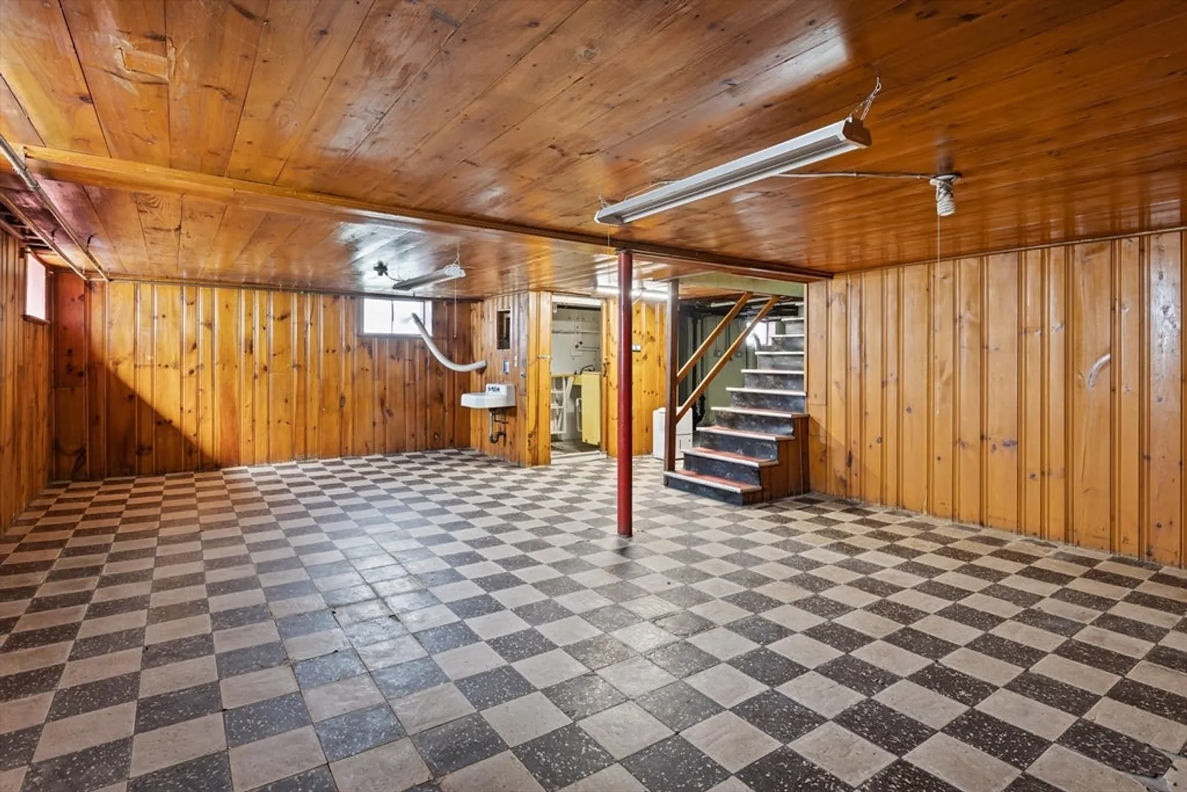
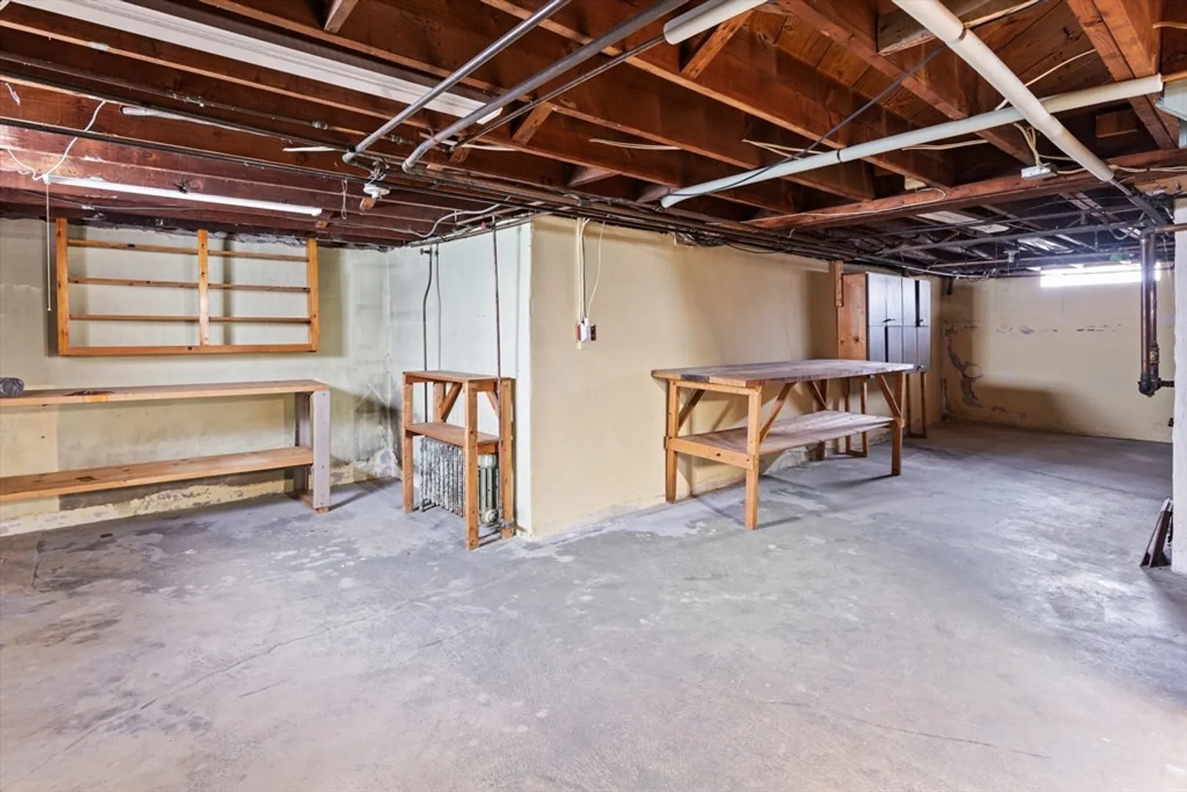
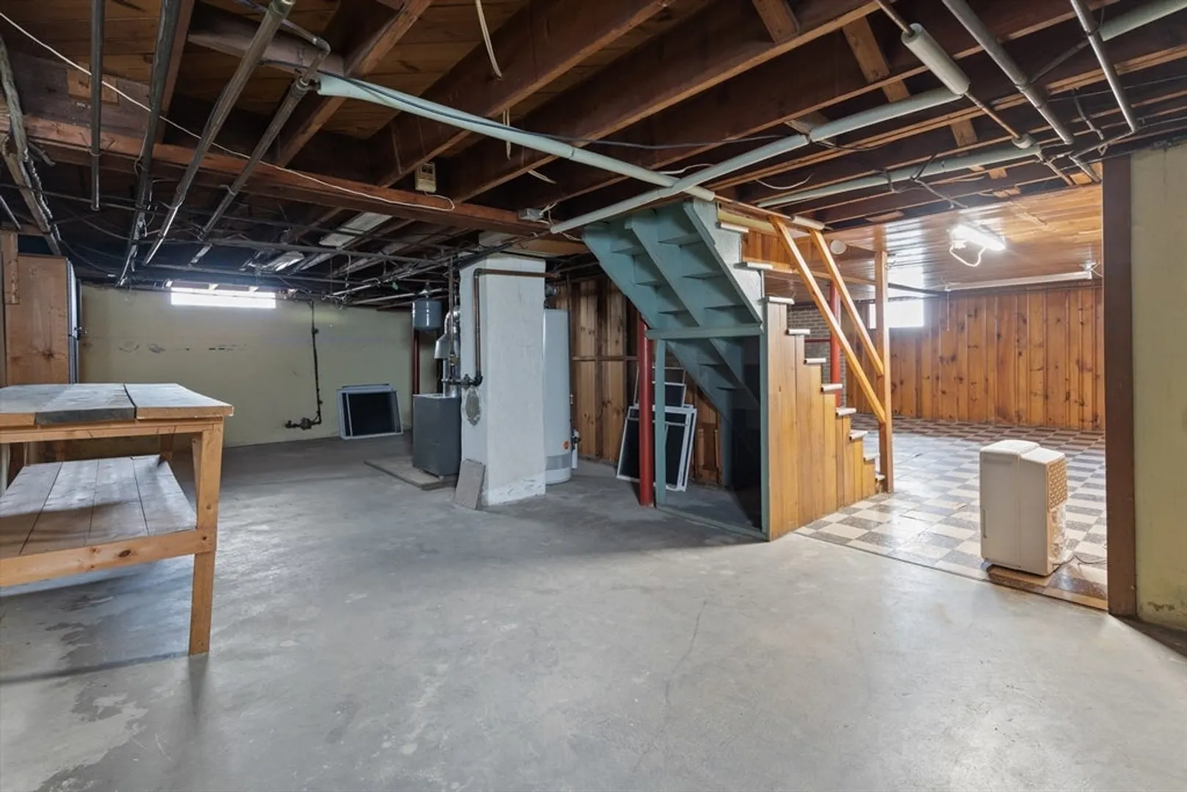
- Basement: Full
- Exterior Features: Porch - Enclosed, Rain Gutters
- Flooring: Tile, Carpet, Hardwood
- Lot Features: Level
- Roof: Metal
- Year Built Source: Public Records
-
Amenities
- Community Features: Shopping, Highway Access, House of Worship, Public School, T-Station, University
- Parking Features: Attached, Paved Drive, Off Street
- Covered Parking Spaces: 1
-
Utilities
- Electric: Circuit Breakers, 100 Amp Service
- Water Source: Public
- Sewer: Public Sewer
-
Fees / Taxes
- Assessed Value: $456,700
- Compensation Based On: Net Sale Price
- Tax Year: 2023
- Buyer Agent Compensation: 2.50%
- Facilitator Compensation: 1.00%
- Taxes: $6,549
Similar Listings
Sold
28 Photos
Sold
42 Photos
Sold
36 Photos
Sold
37 Photos
Content © 2026 MLS Property Information Network, Inc. The information in this listing was gathered from third party resources including the seller and public records.
Listing information provided courtesy of eXp Realty.
MLS Property Information Network, Inc. and its subscribers disclaim any and all representations or warranties as to the accuracy of this information.
