
19 Pass Farm Rd
$1,110,000
4
Beds
3/1
Baths
3,713
Sqft
- Request Info
- Call
- Save
-
More
- Mortgage Calculator

Property Tools
$1,110,000
4
Beds
3/1
Baths
3,713
Living Area
-
Property Description
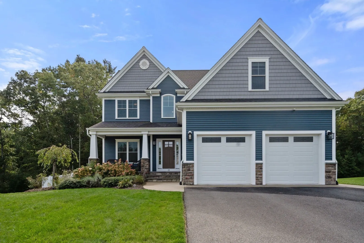
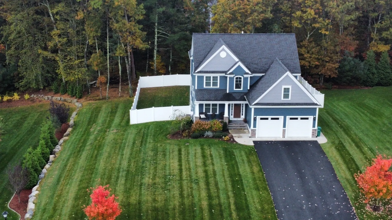
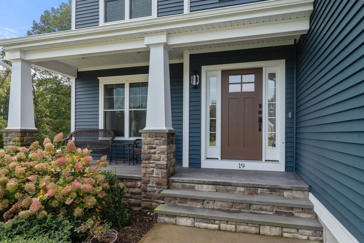
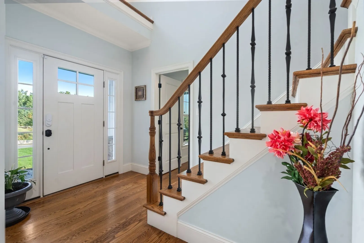
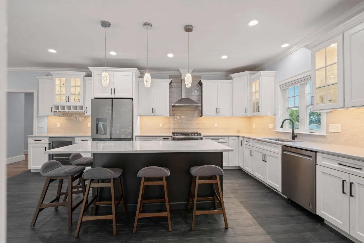
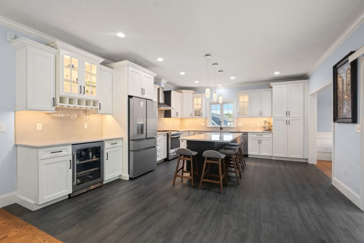
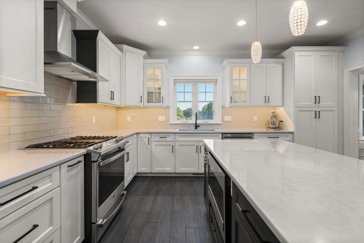
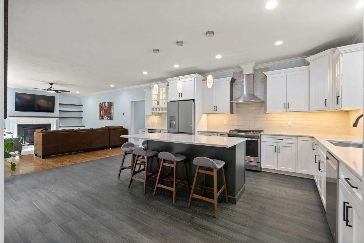
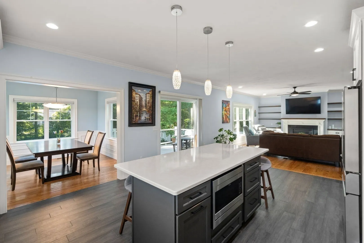
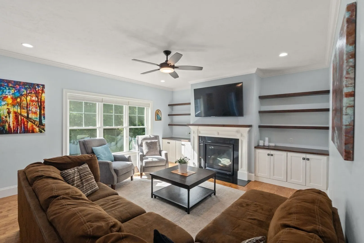
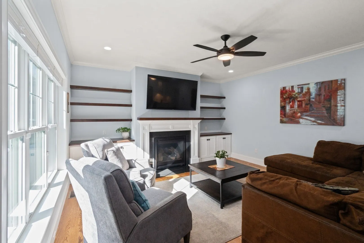
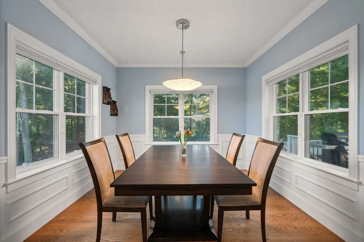
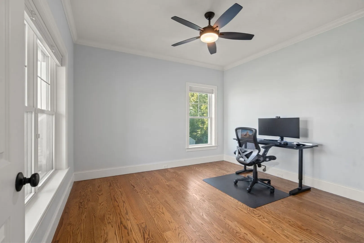
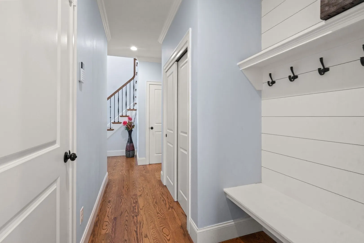
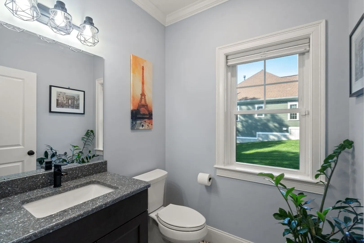
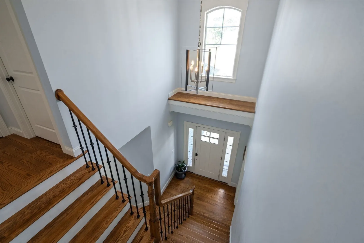
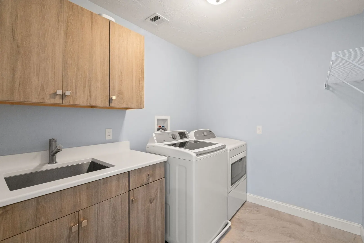
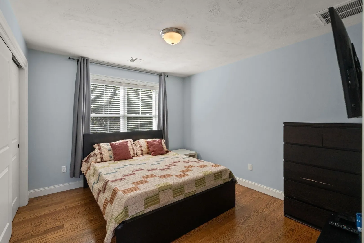
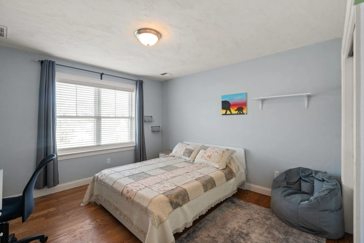
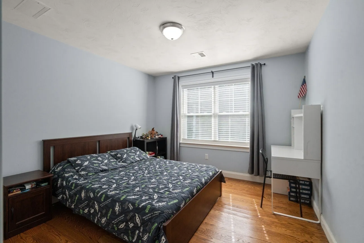
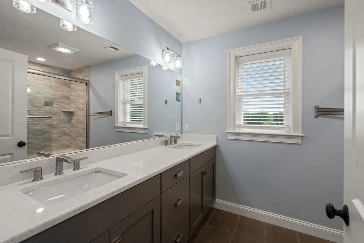
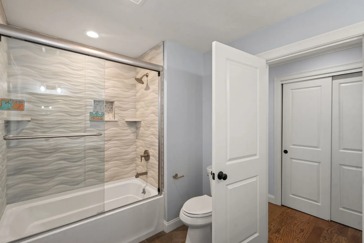
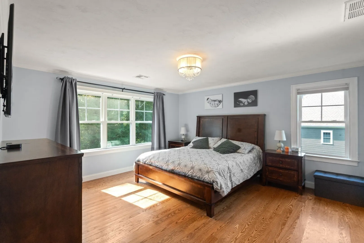
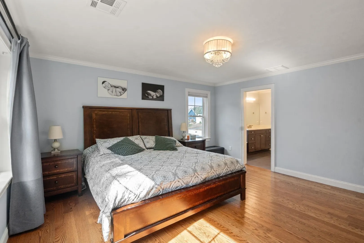
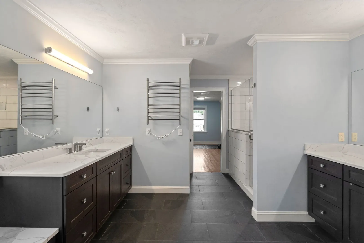
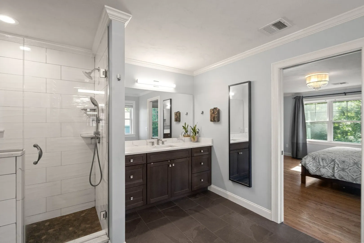
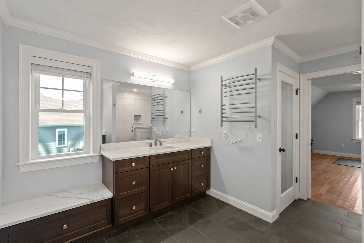
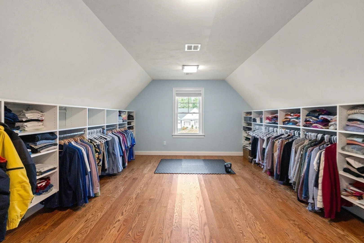
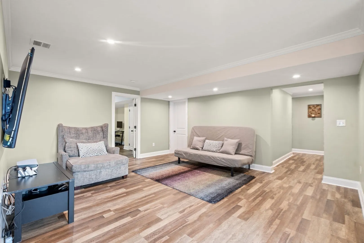
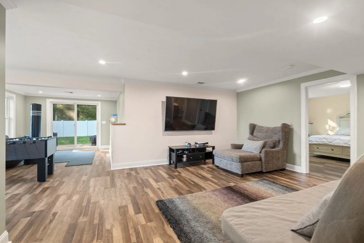
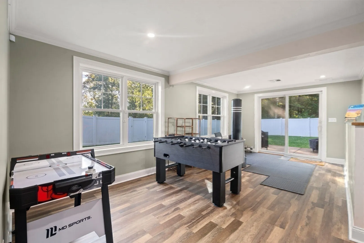
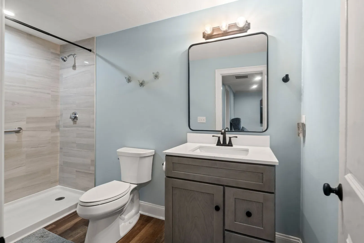
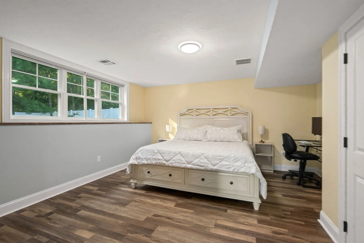
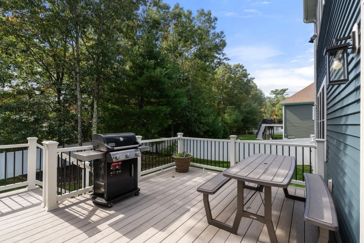
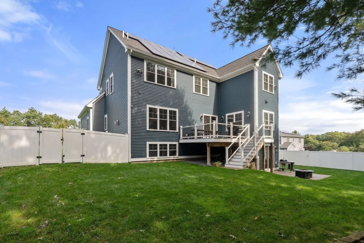
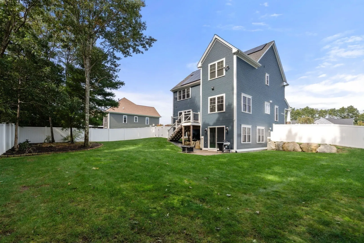
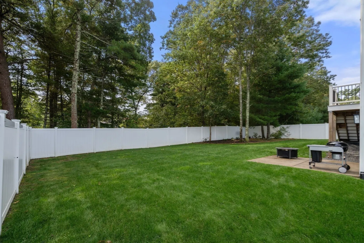
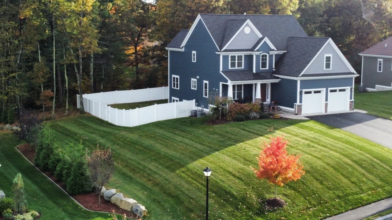
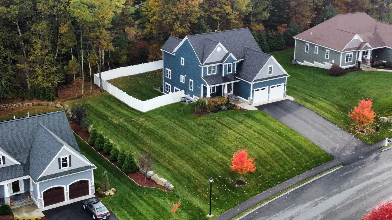
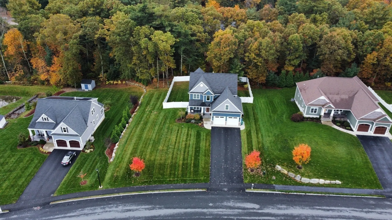
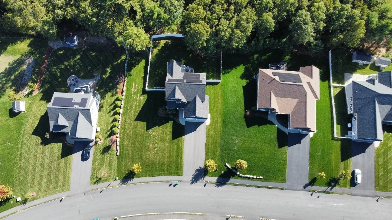
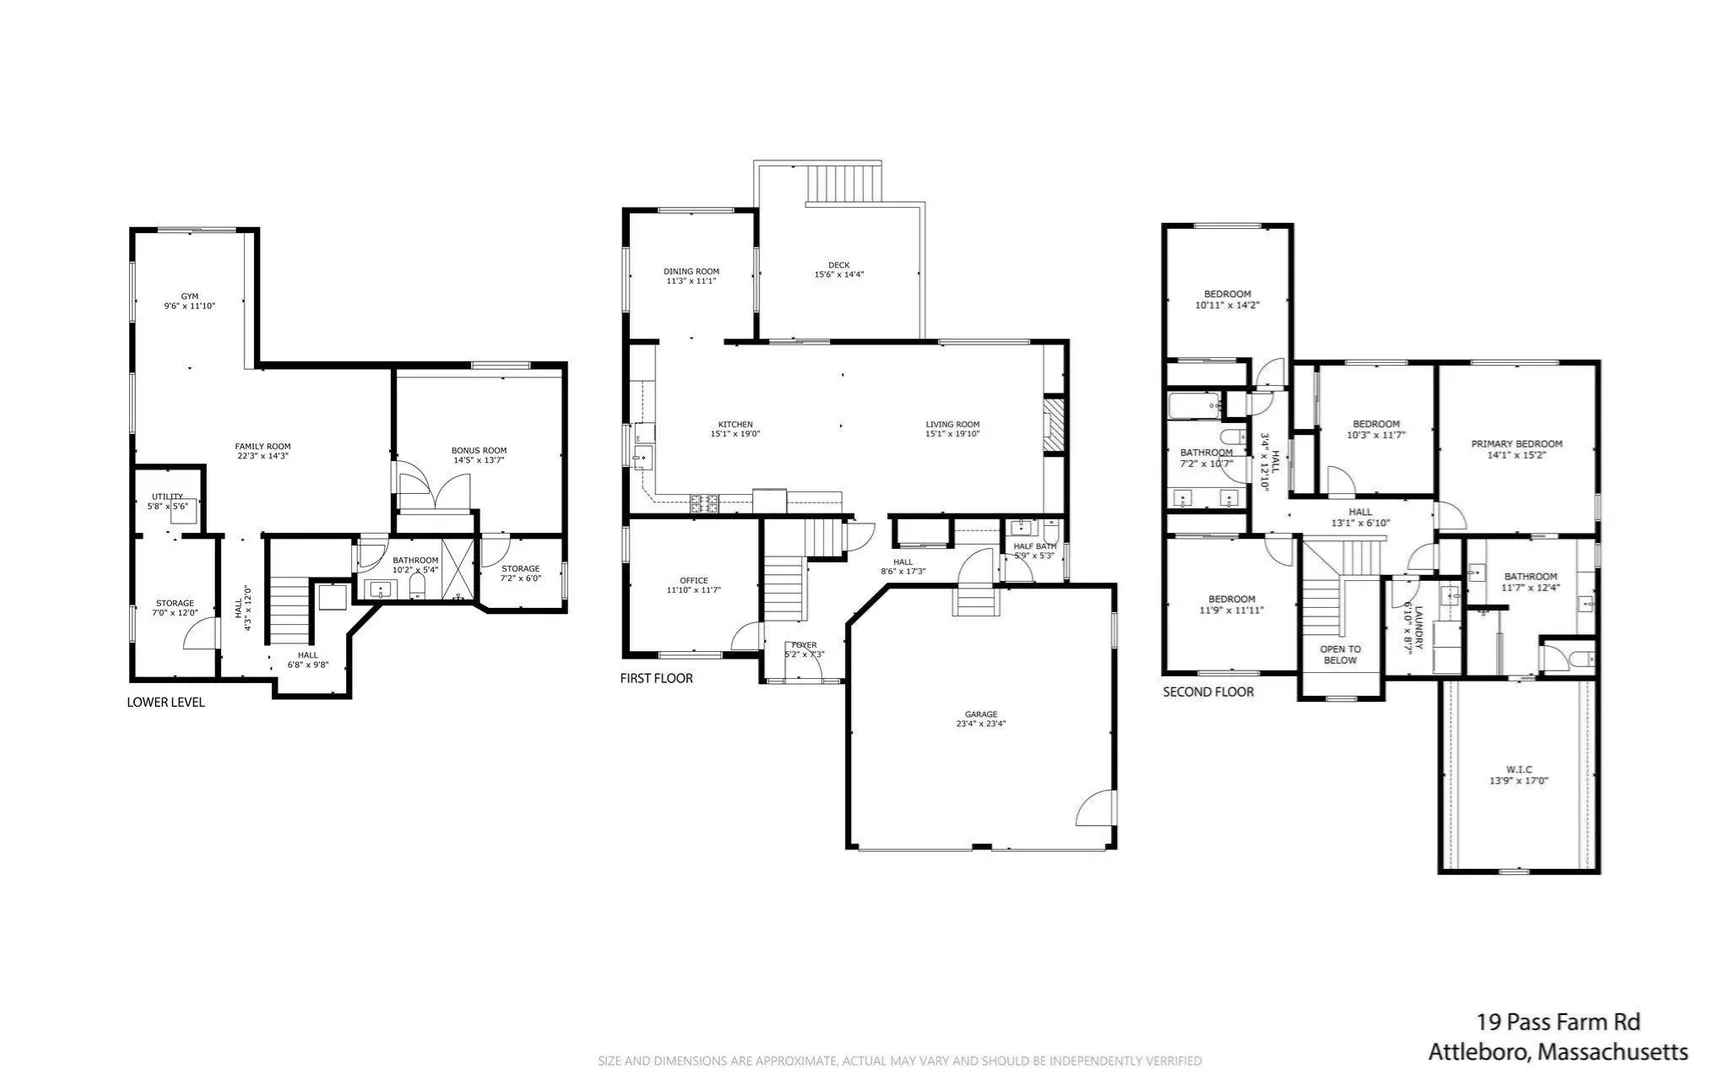
Fall in Love with a beautifully finished 2021 Colonial in Attleboro's desirable Brigham Hill Estates III. This 4-bedroom, 3.5-bath home offers approximately 3,713 square feet of finished living space, including an exceptional finished walkout lower level. The main level is designed for both everyday living and entertaining, with hardwood floors, a gas fireplace, a formal dining room, and a private home office. The open-concept kitchen features white cabinetry, stone countertops, a large island, stainless appliances, wine storage, and direct access to the composite deck and fenced backyard. Upstairs, the spacious primary suite includes a generous walk-in closet and a spa-inspired bath with a large walk-in shower, double vanity, heated towel racks, and a private water closet. Three additional bedrooms, a full second bathroom with a tub/shower, and a convenient laundry room complete the second floor. The finished walkout lower level is a major bonus, offering flexible space for a recreation room, media room, home gym, playroom, guests, or work-from-home needs. It includes a 3/4-bathroom, bonus room, and direct access to the patio and backyard. Additional highlights include owned solar panels, a tankless water heater, natural gas, central air, EV charging capability, irrigation, custom window shades, a two-car garage, and a fenced yard. Move-in ready, energy-conscious, and thoughtfully designed - this home truly stands out.
-
Highlights
- Cooling: Central Air
- Parking Spots: 6
- Property Type: Single Family Residence
- Total Rooms: 12
- Status: Active
- Heating: Forced Air, Natural Gas
- Property Class: Residential
- Style: Colonial
- Year Built: 2021
-
Additional Details
- Appliances: Tankless Water Heater, Range, Dishwasher, Microwave, Refrigerator, Washer, Dryer, Wine Refrigerator, Range Hood
- Construction: Frame
- Exterior Features: Porch, Deck - Composite, Patio, Rain Gutters, Sprinkler System, Screens, Fenced Yard
- Flooring: Tile, Hardwood, Flooring - Vinyl, Flooring - Hardwood
- Interior Features: Bathroom - 3/4, Bathroom - Tiled With Shower Stall, Slider, Crown Molding, Ceiling Fan(s), Closet, Lighting - Overhead, Bathroom, Game Room, Office, Bonus Room
- Roof: Shingle
- Year Built Details: Actual
- Zoning: Res
- Basement: Full, Finished, Walk-Out Access, Interior Entry, Radon Remediation System
- Exclusions: Tesla Charger In Garage Is Excluded From The Sale.
- Fireplaces: 1
- Foundation: Concrete Perimeter
- Road Frontage Type: Public
- SqFt Source: Measured
- Year Built Source: Public Records
-
Amenities
- Community Features: Public Transportation, Shopping, Park, Walk/Jog Trails, Golf, House of Worship, Public School, T-Station
- Parking Features: Attached, Garage Door Opener, Paved Drive, Off Street, Paved
- Covered Parking Spaces: 2
- Security Features: Security System
-
Utilities
- Electric: Circuit Breakers, 200+ Amp Service
- Water Source: Public
- Sewer: Private Sewer
-
Fees / Taxes
- Assessed Value: $928,400
- Taxes: $11,326
- Tax Year: 2026
Similar Listings
Sold
41 Photos
Sold
42 Photos
Sold
NEW CONSTRUCTION
42 Photos
Sold
40 Photos
Content © 2026 MLS Property Information Network, Inc. The information in this listing was gathered from third party resources including the seller and public records.
Listing information provided courtesy of Coldwell Banker Realty - Franklin.
MLS Property Information Network, Inc. and its subscribers disclaim any and all representations or warranties as to the accuracy of this information.