
Sold!
$505,000
2
Beds
2
Baths
1,680
Living Area
-
Property Description
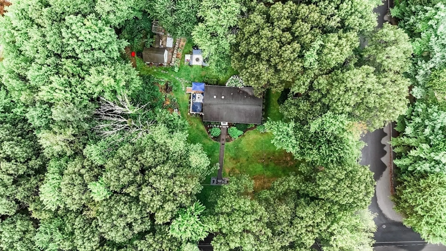
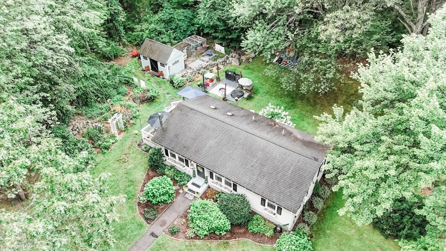
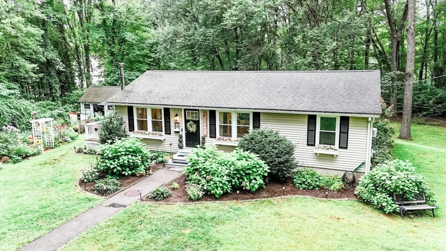
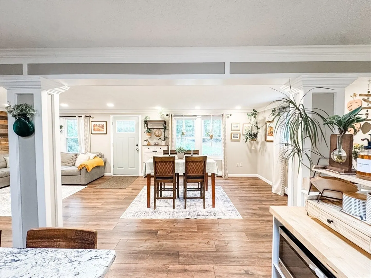
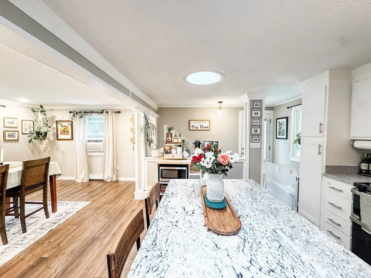
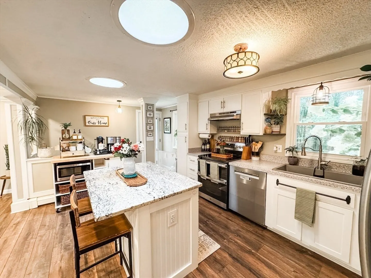
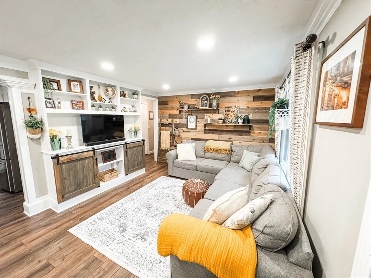
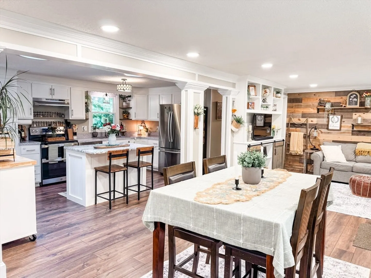
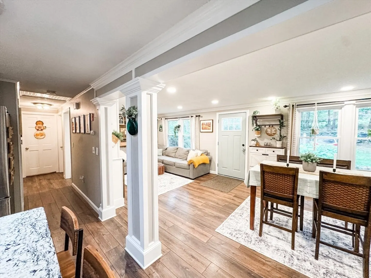
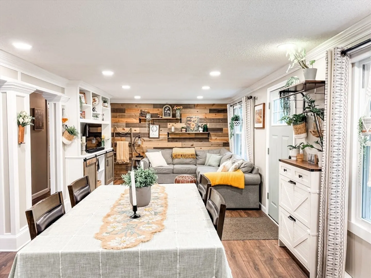
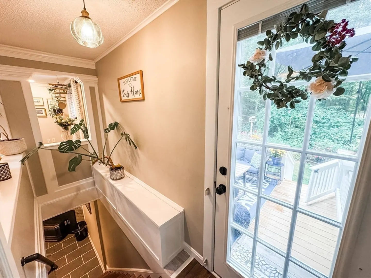
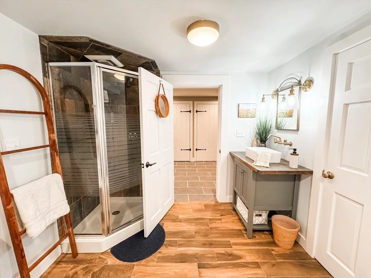
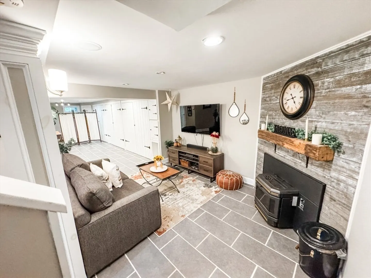
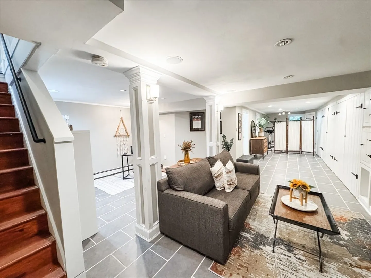
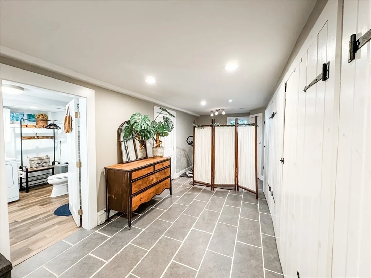
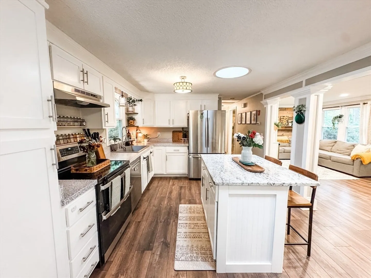
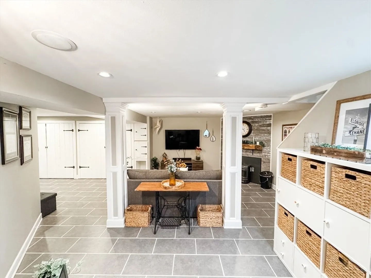
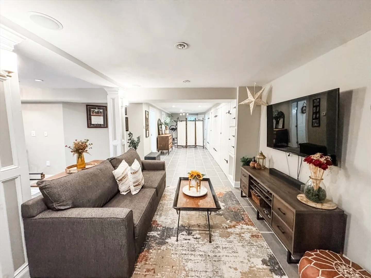
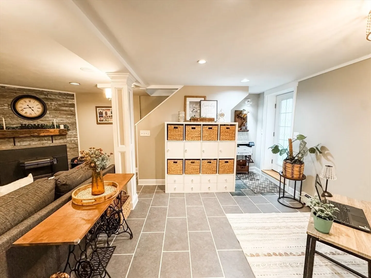
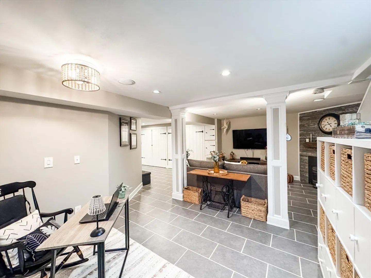
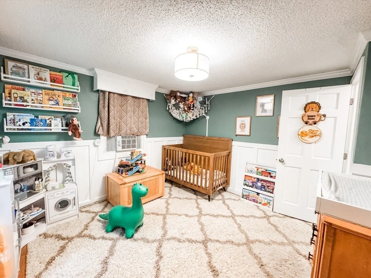
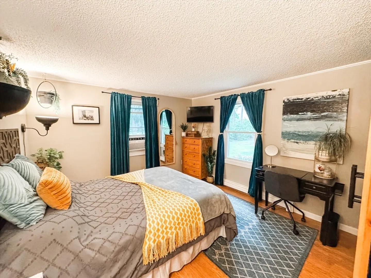
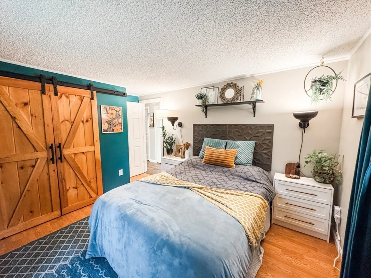
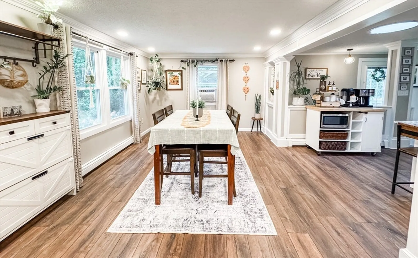
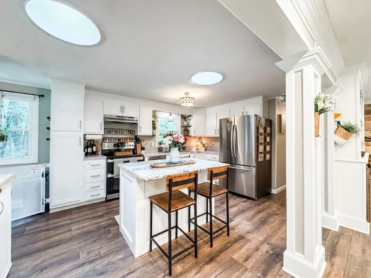
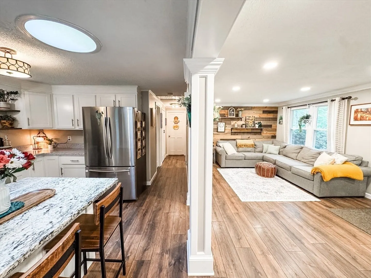
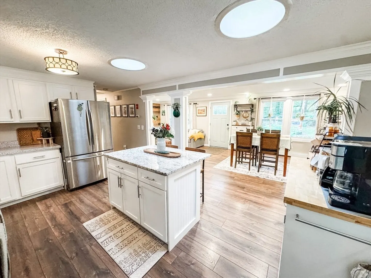
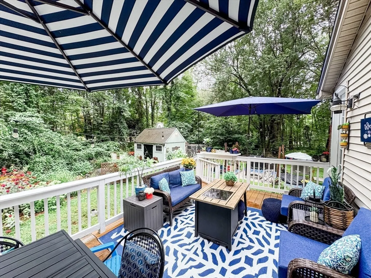
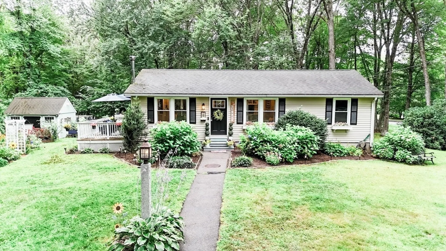
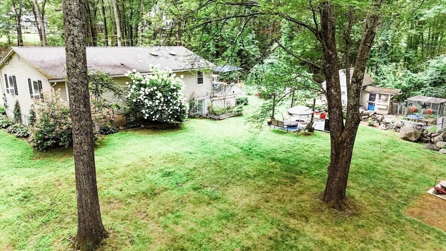
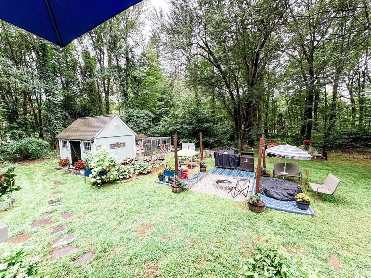
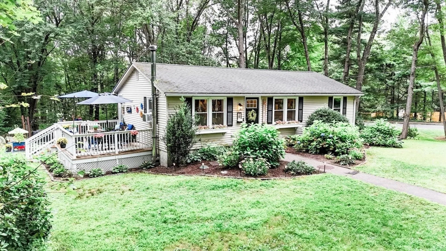
*Highest and best deadline is Monday 8/25 at 6pm* Welcome home to this desirable one level ranch featuring a light & bright open open concept home. One the main level you'll find the open kitchen with a refaced cabinets, island with granite countertop, and updated stainless steel appliances. NEW windows in 2023! New flooring in the living room, dining and living room. Spacious dining and living area with recessed lighting, built-in shelving, crown molding, the main bath has a tiled tub surround and custom stone accented flooring. The finished basement also an open concept space that is perfect for family room, office or home gym, with a pellet stove, tile flooring, built-in storage wall closets to keep you organized and clutter-free, another bathroom with shower stall and laundry. Situated on a corner 1.38 +/- acre lot on a nice country road in a residential area of larger and more expensive homes, side deck, storage shed with an attached chicken coop.Large deck perfect for enjoyin
-
Highlights
- Acres: 1
- Heating: Baseboard, Oil
- Property Class: Residential
- Style: Ranch
- Year Built: 1985
- Cooling: Window Unit(s)
- Parking Spots: 4
- Property Type: Single Family Residence
- Total Rooms: 6
- Status: Closed
-
Additional Details
- Appliances: Range, Dishwasher, Refrigerator
- Construction: Frame
- Fireplaces: 1
- Foundation: Concrete Perimeter
- Road Frontage Type: Public
- SqFt Source: Other
- Year Built Source: Public Records
- Basement: Finished, Walk-Out Access, Sump Pump
- Exterior Features: Deck, Storage, Garden
- Flooring: Tile, Laminate, Vinyl / VCT
- Lot Features: Corner Lot, Level
- Roof: Shingle
- Year Built Details: Actual
- Zoning: 1010
-
Amenities
- Parking Features: Off Street, Unpaved
-
Utilities
- Electric: Circuit Breakers
- Water Source: Private
- Sewer: Private Sewer
-
Fees / Taxes
- Assessed Value: $438,000
- Taxes: $5,865
- Tax Year: 2025
Similar Listings
Sold
36 Photos
Sold
29 Photos
Sold
36 Photos
Sold
42 Photos
Content © 2026 MLS Property Information Network, Inc. The information in this listing was gathered from third party resources including the seller and public records.
Listing information provided courtesy of Keller Williams Boston MetroWest.
MLS Property Information Network, Inc. and its subscribers disclaim any and all representations or warranties as to the accuracy of this information.
