
Sold!
$1,615,000
3
Beds
2/1
Baths
3,790
Living Area
-
Property Description
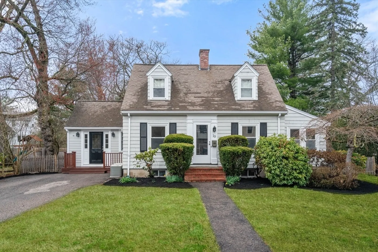
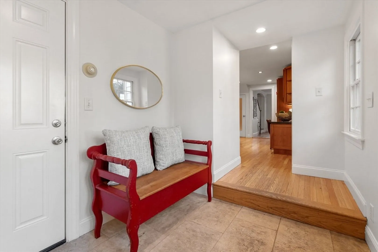
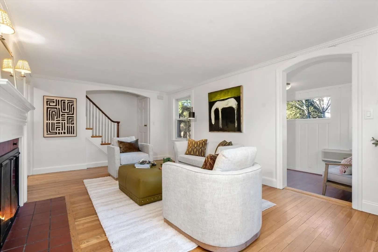
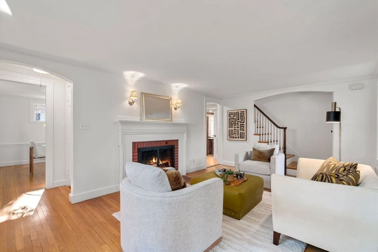
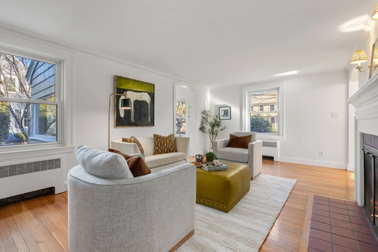
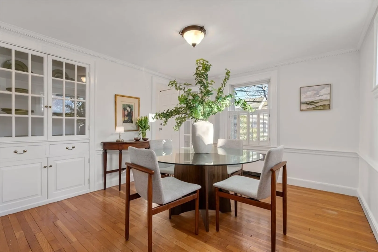
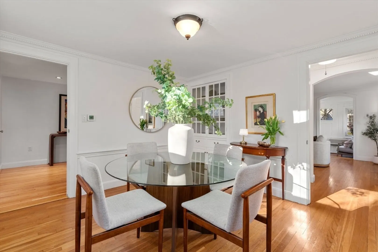
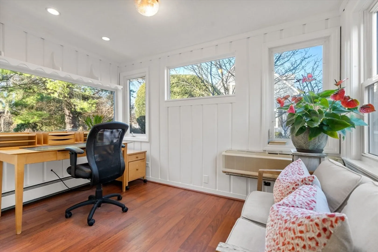
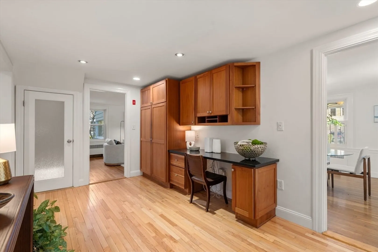
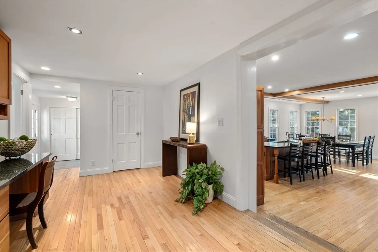
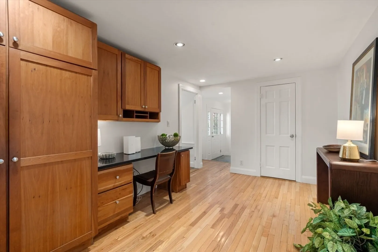
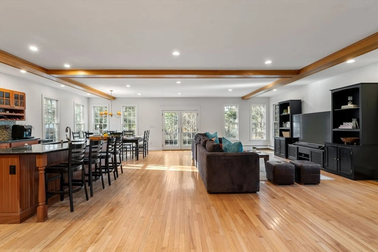
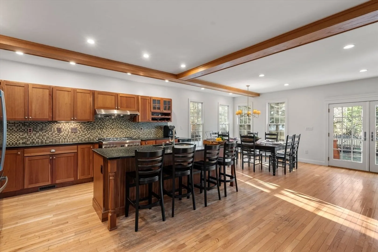
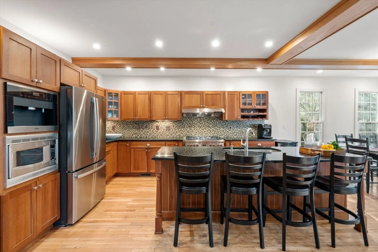
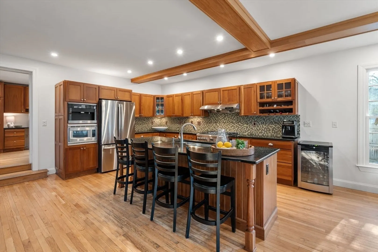
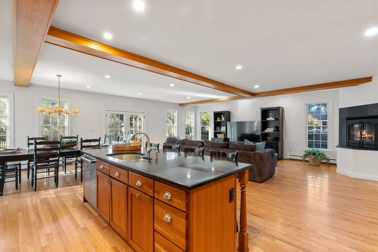
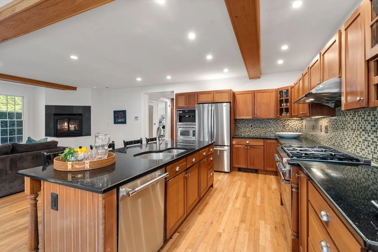
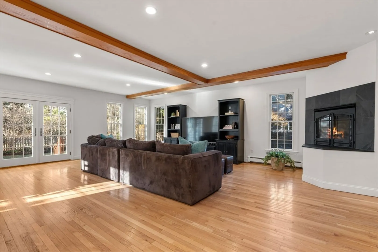
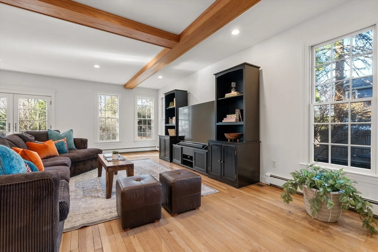
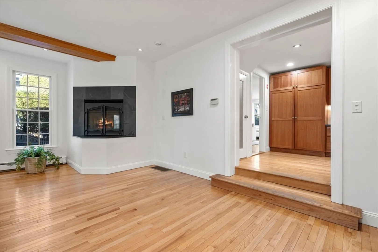
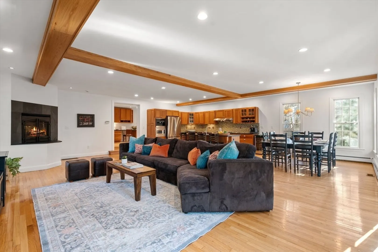
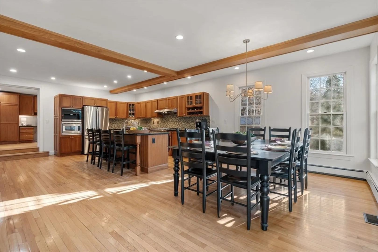
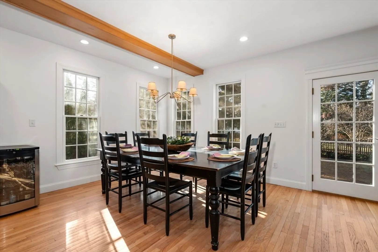
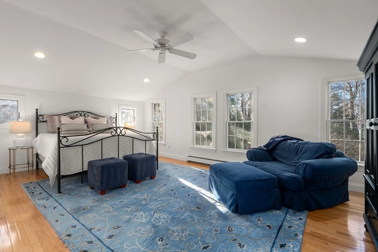
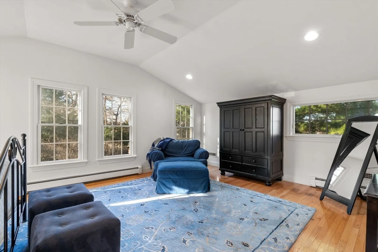
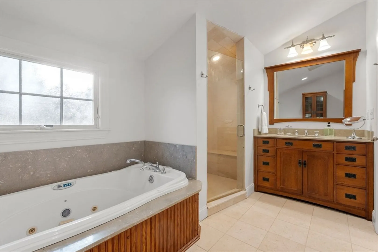
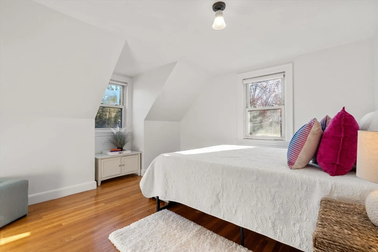
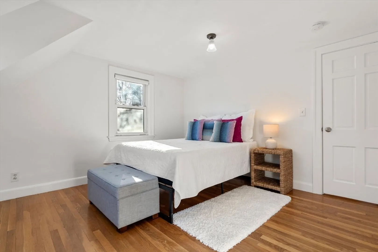
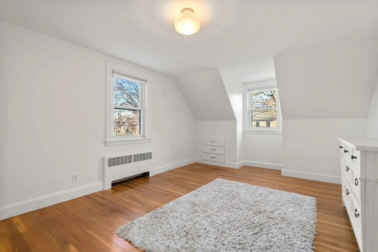
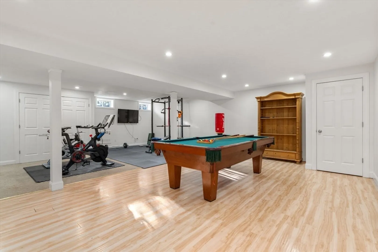
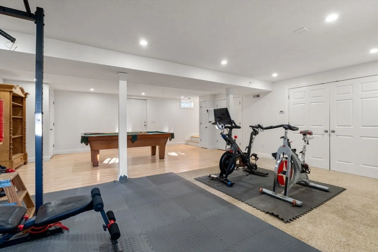
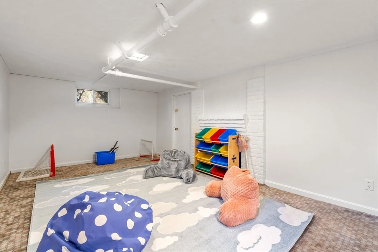
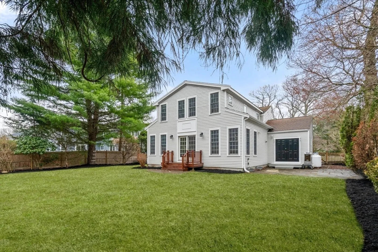
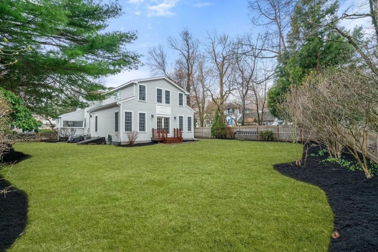
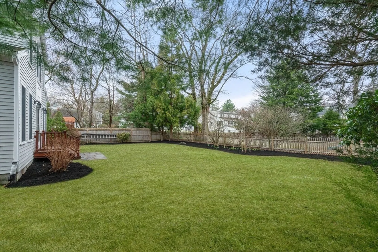
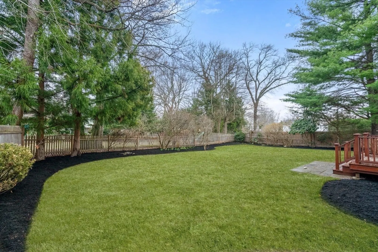
Idyllic & expanded 1940's Cape in fantastic Needham location. This 3BR, 2.5BA, 3790 sq ft house has it all. The 1st floor has formal LR w/FP, formal DR w/built in China cabinet leading to the heart of the house-the open concept EIK kitchen w/8.5" island, SS appliances, 6 burner Thermador range,FR w/gas FP, exposed beams & dining. This sunny space has access to fenced in private backyard.Separate flex/work space, pantry, home office/sunroom, 1/2BA & mudroom complete 1st floor. The 2nd floor has luxurious primary suite w/updated BA w/soaking tub, oversized shower, walk in closet & laundry. 2 additional bright large BR/s & full BA. The LL is finished w/options for playroom, game room, home gym, 2nd home office - whatever the need! Additional unfinished space for storage. Hardwood floors on 1st & 2nd level. Close to Needham Junction, Newman School, Needham Center, Chestnut St, Chapel St, town forest & more. Come fall in love with this charming home renovated for today's living!!!
-
Highlights
- Cooling: Central Air, Ductless
- Parking Spots: 4
- Property Type: Single Family Residence
- Total Rooms: 8
- Status: Closed
- Heating: Baseboard, Oil, Fireplace
- Property Class: Residential
- Style: Cape
- Year Built: 1940
-
Additional Details
- Appliances: Water Heater, Range, Dishwasher, Disposal, Microwave, Refrigerator, Freezer, Washer, Dryer, Range Hood, Plumbed For Ice Maker
- Construction: Frame
- Fireplaces: 3
- Foundation: Irregular
- Lot Features: Level
- Roof: Shingle
- Year Built Details: Actual
- Zoning: Srb
- Basement: Full, Finished, Partially Finished, Interior Entry, Bulkhead
- Exterior Features: Patio, Rain Gutters, Professional Landscaping, Fenced Yard
- Flooring: Tile, Hardwood, Stone / Slate, Flooring - Vinyl, Flooring - Wall to Wall Carpet, Flooring - Engineered Hardwood, Flooring - Hardwood
- Interior Features: Recessed Lighting, Closet, Beamed Ceilings, Dining Area, Pantry, Countertops - Stone/Granite/Solid, Sun Room, Play Room, Bonus Room, Entry Hall
- Road Frontage Type: Public
- SqFt Source: Measured
- Year Built Source: Public Records
-
Amenities
- Community Features: Public Transportation, Shopping, Medical Facility, Public School
- Parking Features: Storage, Garage Faces Side, Paved Drive, Paved
-
Utilities
- Electric: Generator Connection
- Water Source: Public
- Sewer: Public Sewer
-
Fees / Taxes
- Assessed Value: $1,009,700
- Taxes: $10,703
- Tax Year: 2025
Similar Listings
Sold
1 Photo
Sold
42 Photos
Sold
42 Photos
Sold
42 Photos
Content © 2026 MLS Property Information Network, Inc. The information in this listing was gathered from third party resources including the seller and public records.
Listing information provided courtesy of Berkshire Hathaway HomeServices Commonwealth Real Estate.
MLS Property Information Network, Inc. and its subscribers disclaim any and all representations or warranties as to the accuracy of this information.
