
Sold!
$315,000
3
Beds
2
Baths
1,302
Living Area
-
Property Description
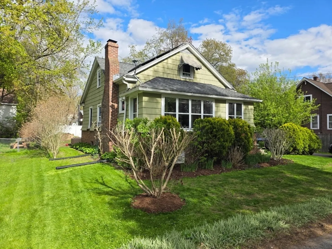
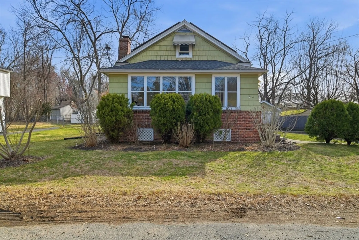
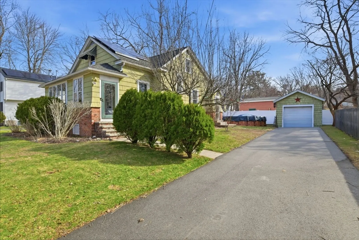
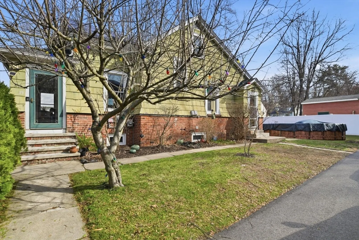
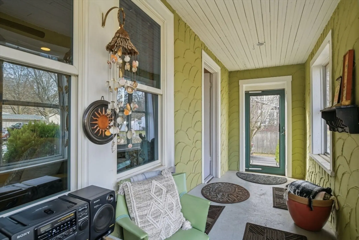
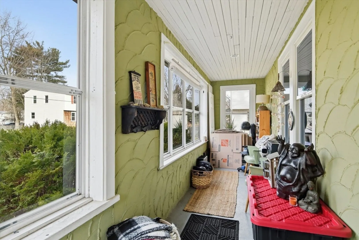
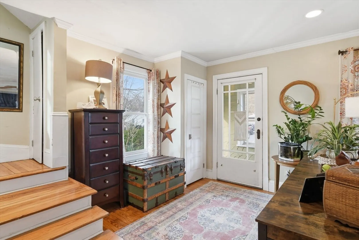
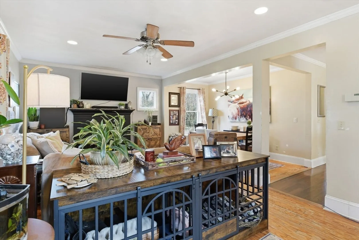
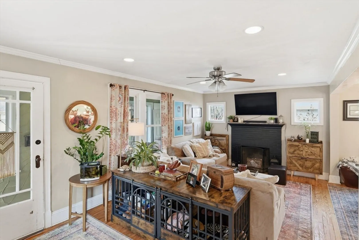
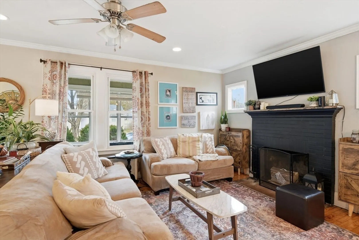
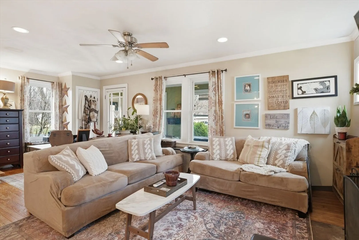
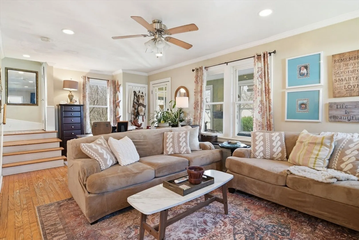
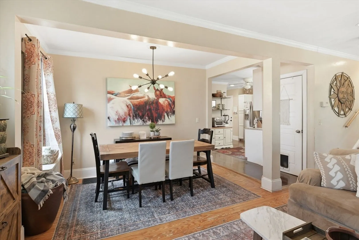
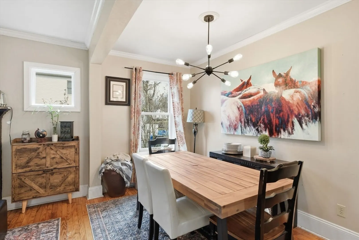
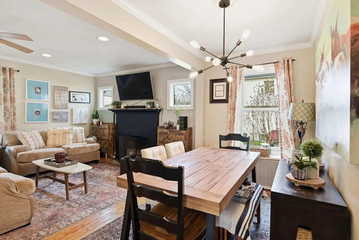
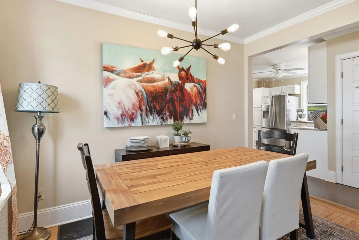
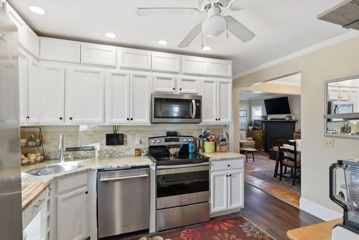
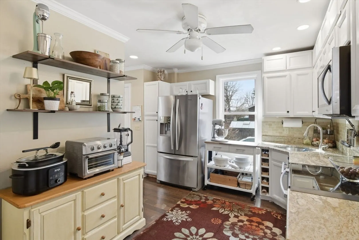
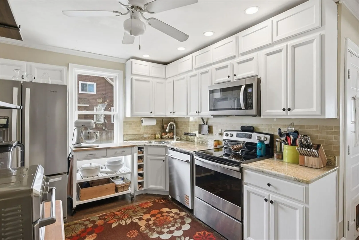
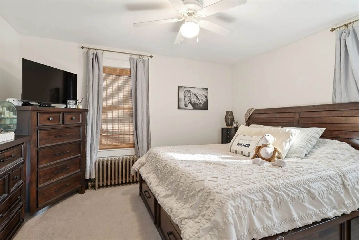
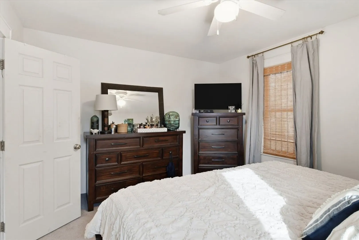
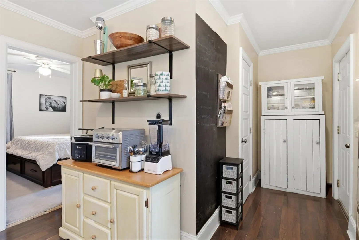
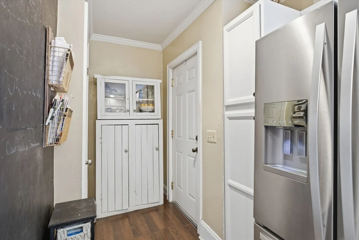
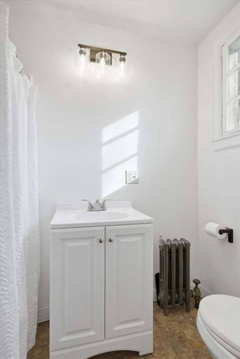
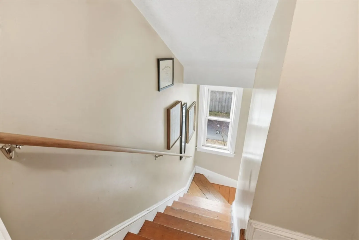
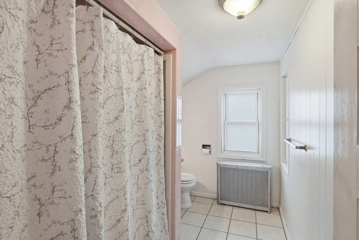
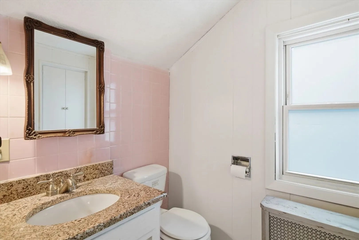
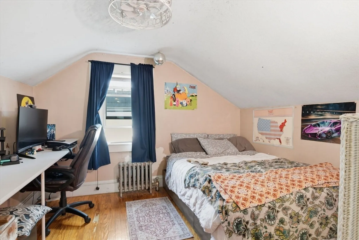
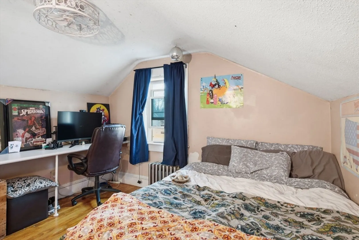
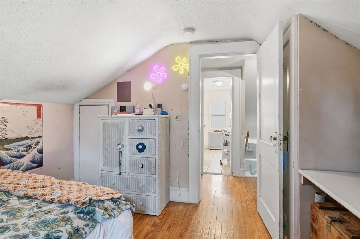
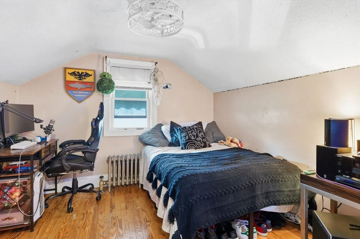
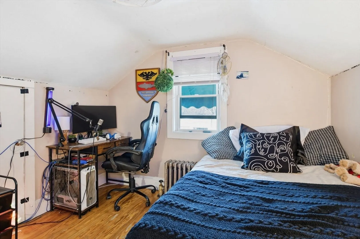
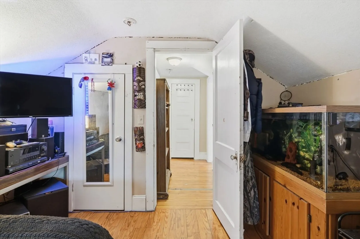
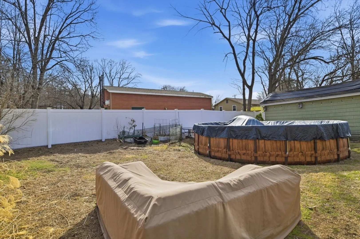
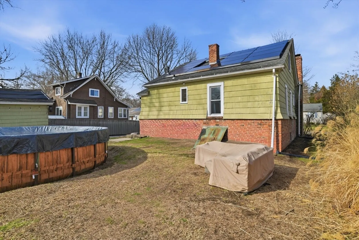
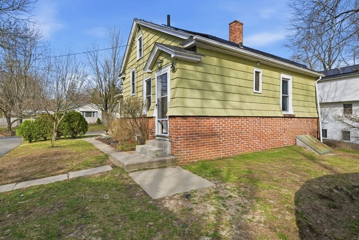
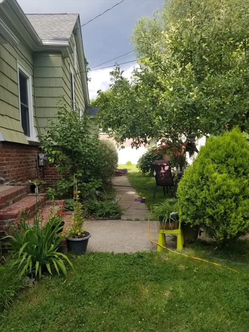
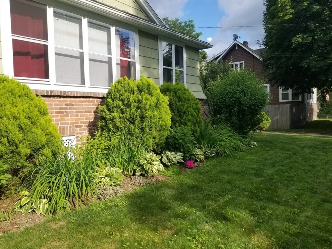
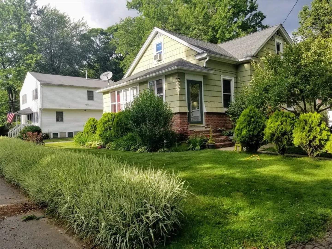
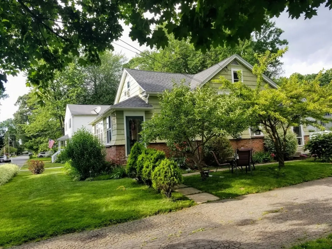
OPEN HOUSE CANCELED. Welcome to 19 Orpheum Ave, a beautifully remodeled bungalow that perfectly captures the essence of East Longmeadow living. This move-in-ready gem features approximately 1,300 square feet of thoughtfully updated space, including three great bedrooms and two modern full bathrooms. The heart of the home is an open-concept living area where gleaming hardwood floors and a cozy fireplace create an inviting atmosphere for both relaxing and entertaining. The chef-inspired kitchen is a true standout, boasting custom cabinetry and sleek granite countertops. Recent high-value updates—including driveway(2023) a newer roof, electrical system, and windows(2013)—provide peace of mind for years to come. Enjoy morning coffee on your private screened front porch or retreat to the level backyard, complete with a detached garage. Ideally located near the town center, top-rated schools, and local parks, this home offers the perfect balance of classic character and contemporary luxury.
-
Highlights
- Heating: Steam, Natural Gas
- Property Class: Residential
- Style: Bungalow
- Year Built: 1940
- Parking Spots: 3
- Property Type: Single Family Residence
- Total Rooms: 5
- Status: Closed
-
Additional Details
- Appliances: Gas Water Heater
- Construction: Frame
- Fireplaces: 2
- Roof: Shingle
- Year Built Details: Approximate
- Zoning: Rb
- Basement: Full, Partially Finished, Interior Entry, Concrete
- Exterior Features: Porch - Screened, Rain Gutters, Screens
- Foundation: Block
- SqFt Source: Public Record
- Year Built Source: Public Records
-
Amenities
- Community Features: Public Transportation, Shopping, Park, Public School
- Parking Features: Detached, Paved Drive, Off Street, Paved
- Covered Parking Spaces: 1
-
Utilities
- Electric: Circuit Breakers
- Water Source: Public
- Sewer: Public Sewer
-
Fees / Taxes
- Assessed Value: $236,000
- Taxes: $4,361
- Tax Year: 2025
Similar Listings
Sold
39 Photos
Sold
25 Photos
Sold
6 Photos
Sold
42 Photos
Content © 2026 MLS Property Information Network, Inc. The information in this listing was gathered from third party resources including the seller and public records.
Listing information provided courtesy of Signature Realty.
MLS Property Information Network, Inc. and its subscribers disclaim any and all representations or warranties as to the accuracy of this information.
