
Sold!
$1,027,500
4
Beds
3
Baths
3,450
Living Area
-
Property Description
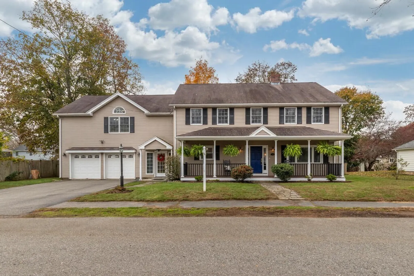
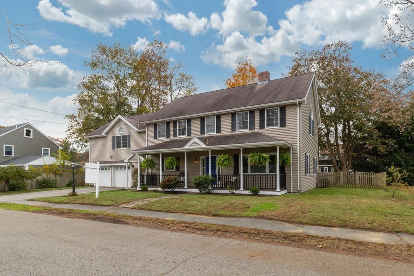
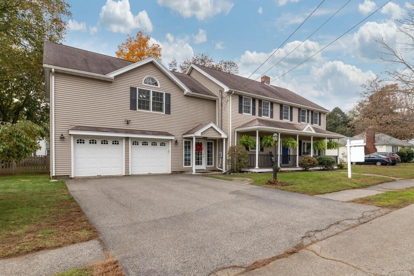
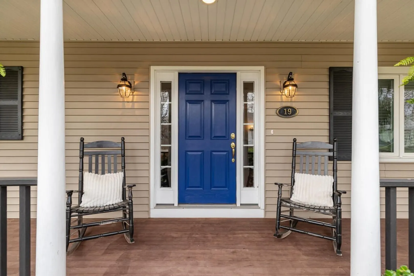
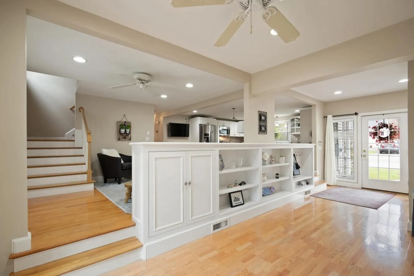
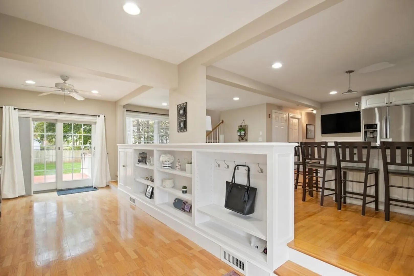
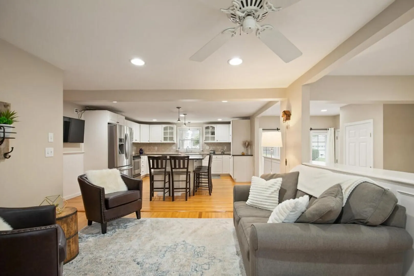
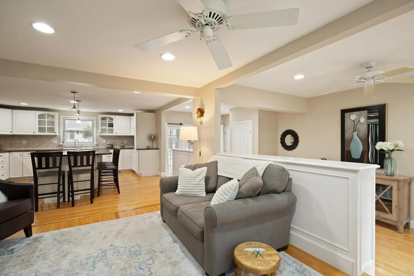
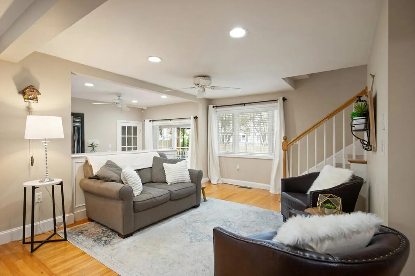
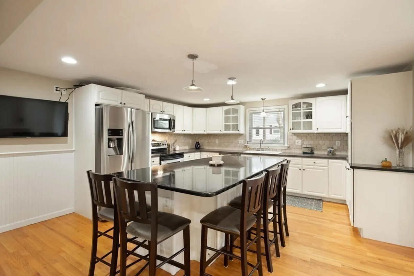
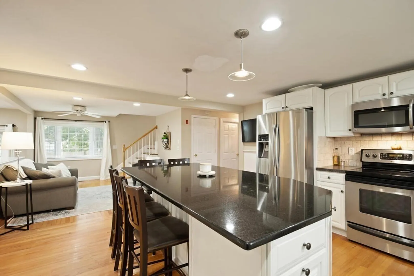
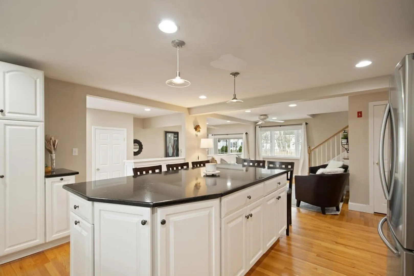
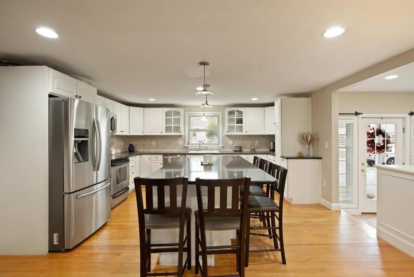
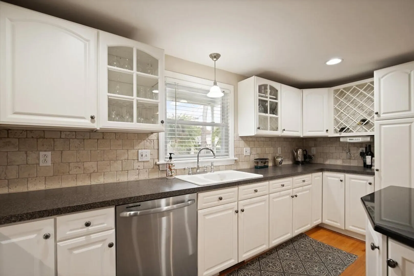
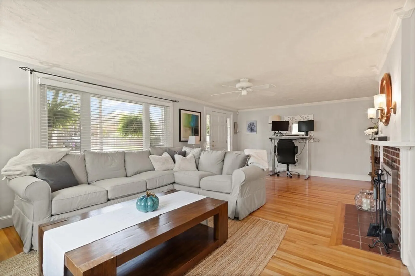
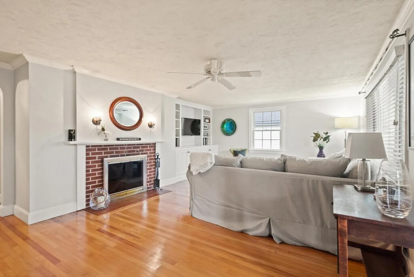
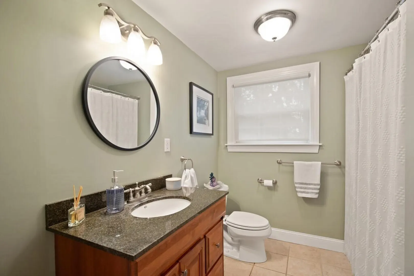
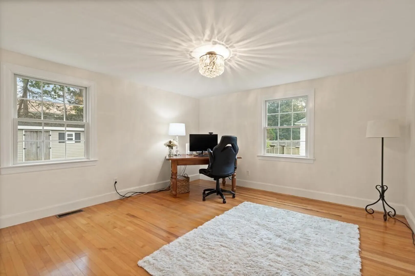
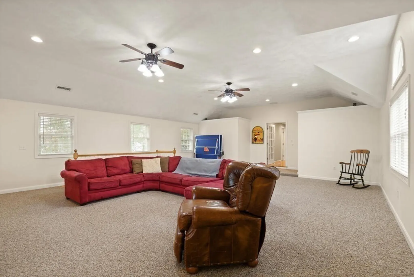
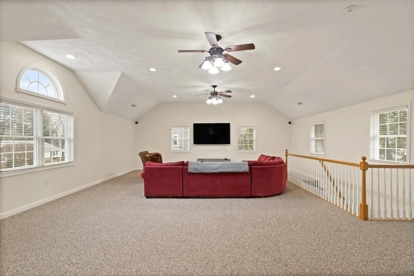
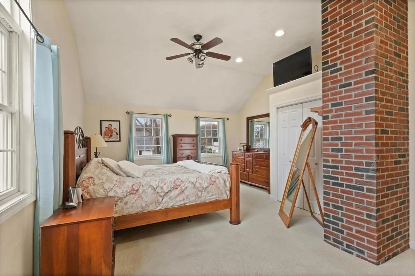
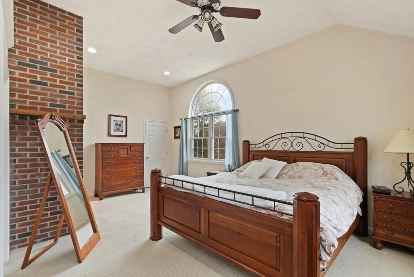
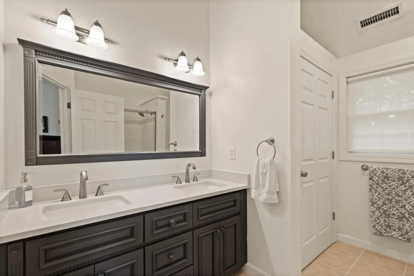
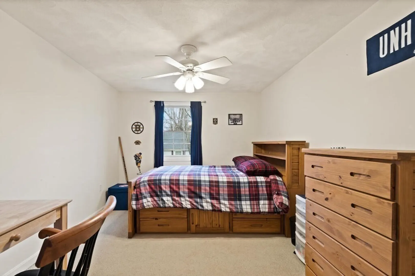
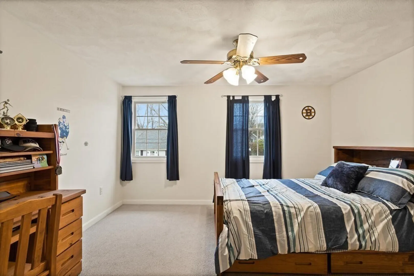
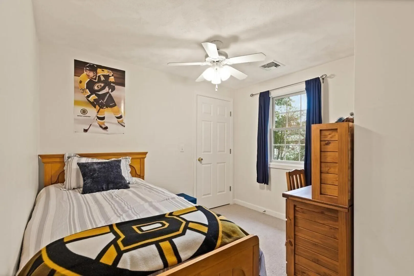
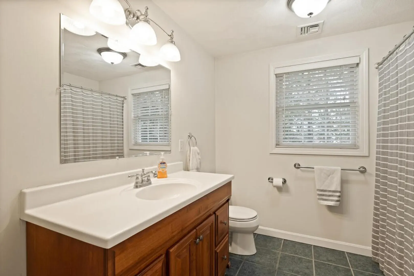
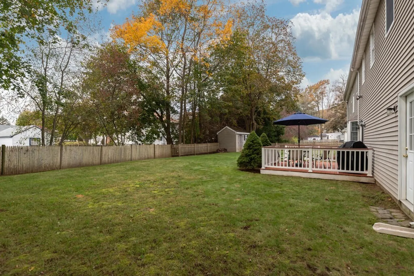
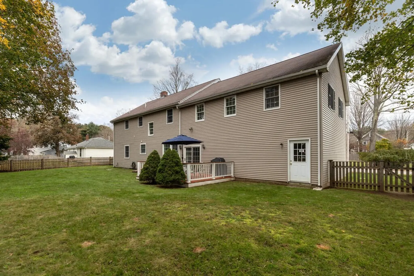
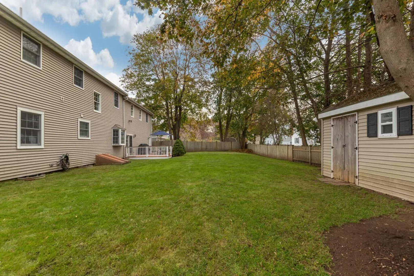
Curb appeal is only one highlight of this picturesque center-entrance Colonial with a classic farmer’s porch. In addition to 4 bedrooms and 3 full bathrooms, this mid-century home with 3,450 sf of living space features a roomy U-shaped kitchen with an island that seats 5, an office on the 1st floor and living room with a fireplace and custom shelving. Hardwood flooring is throughout the 1st floor, too. A huge family/great room is over the 2-car garage and the 2nd floor primary bedroom has a vaulted ceiling walk-in closet and private bath. 4-bedroom septic system. Outside relax and/or play in the fenced back yard with a deck. Conveniently located a short distance to downtown Hamilton, MBTA, commuter rail station, parks, shops, restaurants, and trails.
-
Highlights
- Cooling: Central Air
- Parking Spots: 4
- Property Type: Single Family Residence
- Total Rooms: 8
- Status: Closed
- Heating: Forced Air, Oil
- Property Class: Residential
- Style: Colonial
- Year Built: 1953
-
Additional Details
- Basement: Full
- Exterior Features: Porch, Deck, Rain Gutters, Storage
- Flooring: Wood, Tile, Carpet, Flooring - Hardwood
- Foundation Area: 1200
- Roof: Shingle
- Year Built Source: Public Records
- Construction: Frame
- Fireplaces: 1
- Foundation: Concrete Perimeter
- Interior Features: Closet, Office
- Year Built Details: Actual
- Zoning: R1a
-
Amenities
- Community Features: Public Transportation, Shopping, Pool, Tennis Court(s), Park, Walk/Jog Trails, Stable(s), Golf, Conservation Area, Highway Access, House of Worship, Public School
- Parking Features: Attached
- Covered Parking Spaces: 2
-
Utilities
- Electric: 200+ Amp Service
- Water Source: Public
- Sewer: Private Sewer
-
Fees / Taxes
- Assessed Value: $780,100
- Compensation Based On: Net Sale Price
- Tax Year: 2023
- Buyer Agent Compensation: 2%
- Facilitator Compensation: 1%
- Taxes: $12,747
Similar Listings
Sold
41 Photos
Sold
40 Photos
Sold
37 Photos
Sold
42 Photos
Content © 2026 MLS Property Information Network, Inc. The information in this listing was gathered from third party resources including the seller and public records.
Listing information provided courtesy of Classified Realty Group.
MLS Property Information Network, Inc. and its subscribers disclaim any and all representations or warranties as to the accuracy of this information.
