
Sold!
$2,160,000
4
Beds
4/1
Baths
3,784
Living Area
-
Property Description
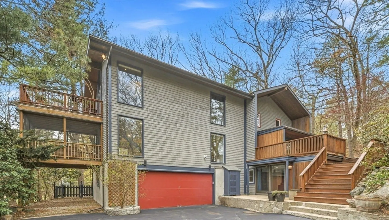
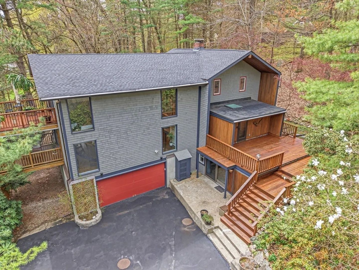
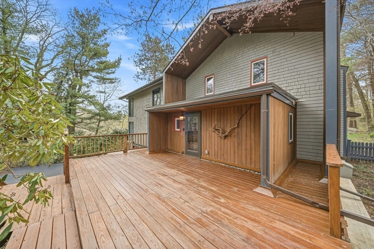
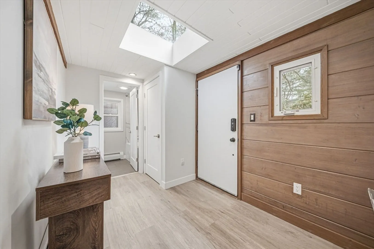
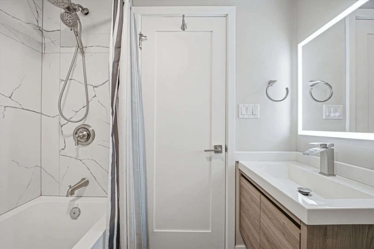
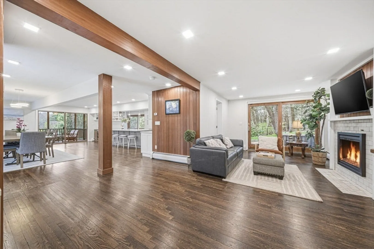
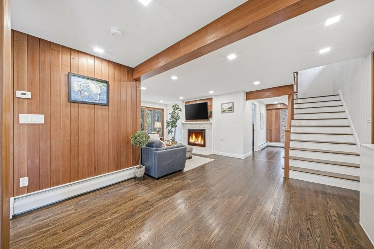
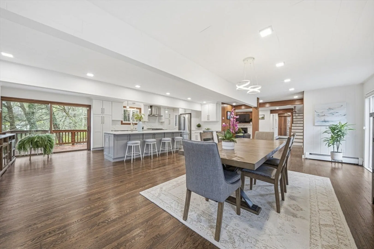
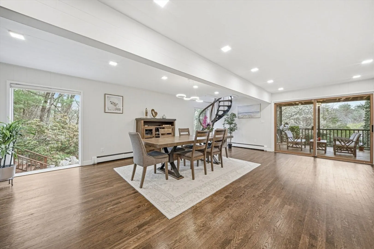
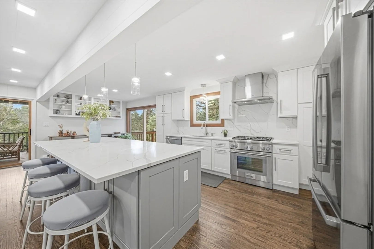
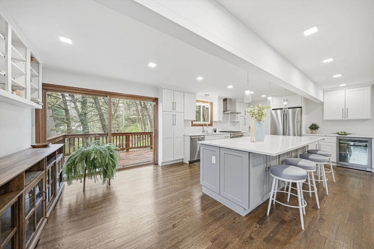
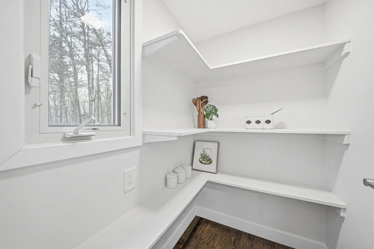
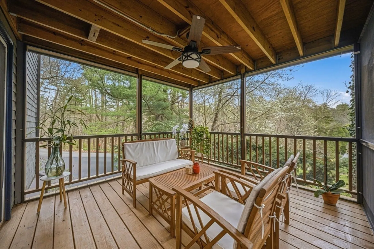
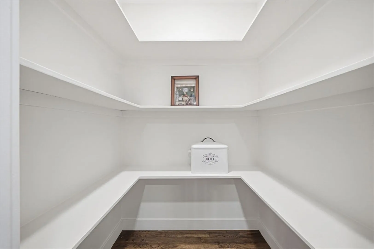
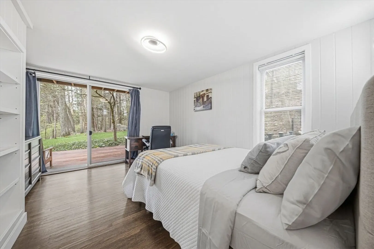
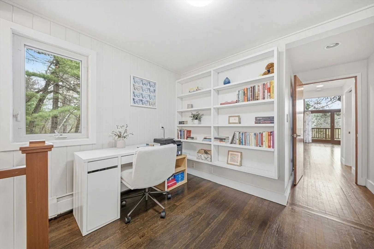
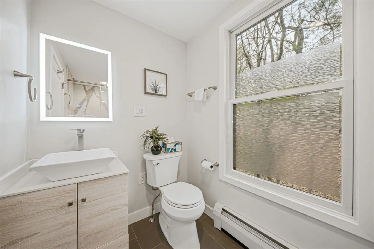
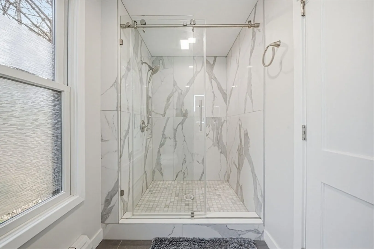
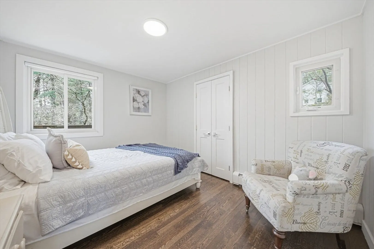
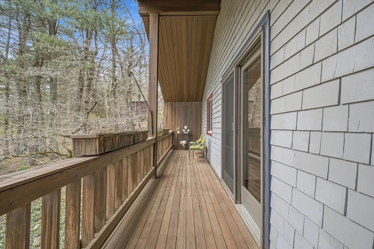
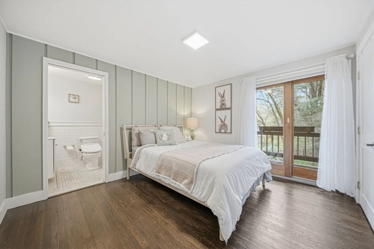
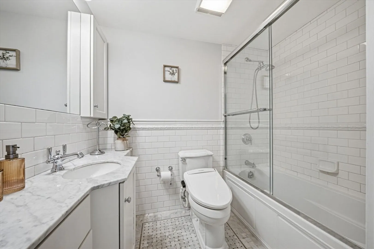
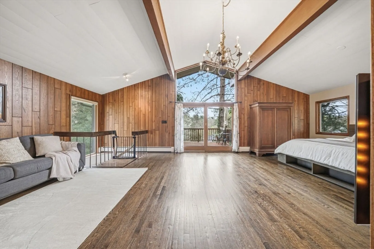
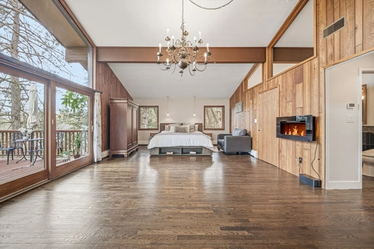
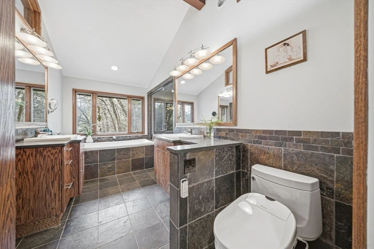
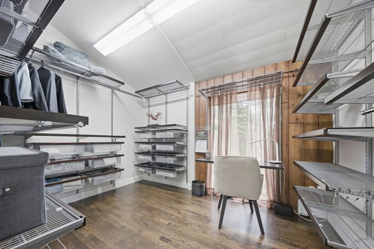
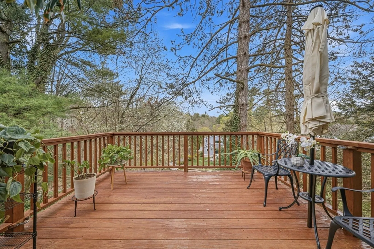
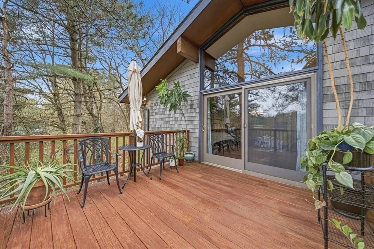
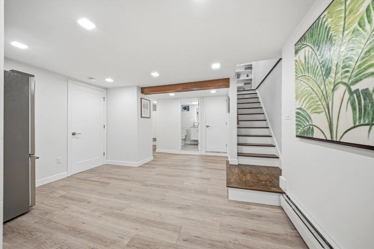
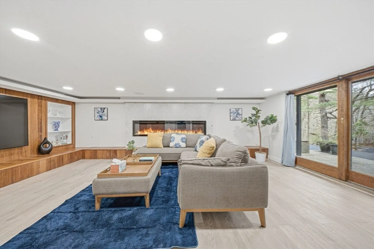
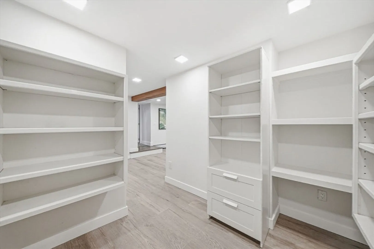
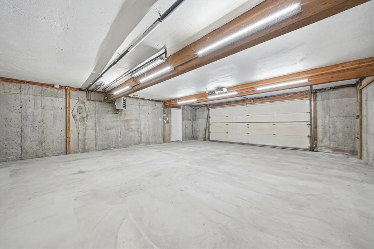
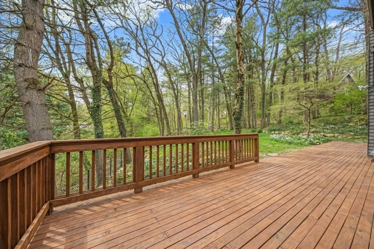
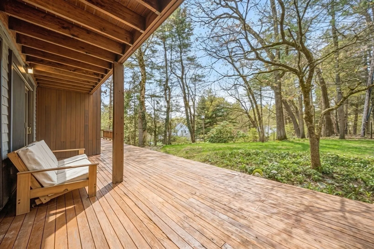
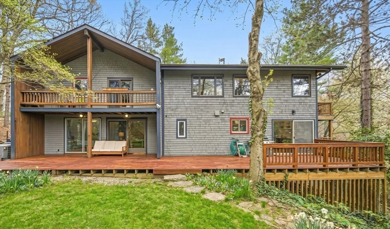
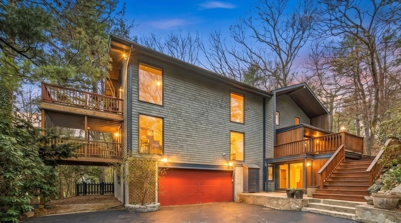
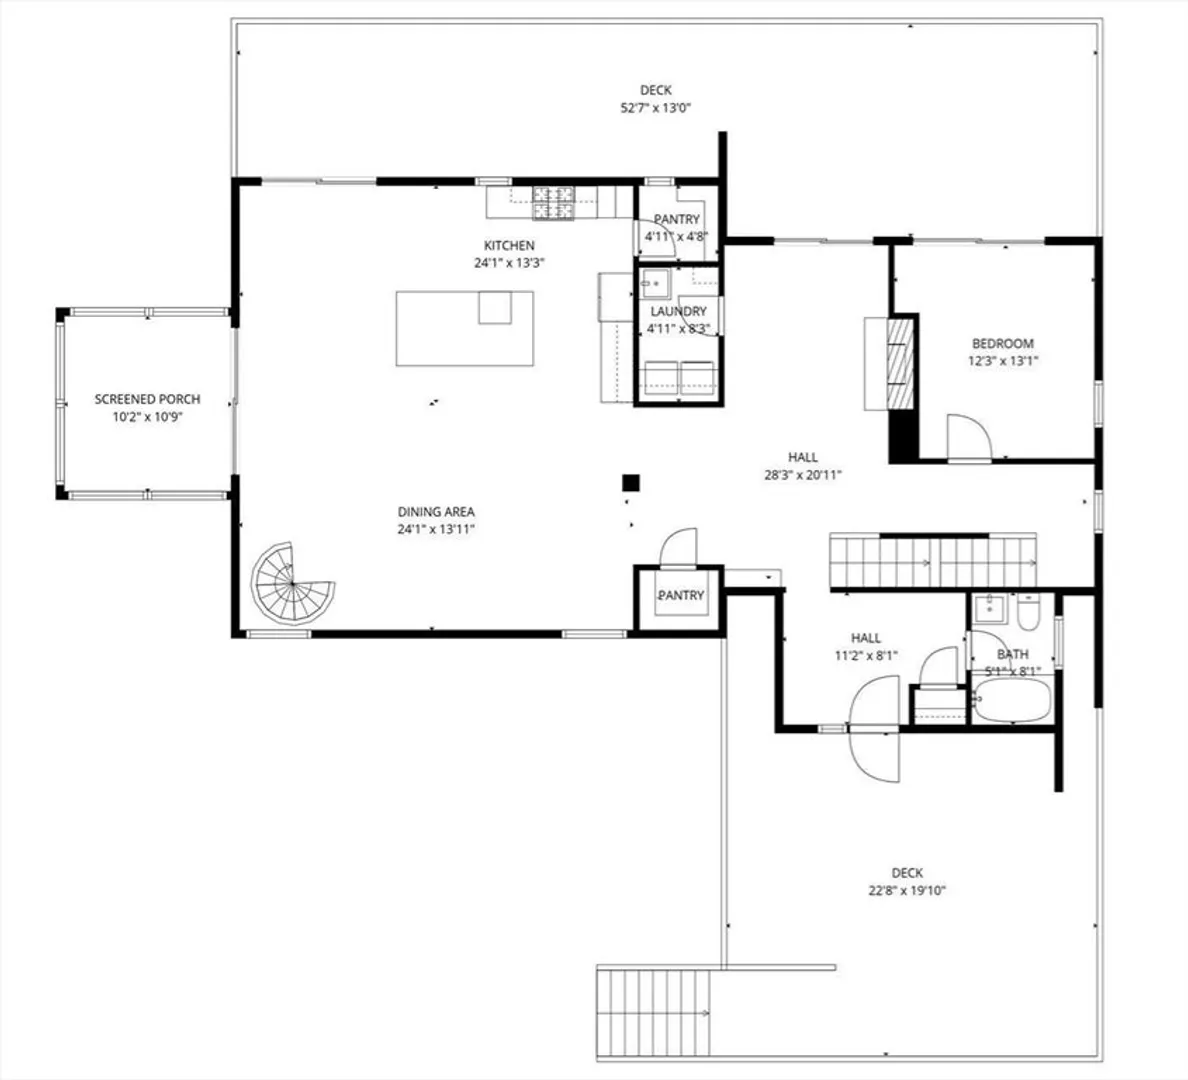
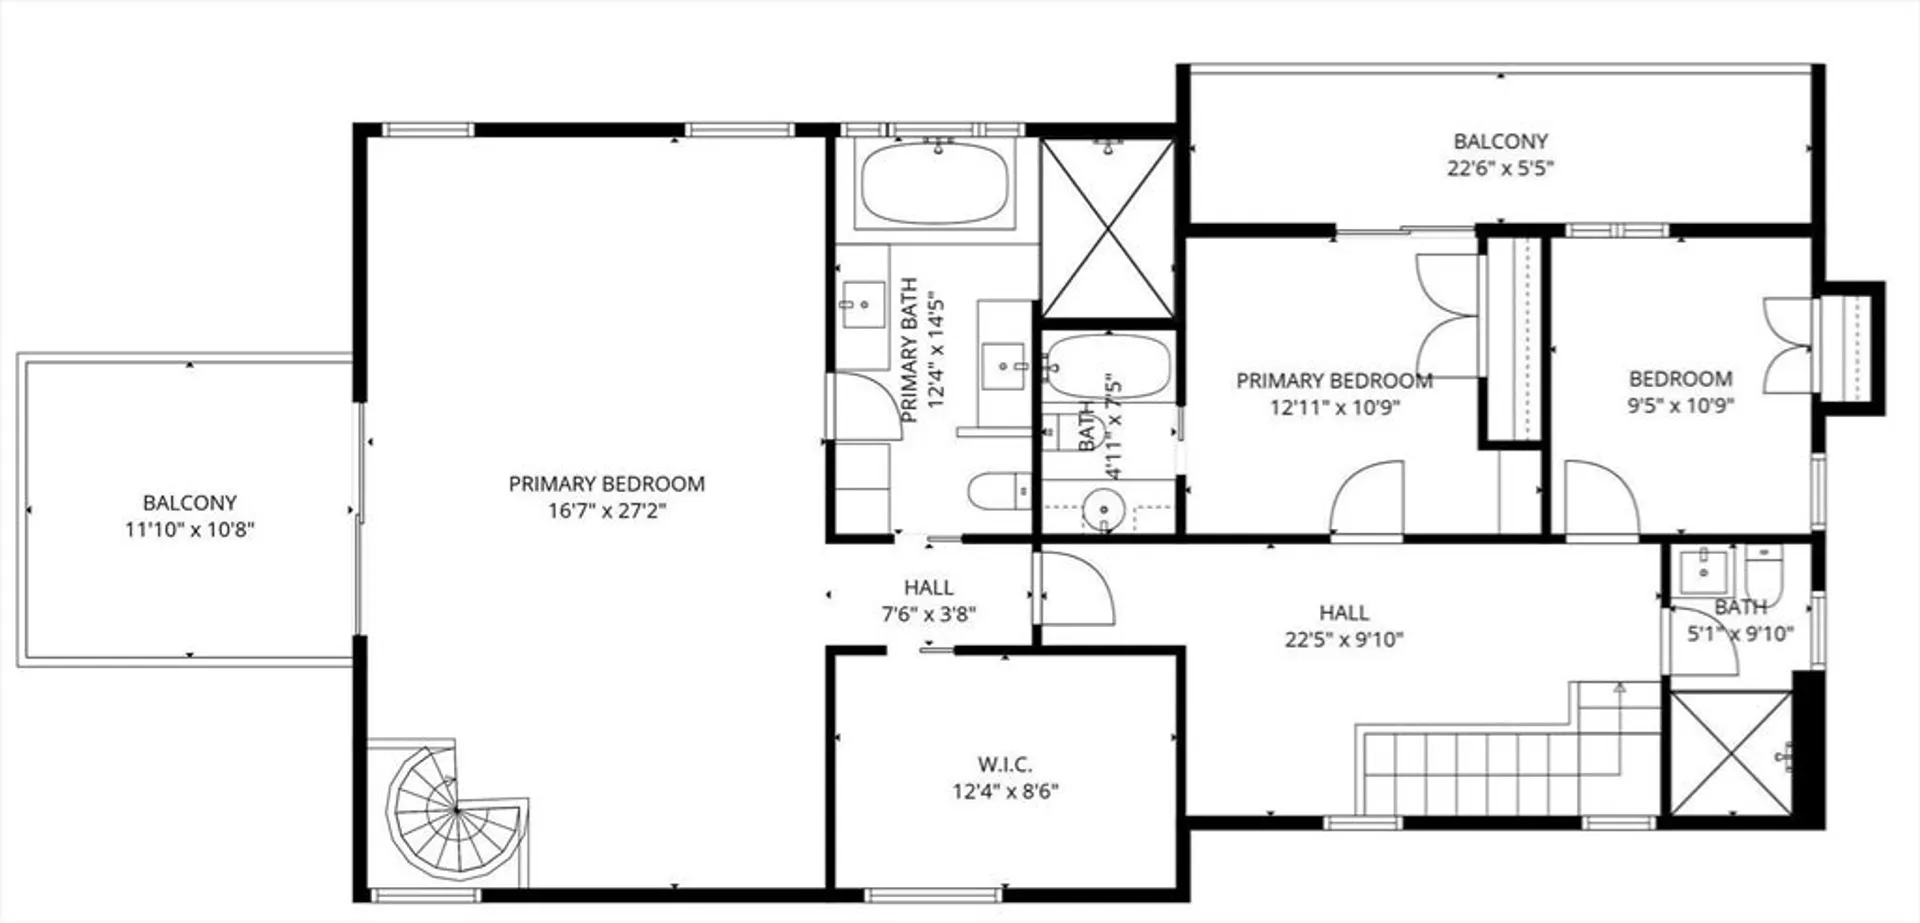
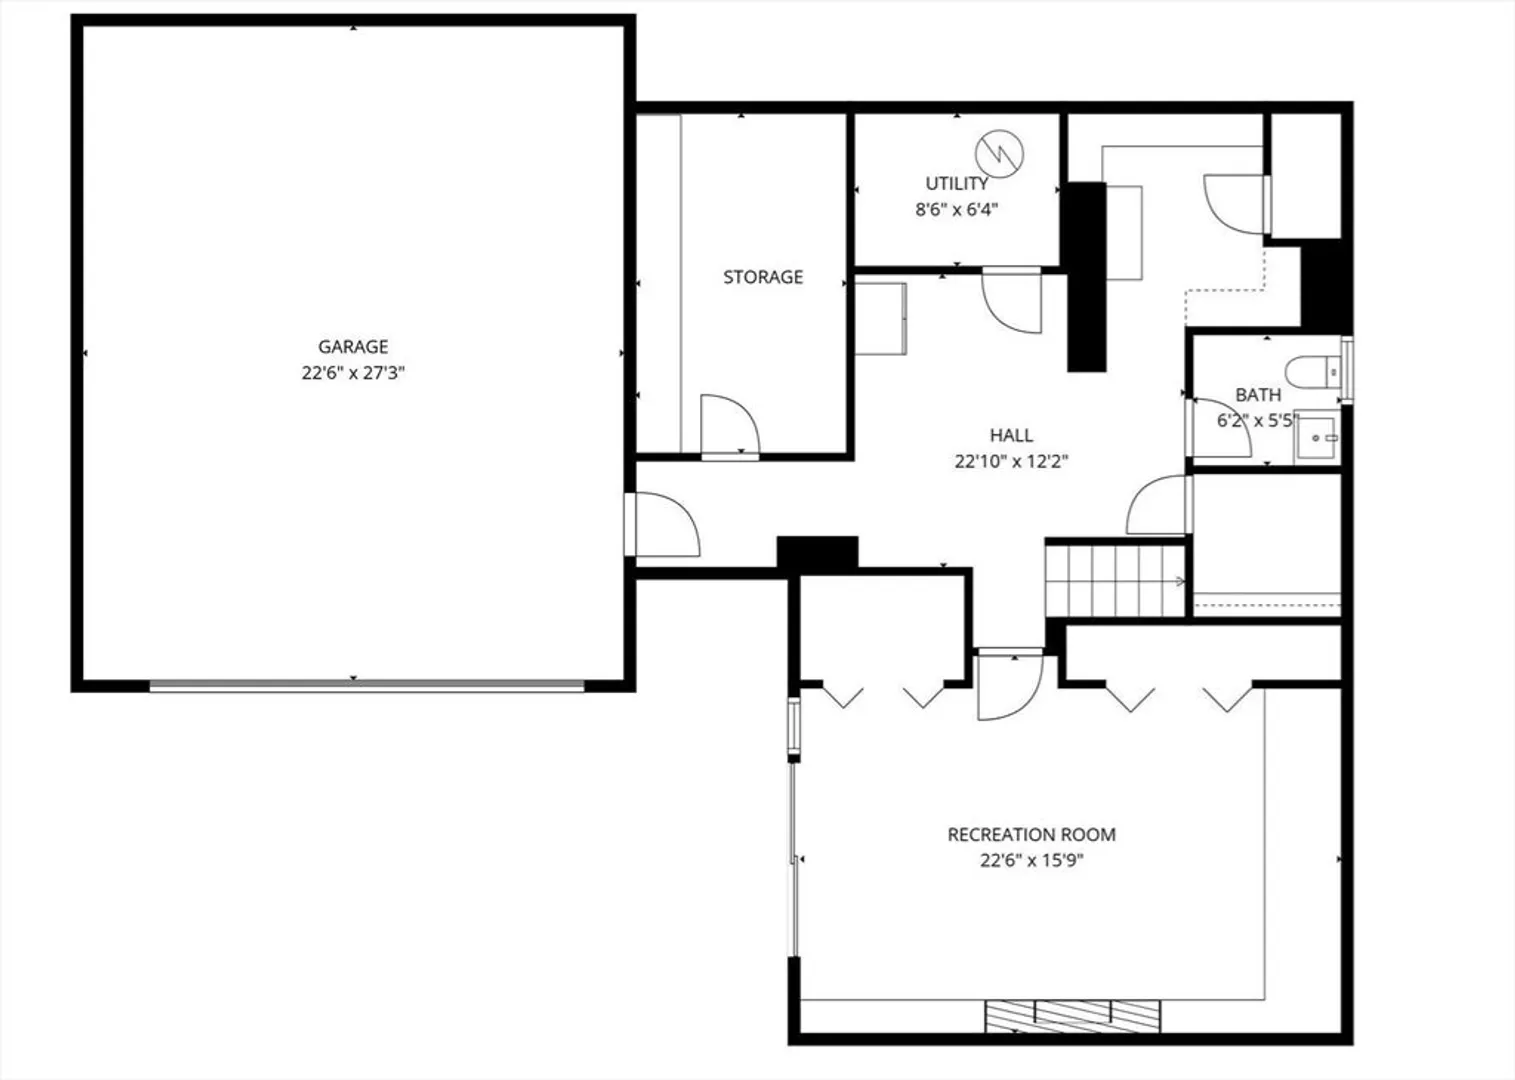
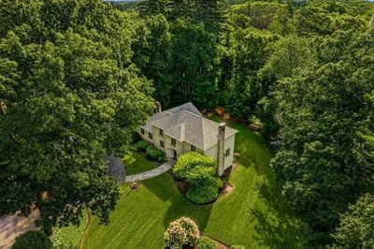
Beautifully renovated contemporary in one of Weston’s most sought-after neighborhoods, just moments from the town center and scenic trails. The sun-drenched open-concept main level features a stunning updated kitchen with quartz countertops and backsplash, an oversized island, and sleek cabinetry, flowing seamlessly into a three-season screened porch and expansive decks overlooking a private, tree-lined yard. A fireplaced living room, flexible first-floor bedroom, and full bath complete the main level. Upstairs offers three generously sized bedrooms, including a luxurious primary suite with cathedral ceilings, a spa-like bath, walk-in closet, private deck access, and a dedicated office alcove. The finished walk-out lower level, anchored by a fireplaced family room. Additional highlights include a heated two-car garage plus an additional covered parking space, central air, hardwood floors, and abundant storage. Enjoy Weston schools with easy access to major routes & commuter rail.
-
Highlights
- Cooling: Central Air
- Heating: Baseboard, Natural Gas
- Property Class: Residential
- Style: Contemporary
- Year Built: 1928
- Has View: Yes
- Parking Spots: 8
- Property Type: Single Family Residence
- Total Rooms: 9
- Status: Closed
-
Additional Details
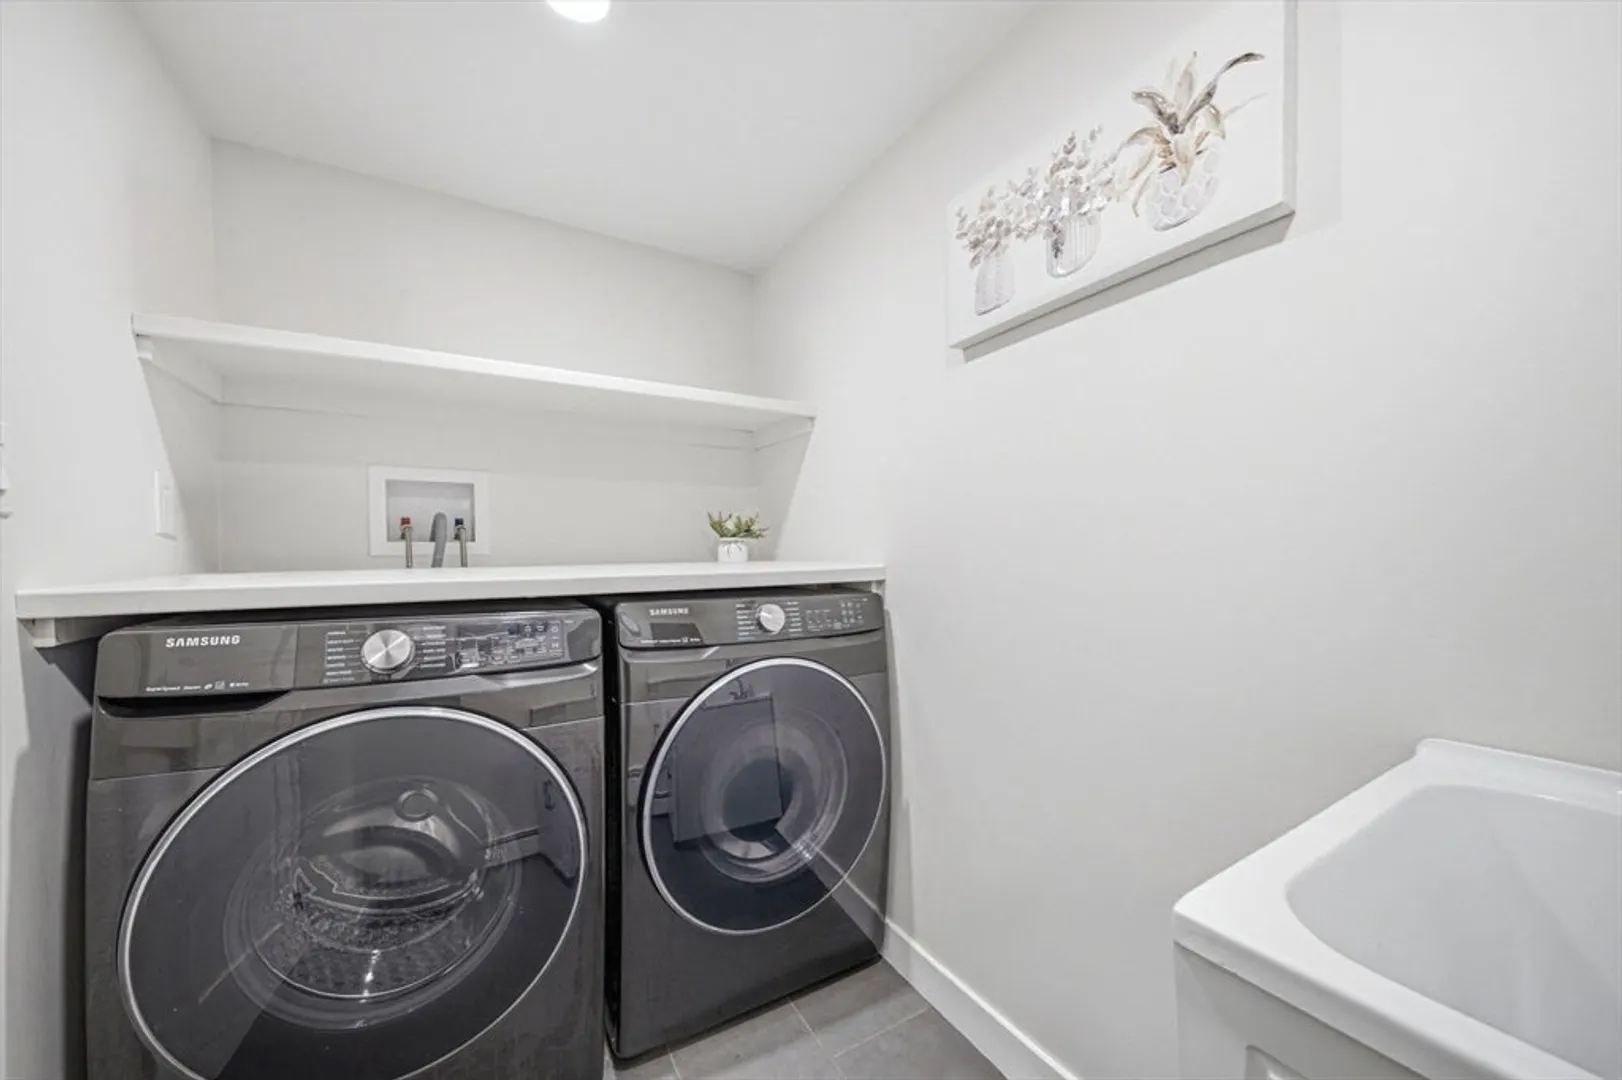
- Appliances: Gas Water Heater, Water Heater, Range, Dishwasher, Disposal, Microwave, Refrigerator, Washer, Dryer
- Construction: Frame
- Fireplaces: 3
- Foundation: Concrete Perimeter, Stone
- Lot Features: Wooded
- Roof: Shingle
- View: Scenic View(s)
- Year Built Source: Public Records
- Basement: Full, Partially Finished, Walk-Out Access, Interior Entry
- Exterior Features: Porch - Screened, Deck - Wood
- Flooring: Tile, Vinyl, Hardwood, Flooring - Stone/Ceramic Tile, Flooring - Vinyl
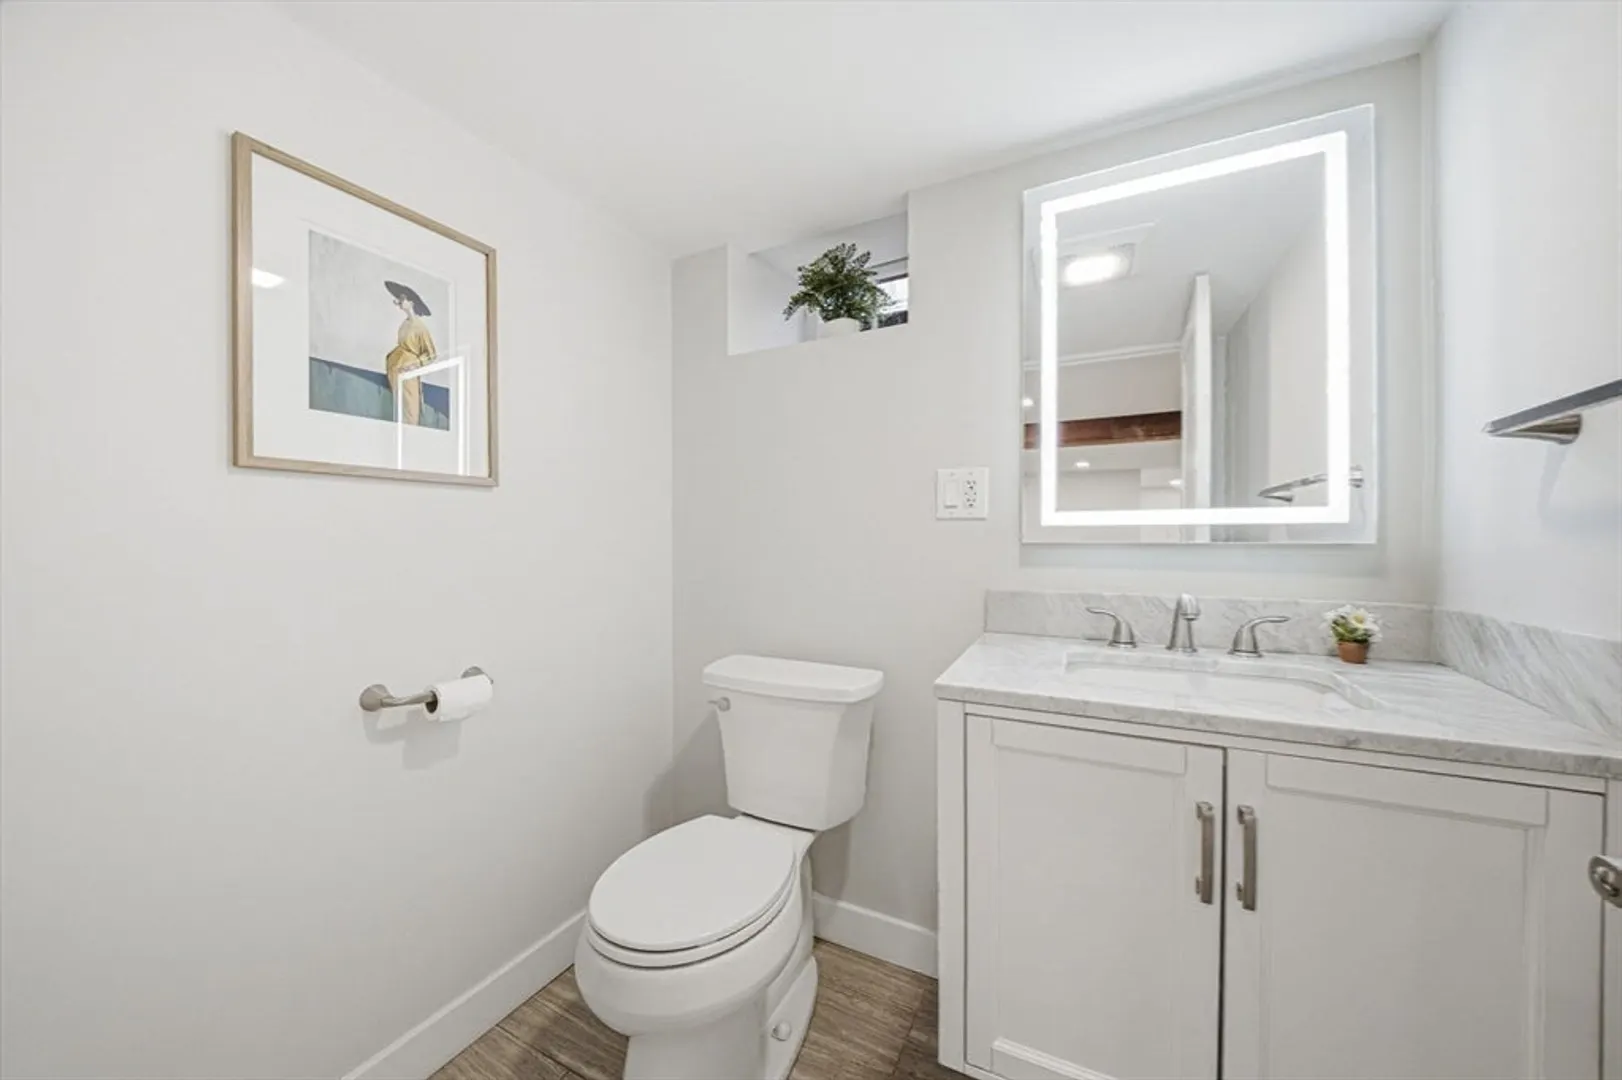
- Interior Features: Bathroom - With Tub, Bathroom - Half, Closet, Bathroom, Foyer, Center Hall
- Road Frontage Type: Private Road
- SqFt Source: Public Record
- Year Built Details: Renovated Since
- Zoning: Sfr
-
Amenities
- Community Features: Public Transportation, Shopping, Walk/Jog Trails, Bike Path, Public School
- Parking Features: Attached, Heated Garage, Storage, Paved Drive, Off Street, Paved
- Covered Parking Spaces: 2
-
Utilities
- Electric: Circuit Breakers, 200+ Amp Service
- Water Source: Public
- Sewer: Private Sewer
-
Fees / Taxes
- Assessed Value: $1,537,400
- Taxes: $17,196
- Tax Year: 2026
Similar Listings
Sold
42 Photos
Sold
40 Photos
Sold
42 Photos
Sold
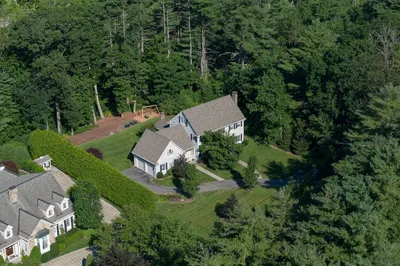
42 Photos
Content © 2026 MLS Property Information Network, Inc. The information in this listing was gathered from third party resources including the seller and public records.
Listing information provided courtesy of Y & Z Fidelity Realty.
MLS Property Information Network, Inc. and its subscribers disclaim any and all representations or warranties as to the accuracy of this information.
