
Sold!
$900,000
2
Beds
2/1
Baths
1,852
Living Area
-
Property Description
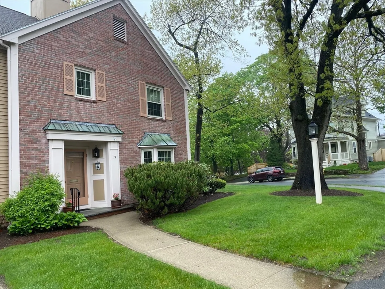
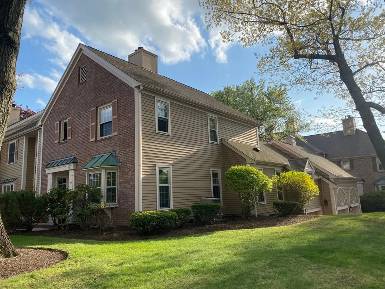
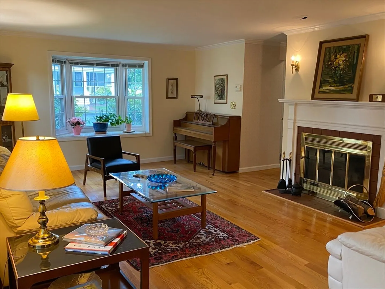
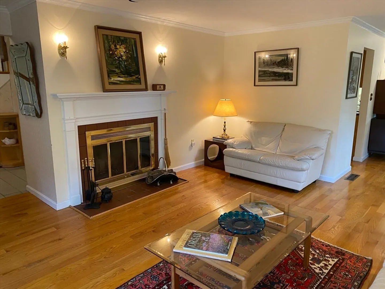
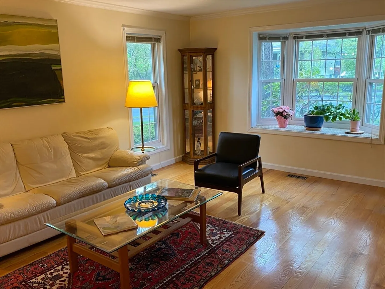
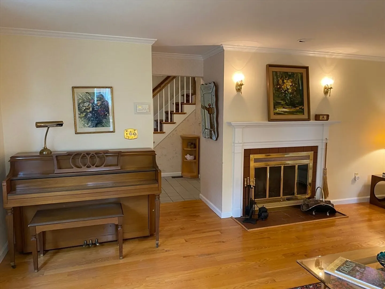
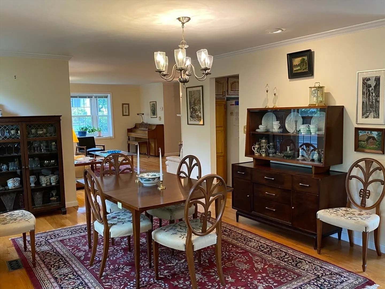
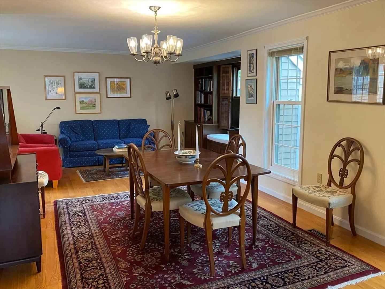
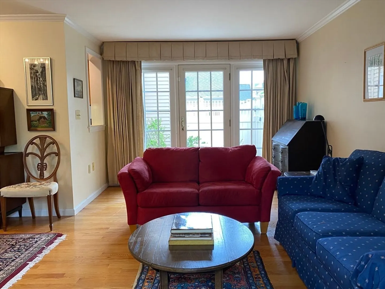
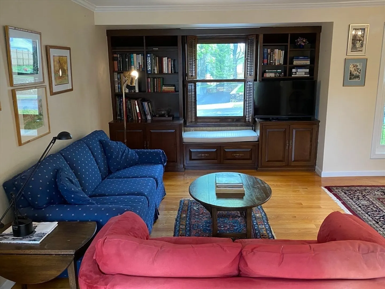
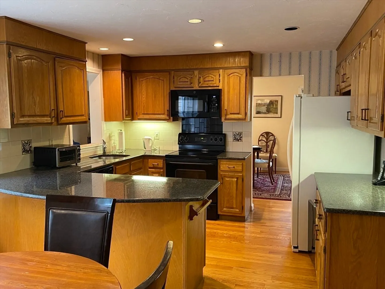
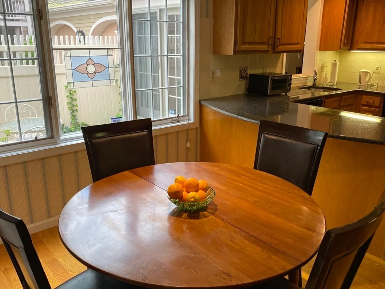
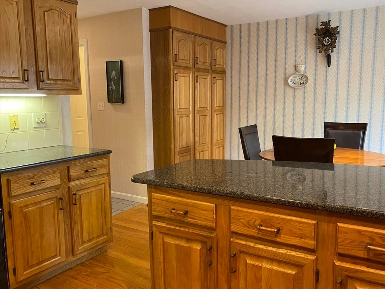
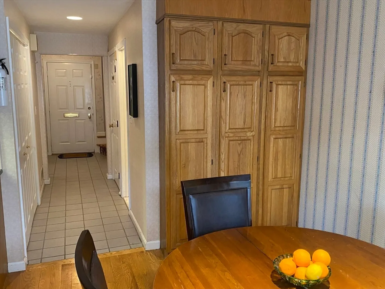
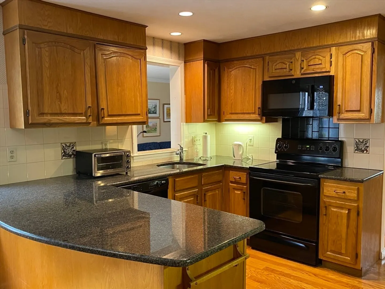
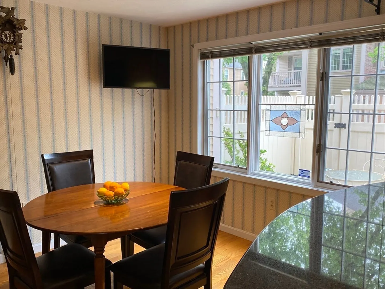
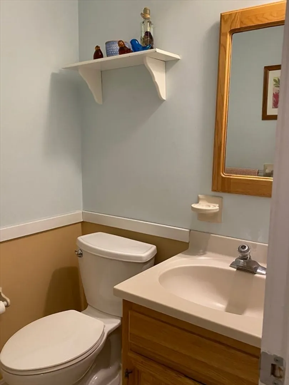
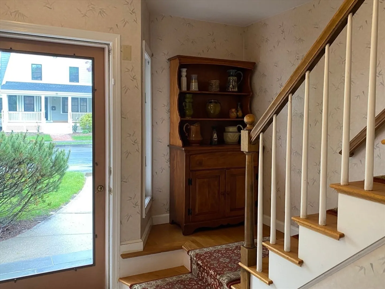
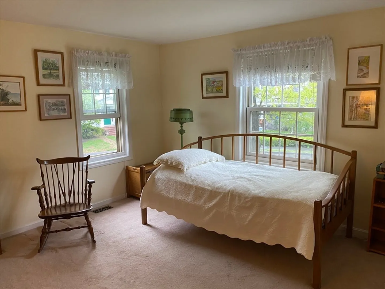
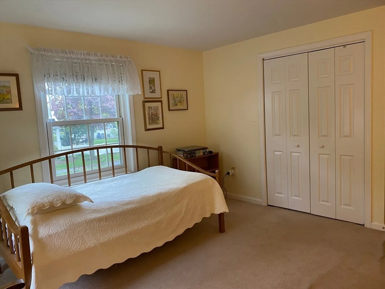
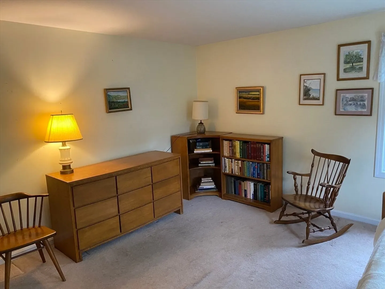
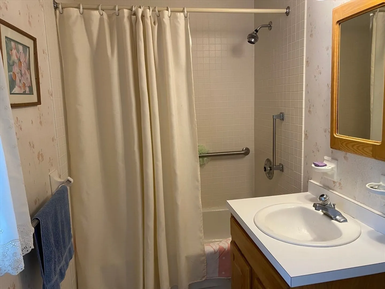
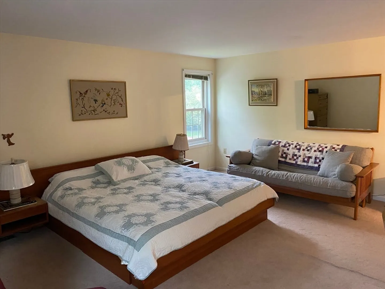
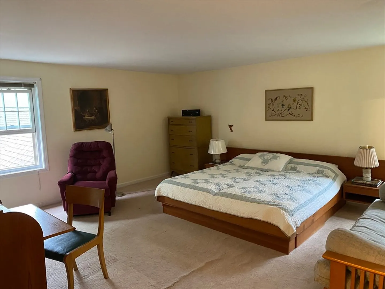
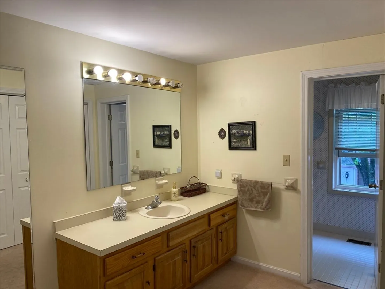
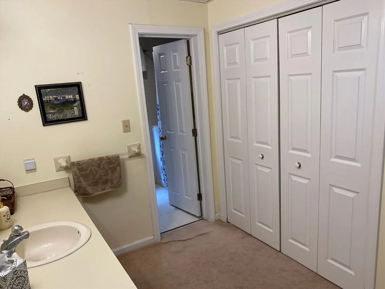
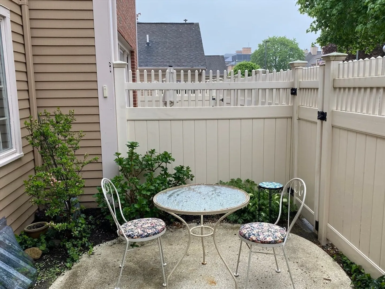
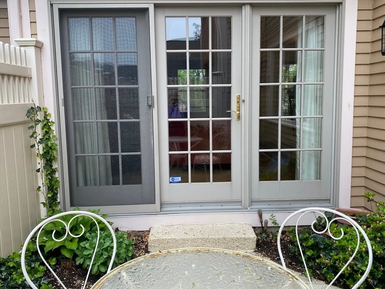
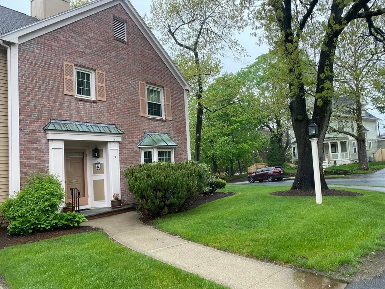
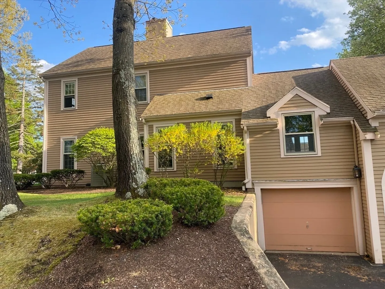
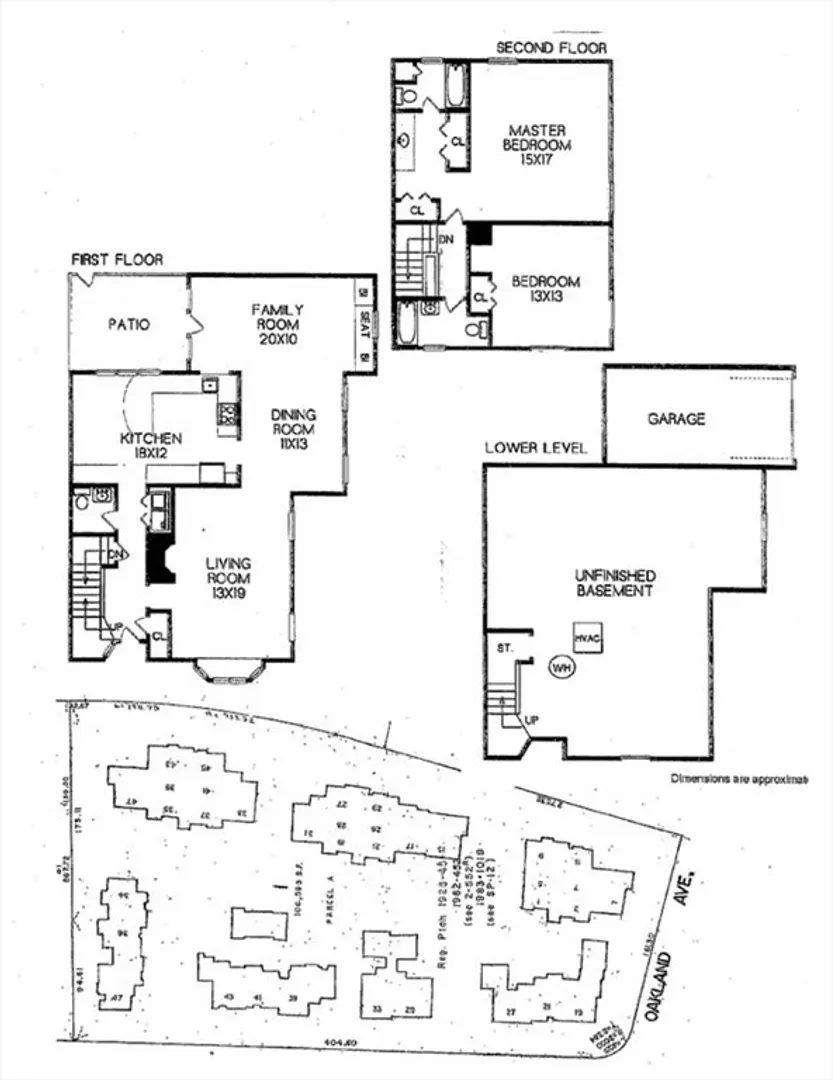
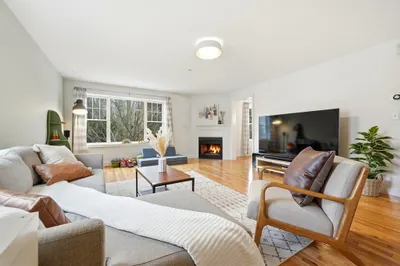
Highly sought after townhouse at The Highlands. Desirable spacious end unit with unique first floor family room! Special features include: hardwood floors ont 1st floor, living room with fireplace, bow windows, crown moldings, large eat-in kitchen, private patio, first floor laundry, generous size primary suite with dressing area, and basement storage with access to attached garage.Conveniently located in Needham Center. Perfect opportunity to down size.
-
Highlights
- Cooling: Central Air
- HOA Fee: $863
- Property Class: Residential
- Stories: 3
- Unit Number: 19
- Status: Closed
- Heating: Central, Forced Air, Natural Gas
- Parking Spots: 2
- Property Type: Condominium
- Total Rooms: 6
- Year Built: 1983
-
Additional Details
- Appliances: Range, Dishwasher, Disposal, Microwave, Refrigerator, Washer, Dryer
- Construction: Frame
- Fireplaces: 1
- Roof: Shingle
- Total Number of Units: 35
- Year Built Source: Public Records
- Basement: Y
- Exterior Features: Patio
- Flooring: Wood, Tile, Carpet
- SqFt Source: Field Card
- Year Built Details: Actual
- Zoning: Ap1
-
Amenities
- Community Features: Public Transportation, Shopping, Pool, Park, Walk/Jog Trails, Golf, Medical Facility, Laundromat, Conservation Area, Highway Access, House of Worship, Private School, Public School
- Parking Features: Under, Garage Door Opener, Deeded, Off Street, Tandem, Paved
- Covered Parking Spaces: 1
-
Utilities
- Electric: Circuit Breakers, 100 Amp Service
- Water Source: Public
- Sewer: Public Sewer
-
Fees / Taxes
- Assessed Value: $922,200
- HOA Fee Includes: Insurance, Maintenance Structure, Road Maintenance, Maintenance Grounds, Snow Removal, Trash
- Taxes: $9,775
- HOA Fee Frequency: Monthly
- Tax Year: 2025
Similar Listings
Sold
26 Photos
Sold
36 Photos
Sold
34 Photos
Sold
38 Photos
Content © 2026 MLS Property Information Network, Inc. The information in this listing was gathered from third party resources including the seller and public records.
Listing information provided courtesy of Louise Condon Realty.
MLS Property Information Network, Inc. and its subscribers disclaim any and all representations or warranties as to the accuracy of this information.
