
Sold!
$655,000
4
Beds
2/1
Baths
2,032
Living Area
-
Property Description
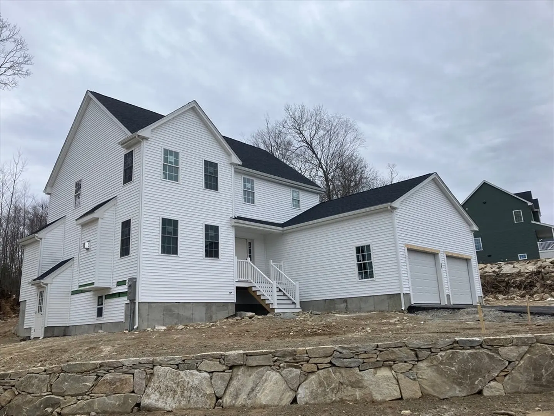
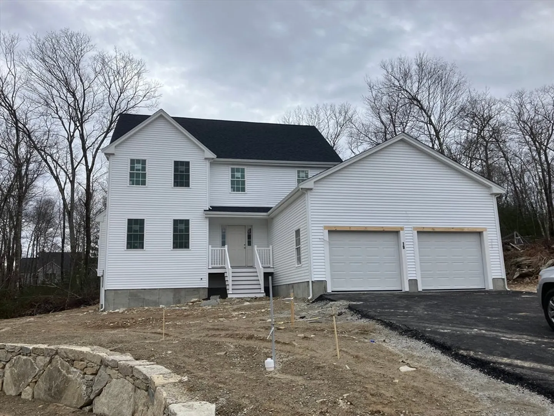
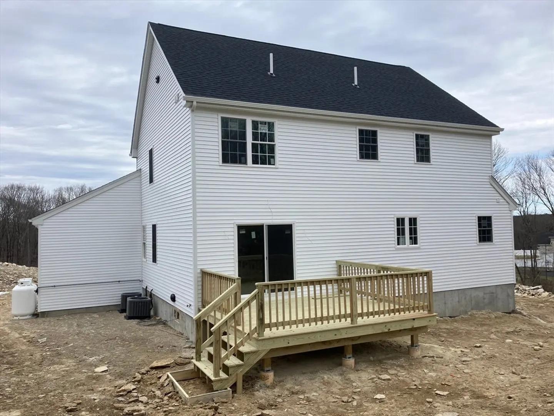
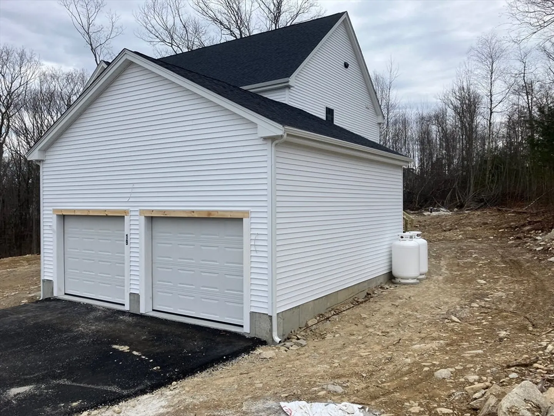
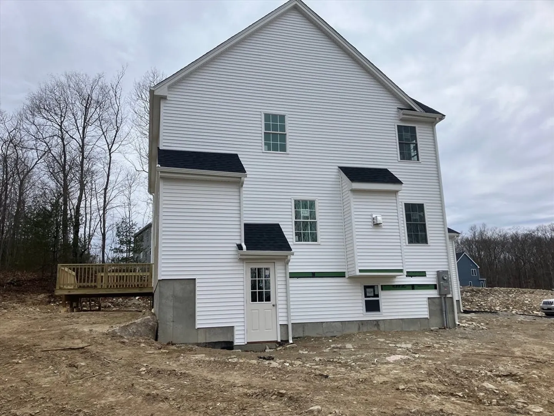
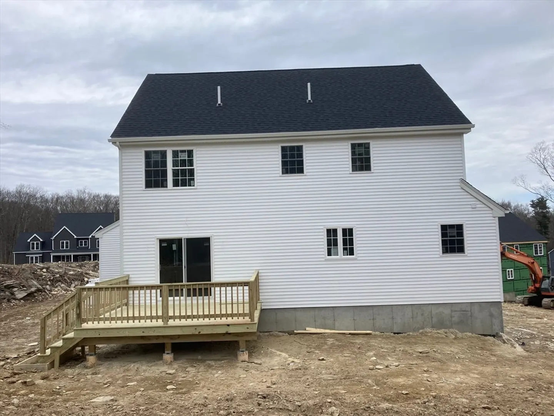
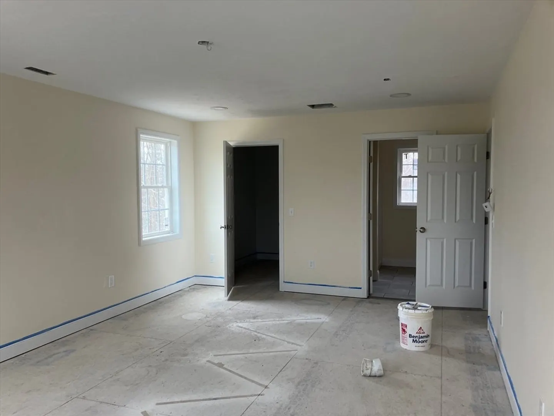
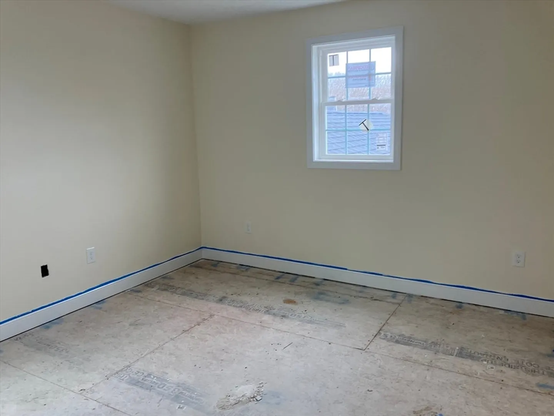
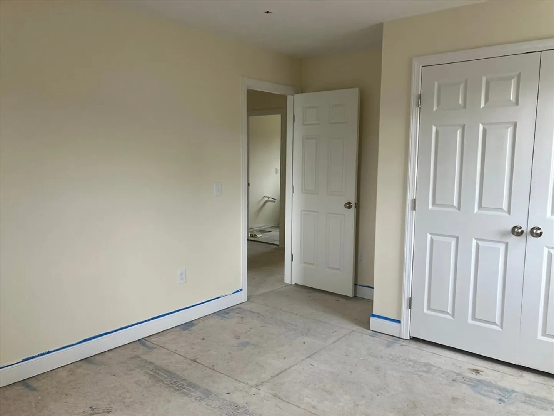
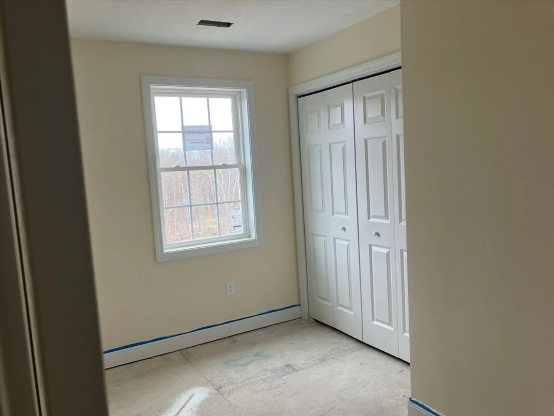
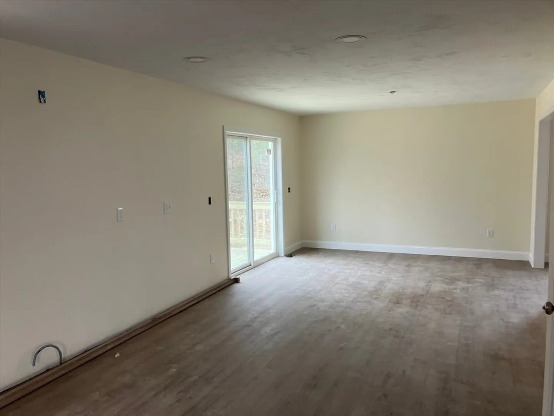
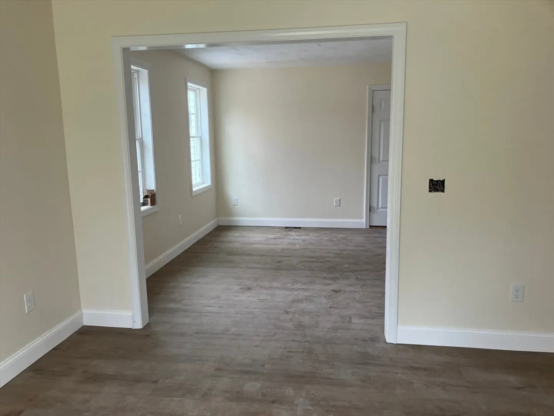
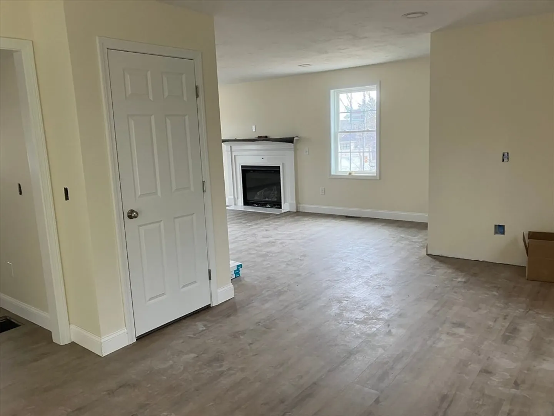
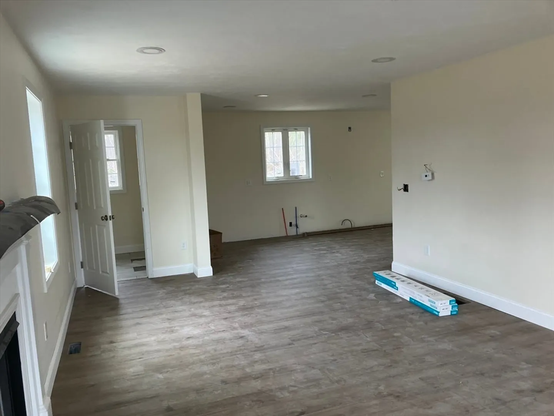
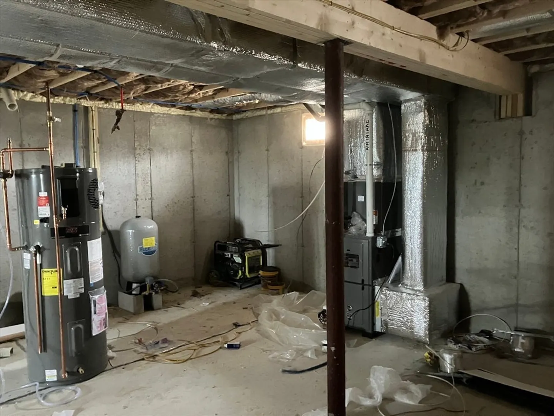
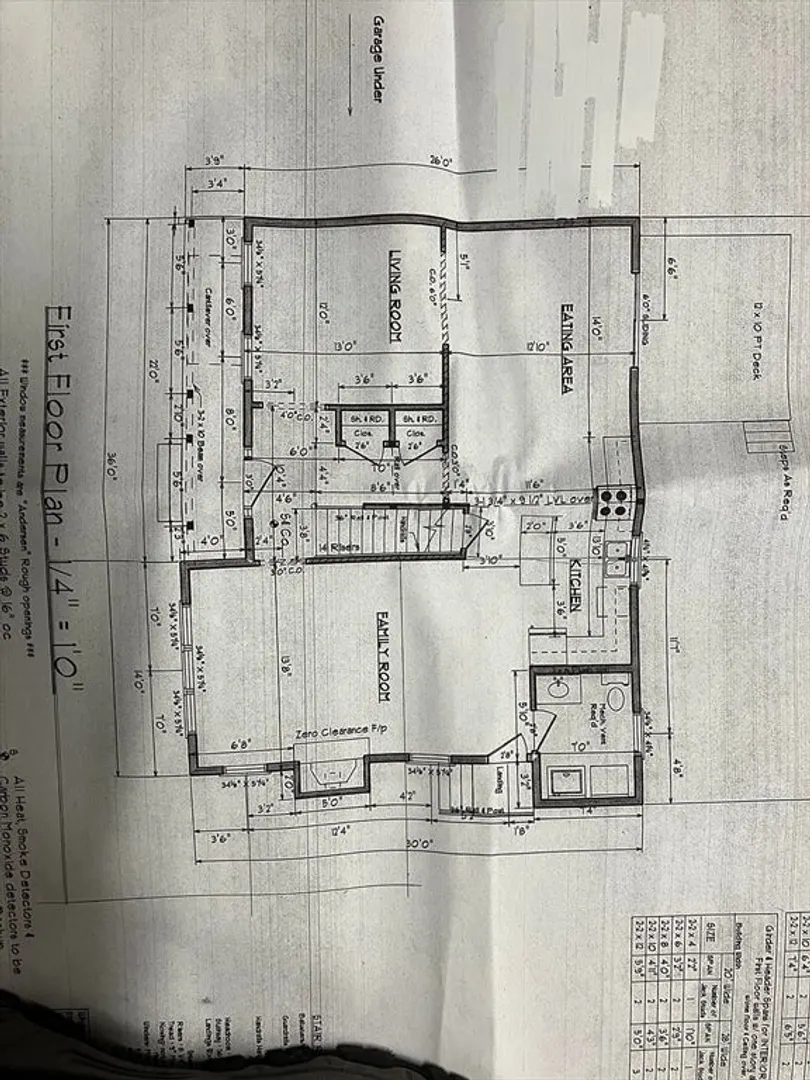
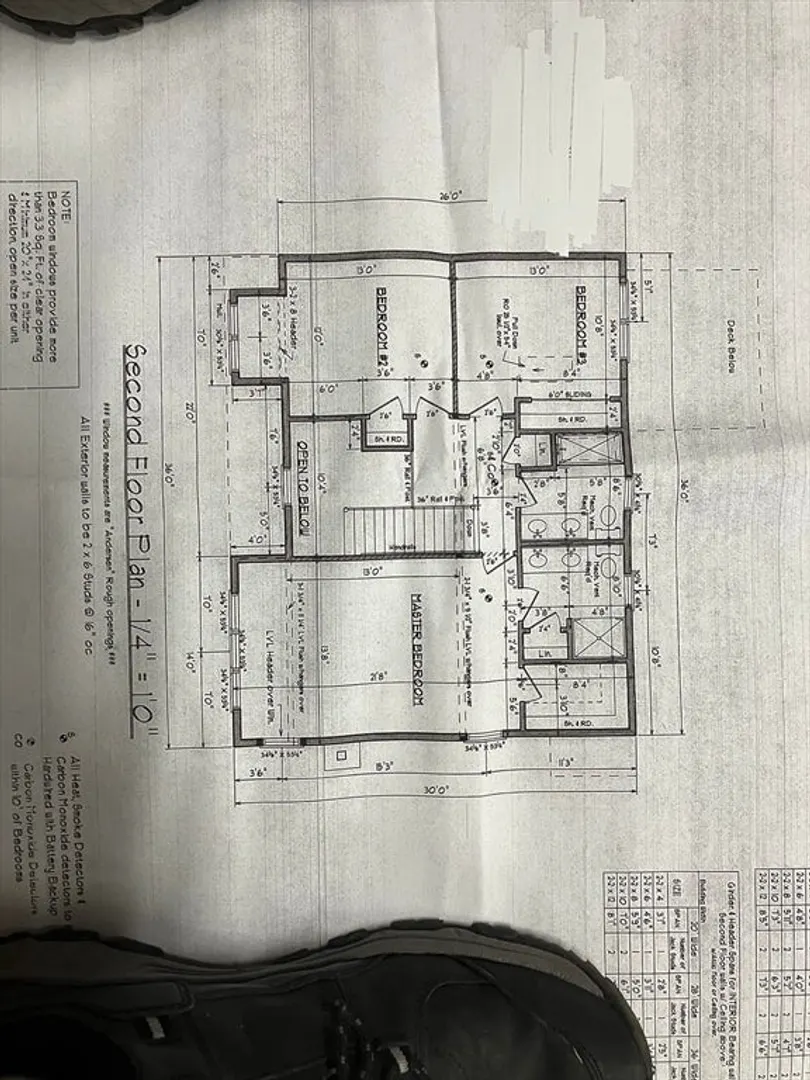
Ready to go-- can be delivered in 45 days as of this posting. Versatile floor plan with oversized eat in kitchen, formal living room or could be a formal dining room--12x14 deck overlooking a private back yard, large 2 car attached garage --Appliance allowance $1,500, lighting allowance $1,200, $18,000 cabinet, vanities, tops and taxes, $26/sq.yd carpet--allowances only apply until builder orders any of the above items
-
Highlights
- Acres: 1
- Heating: Forced Air, Propane
- Property Class: Residential
- Style: Colonial
- Unit Number: Lot 44R
- Status: Closed
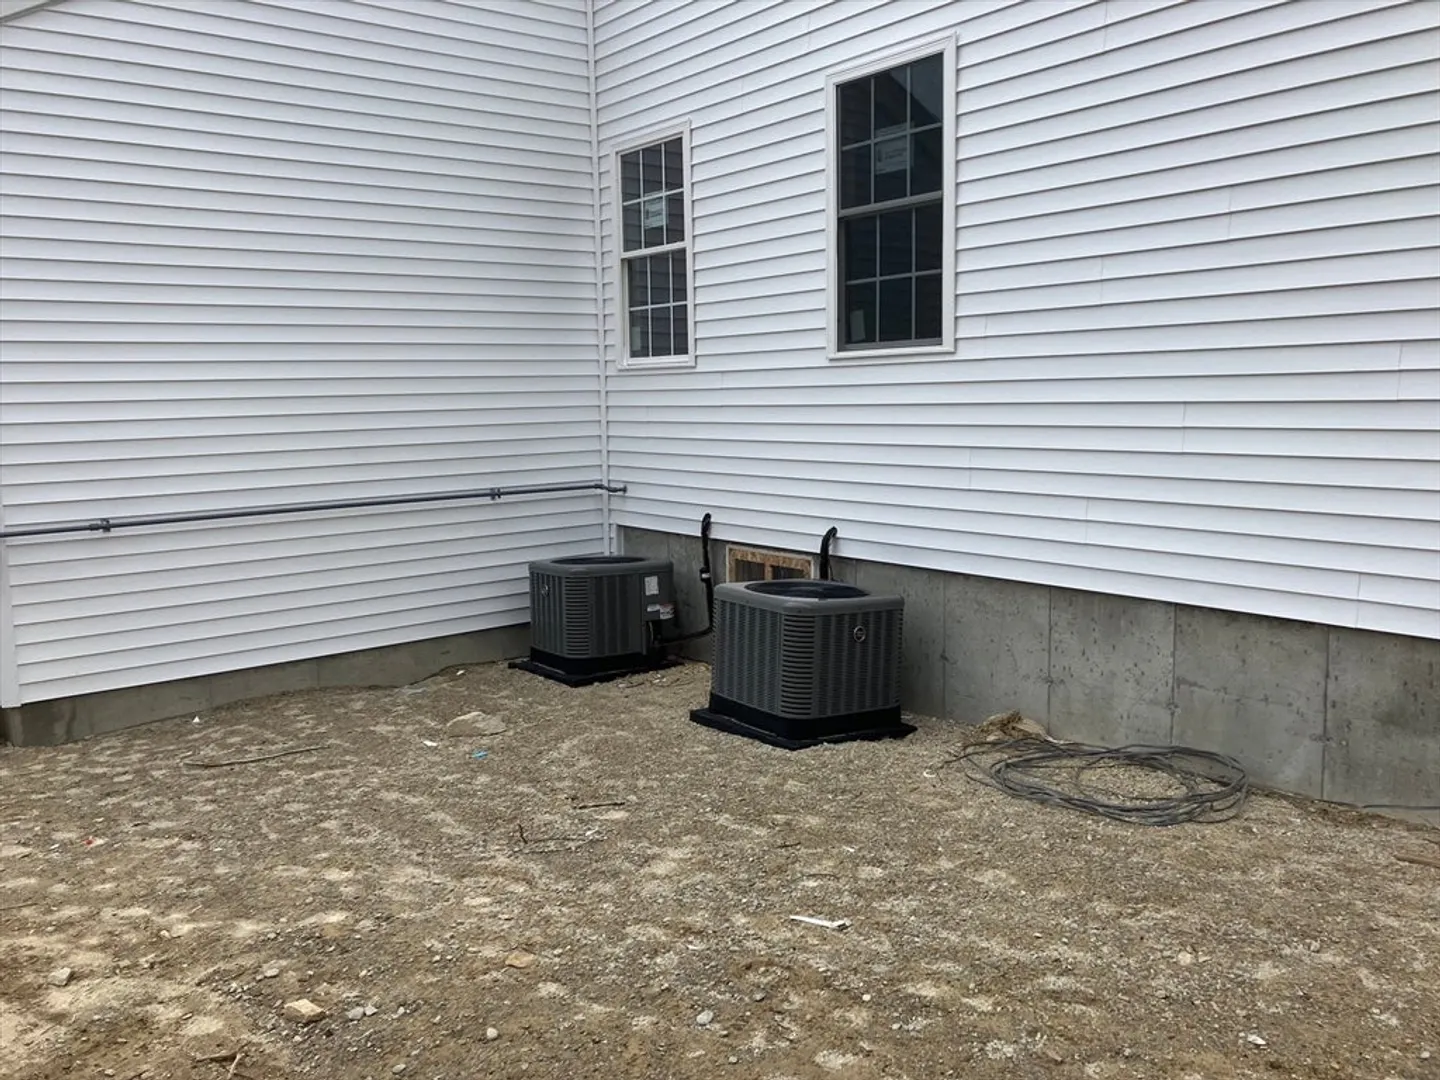
- Cooling: Central Air
- Parking Spots: 6
- Property Type: Single Family Residence
- Total Rooms: 7
- Year Built: 2024
-
Additional Details
- Appliances: Electric Water Heater, Range
- Construction: Frame
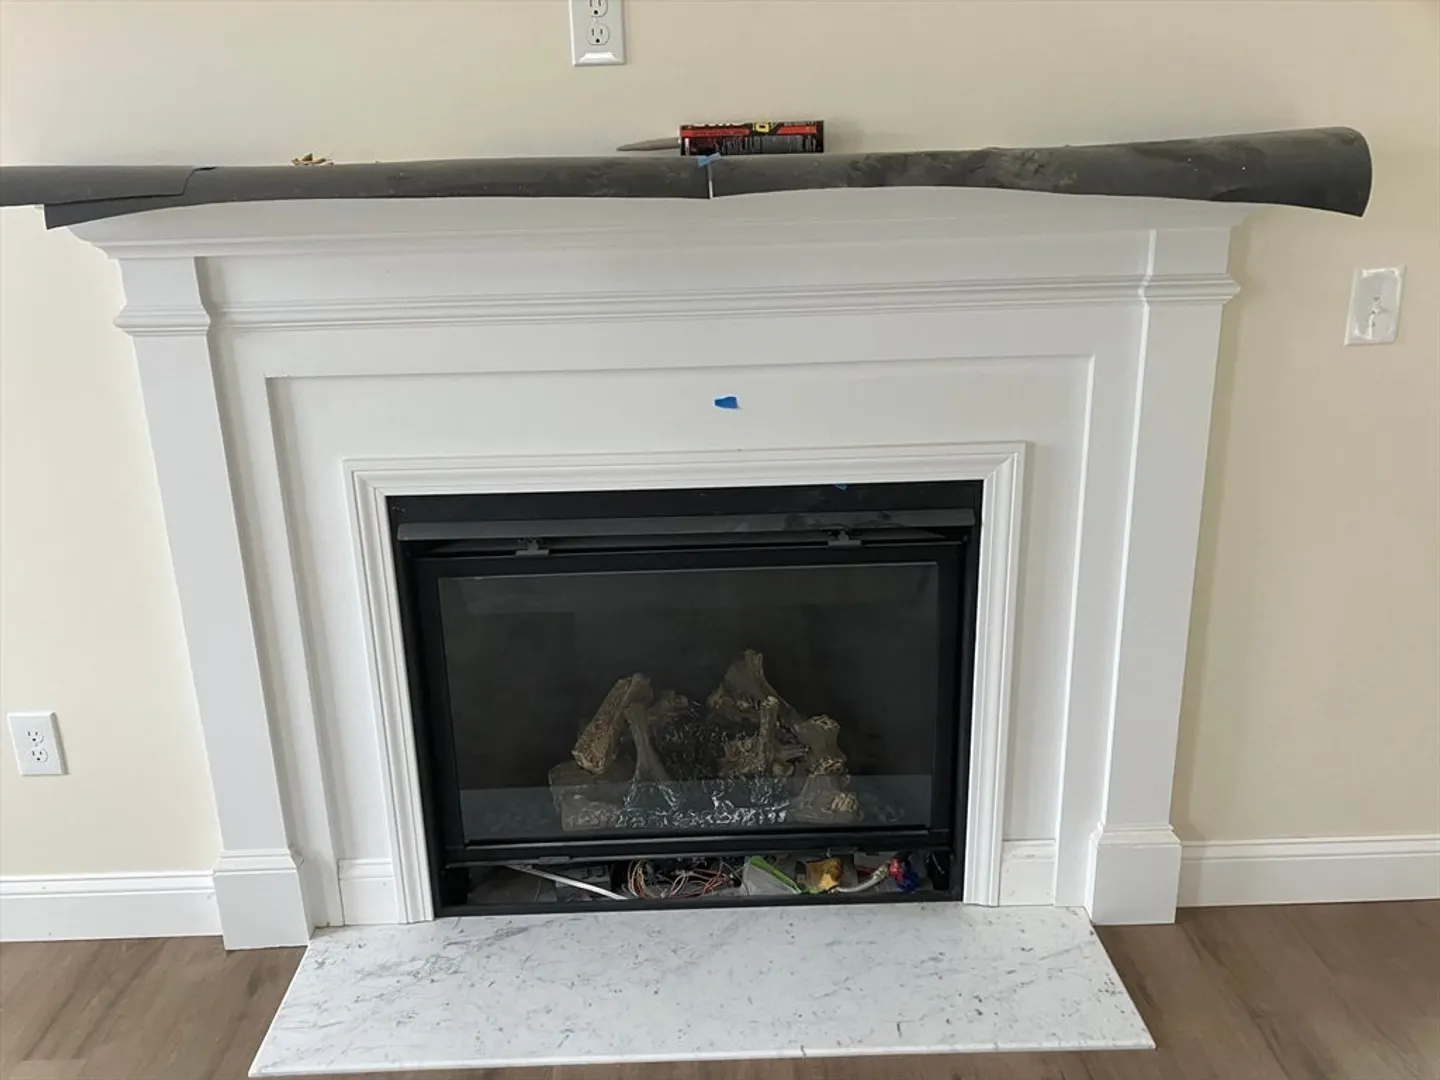
- Fireplaces: 1
- Foundation: Concrete Perimeter
- Year Built Details: Actual
- Zoning: res
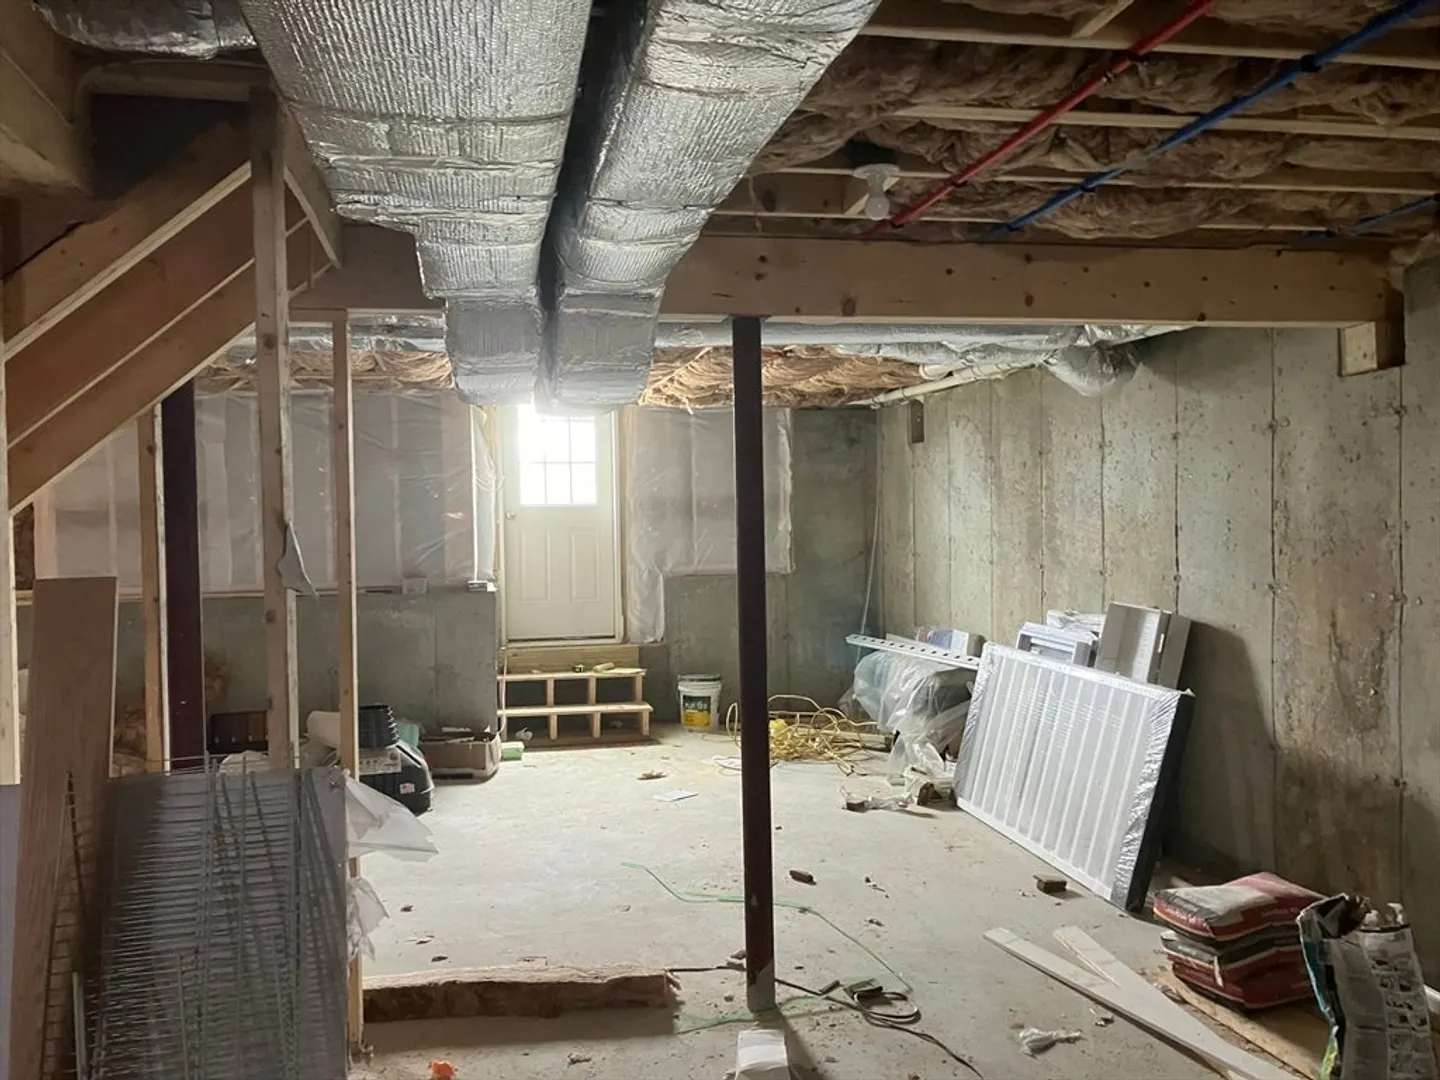
- Basement: Full, Walk-Out Access
- Exterior Features: Deck
- Flooring: Tile, Carpet, Laminate
- Roof: Shingle
- Year Built Source: Builder
-
Amenities
- Community Features: Shopping, Golf, Public School
- Parking Features: Attached, Paved Drive, Off Street
- Covered Parking Spaces: 2
-
Utilities
- Electric: Circuit Breakers
- Water Source: Private
- Sewer: Private Sewer
-
Fees / Taxes
- Assessed Value: $660,000
- Compensation Based On: Net Sale Price
- HOA: Yes
- Taxes: $5,000
- Buyer Agent Compensation: 2.5%
- Facilitator Compensation: neg%
- Tax Year: 2024
Similar Listings
Sold
37 Photos
Sold
42 Photos
Sold
41 Photos
Sold

42 Photos
Content © 2026 MLS Property Information Network, Inc. The information in this listing was gathered from third party resources including the seller and public records.
Listing information provided courtesy of Byrnes Real Estate Group LLC.
MLS Property Information Network, Inc. and its subscribers disclaim any and all representations or warranties as to the accuracy of this information.
