
Sold!
$635,000
7
Beds
2
Baths
3,092
Living Area
-
Property Description
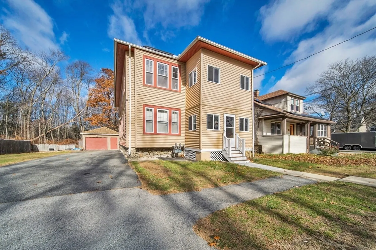
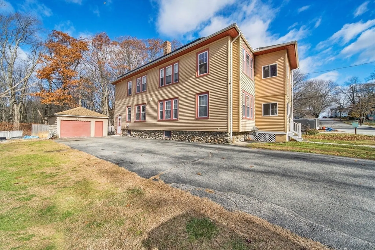
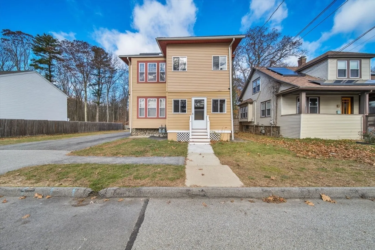
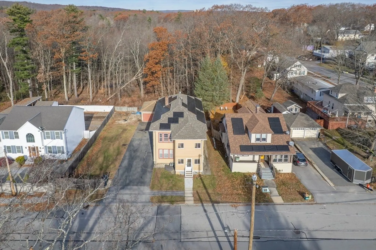
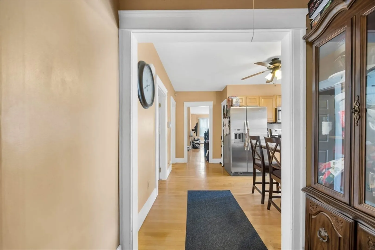
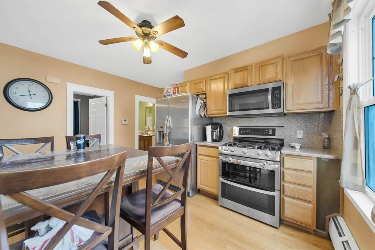
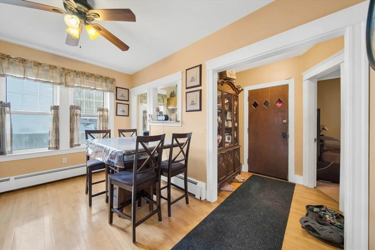
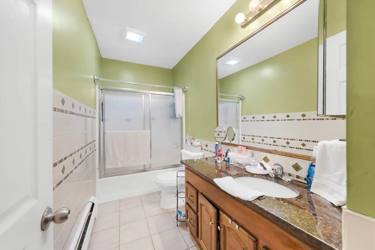
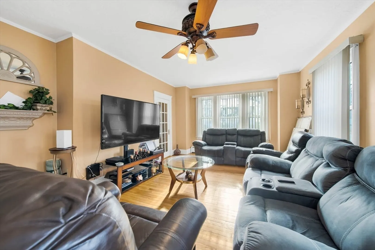
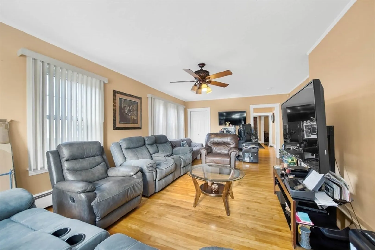
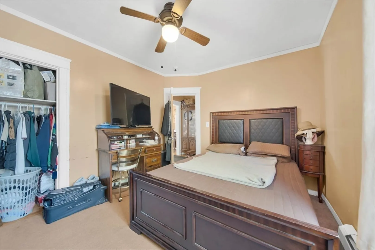
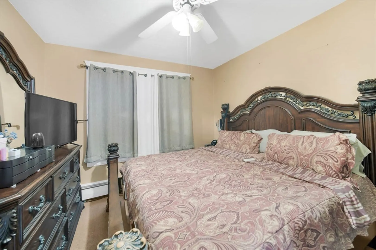
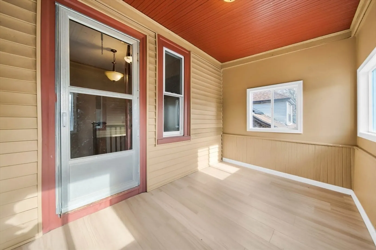
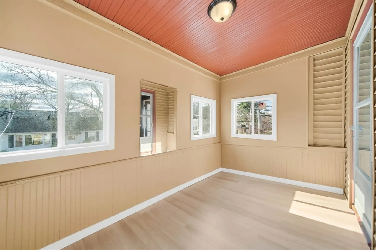
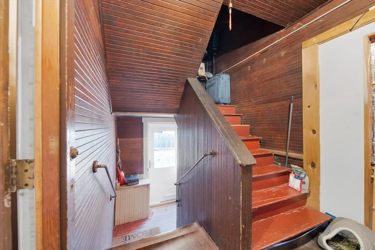
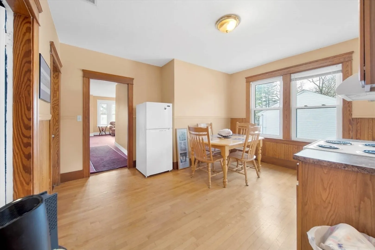
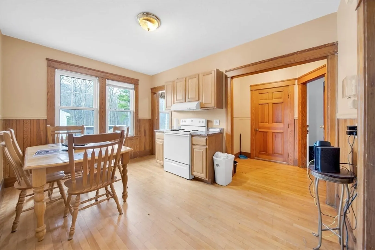
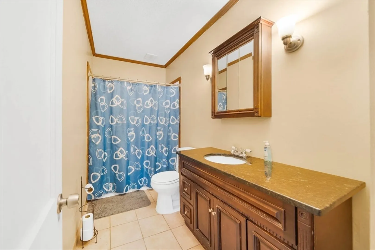
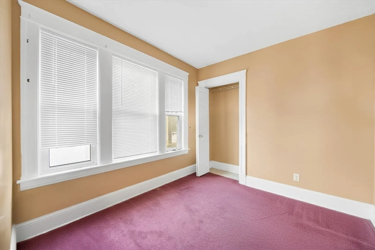
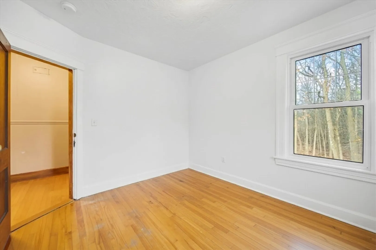
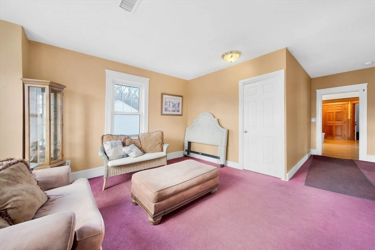
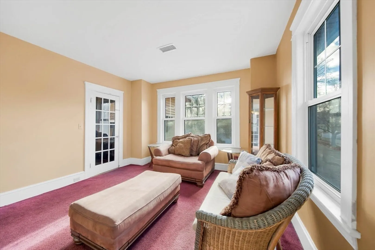
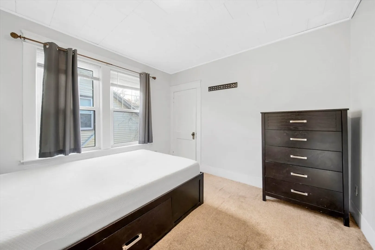
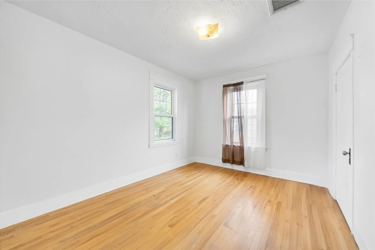
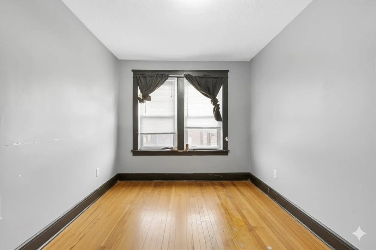
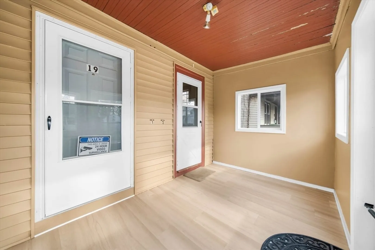
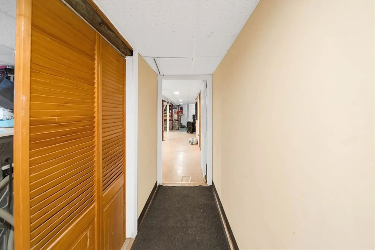
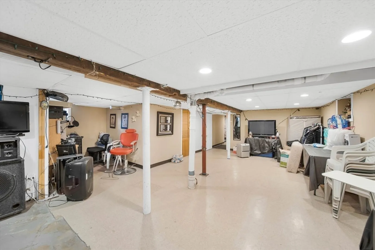
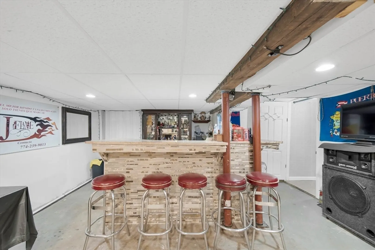
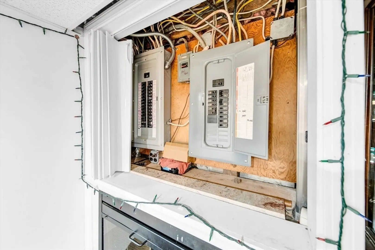
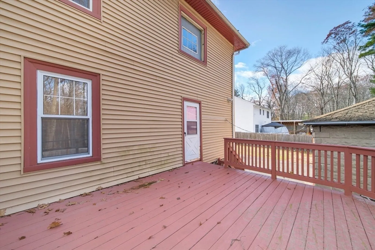
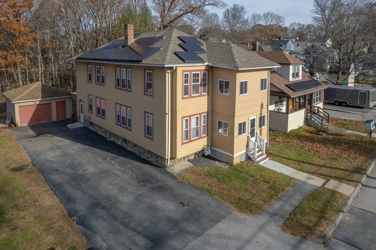
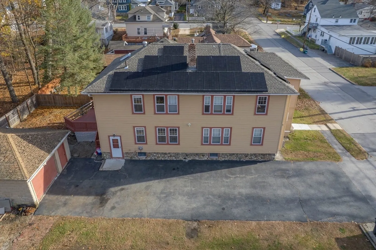
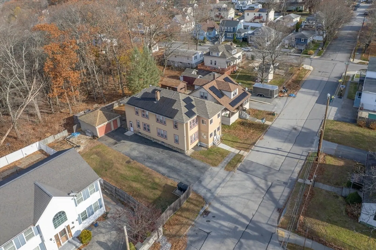
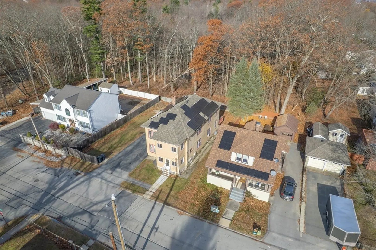
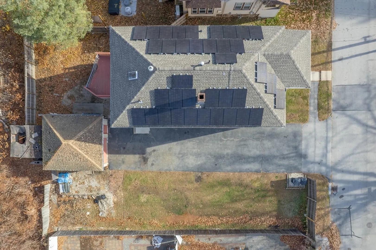
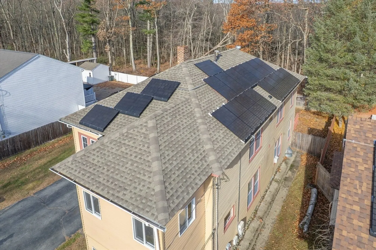
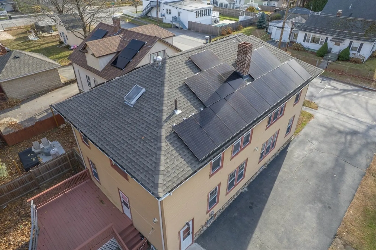
Spacious, well-maintained multi-family home, perfect for owners or investors! The first floor offers 3 bedrooms and 1 bath, while the second floor features 4 bedrooms and 1 bath, each with bright rooms and hardwood floors. Entertain or relax in the finished basement with bar and quarter bath. Recent updates include a new roof and updated electrical. Water heaters are newer and boiler was installed 2017. The driveway fits up to 6 cars, and the private yard with deck adds outdoor enjoyment. Nestled in a desirable residential neighborhood near shopping, dining, and public transportation- comfort, convenience, and opportunity all in one! All offers due Monday the 24th by 5:00pm.
-
Highlights
- Cooling: Window Unit(s)
- Levels: 2
- Property Class: Residential Income
- Stories: 2
- Year Built: 1935
- Heating: Baseboard, Forced Air, Natural Gas
- Parking Spots: 7
- Property Type: Multi Family
- Total Rooms: 11
- Status: Closed
-
Additional Details
- Appliances: Range, Dishwasher, Microwave
- Construction: Frame
- Flooring: Wood, Tile, Carpet, Hardwood
- Interior Features: Ceiling Fan(s), Storage, Upgraded Countertops, Living Room, Kitchen
- Roof: Shingle
- Total Number of Units: 2
- Year Built Source: Public Records
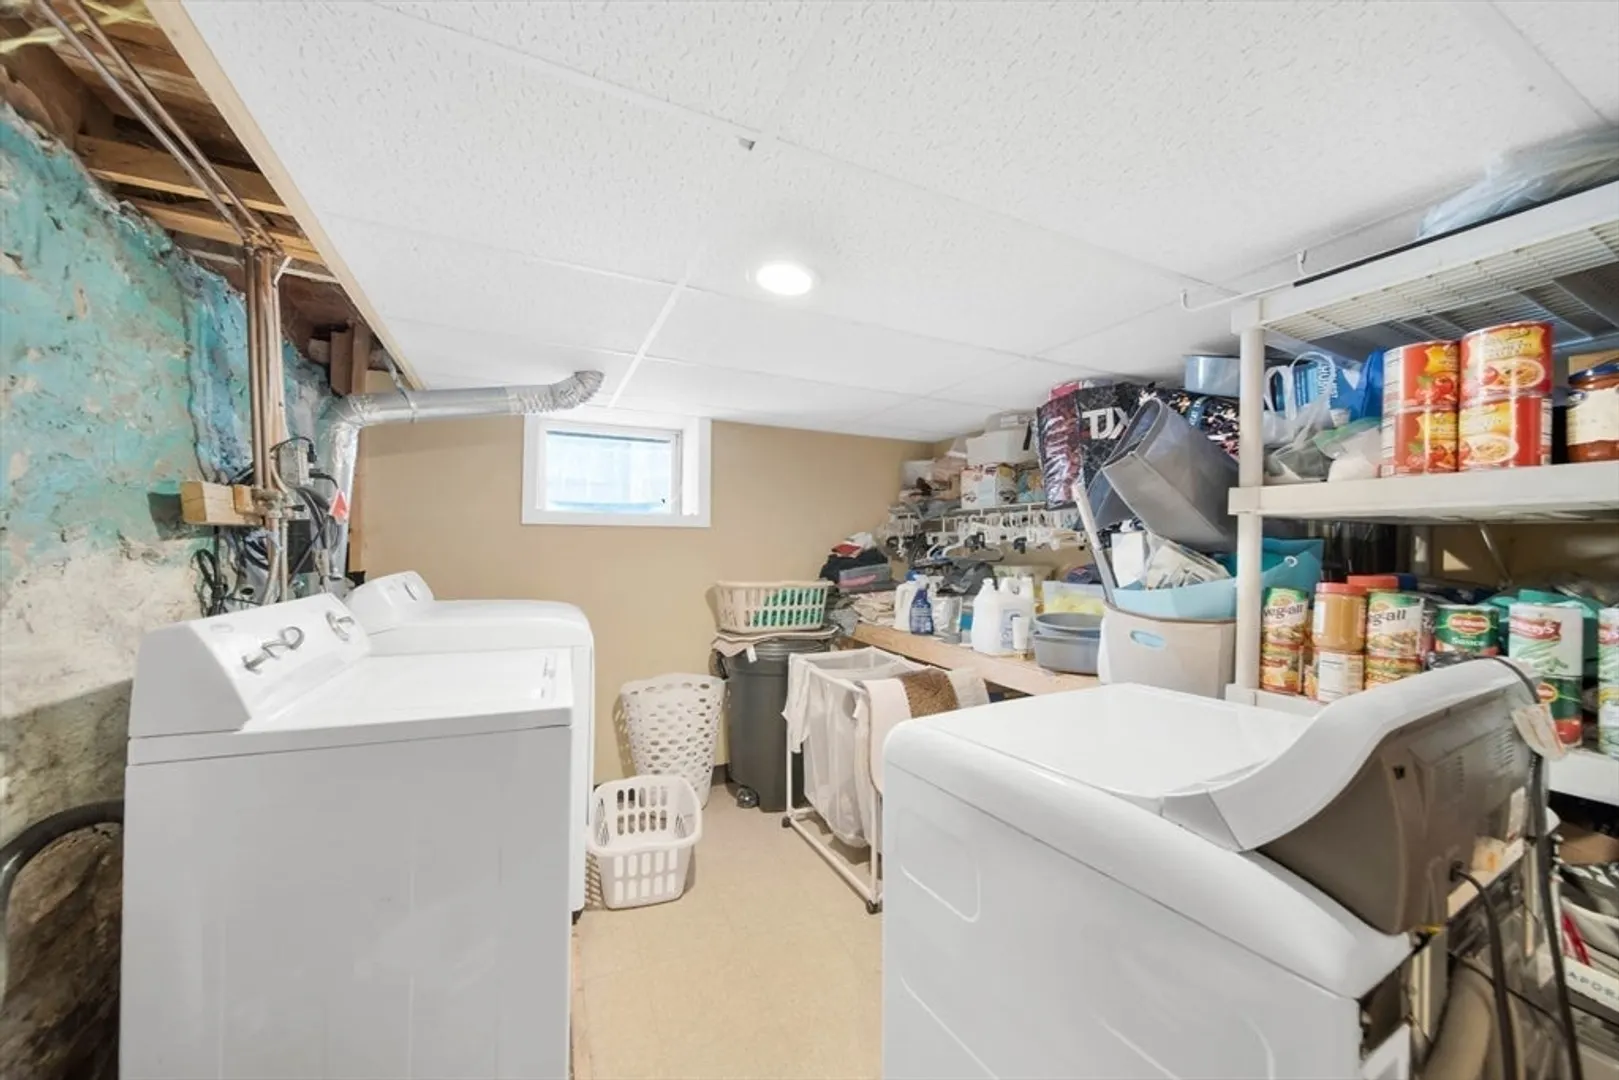
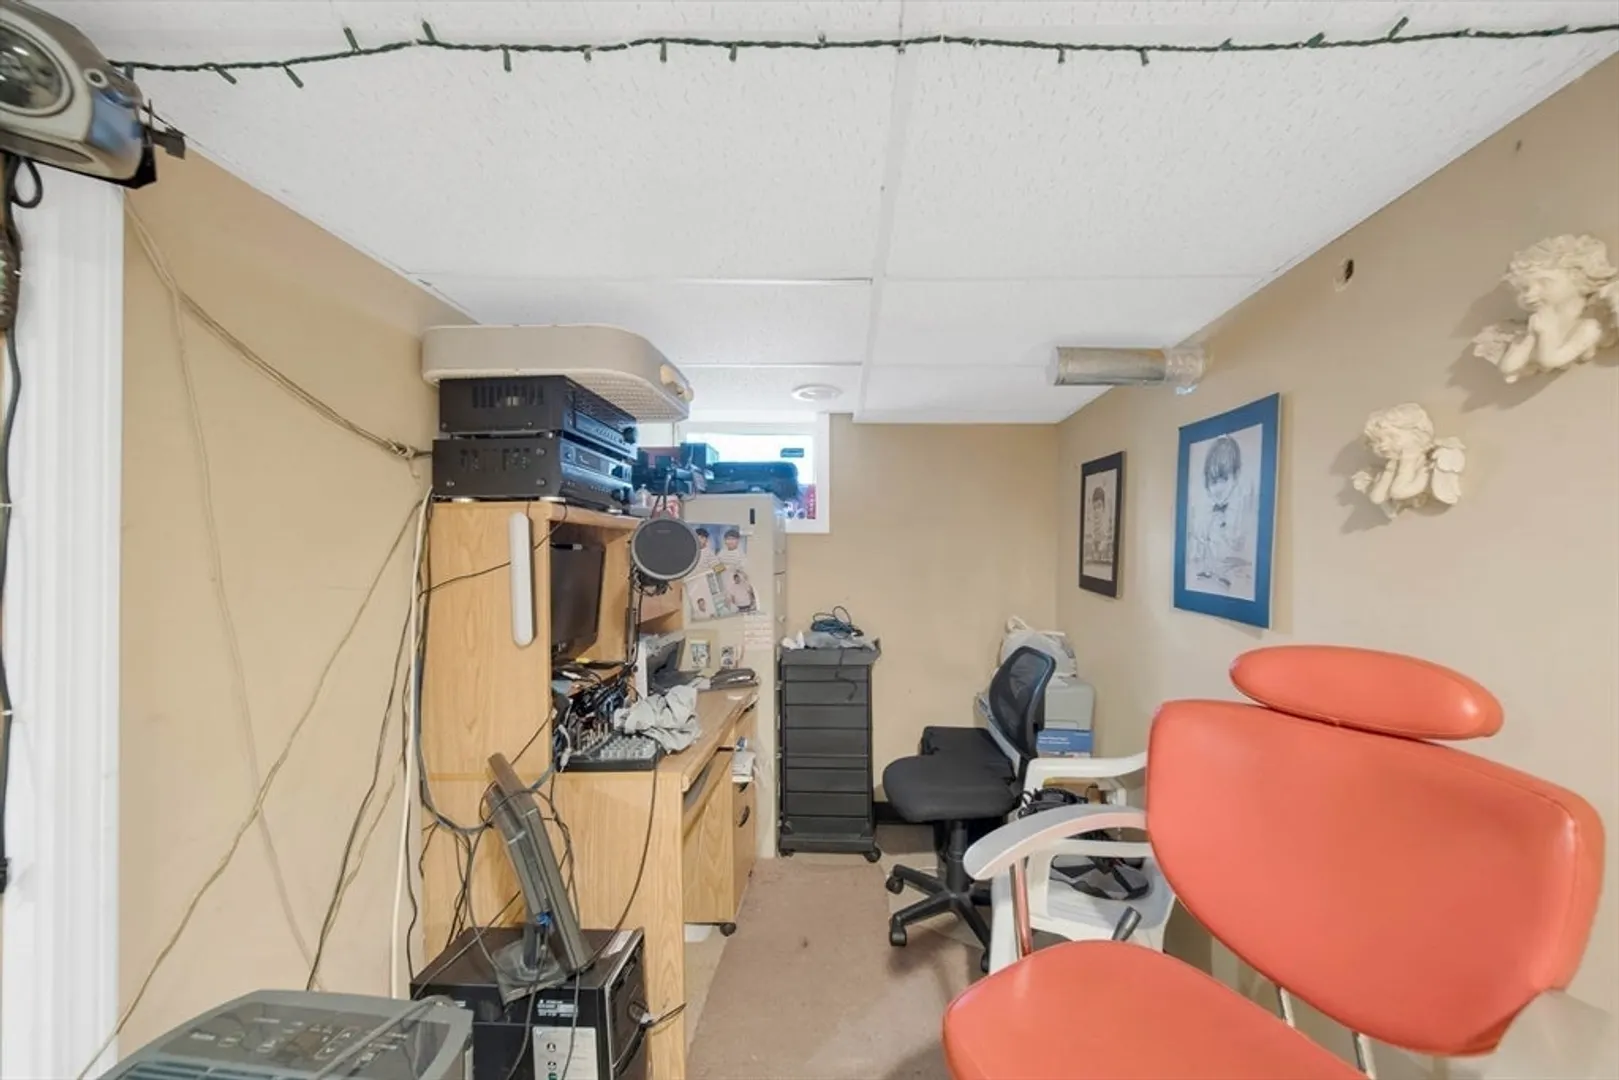
- Basement: Full, Partially Finished
- Exclusions: Washer And Dryer - Fridge On Second Floor
- Foundation: Stone
- Road Frontage Type: Public
- SqFt Source: Owner
- Year Built Details: Approximate
- Zoning: Rs-7
-
Amenities
- Covered Parking Spaces: 1
- Parking Features: Paved Drive, Off Street, Driveway, Paved
-
Utilities
- Electric: Circuit Breakers
- Water Source: Public
- Sewer: Public Sewer
-
Fees / Taxes
- Assessed Value: $479,100
- Taxes: $6,319
- Tax Year: 2025
- Total Rent: $2,800
Similar Listings
Sold
36 Photos
Sold
18 Photos
Sold
42 Photos
Sold
34 Photos
Content © 2026 MLS Property Information Network, Inc. The information in this listing was gathered from third party resources including the seller and public records.
Listing information provided courtesy of eXp Realty.
MLS Property Information Network, Inc. and its subscribers disclaim any and all representations or warranties as to the accuracy of this information.
