
Sold!
$610,000
3
Beds
1/1
Bath
1,982
Living Area
-
Property Description
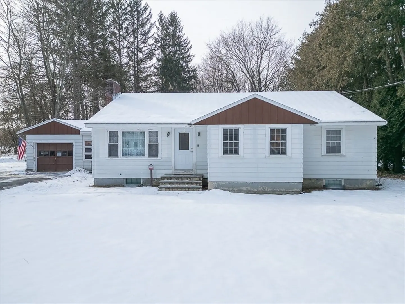
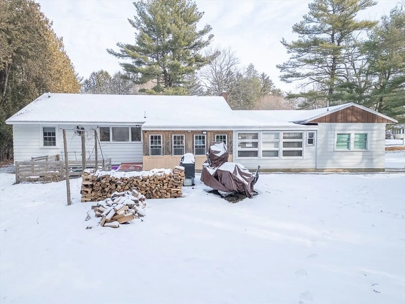
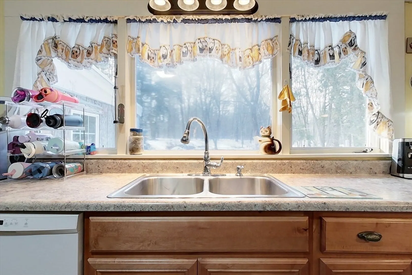
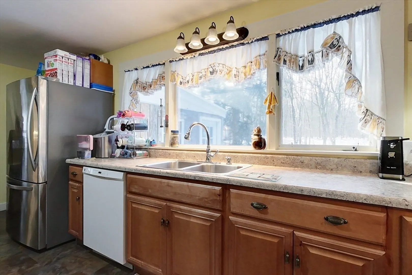
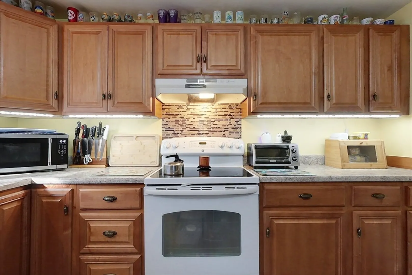
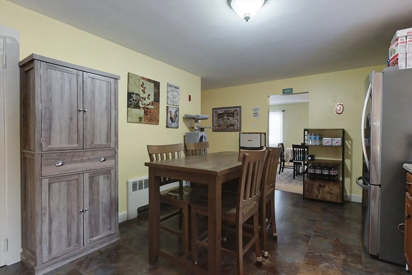
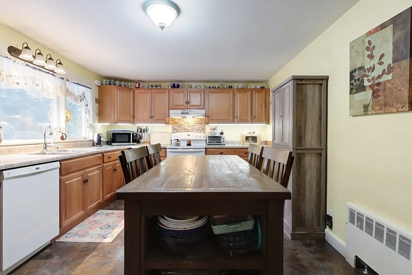
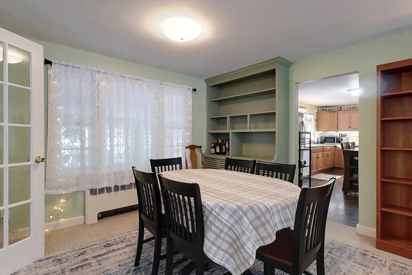
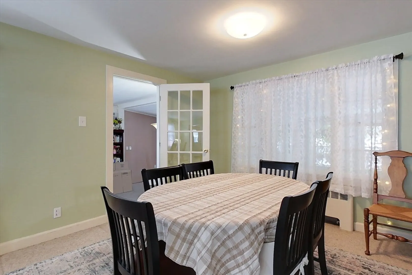
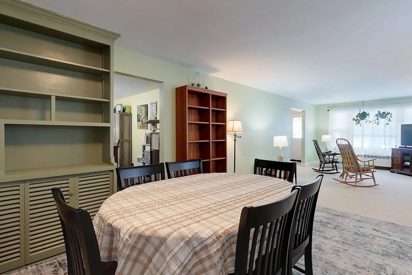
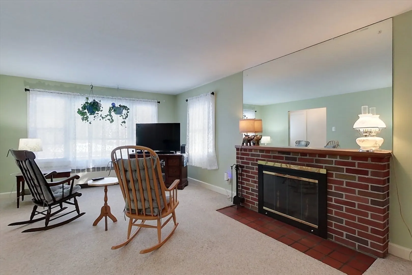
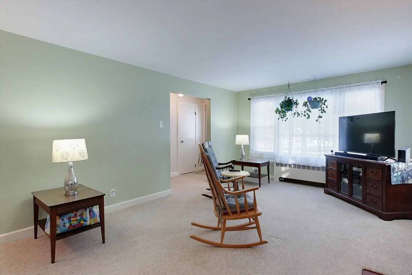
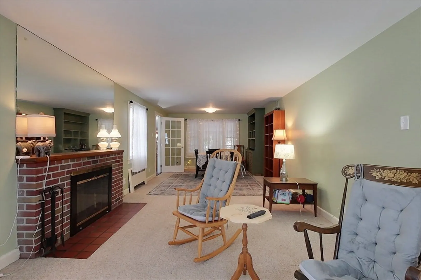
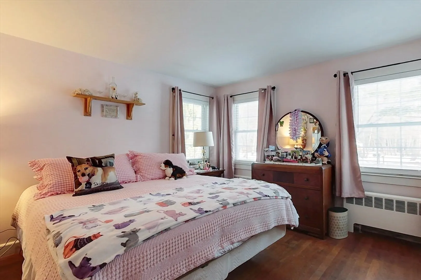
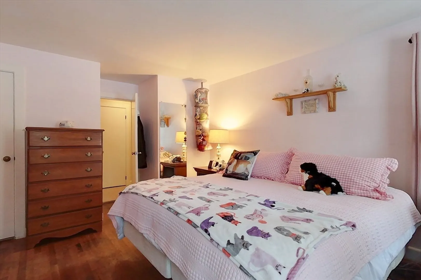
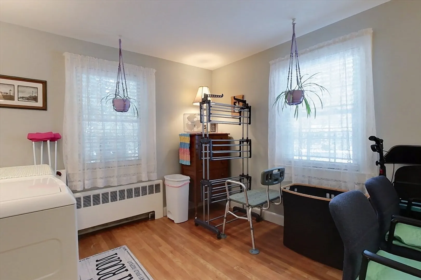
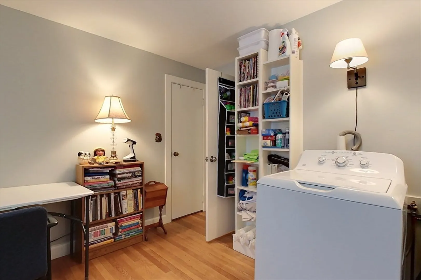
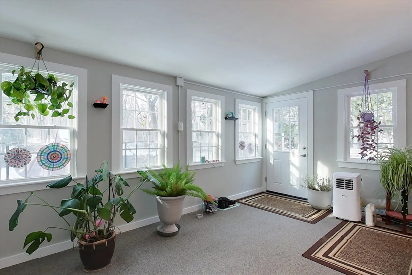
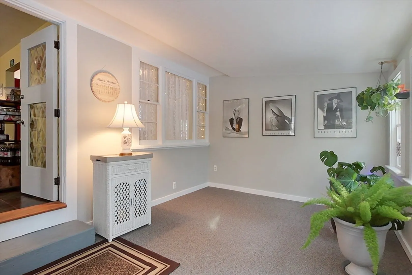
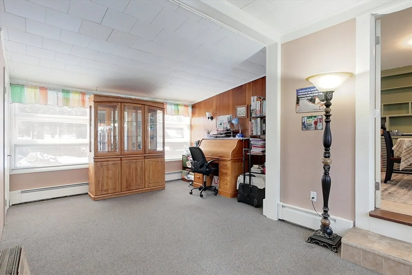
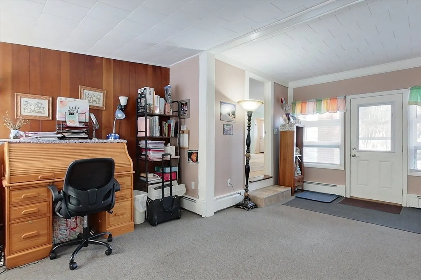
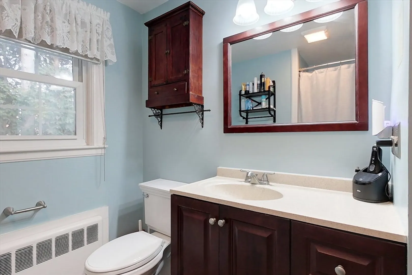
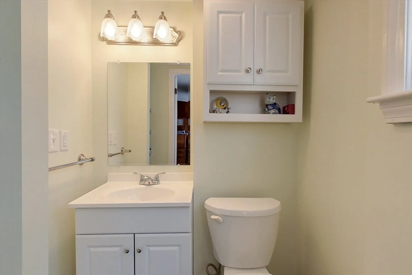
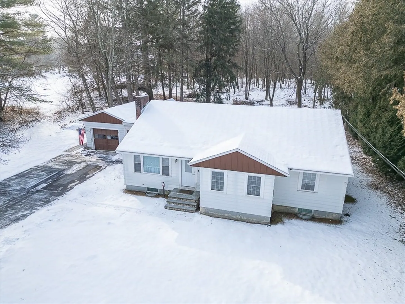
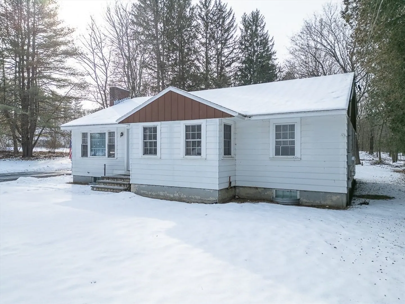
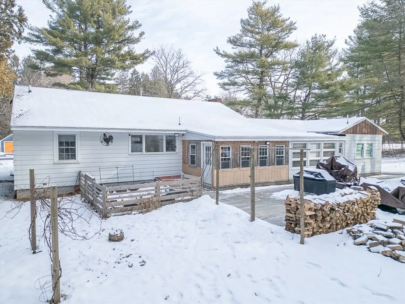
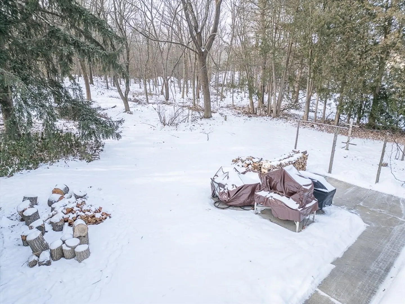
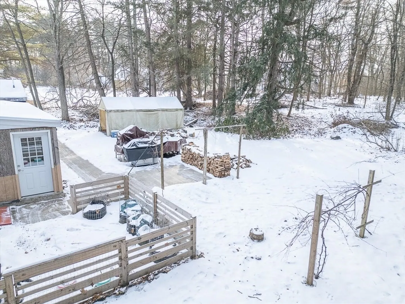
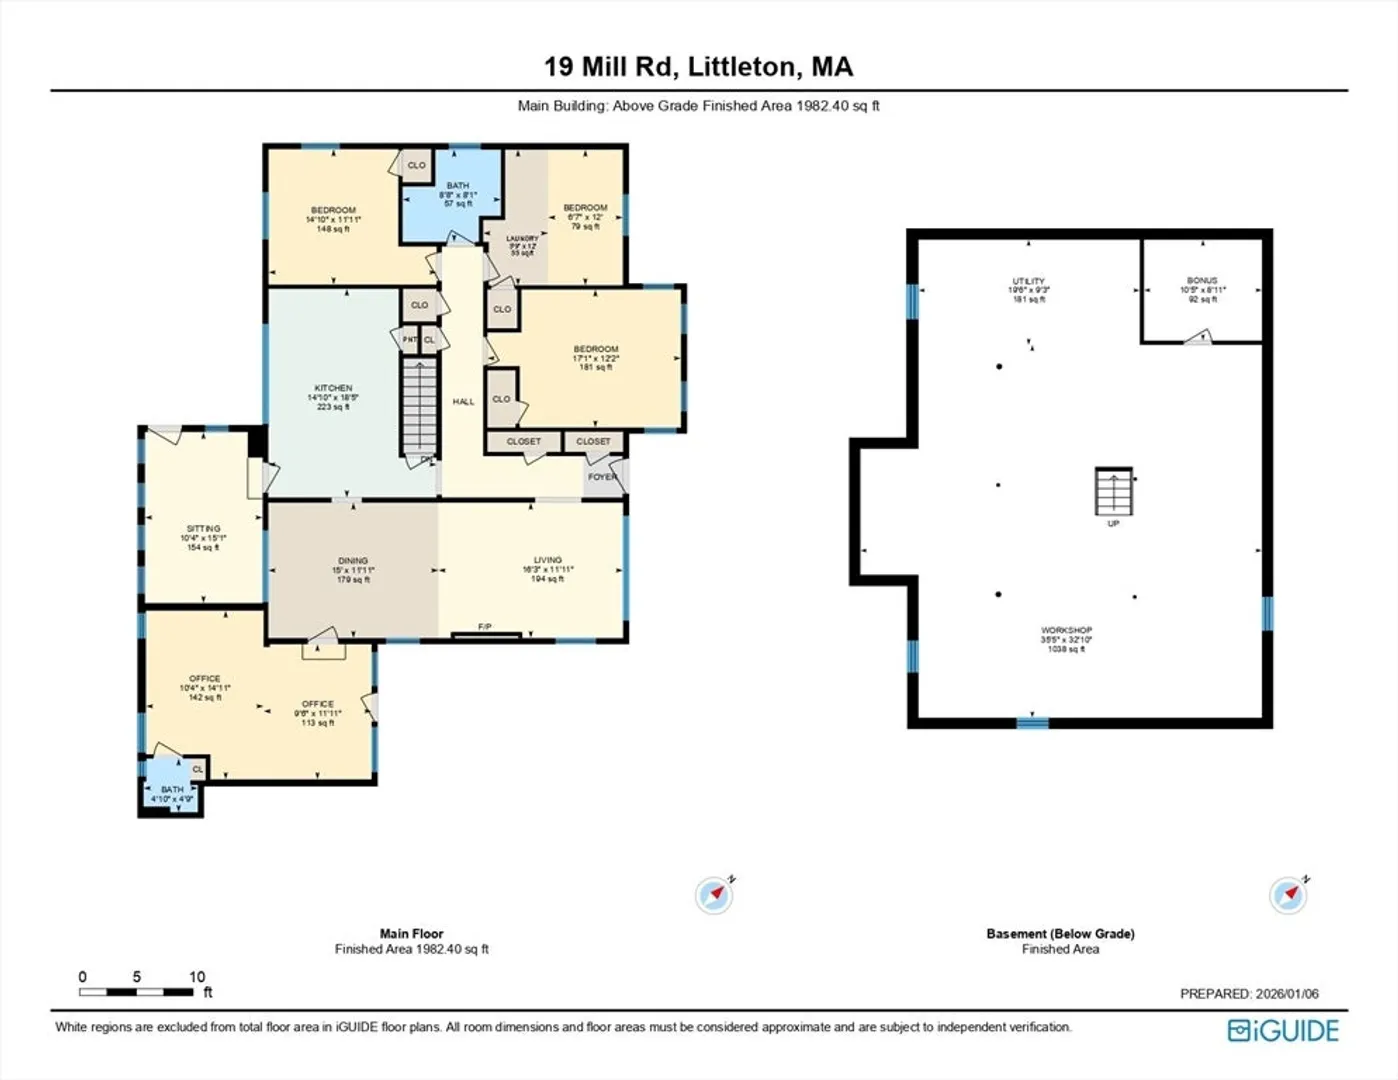
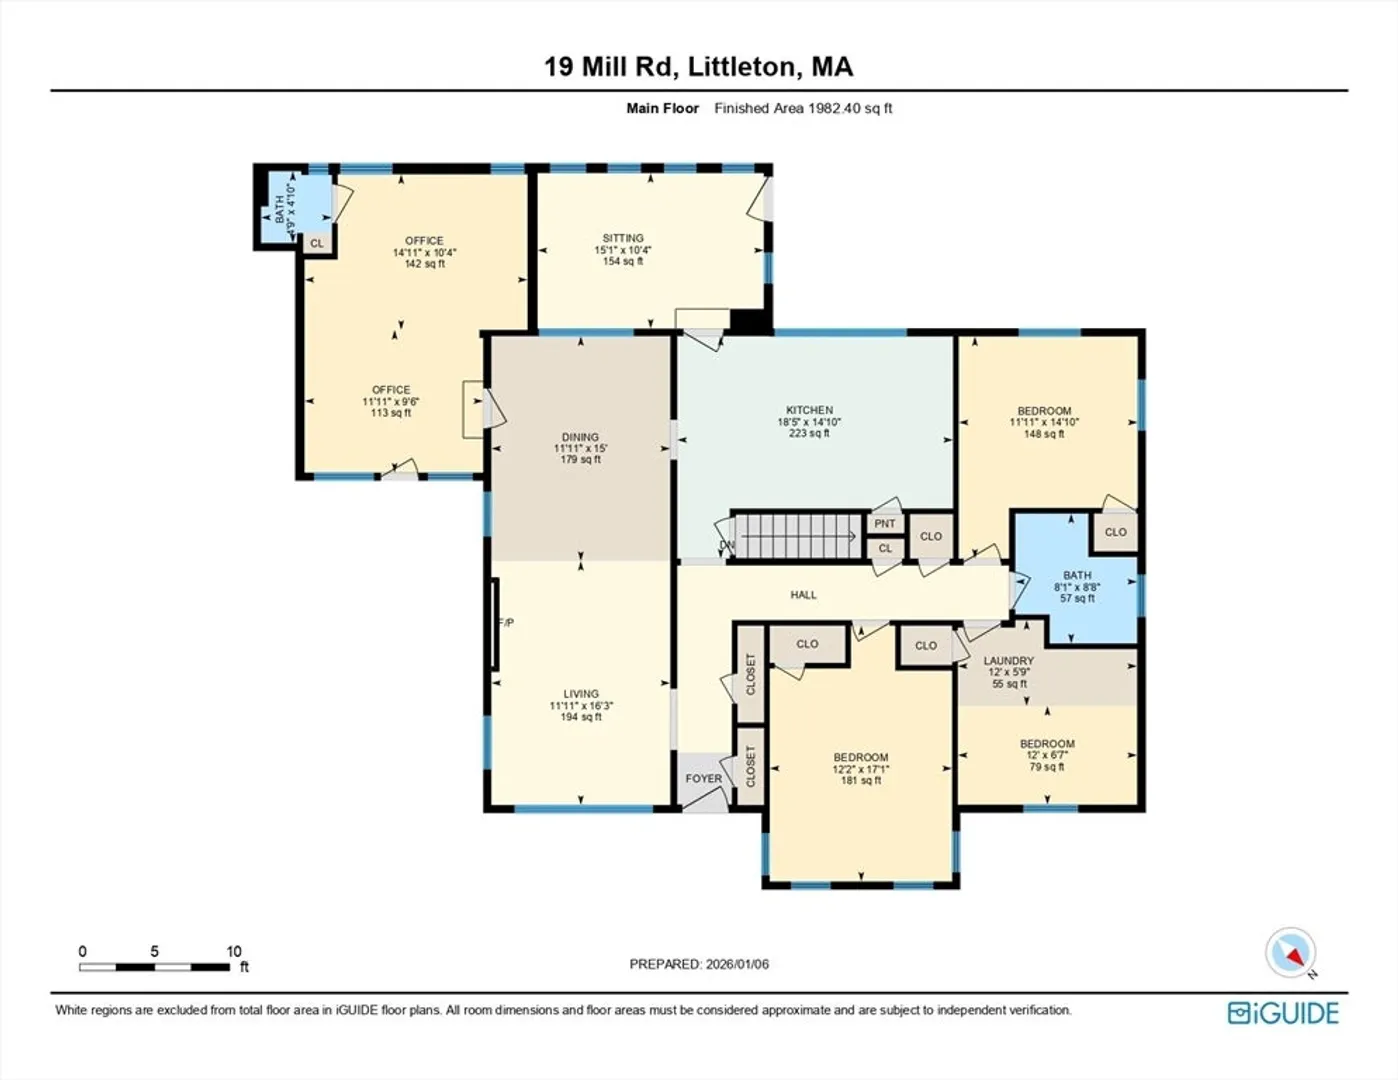
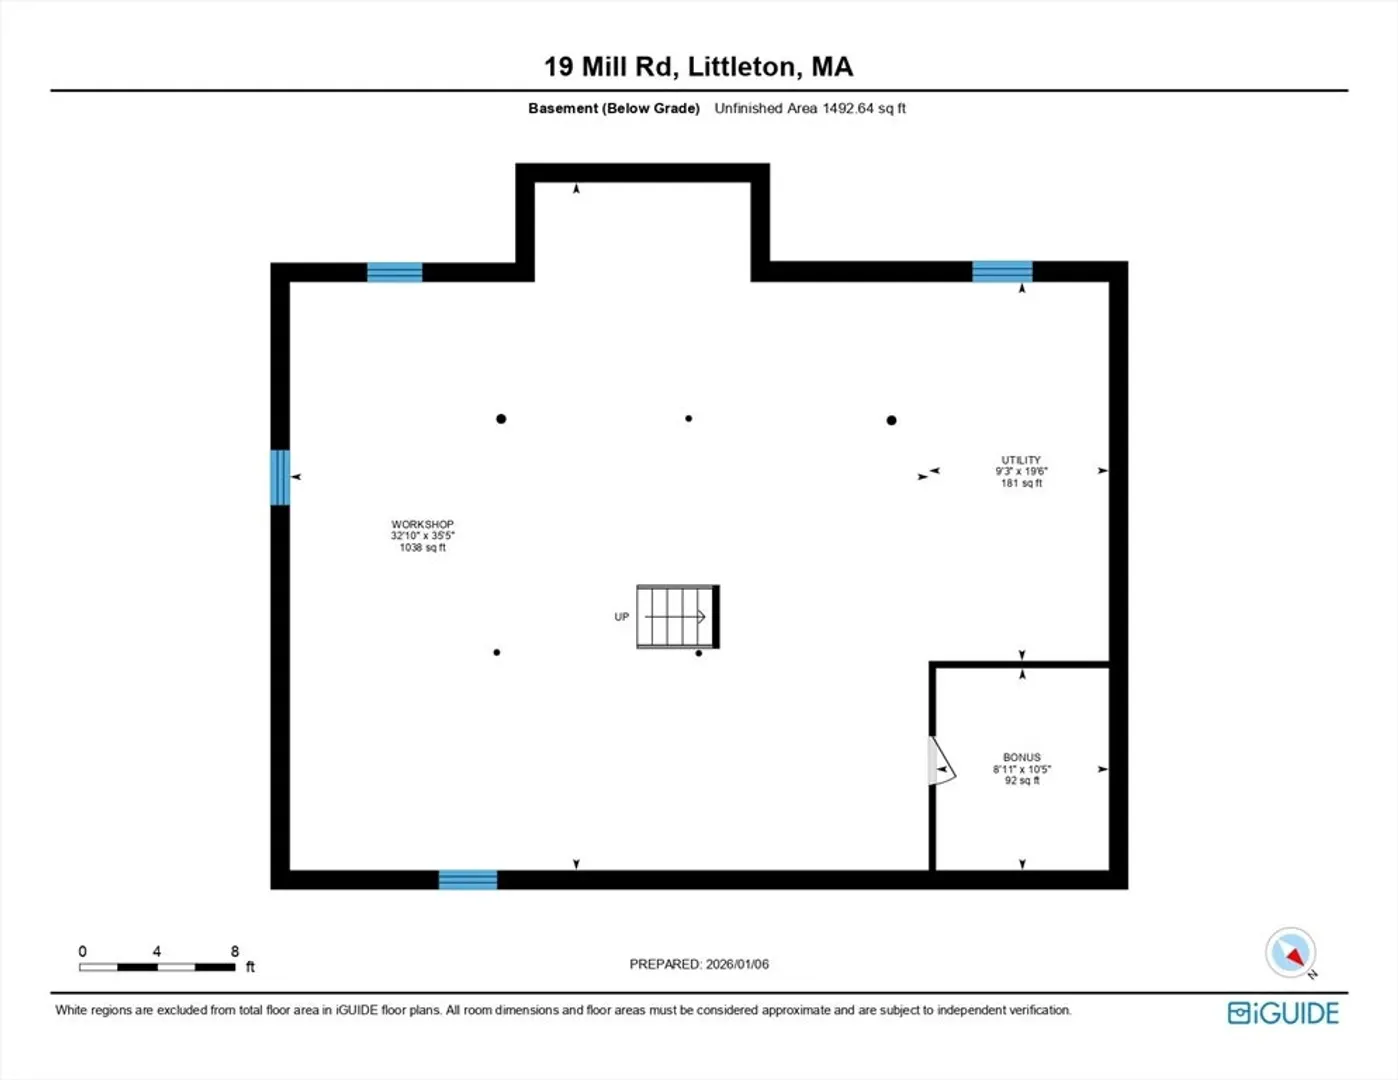
Welcome home to this versatile ranch offering a flexible floor plan with room to grow. The main level features an open-concept living & dining area centered around a brick fireplace. The dining room flows into the kitchen w/ an oversized picture window overlooking the backyard and access to a sun-filled sitting room wrapped in windows w/ direct access to the patio. Just off the dining area, a heated space w/ a 1/2 bath (currently used as a home office) – includes a separate entrance—perfect for work-from-home/family room/flexible space. A hallway leads to three bedrooms & a full bath. The basement provides over 1,000 square feet of additional space, including a bonus room. Outside, enjoy a private backyard w/ fruit trees, garden/dog enclosure & ground-level patio on over a 1/2 acre lot. Additional highlights include an attached garage, municipal electric/water & a convenient location near Route 2A, trails & town amenities.
-
Highlights
- Cooling: Window Unit(s)
- Parking Spots: 7
- Property Type: Single Family Residence
- Total Rooms: 8
- Status: Closed
- Heating: Baseboard, Oil
- Property Class: Residential
- Style: Ranch
- Year Built: 1954
-
Additional Details
- Appliances: Electric Water Heater, Water Heater, Range, Dishwasher, Refrigerator, Washer, Dryer, Other
- Construction: Frame
- Exterior Features: Patio, Fruit Trees, Kennel, Other
- Flooring: Vinyl / VCT, Carpet, Hardwood
- Lot Features: Cleared, Level
- Roof: Shingle, Rubber
- Year Built Details: Actual
- Zoning: R
- Basement: Full, Interior Entry, Bulkhead, Concrete, Unfinished
- Exclusions: Bathroom Medicine Cabinet
- Fireplaces: 2
- Foundation: Concrete Perimeter
- Road Frontage Type: Public
- SqFt Source: Measured
- Year Built Source: Public Records
-
Amenities
- Covered Parking Spaces: 1
- Parking Features: Attached, Off Street
-
Utilities
- Electric: Circuit Breakers
- Water Source: Public
- Sewer: Private Sewer
-
Fees / Taxes
- Assessed Value: $539,200
- Taxes: $8,013
- Tax Year: 2025
Similar Listings
Sold
34 Photos
Sold
34 Photos
Sold
34 Photos
Sold
34 Photos
Content © 2026 MLS Property Information Network, Inc. The information in this listing was gathered from third party resources including the seller and public records.
Listing information provided courtesy of Digital Realty US LLC.
MLS Property Information Network, Inc. and its subscribers disclaim any and all representations or warranties as to the accuracy of this information.
