
Rented!
$3,500/mo
1
Bed
1
Bath
530
Living Area
-
Property Description
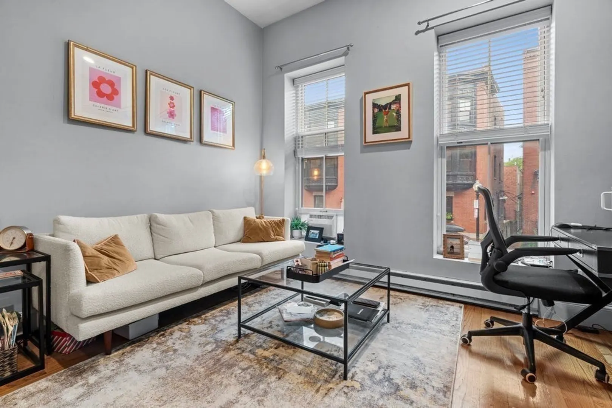
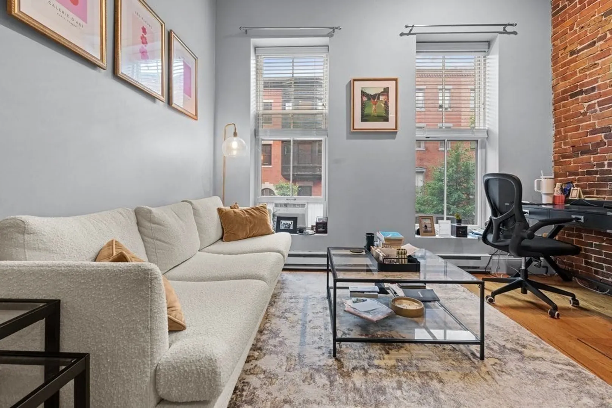
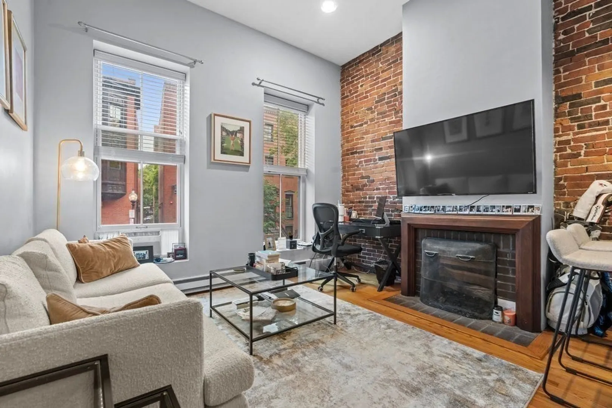
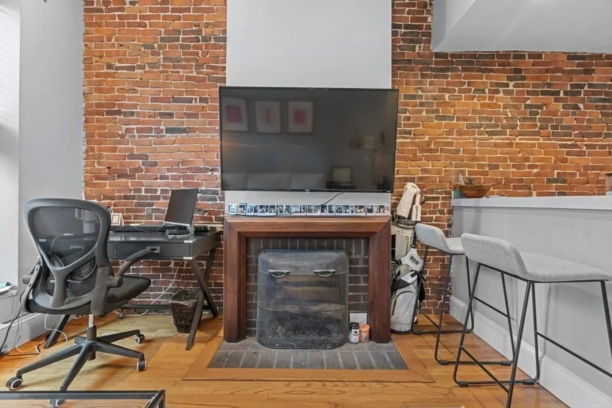
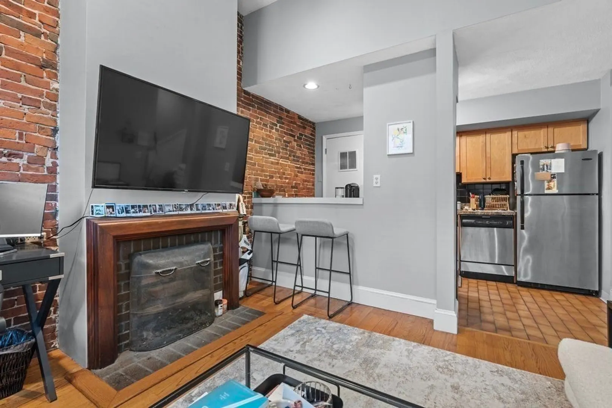
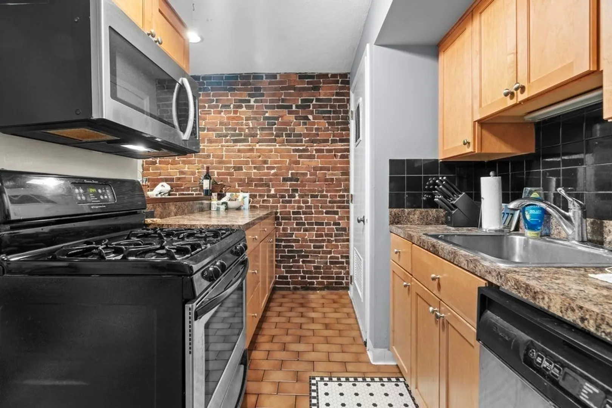
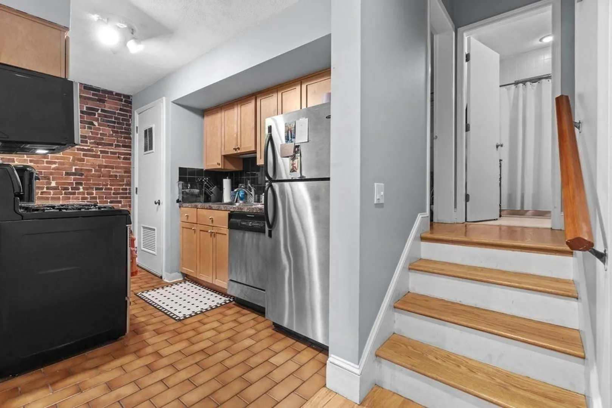
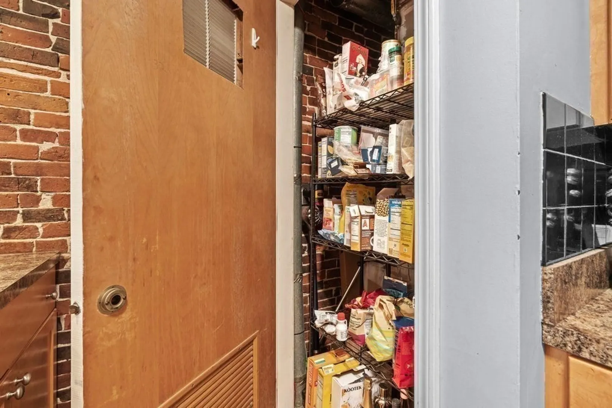
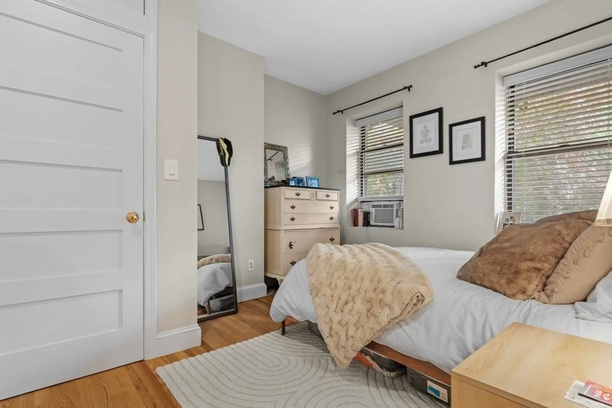
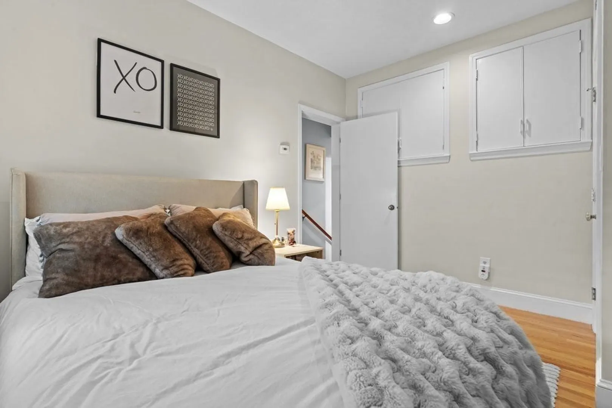
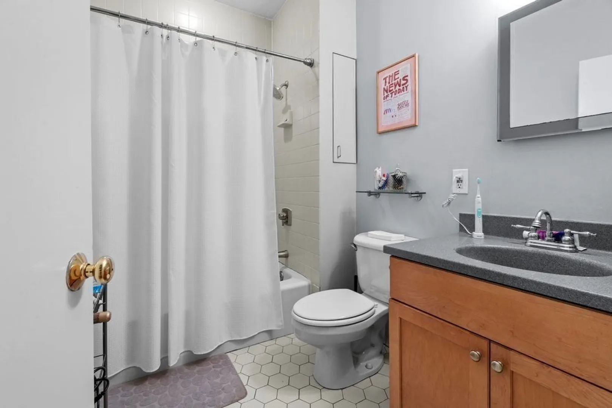
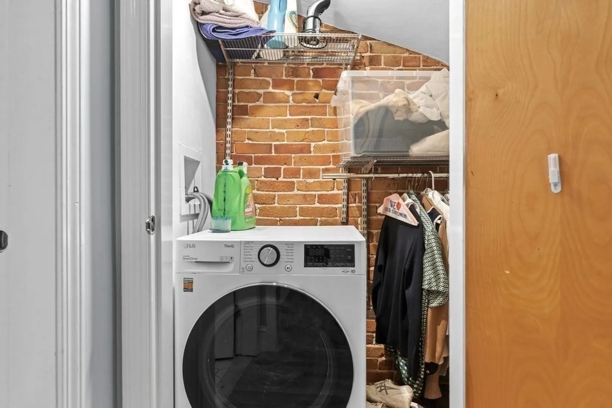
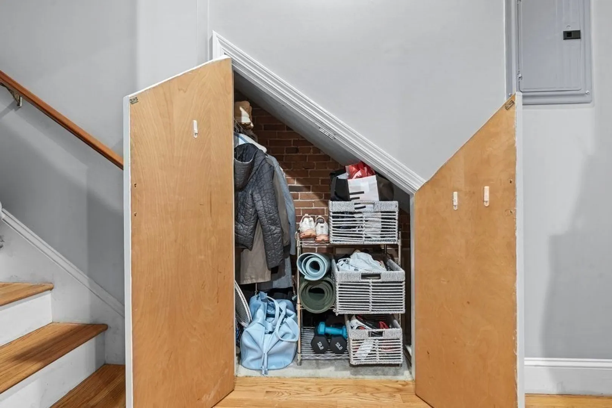
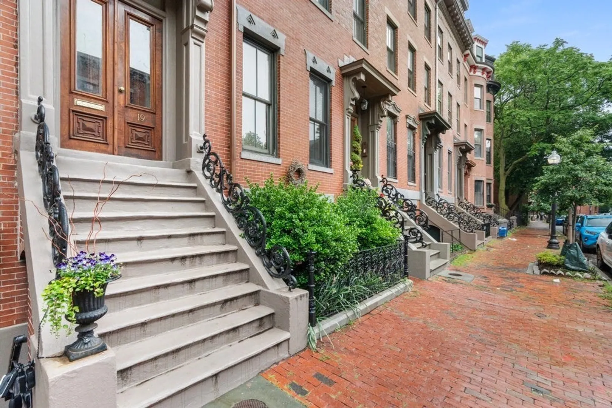
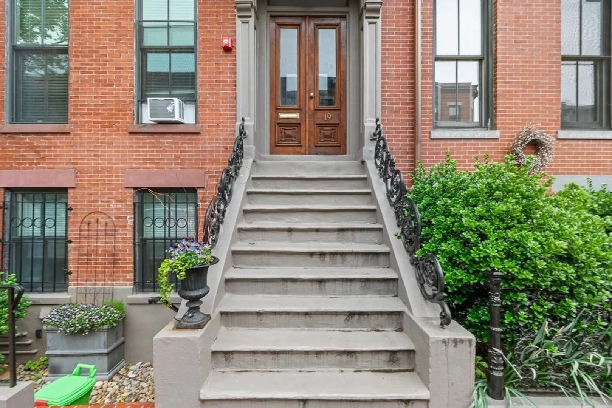
Cozy one-bedroom home in the heart of the popular Eight Streets Neighborhood of the South End. Super spacious LR with floor-to-ceiling windows has a great view of charming, tree-lined Milford Street, and offers a WBF, and exposed brick walls. The kitchen is practical w/ maple cabinetry, stainless appliances, great counter space, and a pantry closet, giving you plenty of storage options. Bright & airy bedroom w/ two windows, and the bathroom has a window in the shower for extra light and ventilation. HWF throughout. Tons of additional storage and access to the many ways to enjoy the vibrant South End lifestyle. Close proximity to Peters Park w/ both a tennis court & basketball court, and two dog parks. Whole Foods, CVS, Tatte Bakery, and Tremont Street’s Restaurant Row w/ multiple dining options are close by. Easy access to Downtown or the highway makes commuting a breeze. This home is a gem for anyone looking to enjoy the best of city living and is available on 9/1. Pets considered.
-
Highlights
- Area: South End
- Property Class: Residential Lease
- Total Rooms: 4
- Year Built: 1900
- Heating: Electric, Electric Baseboard
- Property Type: Condominium
- Unit Number: 2
- Status: Closed
-
Additional Details
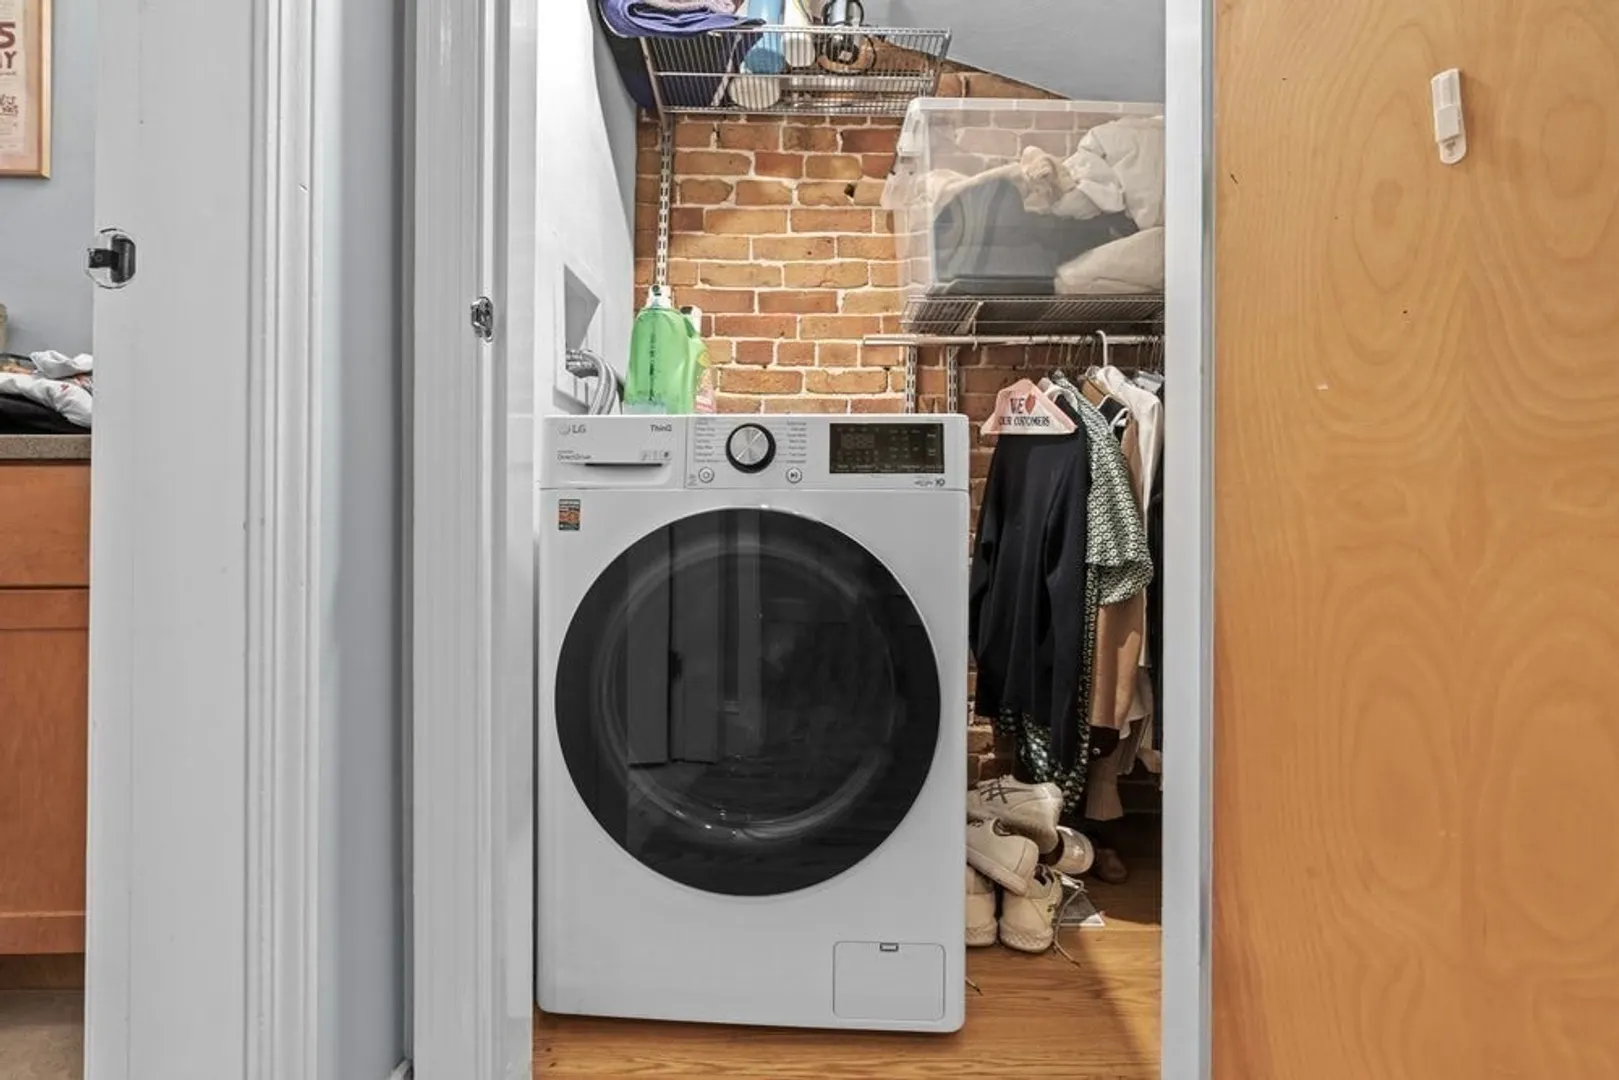
- Appliances: Range, Dishwasher, Disposal, Microwave, Refrigerator, Freezer, Washer/Dryer
- Fireplaces: 1
- SqFt Source: Other
- Year Built Source: Public Records
- Available Date: September 1, 2025
- Pets Allowed: Yes w/ Restrictions
- Year Built Details: Approximate
-
Amenities
- Community Features: Public Transportation, Shopping, Tennis Court(s), Park, Public School
-
Fees / Taxes
- Rental Fee Includes: Water, Sewer
Similar Listings
Sold
34 Photos
Sold
9 Photos
Sold
15 Photos
Sold
48 Photos
Content © 2026 MLS Property Information Network, Inc. The information in this listing was gathered from third party resources including the seller and public records.
Listing information provided courtesy of Keller Williams Realty Boston-Metro | Back Bay.
MLS Property Information Network, Inc. and its subscribers disclaim any and all representations or warranties as to the accuracy of this information.
