
Sold!
$899,000
4
Beds
2/1
Baths
2,621
Living Area
-
Property Description
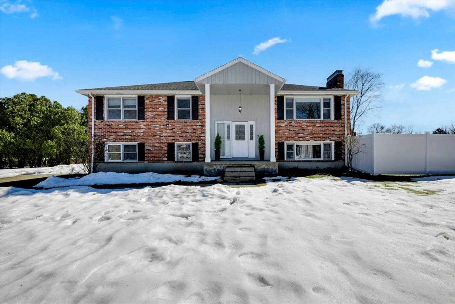
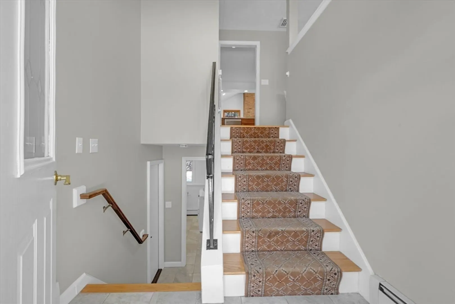
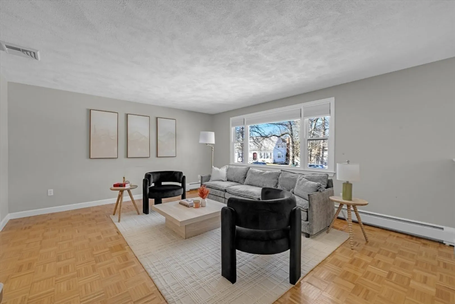
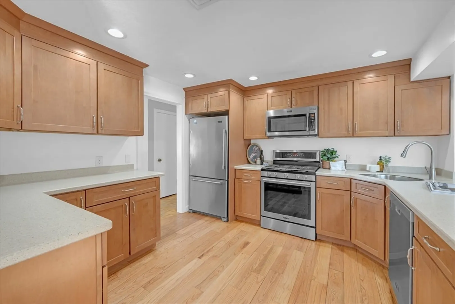
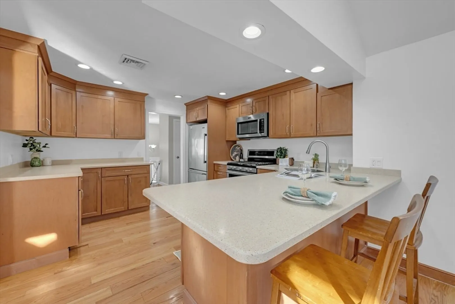
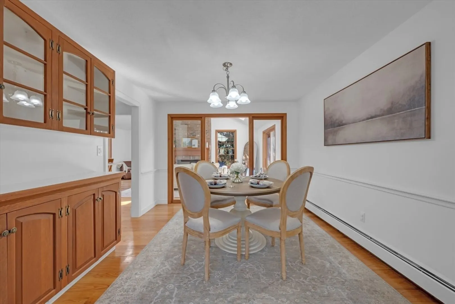
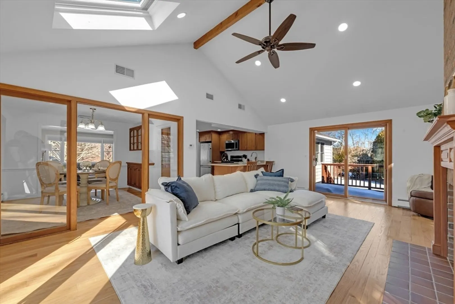
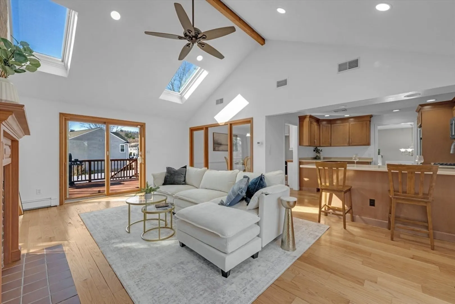
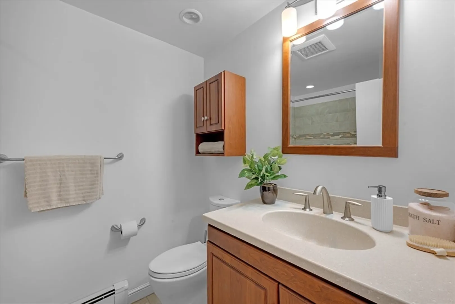
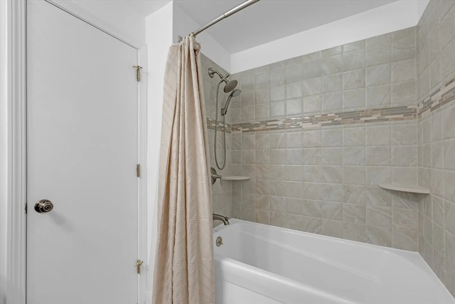
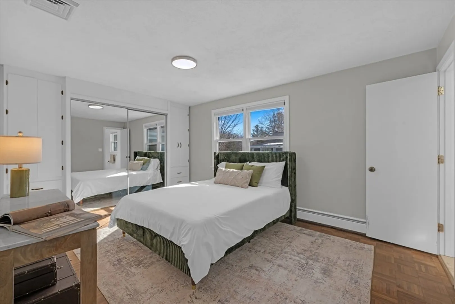
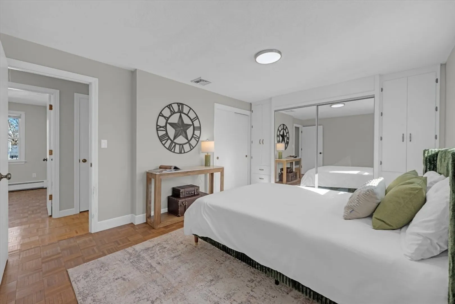
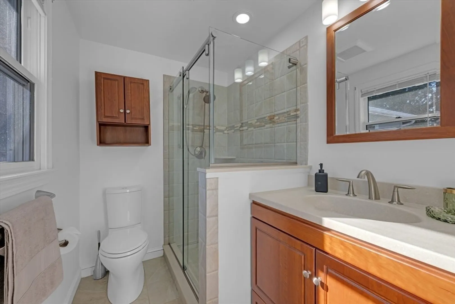
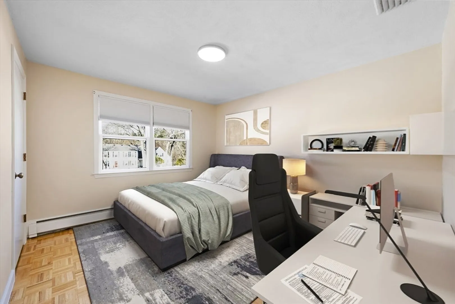
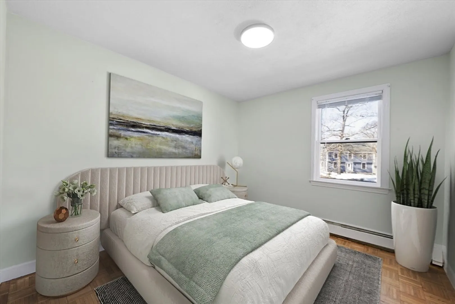
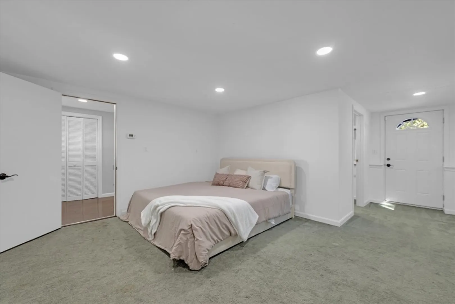
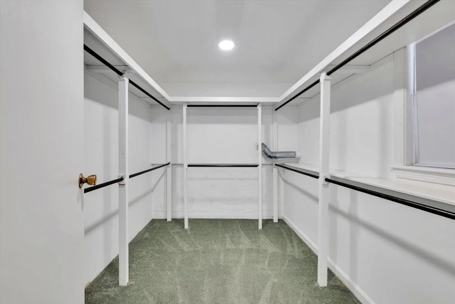
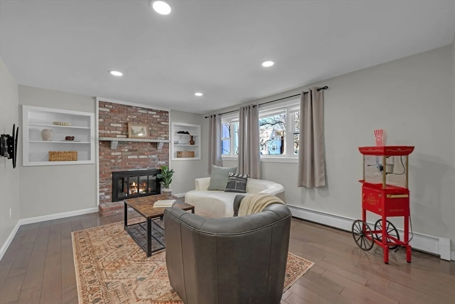
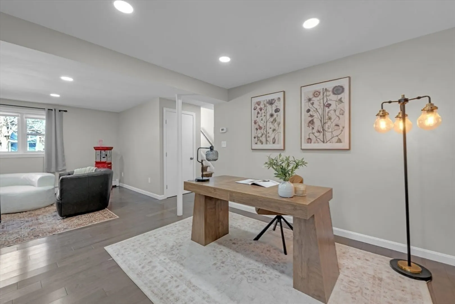
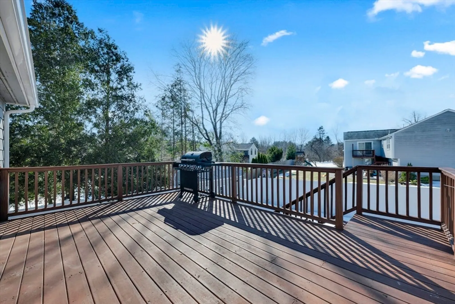
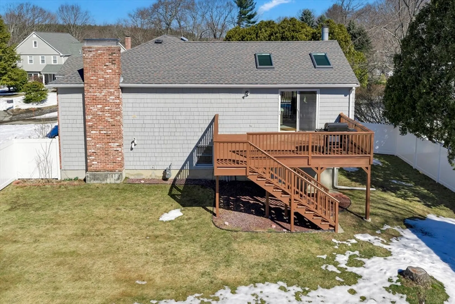
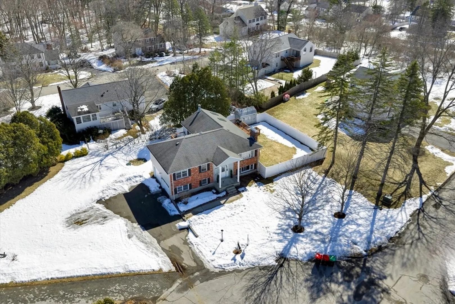
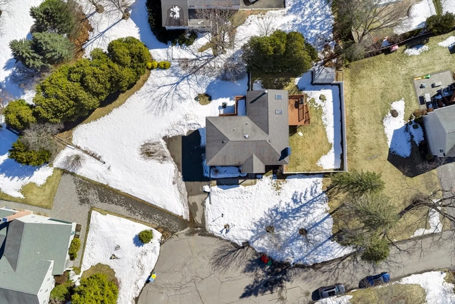
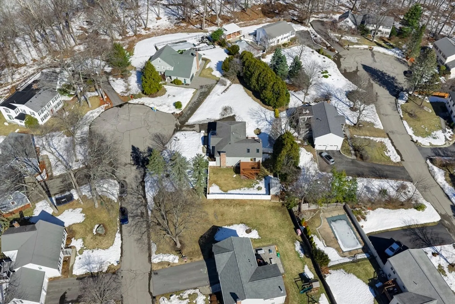
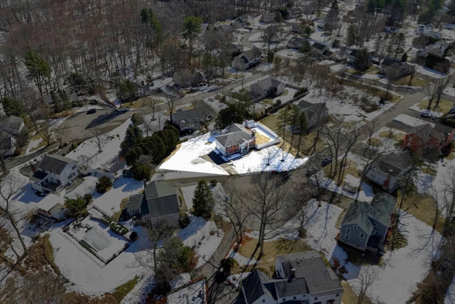
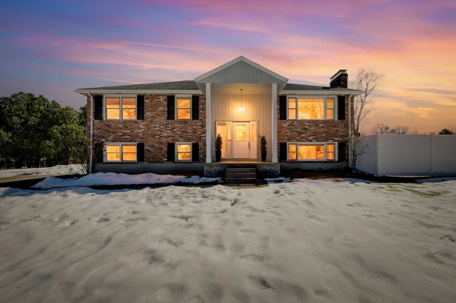
Tucked at the end of a cul-de-sac in Southborough’s coveted Kimberly Park neighborhood, this spacious 4-bedroom home offers over 2,600+ sq ft of flexible living space in an unbeatable location. A bright foyer leads to an updated kitchen that opens to a sun-filled family room with cathedral ceilings, skylights, a brick fireplace, and gleaming hardwood floors. Two sets of sliders lead to separate oversized decks, perfect for entertaining or relaxing outdoors. The living room and three bedrooms feature beautiful parquet flooring. The walk-out lower level adds exceptional versatility with a second fireplaced living area, home office, and a fourth bedroom with a large walk-in closet and separate entrances—ideal for guests, multigenerational living, or a private workspace. Additional highlights include natural gas heat, central air (2022), and a new 4-bedroom septic system (2021). Close to Sudbury Reservoir trails, major routes, and the MBTA.
-
Highlights
- Cooling: Central Air
- Parking Spots: 6
- Property Type: Single Family Residence
- Total Rooms: 8
- Status: Closed
- Heating: Baseboard, Natural Gas
- Property Class: Residential
- Style: Split Entry
- Year Built: 1971
-
Additional Details
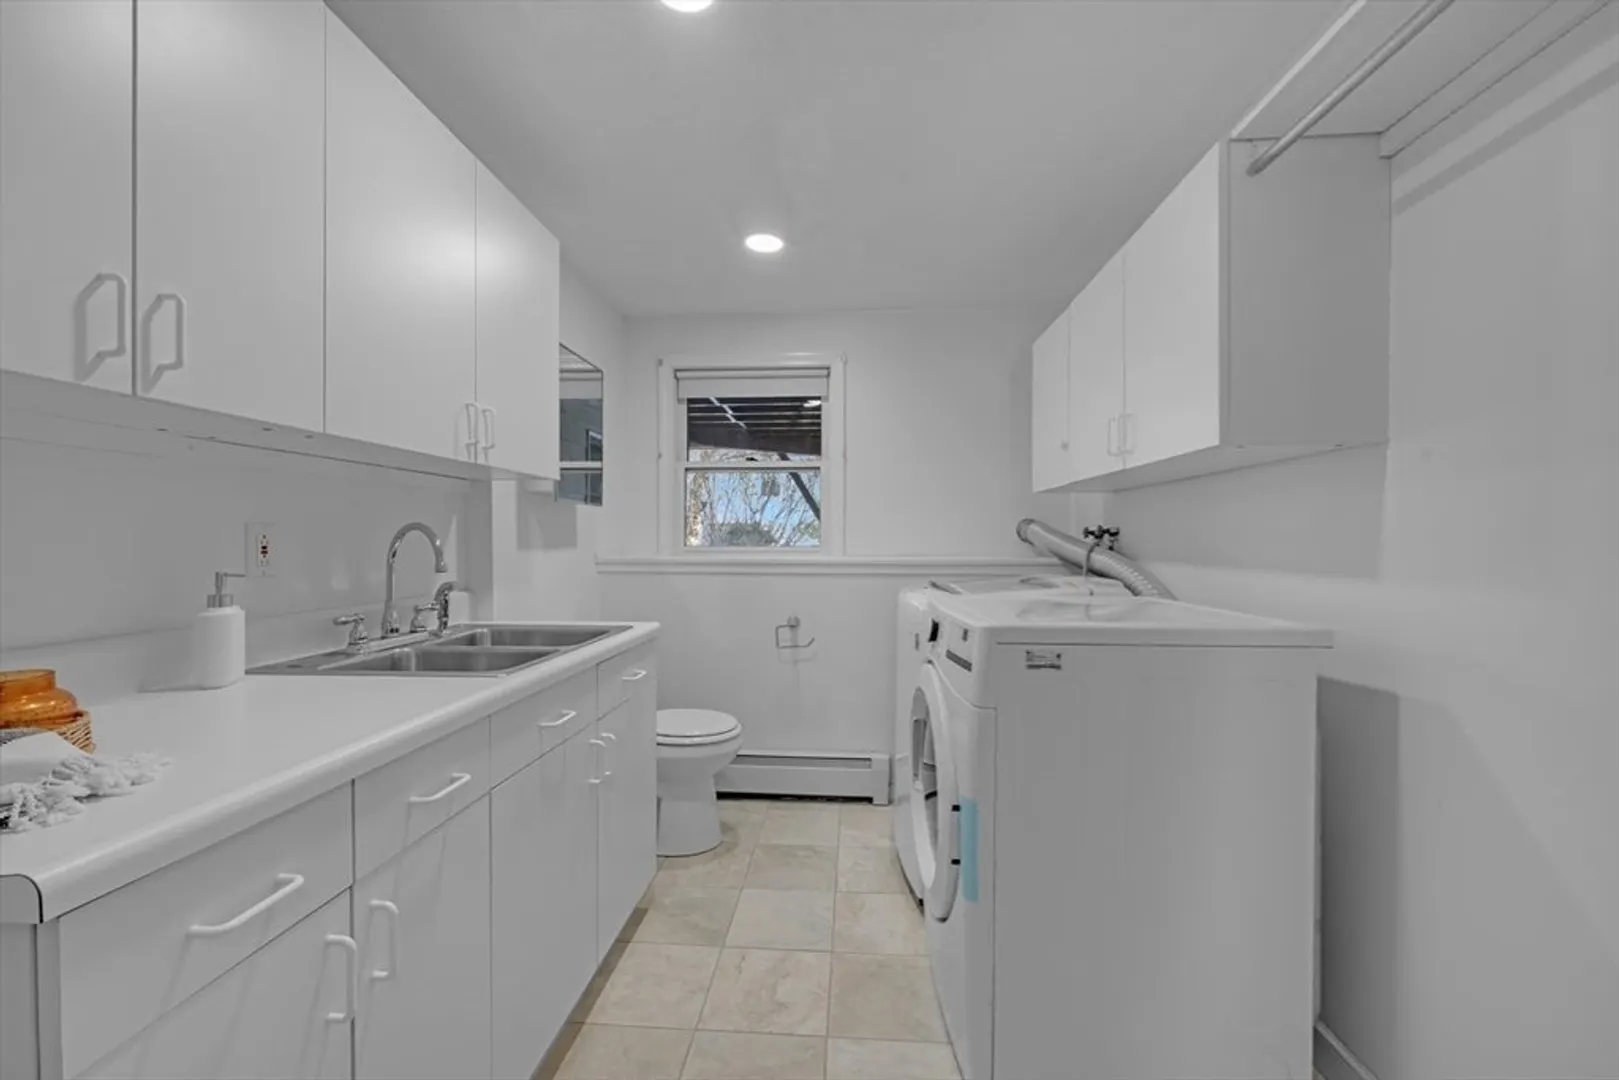
- Appliances: Gas Water Heater, Range, Dishwasher, Microwave, Refrigerator, Washer, Dryer
- Construction: Frame
- Fireplaces: 1
- Foundation: Concrete Perimeter
- Roof: Shingle
- Year Built Details: Actual
- Zoning: Rb
- Basement: Finished
- Exterior Features: Deck - Wood, Fenced Yard
- Flooring: Wood
- Lot Features: Cul-De-Sac, Cleared, Level
- SqFt Source: Public Record
- Year Built Source: Public Records
-
Amenities
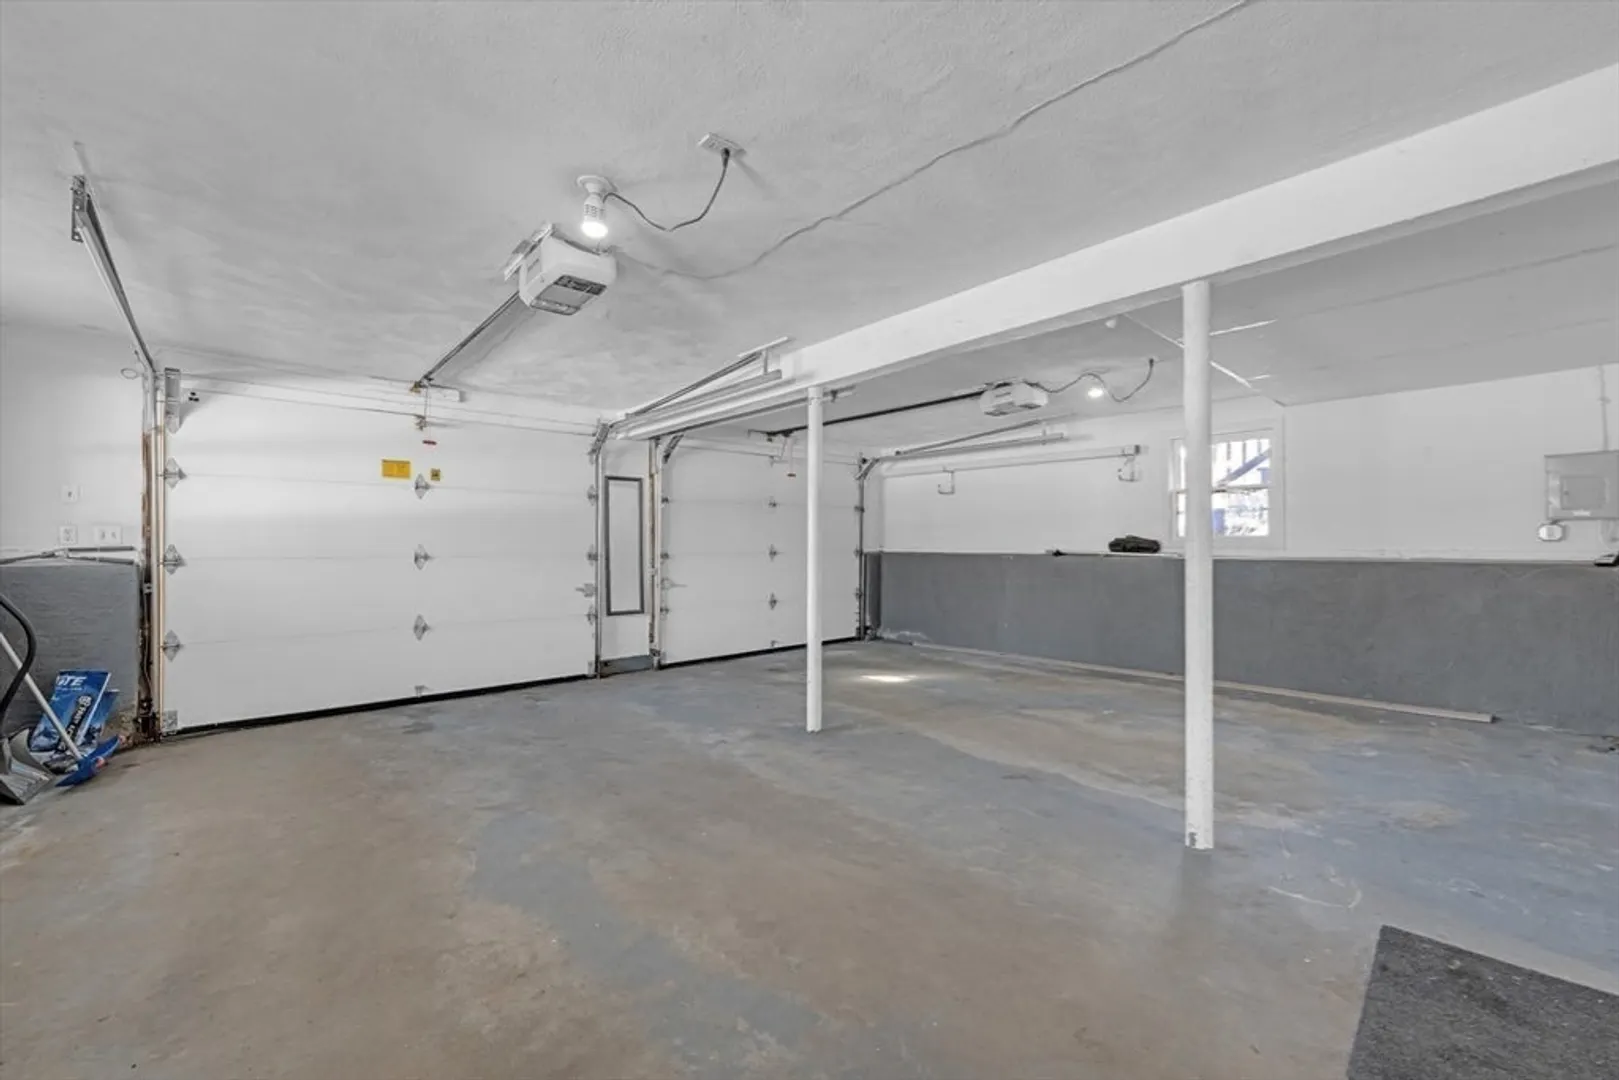
- Covered Parking Spaces: 2
- Parking Features: Under, Off Street
-
Utilities
- Electric: 220 Volts
- Water Source: Public
- Sewer: Private Sewer
-
Fees / Taxes
- Assessed Value: $813,100
- Taxes: $11,229
- Tax Year: 2025
Similar Listings
Sold
42 Photos
Sold
30 Photos
Sold
38 Photos
Sold
42 Photos
Content © 2026 MLS Property Information Network, Inc. The information in this listing was gathered from third party resources including the seller and public records.
Listing information provided courtesy of Maloney Properties, Inc..
MLS Property Information Network, Inc. and its subscribers disclaim any and all representations or warranties as to the accuracy of this information.
