
Sold!
$879,000
4
Beds
2/1
Baths
2,621
Living Area
-
Property Description
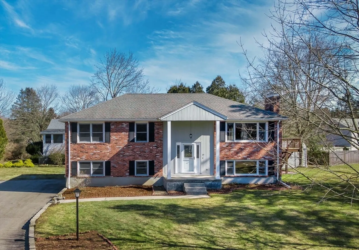
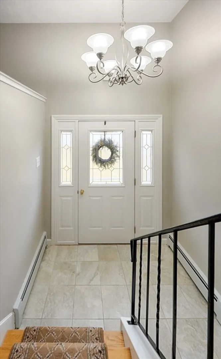
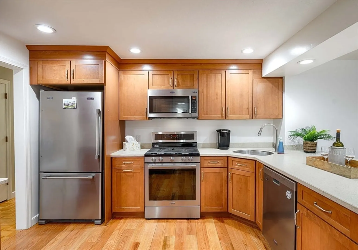
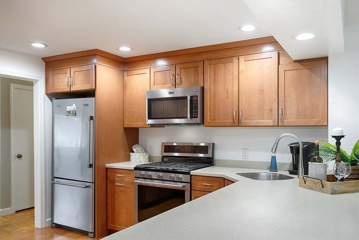
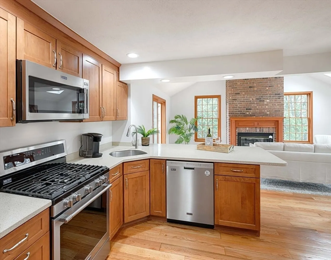
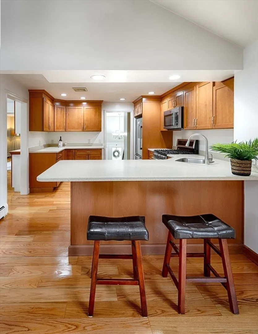
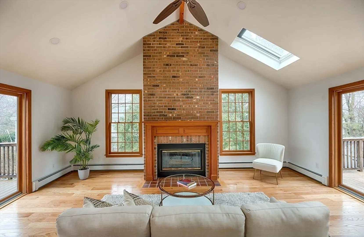
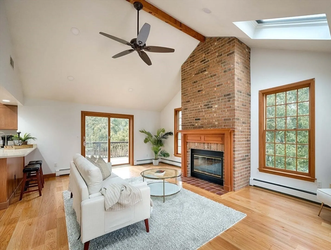
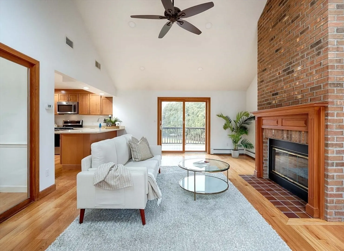
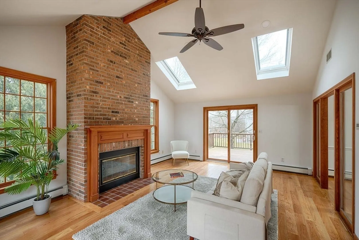
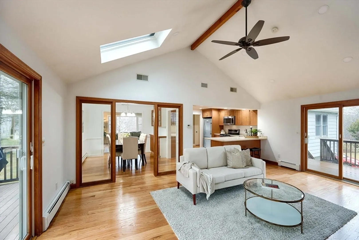
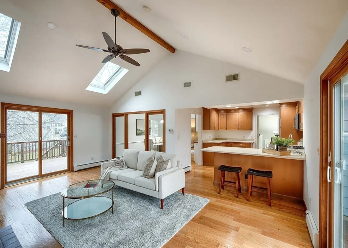
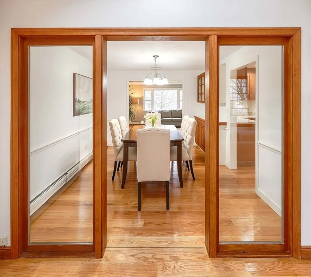
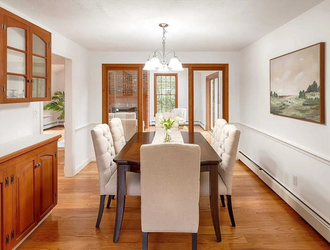
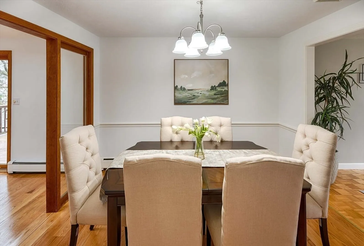
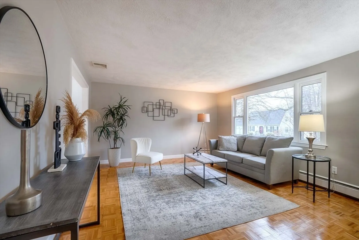
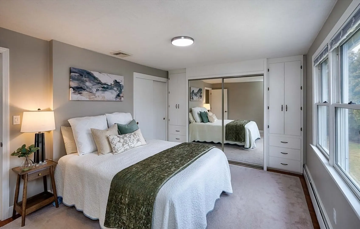
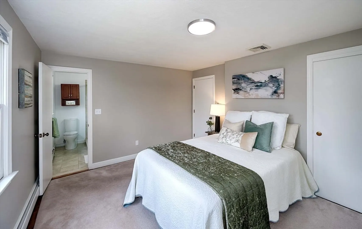
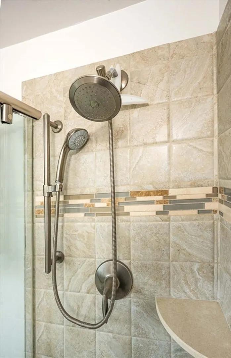
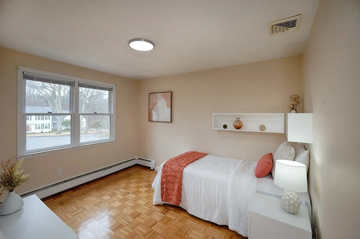
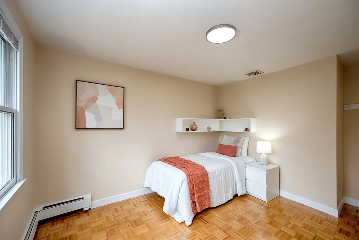
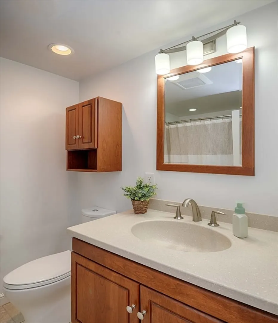
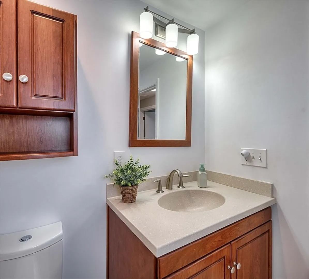
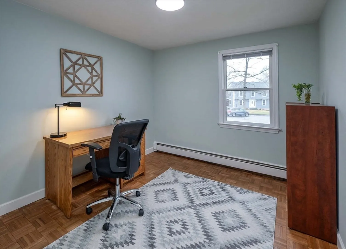
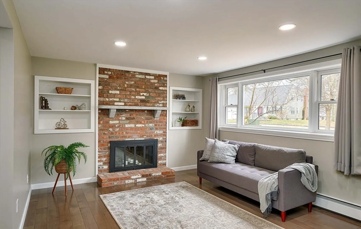
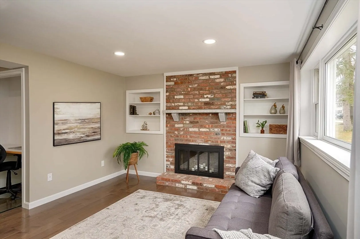
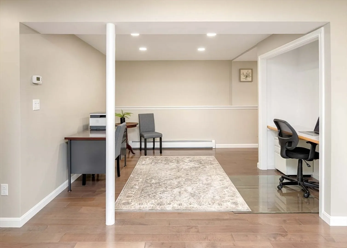
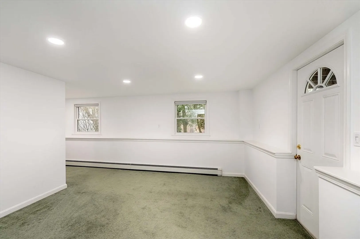
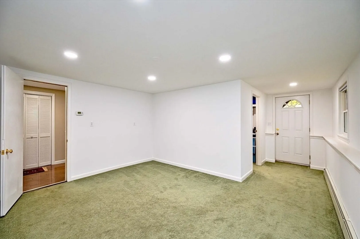
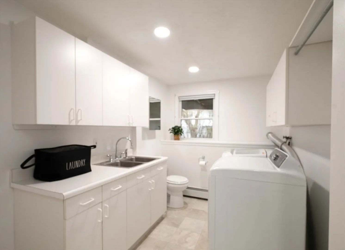
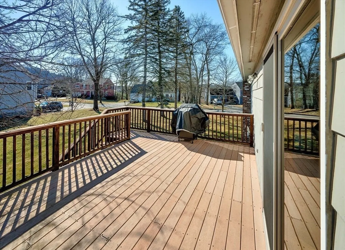
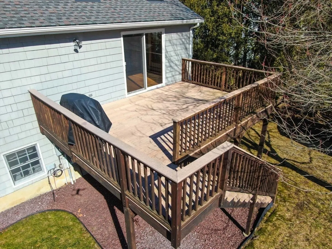
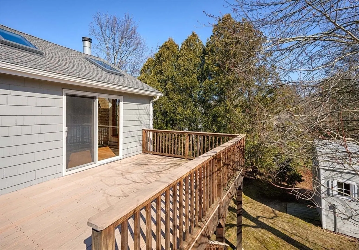
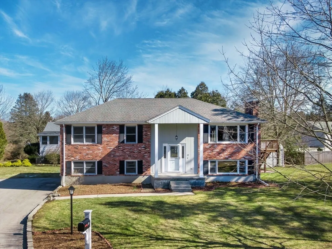
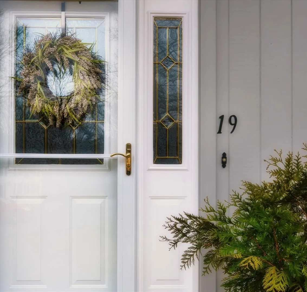
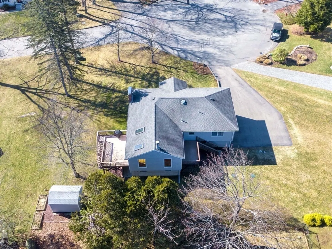
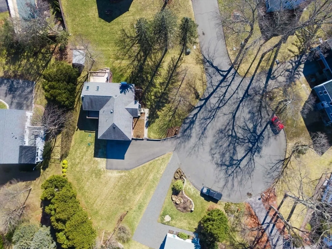
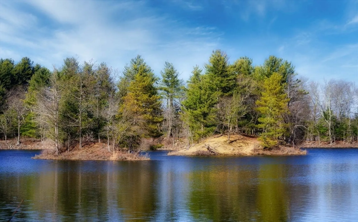
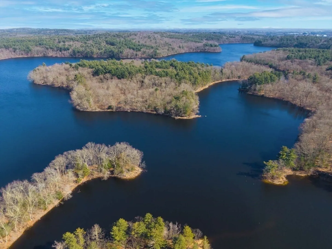
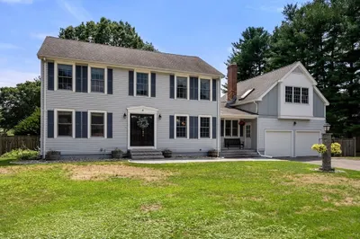
Check all your boxes with this stately 2600+ 4-bedroom home located at the end of a cul de sac in the highly coveted Kimberly Park Neighborhood. When you enter the sun-filled foyer, you’ll be in awe of the updated kitchen that opens to a skylit family room, with soaring cathedral ceilings, a stunning brick fireplace, exquisite 5” wide newly refinished hardwood floors and 2 sets of sliding doors that lead to two separate large decks. The living room, hallway and 3 bedrooms upstairs feature stunning parquet wood floors. The spacious walk-out lower level offers a 2nd fire-placed TV room, home office, and 4th bedroom with a huge walk-in closet and 2 separate entrances, which could serve as wonderful in-law space, a private office, Pilates studio or gym. Additional features are natural gas heat, central air (2022), new 4-bed septic system (2021), & new roof (2011). Wonderful location only steps to the Sudbury Reservoir trails, Southborough’s highly rated schools, major routes & the MBTA.
-
Highlights
- Cooling: Central Air
- Parking Spots: 3
- Property Type: Single Family Residence
- Total Rooms: 10
- Status: Closed
- Heating: Baseboard, Natural Gas, Fireplace(s)
- Property Class: Residential
- Style: Raised Ranch
- Year Built: 1971
-
Additional Details
- Appliances: Gas Water Heater, Range, Dishwasher, Refrigerator, Plumbed For Ice Maker
- Construction: Frame
- Exterior Features: Deck - Wood, Rain Gutters, Storage
- Flooring: Tile, Vinyl, Hardwood, Parquet, Flooring - Vinyl
- Interior Features: Walk-In Closet(s), Recessed Lighting, Play Room, Office
- Road Frontage Type: Public
- Year Built Details: Actual
- Zoning: Rb
- Basement: Full, Finished, Walk-Out Access, Interior Entry, Garage Access
- Exclusions: See Sellers Information Sheet For Inclusions And Items That Will Convey With Sale.
- Fireplaces: 2
- Foundation: Concrete Perimeter
- Lot Features: Cul-De-Sac, Level
- Roof: Shingle
- Year Built Source: Public Records
-
Amenities
- Community Features: Public Transportation, Pool, Tennis Court(s), Walk/Jog Trails, Golf, Medical Facility, Conservation Area, Highway Access, House of Worship, Private School, Public School, T-Station
- Parking Features: Attached, Under, Garage Door Opener, Paved Drive, Off Street
- Covered Parking Spaces: 2
-
Utilities
- Sewer: Private Sewer
- Water Source: Public
-
Fees / Taxes
- Assessed Value: $704,100
- Compensation Based On: Net Sale Price
- Tax Year: 2023
- Buyer Agent Compensation: 2.5%
- Facilitator Compensation: 2.5%
- Taxes: $10,393
Similar Listings
Sold
42 Photos
Sold
42 Photos
Sold
40 Photos
Sold
42 Photos
Content © 2026 MLS Property Information Network, Inc. The information in this listing was gathered from third party resources including the seller and public records.
Listing information provided courtesy of Century 21 Butterman & Kryston, Inc..
MLS Property Information Network, Inc. and its subscribers disclaim any and all representations or warranties as to the accuracy of this information.
