
Sold!
$732,000
1
Bed
1
Bath
675
Living Area
-
Property Description
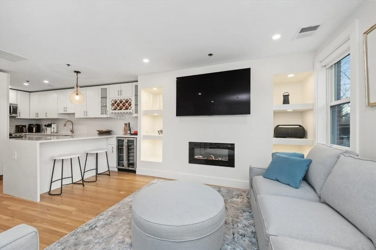
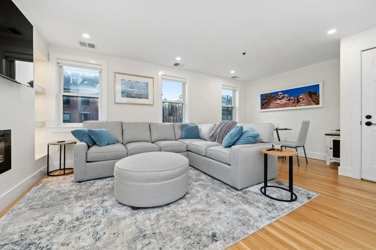
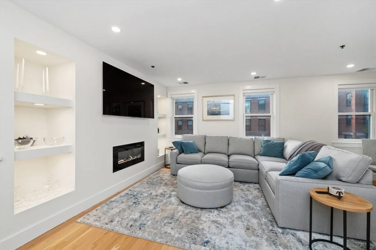
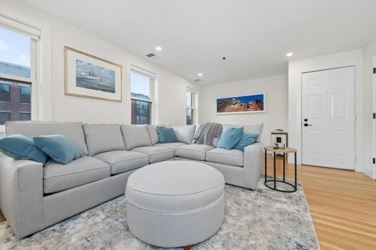
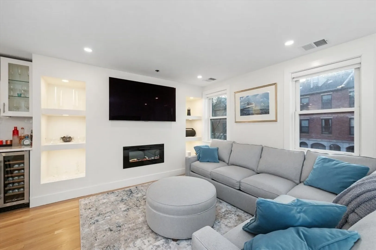
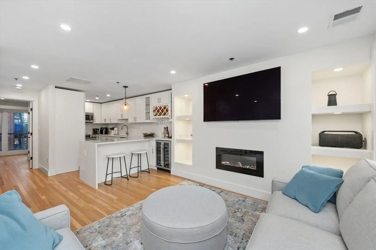
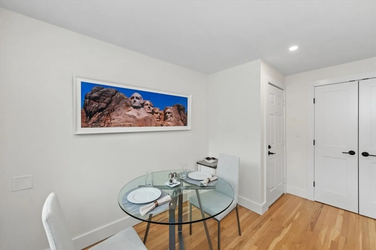
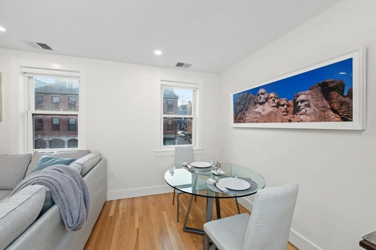
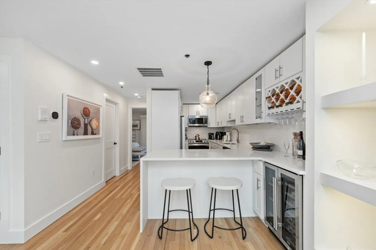
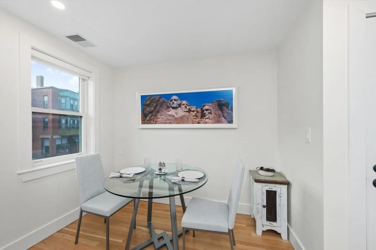
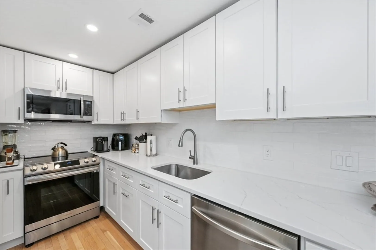
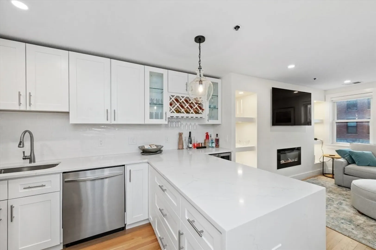
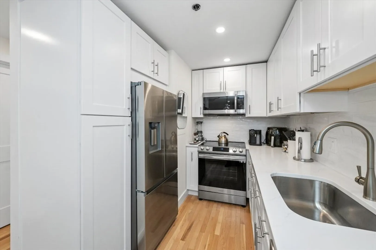
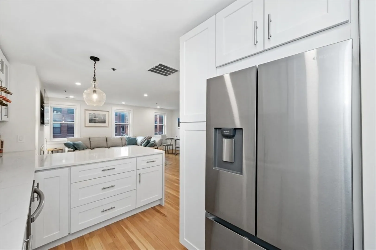
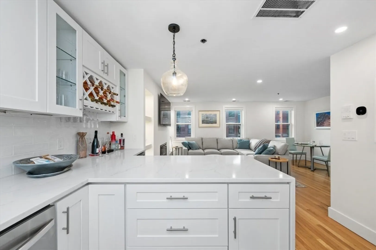
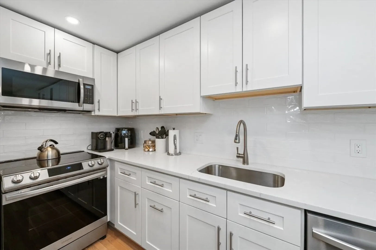
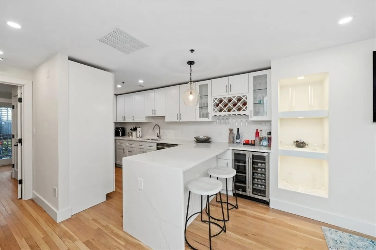
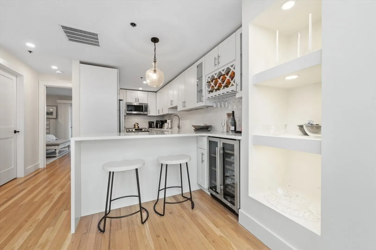
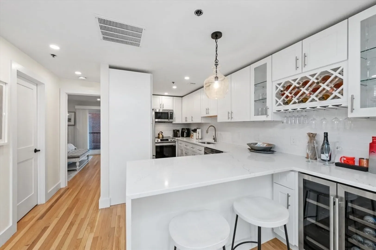
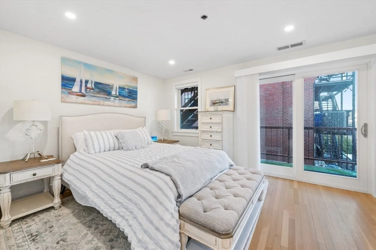
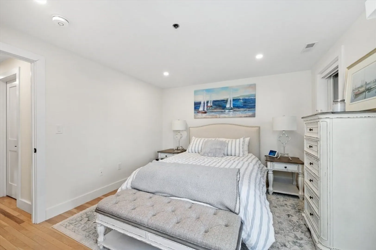
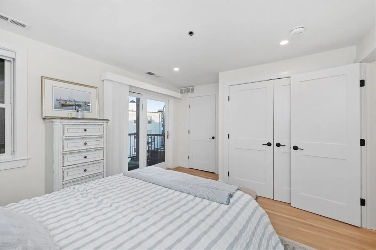
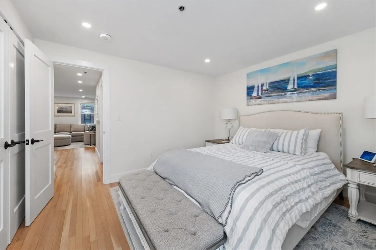
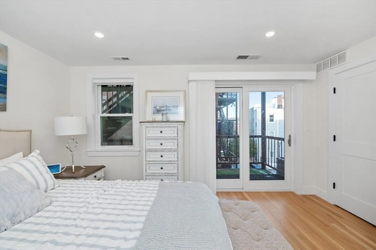
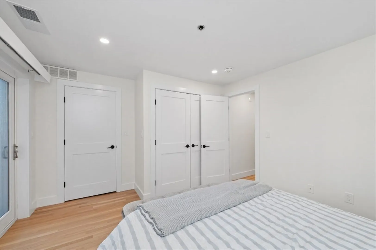
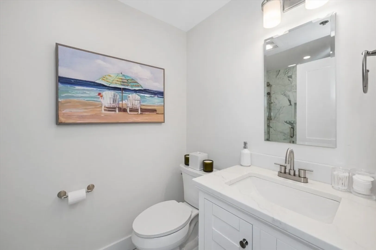
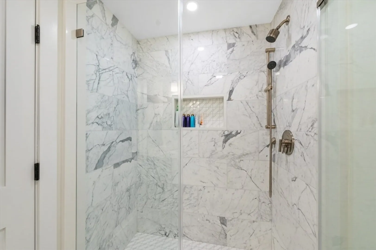
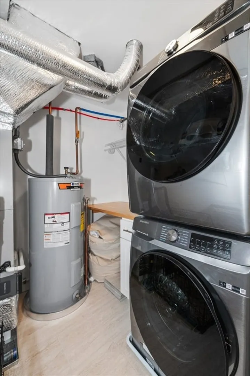
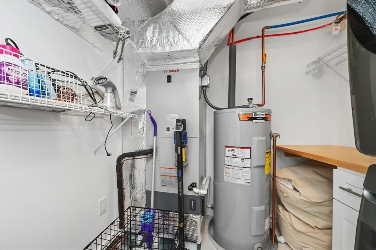
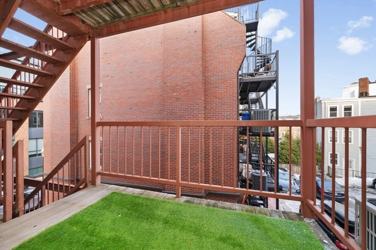
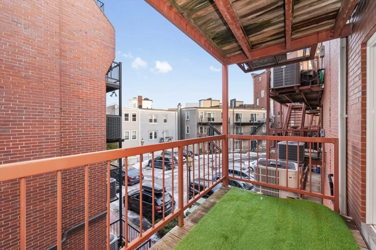
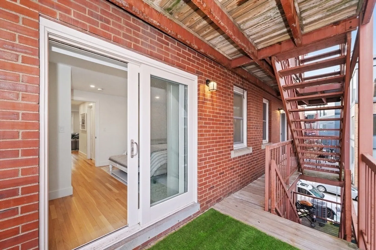
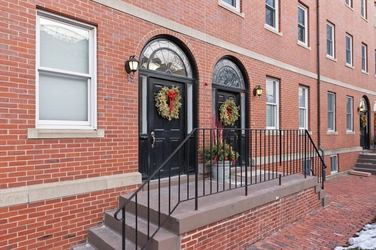
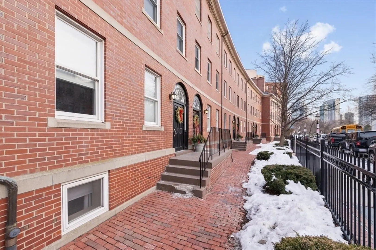
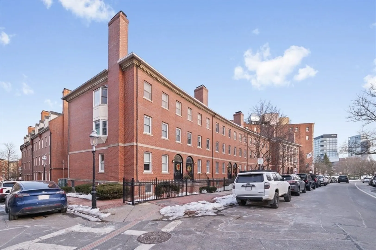
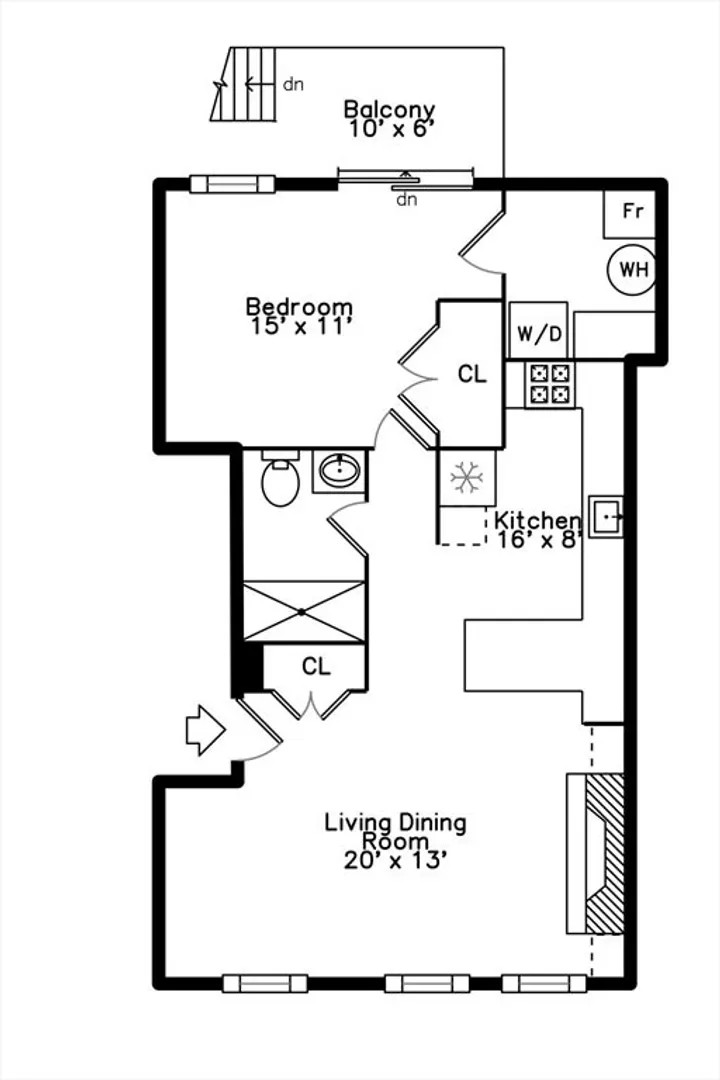
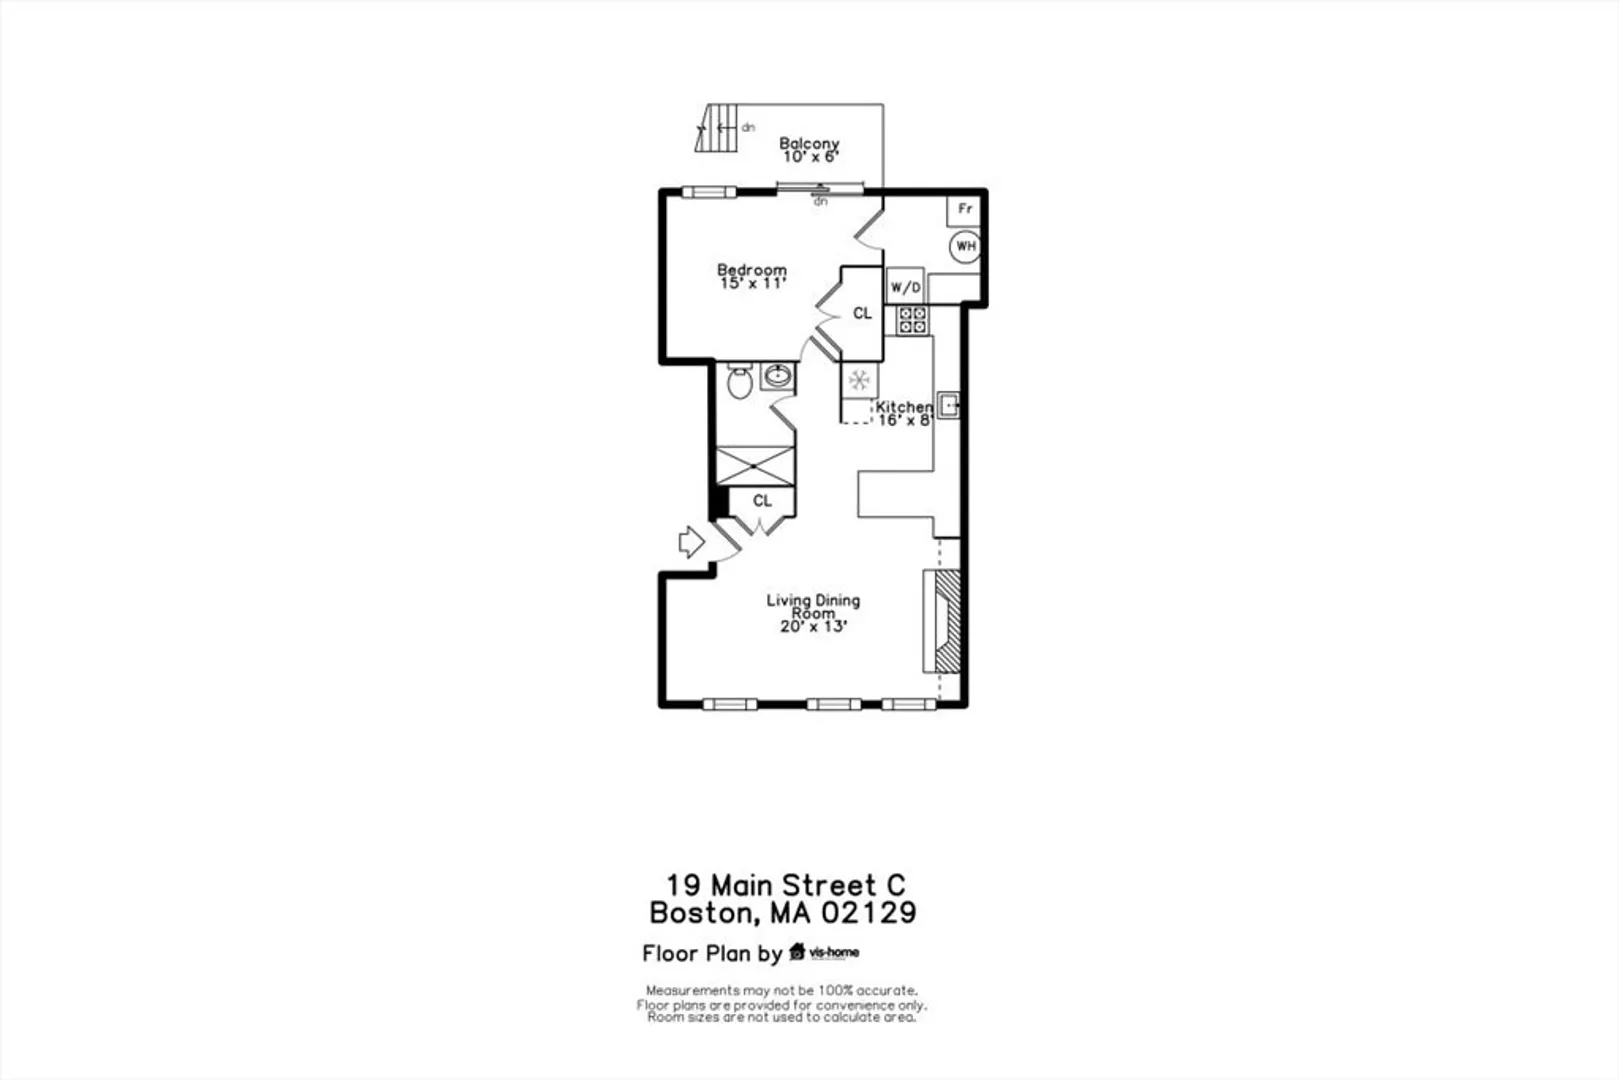
Completely rehabbed and updated home in the heart of the Charlestown gas light district, just one block from City Square! Everything was thought of during the recent rehab of this spacious and sunny 1 Bedroom/ 1 Bathroom condo. Open floor plan offers 675 square feet of living space and features large living/dining area, cozy electric fireplace, custom built-ins for storage, built in wine fridge and lots of light. Living area opens to well equipped kitchen featuring Quartz countertops and island with room for 2, large/deep sink, stainless electric range, dishwasher, refrigerator and microwave. The bedroom comfortably fits a king size bed & offers a large closet and egress, via glass slider, to a private deck. Full bathroom features an extra wide vanity for storage and large stall shower. Extra bedroom closet houses new washer/dryer and laundry area/extra storage. Extra deeded basement storage. Taxes do not reflect residential exemption.
-
Highlights
- Area: Charlestown
- Cooling: Central Air
- HOA Fee: $292
- Property Type: Condominium
- Total Rooms: 3
- Year Built: 1987
- Building Name: South Crescent
- Heating: Heat Pump
- Property Class: Residential
- Stories: 1
- Unit Number: C
- Status: Closed
-
Additional Details
- Appliances: Range, Microwave, Refrigerator, Freezer, Washer, Dryer
- Construction: Brick
- Fireplaces: 1
- Pets Allowed: Yes w/ Restrictions
- SqFt Source: Public Record
- Year Built Details: Actual
- Zoning: Cd
- Basement: N
- Exterior Features: Deck - Wood
- Flooring: Wood
- Roof: Shingle
- Total Number of Units: 24
- Year Built Source: Public Records
-
Amenities
- Community Features: Public Transportation, Shopping, Park, Walk/Jog Trails, Highway Access, Public School
- Security Features: Intercom
- Parking Features: On Street
-
Utilities
- Sewer: Public Sewer
- Water Source: Public
-
Fees / Taxes
- Assessed Value: $527,700
- HOA Fee Includes: Water, Sewer, Insurance, Maintenance Structure, Maintenance Grounds, Snow Removal
- Taxes: $5,752
- HOA Fee Frequency: Monthly
- Tax Year: 2024
Similar Listings



Sold

48 Photos
Sold
6 Photos
Sold

18 Photos
Sold

30 Photos
Content © 2026 MLS Property Information Network, Inc. The information in this listing was gathered from third party resources including the seller and public records.
Listing information provided courtesy of Gibson Sotheby's International Realty.
MLS Property Information Network, Inc. and its subscribers disclaim any and all representations or warranties as to the accuracy of this information.
