
Sold!
$622,000
3
Beds
1
Bath
1,566
Living Area
-
Property Description
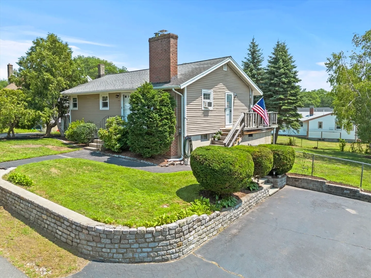
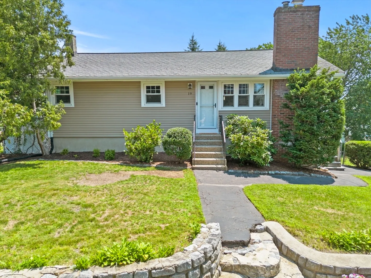
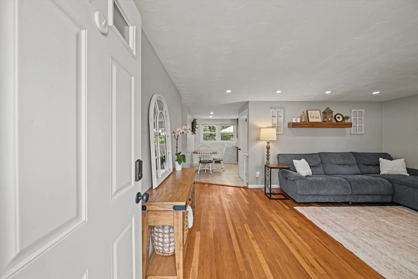
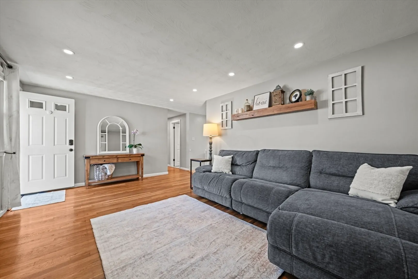
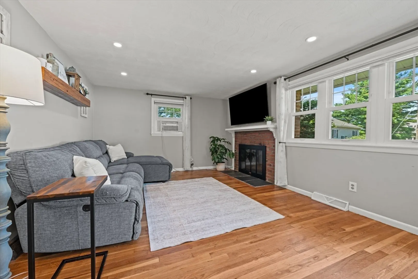
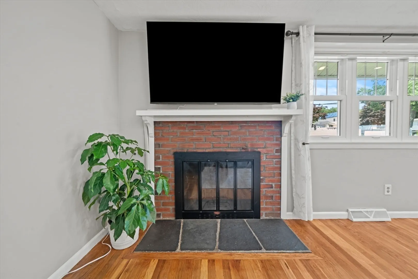
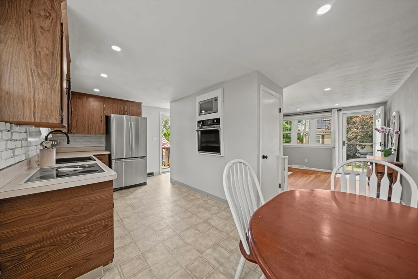
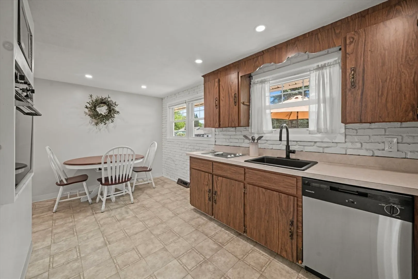
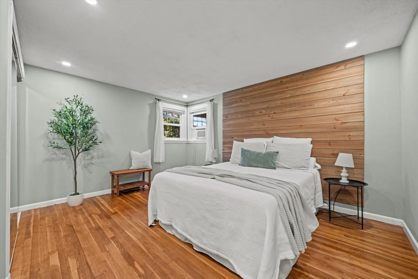
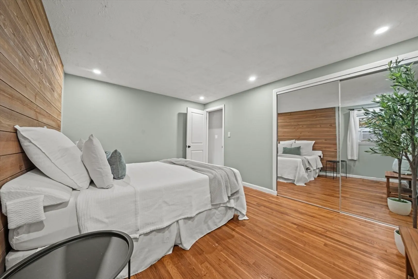
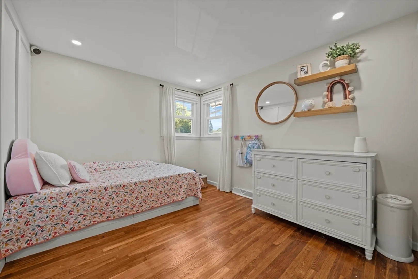
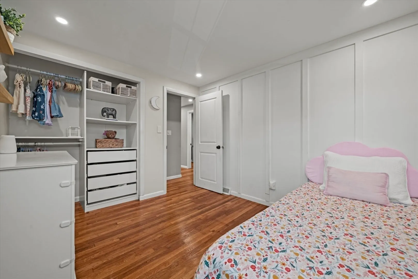
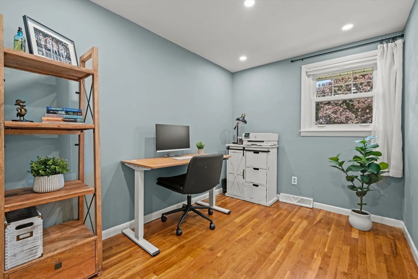
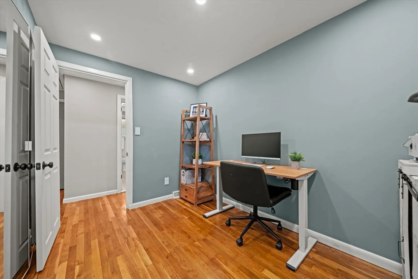
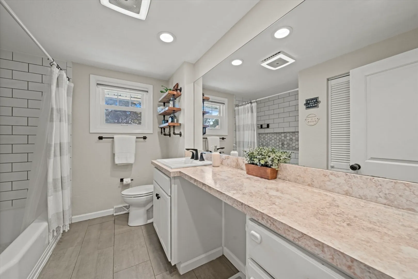
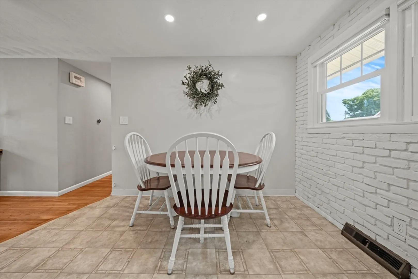
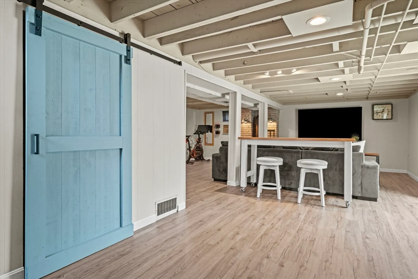
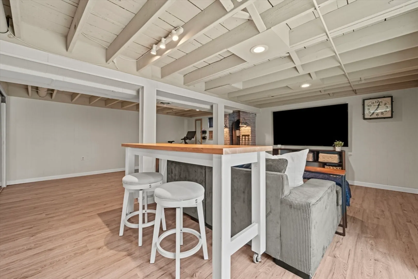
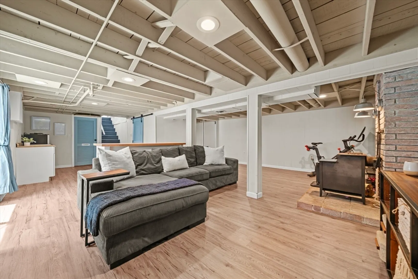
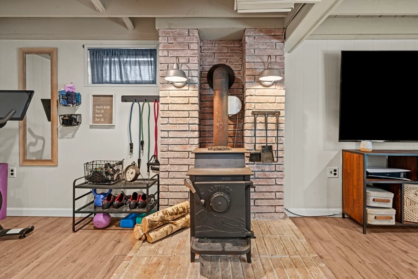
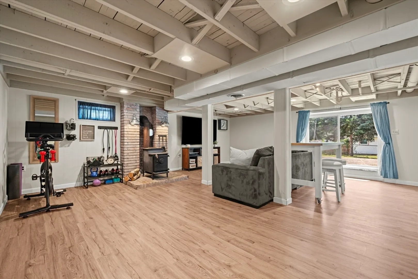
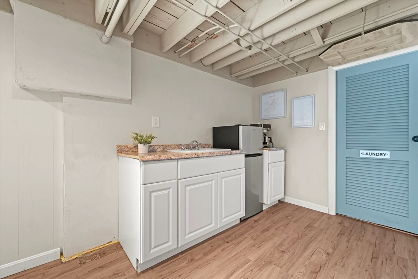
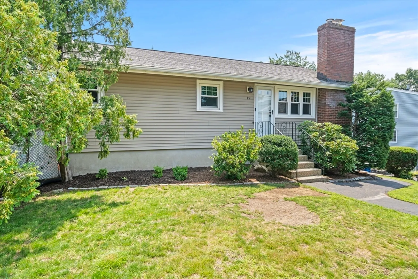
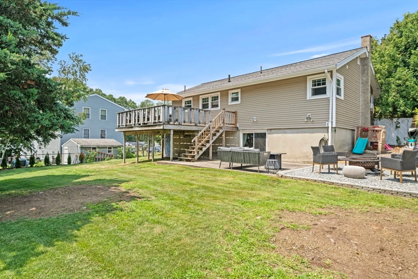
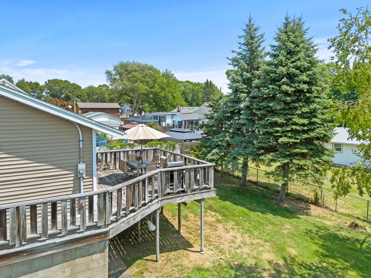
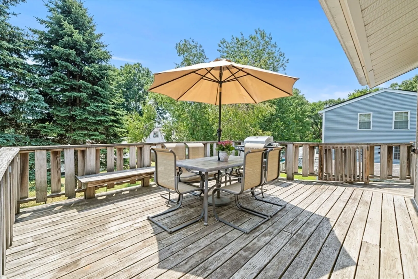
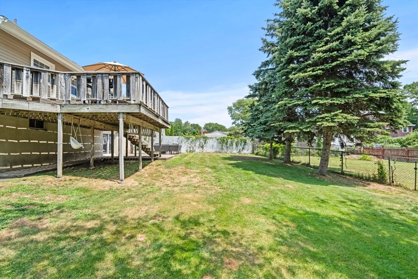
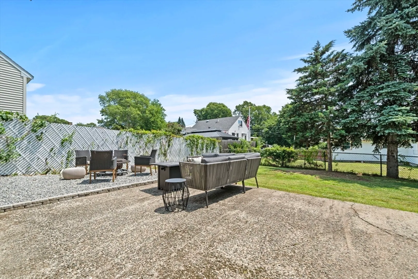
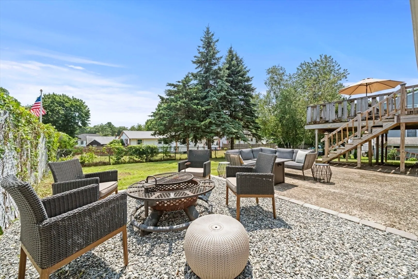
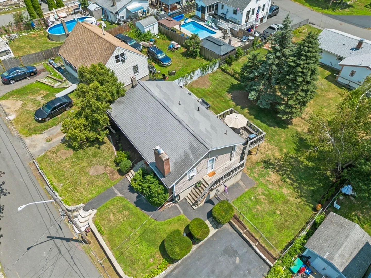
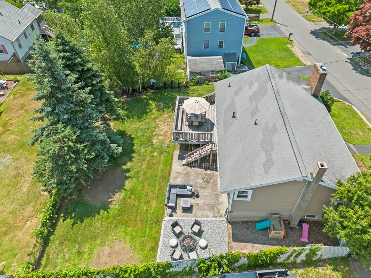
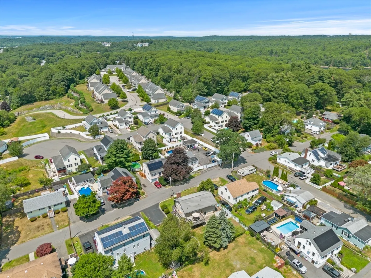
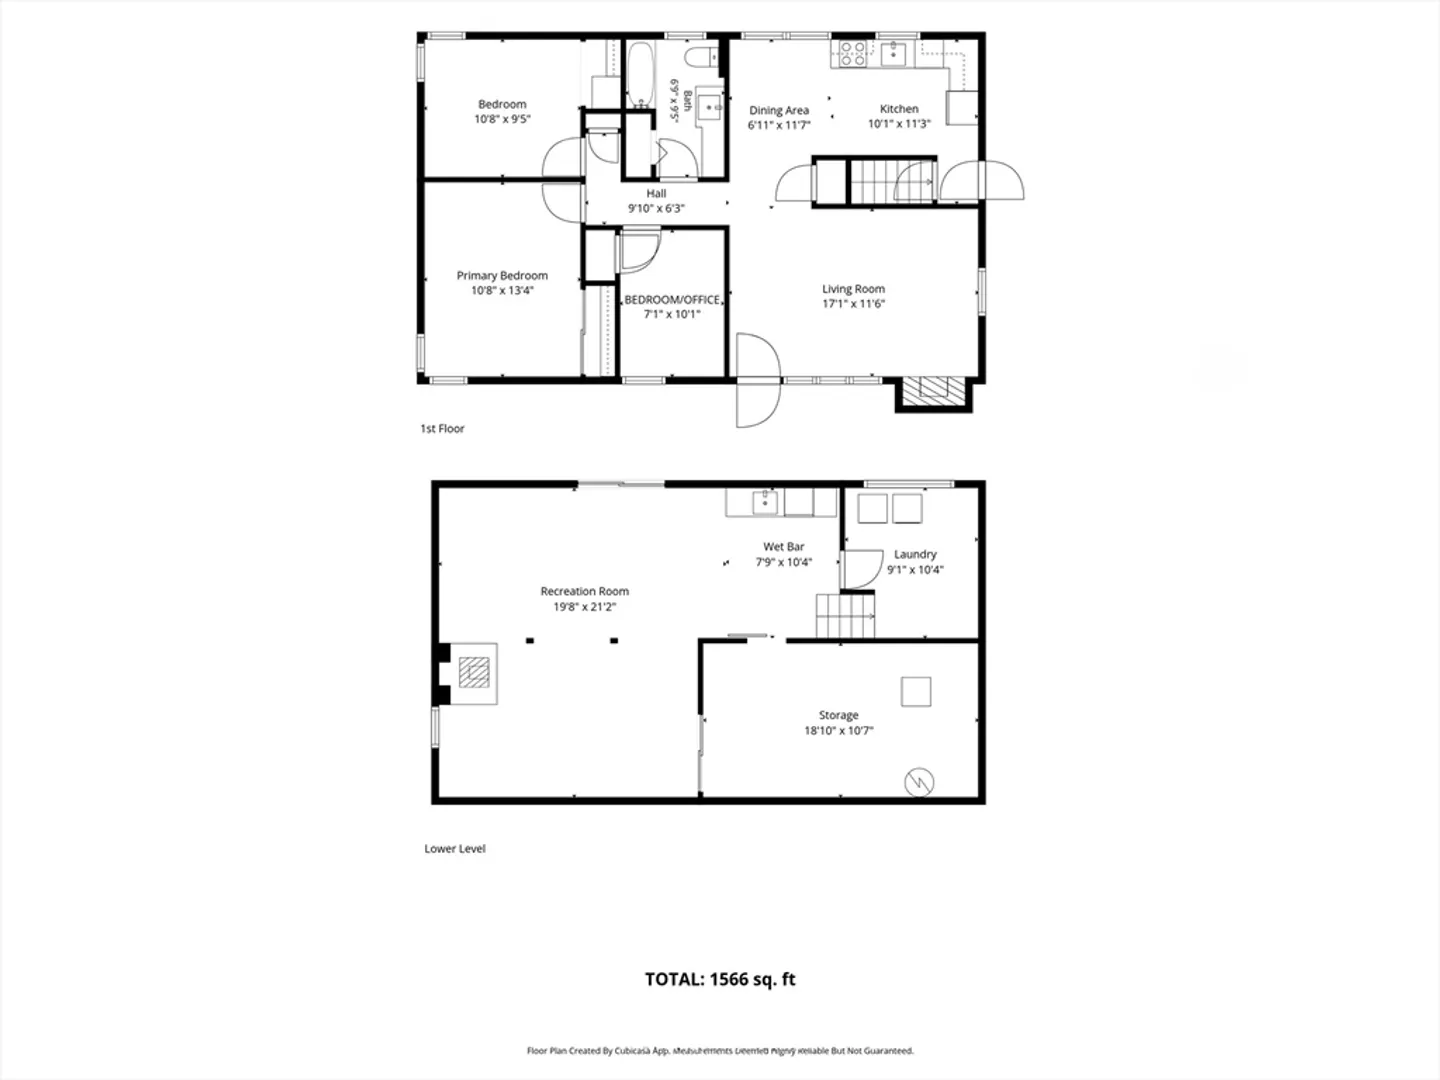
Don't let this classic ranch fool you, this home offers incredible living space inside and out! Beautiful hardwood floors welcome you into the bright living room with recessed lighting and a cozy wood-burning fireplace. The main level features three bedrooms, including a spacious primary with a custom wood accent wall, plus two additional bedrooms with ample closet space. The eat-in kitchen is perfect for everyday living, and the full bath offers a tiled shower and newer flooring. Downstairs, the heated walkout lower level features a spacious family room with a wood stove, wet bar, laundry, and plenty of storage, ideal for a media room, teen retreat, or extended family. Outside, enjoy a wraparound deck with built-in seating, a private fenced backyard, patio, pebbled fire pit area, and storage shed. Conveniently located near shopping, restaurants, schools, and major commuter routes. This home is ready for its next owner! Showings start at Open House, Thursday, July 23rd 4:30-6:00pm
-
Highlights
- Cooling: Central Air, Window Unit(s)
- Parking Spots: 4
- Property Type: Single Family Residence
- Total Rooms: 6
- Status: Closed
- Heating: Forced Air, Natural Gas
- Property Class: Residential
- Style: Ranch
- Year Built: 1958
-
Additional Details
- Appliances: Water Heater, Oven, Dishwasher, Disposal, Microwave, Range, Washer, Dryer
- Construction: Frame
- Exterior Features: Deck, Deck - Wood, Storage, Fenced Yard
- Flooring: Wood, Tile, Vinyl
- Interior Features: Storage, Wet Bar
- Roof: Shingle
- Year Built Details: Actual
- Zoning: Na
- Basement: Full, Finished, Partially Finished, Walk-Out Access, Interior Entry, Concrete
- Exclusions: Tv Mounts, Main Level Refrigerator
- Fireplaces: 2
- Foundation: Concrete Perimeter
- Road Frontage Type: Public
- SqFt Source: Measured
- Year Built Source: Public Records
-
Amenities
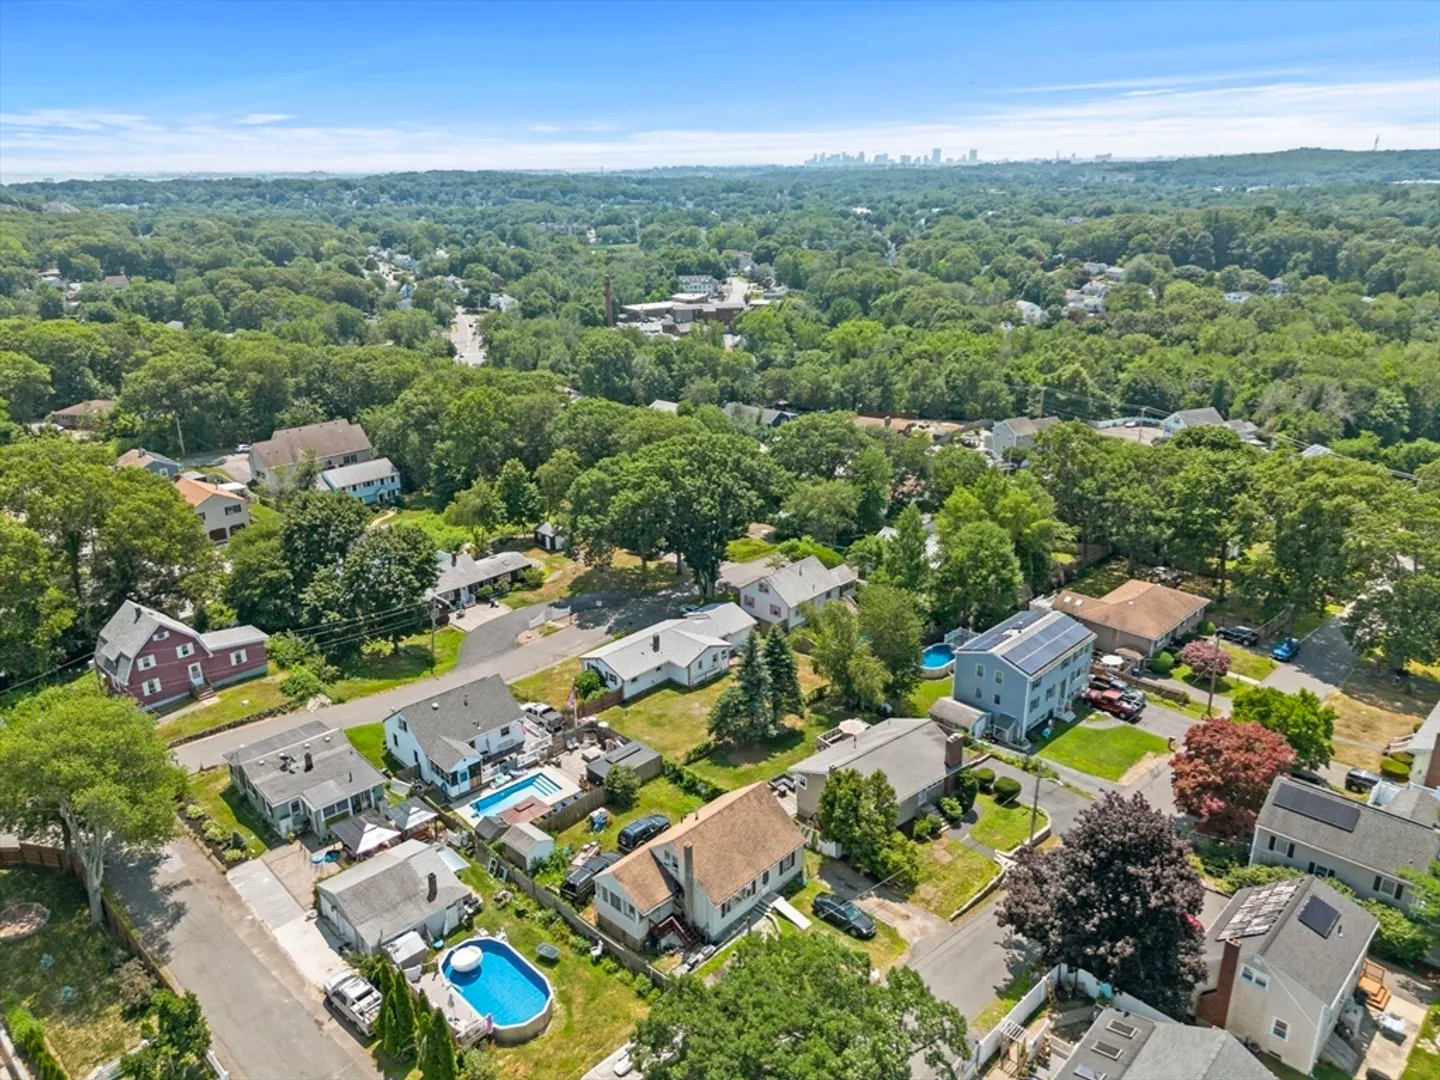
- Community Features: Public Transportation, Shopping, Park, Golf, Medical Facility, Laundromat, Highway Access, Private School, Public School
- Parking Features: Paved Drive, Off Street, Paved
-
Utilities
- Electric: Circuit Breakers, 200+ Amp Service
- Water Source: Public
- Sewer: Public Sewer
-
Fees / Taxes
- Assessed Value: $551,900
- Taxes: $5,751
- Tax Year: 2026
Similar Listings
Sold
42 Photos
Sold
25 Photos
Sold
26 Photos
Sold
41 Photos
Content © 2026 MLS Property Information Network, Inc. The information in this listing was gathered from third party resources including the seller and public records.
Listing information provided courtesy of RE/MAX Harmony.
MLS Property Information Network, Inc. and its subscribers disclaim any and all representations or warranties as to the accuracy of this information.
