
19 Louise Ln
$575,000
3
Beds
2
Baths
1,434
Sqft
- Request Info
- Call
- Save
-
More
- Mortgage Calculator

Property Tools
$575,000
3
Beds
2
Baths
1,434
Living Area
-
Property Description
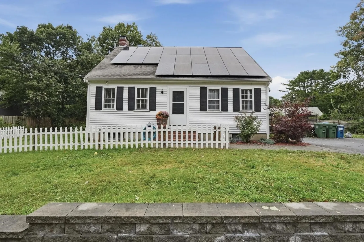
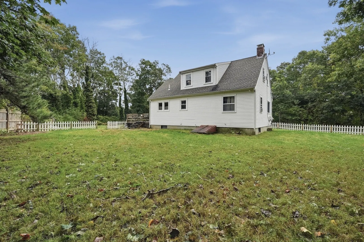
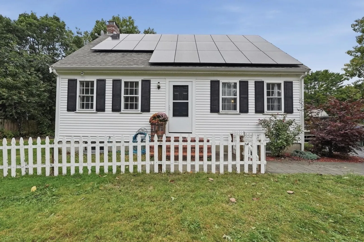
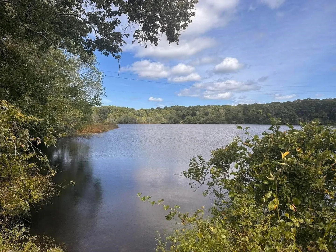
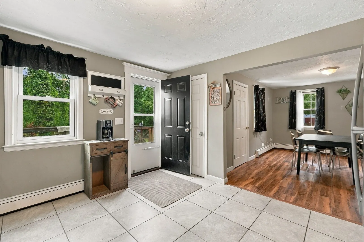
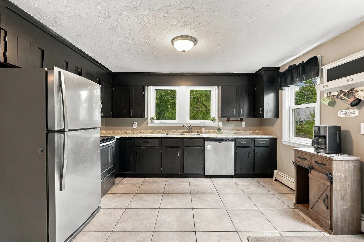
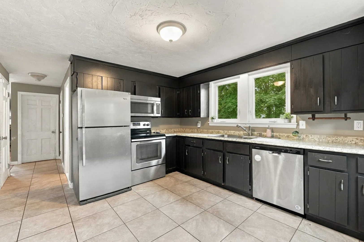
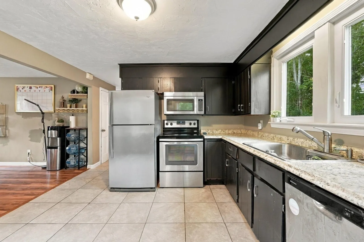
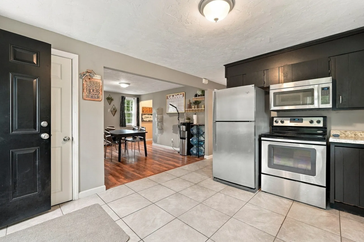
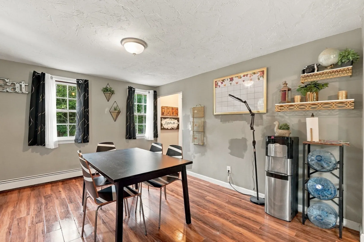
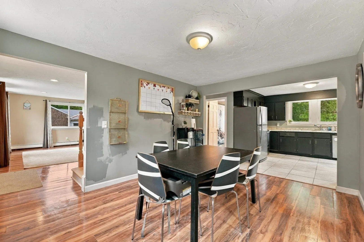
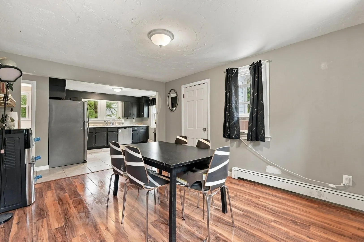
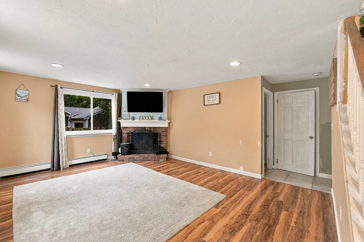
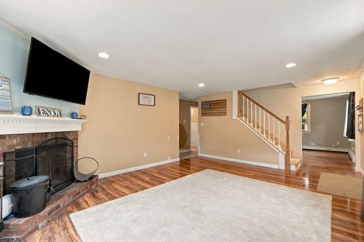
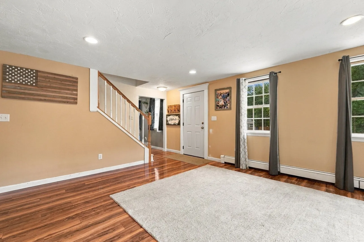
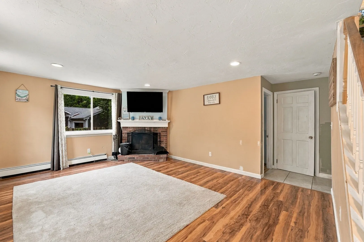
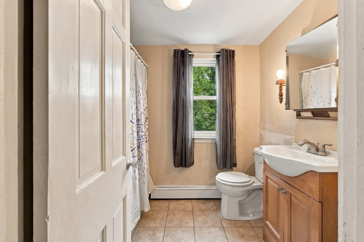
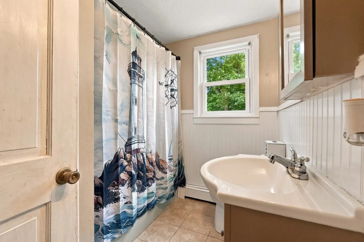
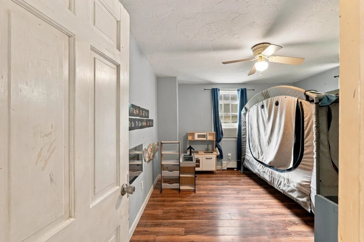
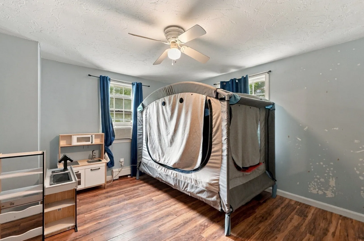
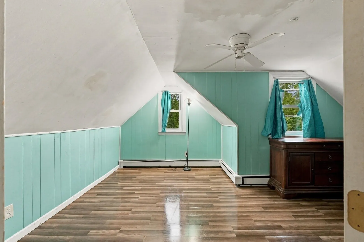
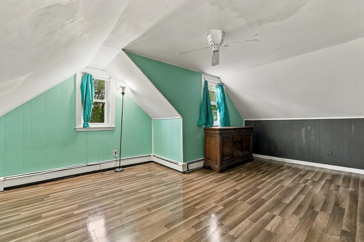
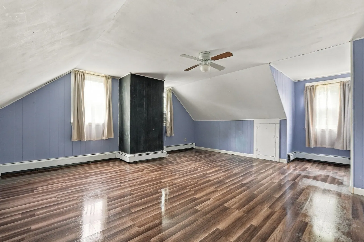
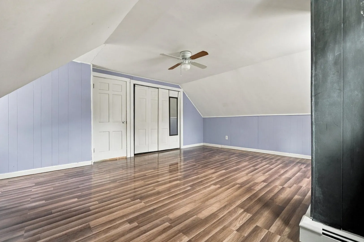
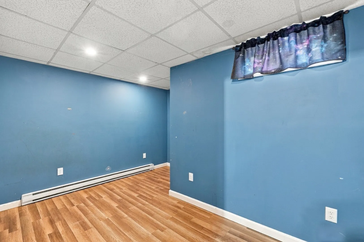
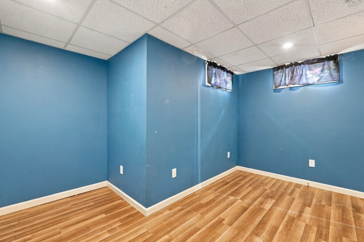
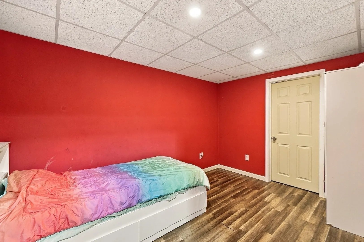
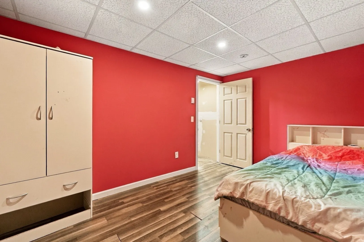
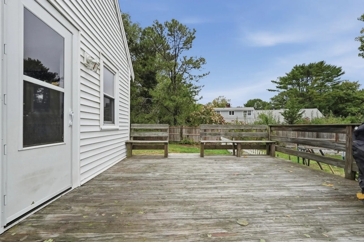
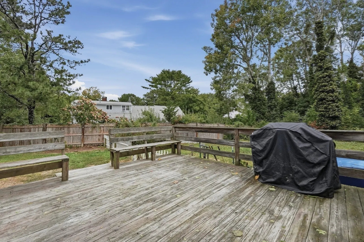
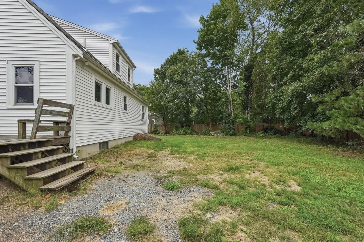
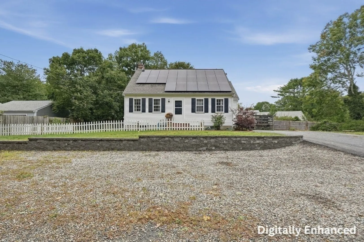
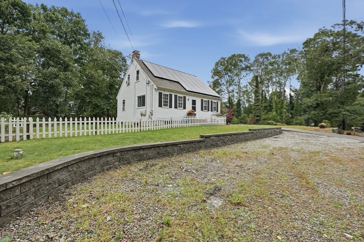
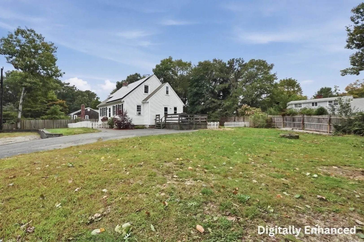
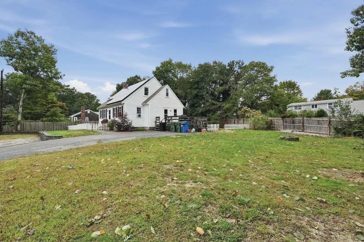
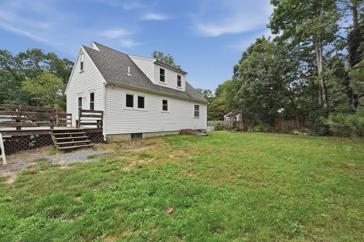
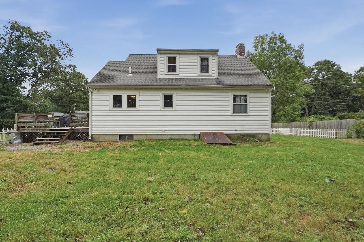
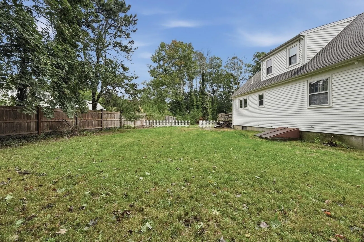
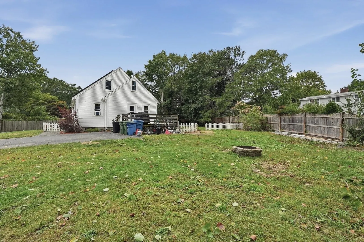
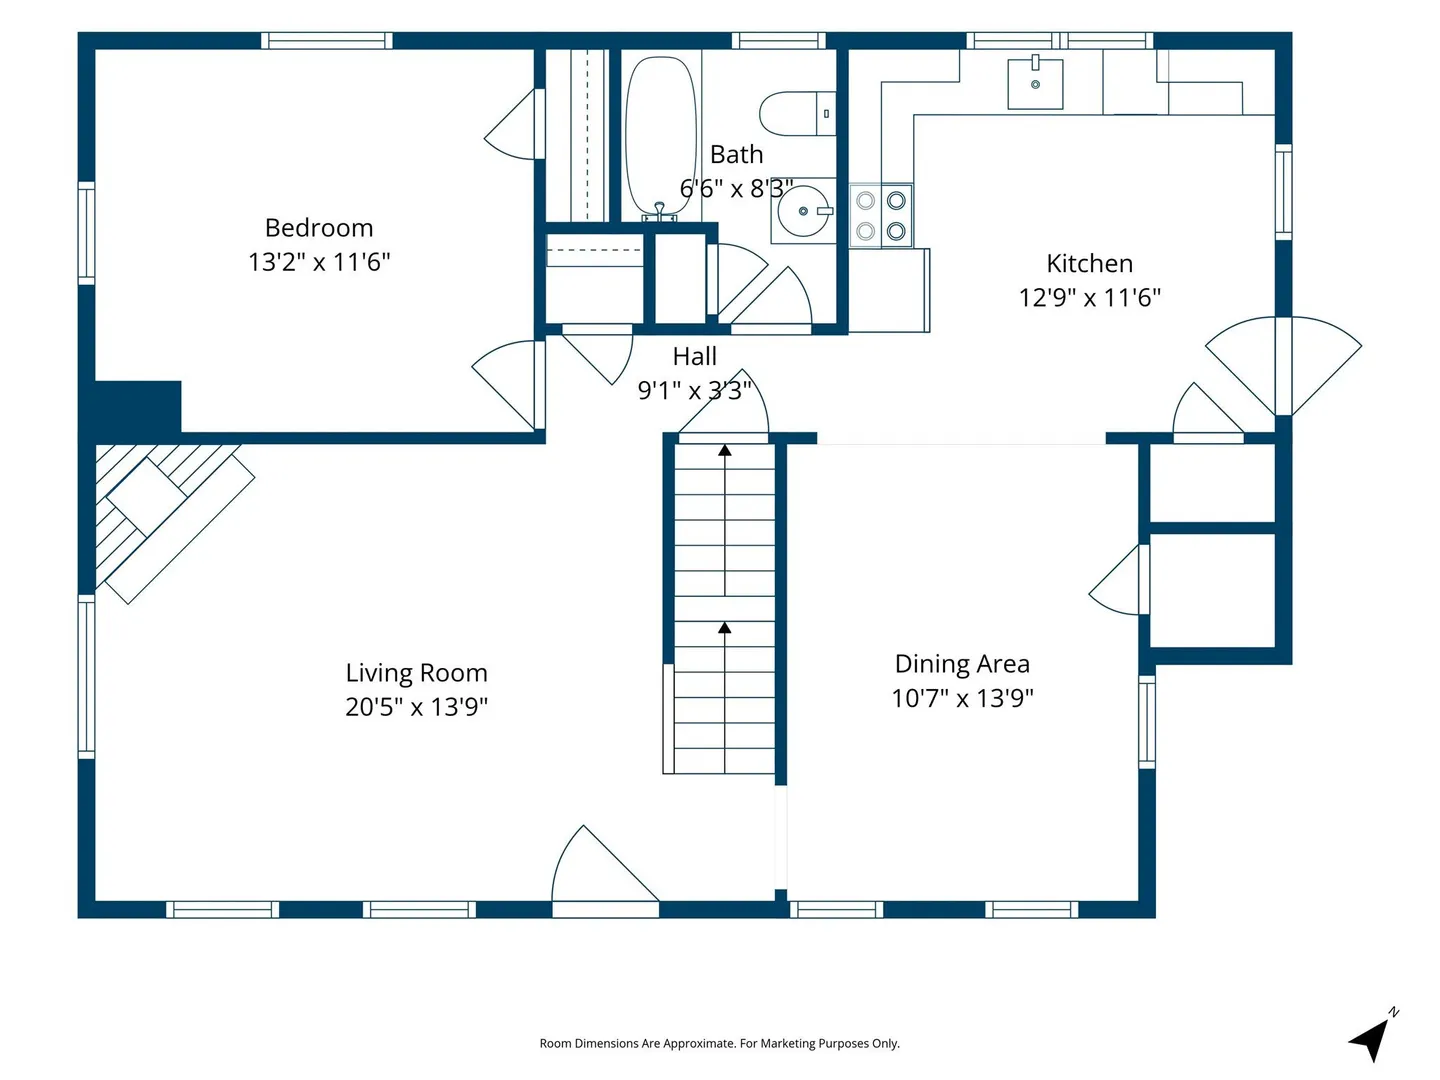
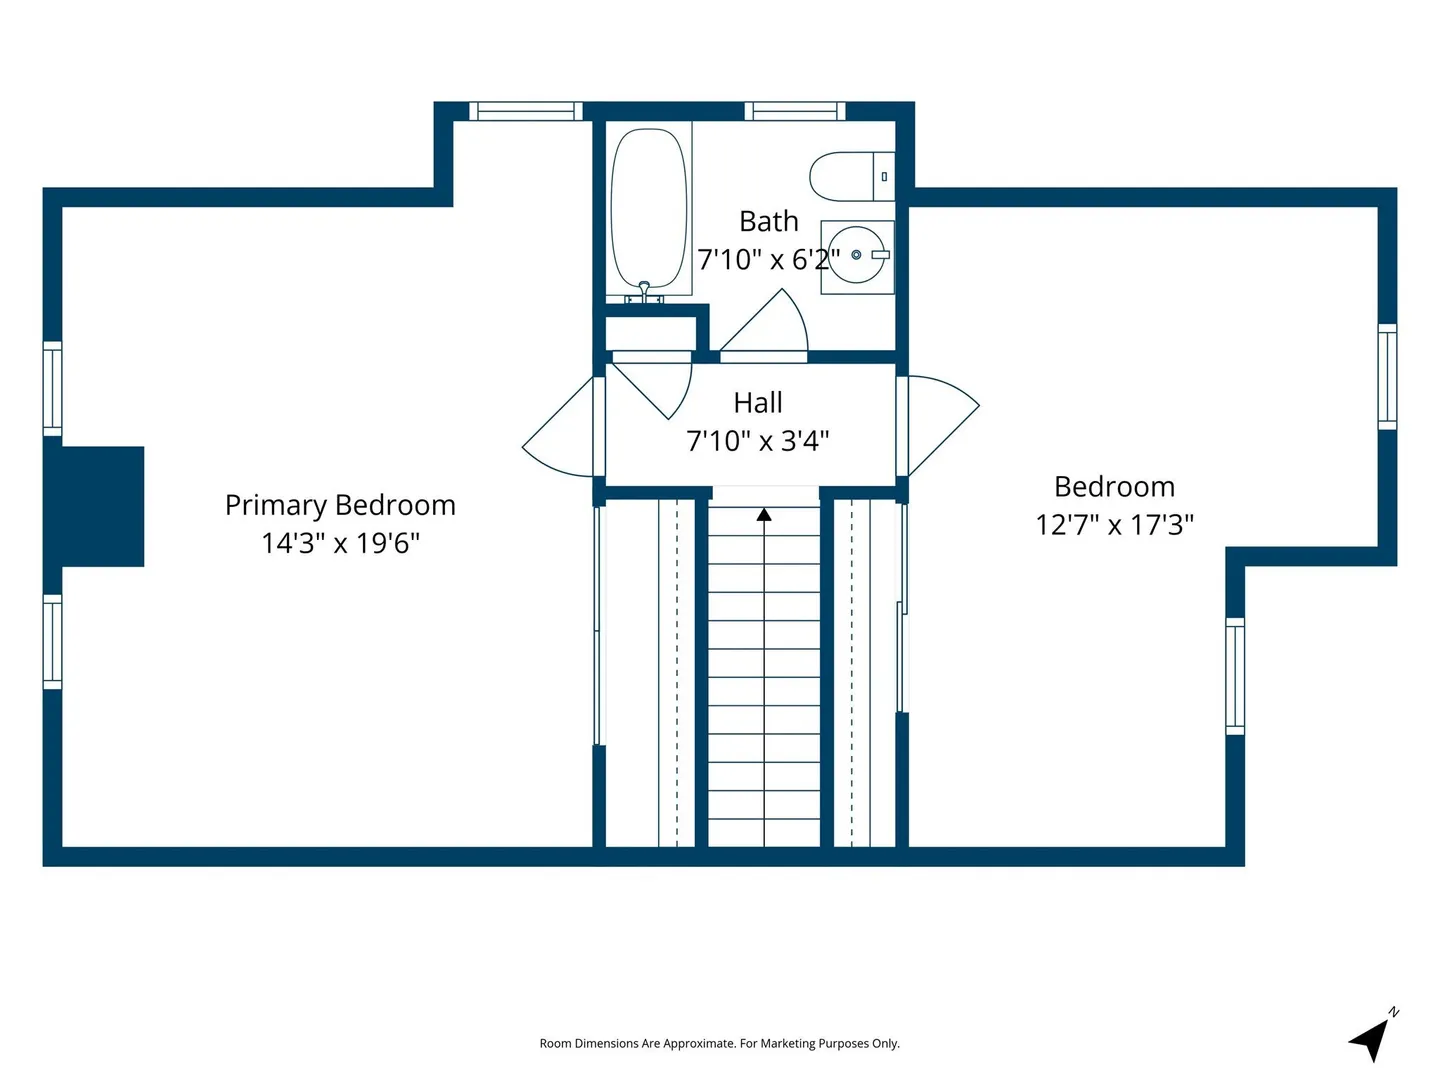
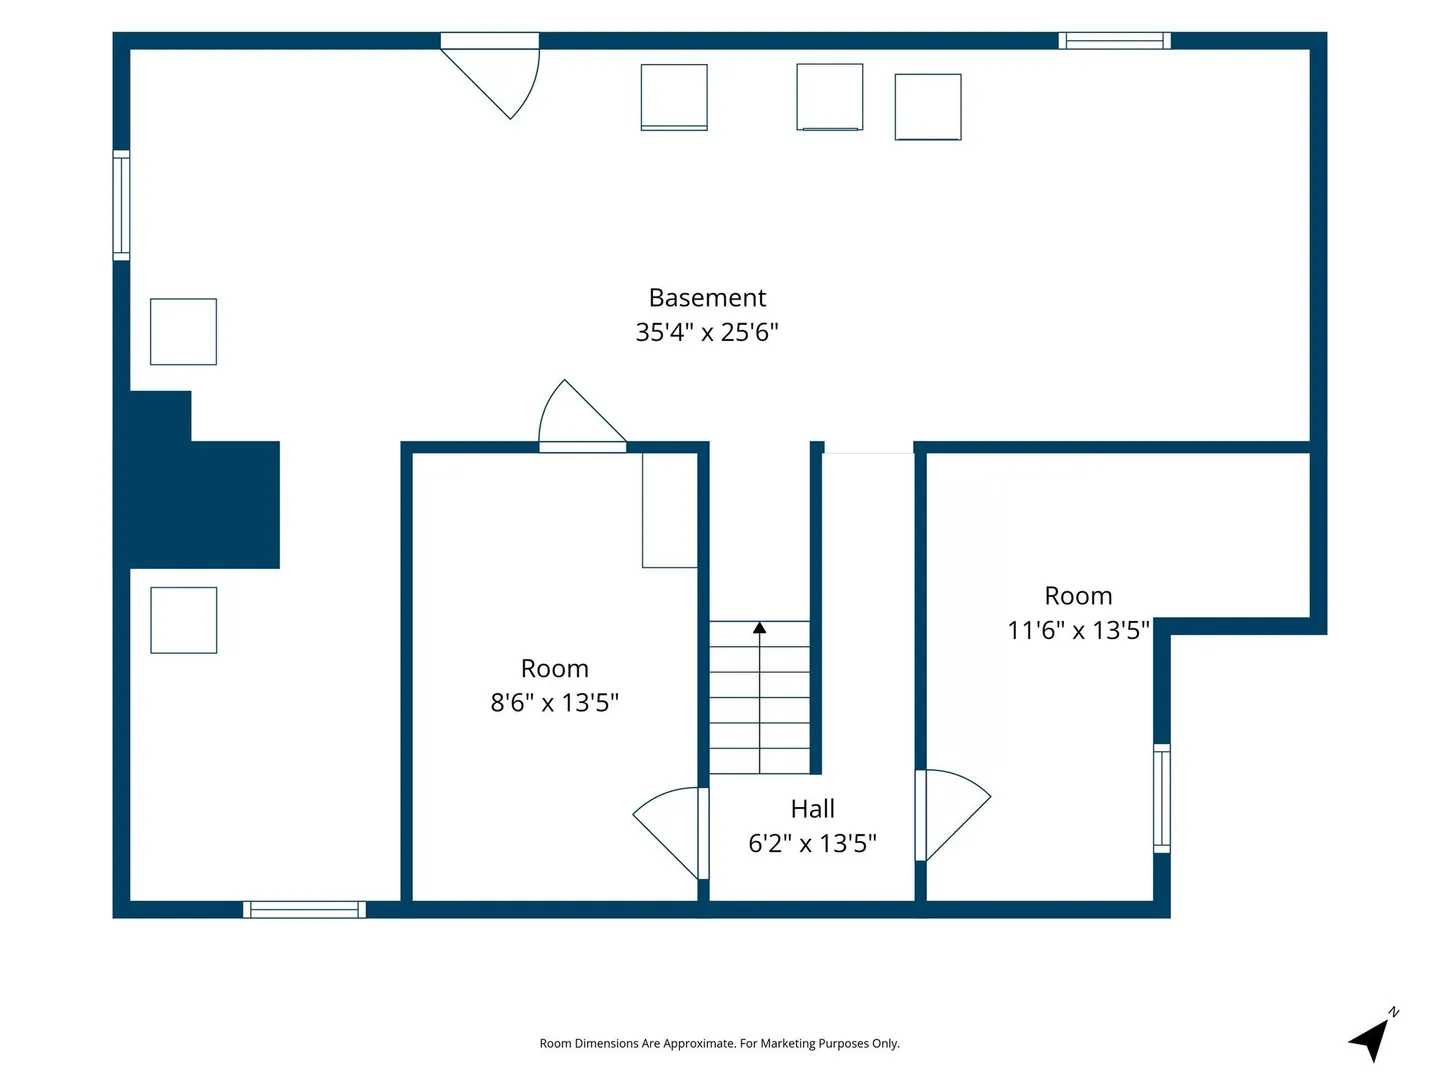
This 3-bedroom, 2-bath home offers 1,434 square feet of comfortable living space, plus 2 additional bonus rooms in the basement. Inside, the home offers a comfortable layout with plenty of room for everyday living, entertaining, and relaxing. The first floor offers a full bathroom and one bedroom offering the opportunity for 1st floor living. The main living spaces are filled with natural light, creating a warm and welcoming feel throughout. Step outside and you'll appreciate the spacious lot and the opportunity to enjoy your own outdoor space. Home is located in an AGB zone offering flexibility of use. The location is one of the home's standout features, situated steps to the Heritage Greenway Trails offering miles of walking trails! Roof, solar and updated insulation 2019.
-
Highlights
- Heating: Baseboard, Electric Baseboard, Oil, Electric, Other
- Property Class: Residential
- Style: Cape
- Year Built: 1976
- Parking Spots: 7
- Property Type: Single Family Residence
- Total Rooms: 6
- Status: Active
-
Additional Details
- Appliances: Water Heater, Electric Water Heater, Tankless Water Heater, Range, Dishwasher, Microwave, Refrigerator
- Construction: Frame, Conventional (2x4-2x6)
- Fireplaces: 1
- Foundation: Concrete Perimeter
- Road Frontage Type: Public
- SqFt Source: Public Record
- Year Built Source: Public Records
- Basement: Full, Partially Finished, Interior Entry, Bulkhead, Concrete
- Exterior Features: Deck - Wood, Rain Gutters, Fenced Yard, Stone Wall
- Flooring: Wood, Tile, Laminate
- Interior Features: Recessed Lighting, Bonus Room
- Roof: Shingle
- Year Built Details: Actual
- Zoning: Agb
-
Amenities
- Community Features: Shopping, Walk/Jog Trails, Golf, Medical Facility, Laundromat, Conservation Area, Highway Access, House of Worship, Public School
- Parking Features: Paved Drive, Off Street, Stone/Gravel, Paved
-
Utilities
- Electric: Circuit Breakers
- Water Source: Private
- Sewer: Private Sewer
-
Fees / Taxes
- Assessed Value: $491,300
- Taxes: $2,815
- Tax Year: 2026
Similar Listings
Sold
39 Photos
Sold
1 Photo
Sold
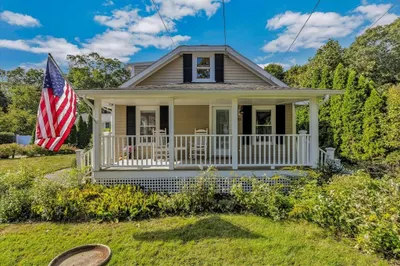
39 Photos
Sold
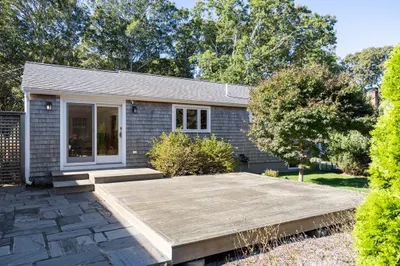
37 Photos
Content © 2026 MLS Property Information Network, Inc. The information in this listing was gathered from third party resources including the seller and public records.
Listing information provided courtesy of Lamacchia Realty, Inc..
MLS Property Information Network, Inc. and its subscribers disclaim any and all representations or warranties as to the accuracy of this information.