
Sold!
$905,000
3
Beds
2
Baths
2,873
Living Area
-
Property Description
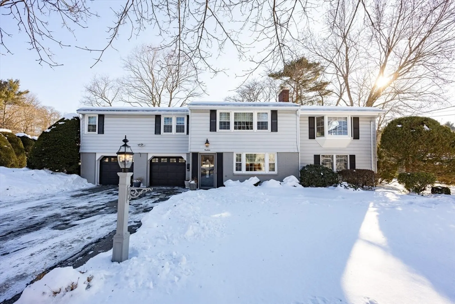
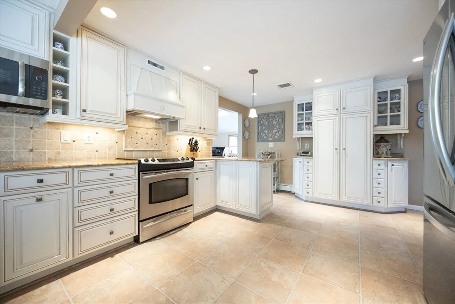
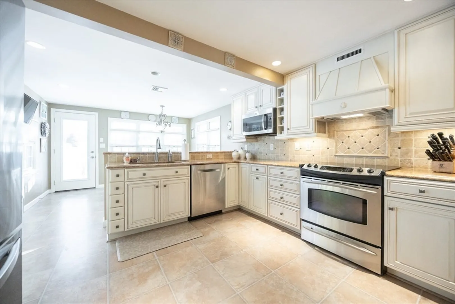
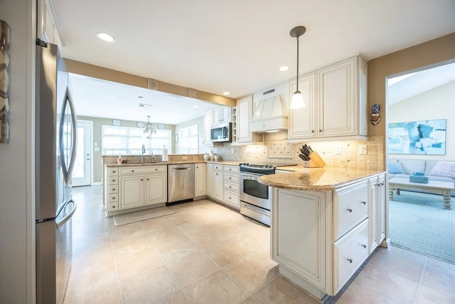
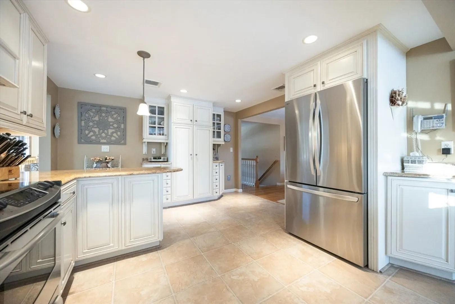
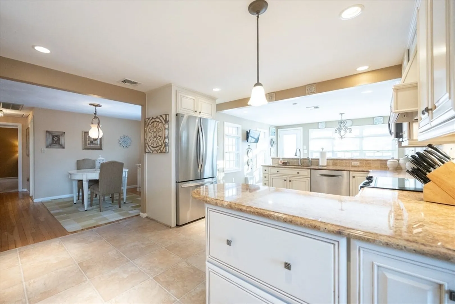
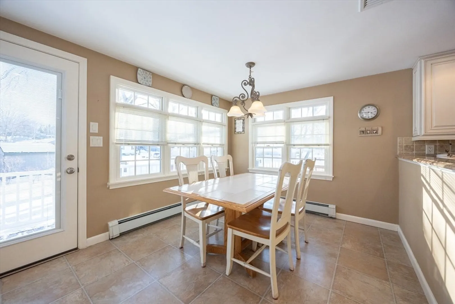
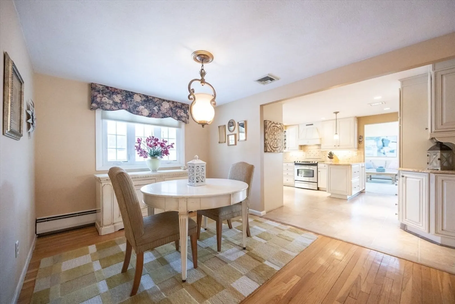
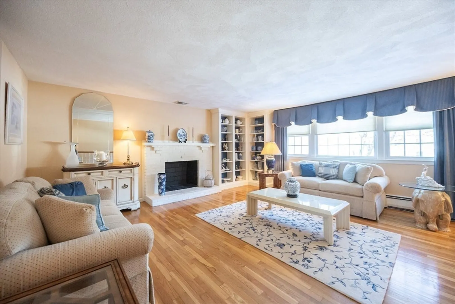
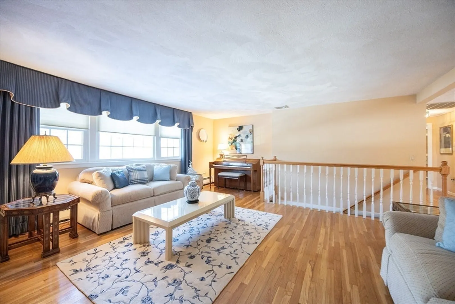
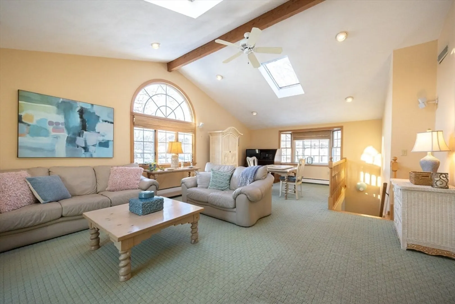
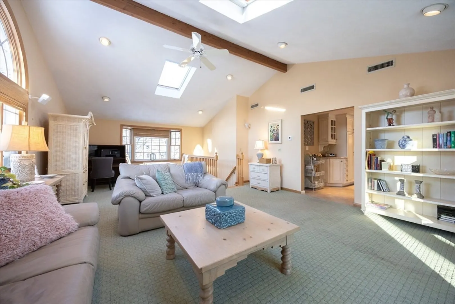
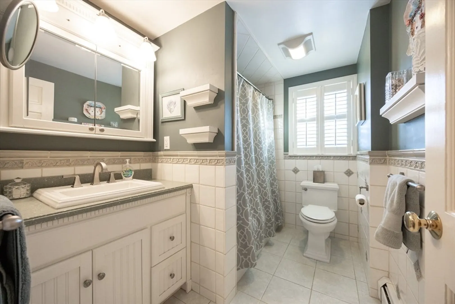
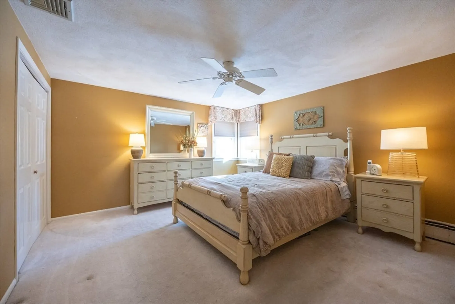
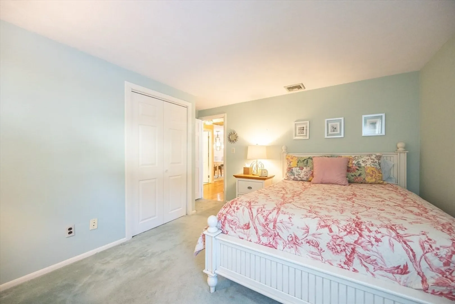
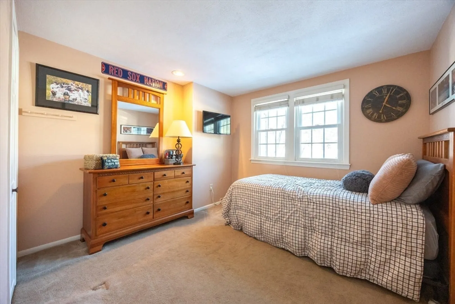
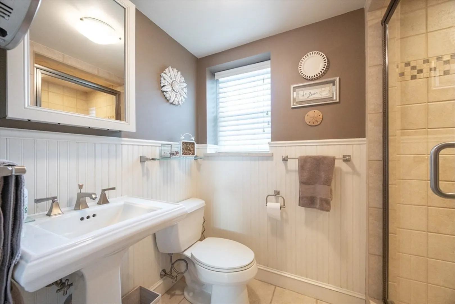
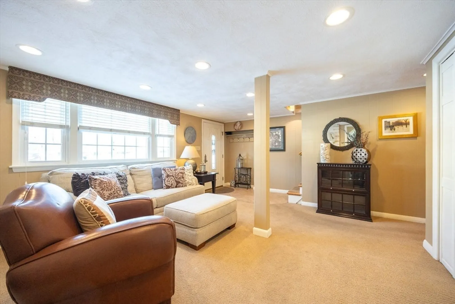
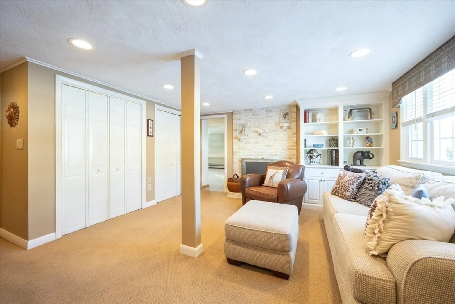
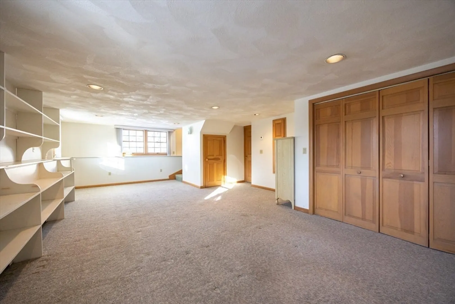
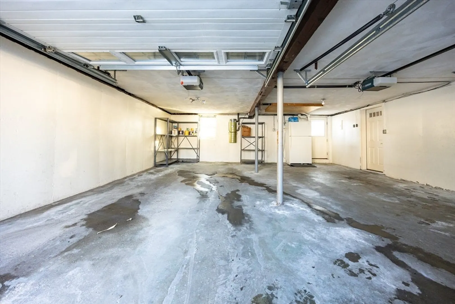
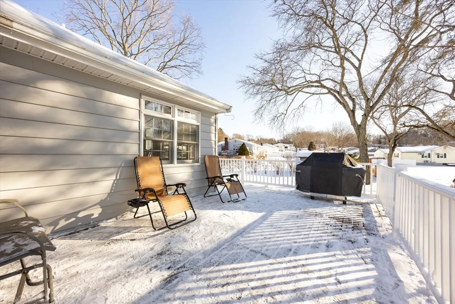
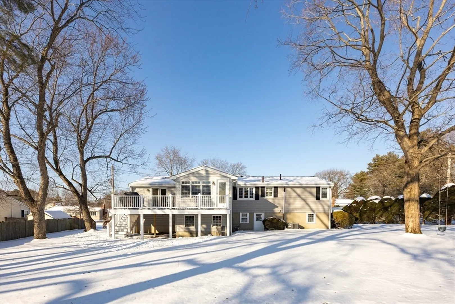
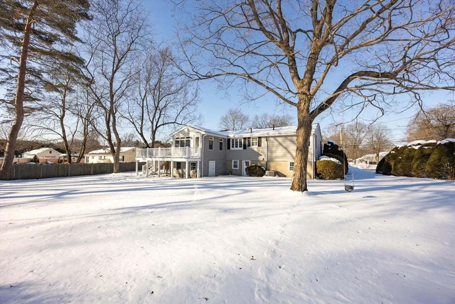
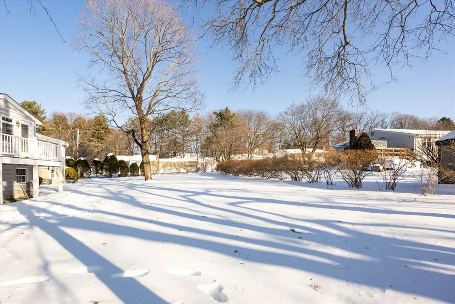
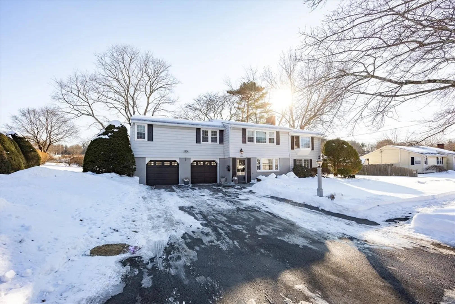
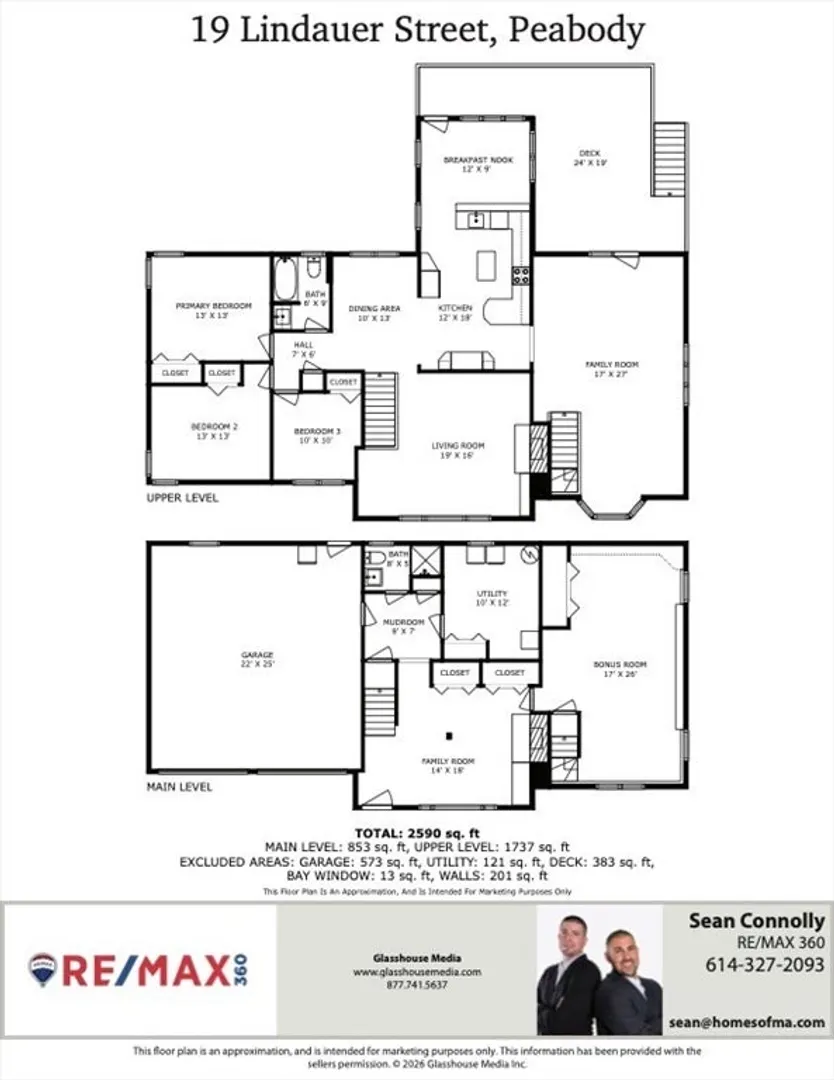
Welcome to 19 Lindauer St! This stunning West Peabody home sits on a Professionally Landscaped and Spacious Corner Lot offering nearly 2,900 sq ft of living space. Features include 3 bedrooms, 2 full baths, multiple spacious living areas including a Massive Great Room, and a versatile first-floor bonus room ideal for a 4th bedroom, teen suite, or in-law potential, giving the flexibility today's buyers are looking for. The Updated Eat-In Kitchen with Granite, Beautiful Cabinetry, and Newer Appliances opens to a Wrap-Around Deck overlooking a private backyard equipped with an irrigation system—perfect for entertaining. Additional highlights include a 2-car garage, ample driveway parking, abundant storage, hardwood floors under bedroom carpeting, a newer central air system, and much more. Located in a highly sought-after neighborhood close to parks, schools, shopping, and major routes. Come see all this home has to offer!
-
Highlights
- Area: West Peabody
- Heating: Baseboard, Natural Gas
- Property Class: Residential
- Style: Raised Ranch
- Year Built: 1960
- Cooling: Central Air
- Parking Spots: 6
- Property Type: Single Family Residence
- Total Rooms: 9
- Status: Closed
-
Additional Details
- Basement: Full, Finished
- Foundation: Concrete Perimeter
- Road Frontage Type: Public
- Year Built Details: Approximate
- Zoning: R1
- Fireplaces: 1
- Lot Features: Corner Lot
- SqFt Source: Public Record
- Year Built Source: Public Records
-
Amenities
- Community Features: Sidewalks
- Parking Features: Attached, Paved Drive, Off Street
- Covered Parking Spaces: 2
-
Utilities
- Sewer: Public Sewer
- Water Source: Public
-
Fees / Taxes
- Assessed Value: $671,800
- Taxes: $6,221
- Tax Year: 2025
Similar Listings

Sold
34 Photos
Sold
37 Photos
Sold
42 Photos
Sold
40 Photos
Content © 2026 MLS Property Information Network, Inc. The information in this listing was gathered from third party resources including the seller and public records.
Listing information provided courtesy of Lamacchia Realty, Inc..
MLS Property Information Network, Inc. and its subscribers disclaim any and all representations or warranties as to the accuracy of this information.
