
Sold!
$200,000
3
Beds
1
Bath
960
Living Area
-
Property Description
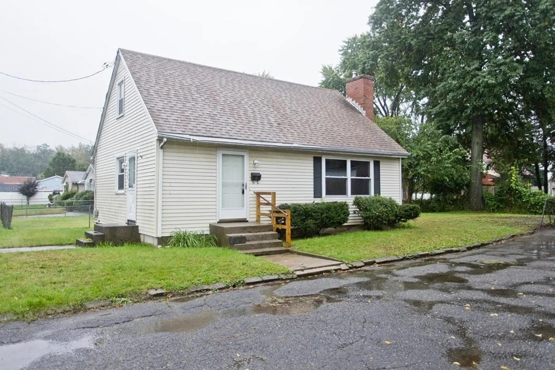
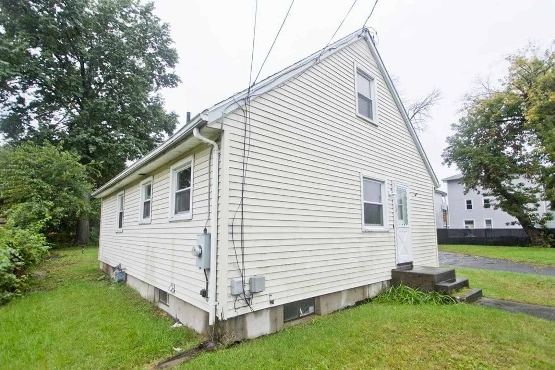
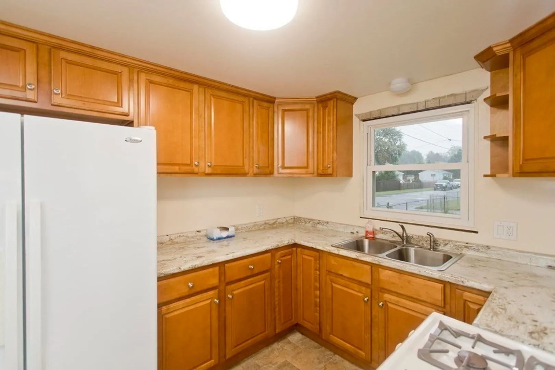
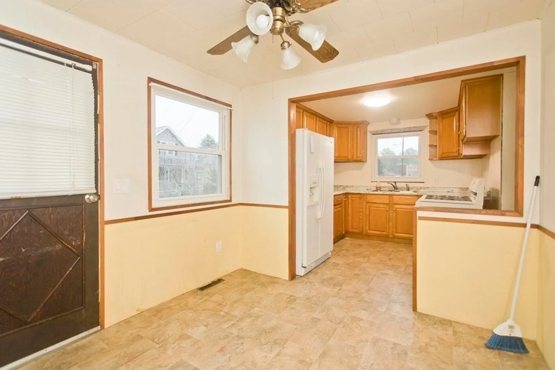
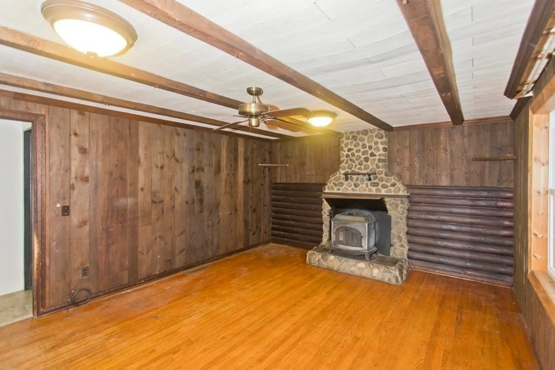
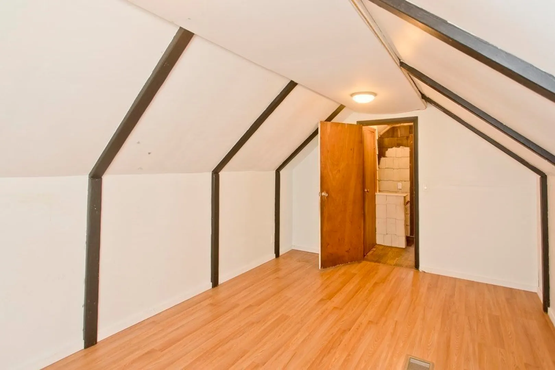
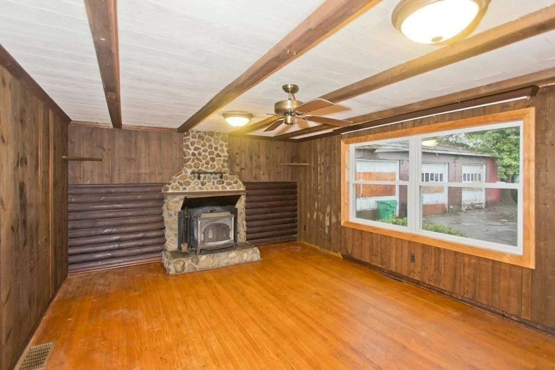
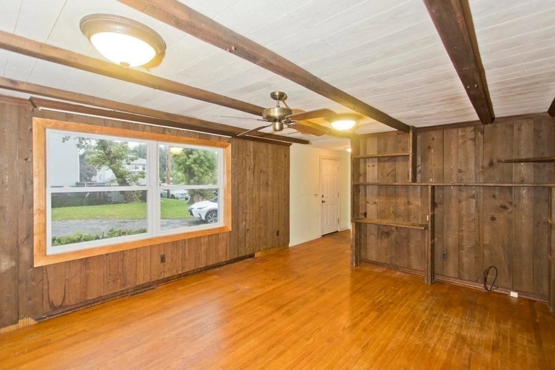
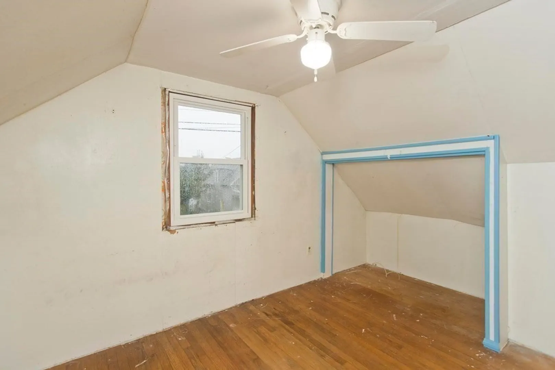
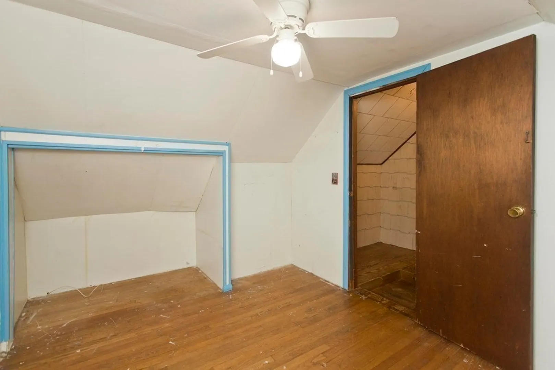
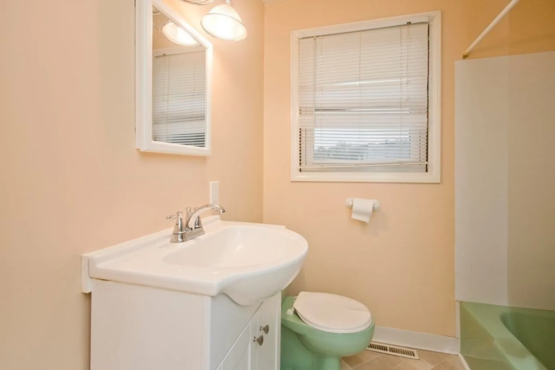
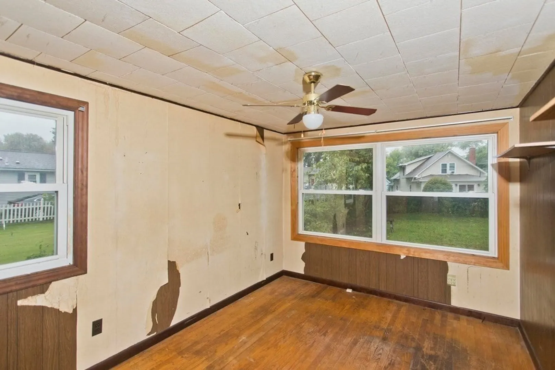
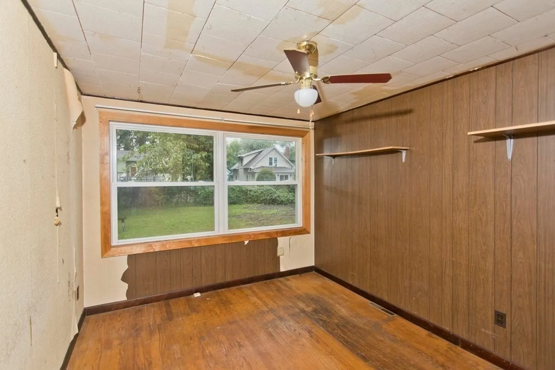
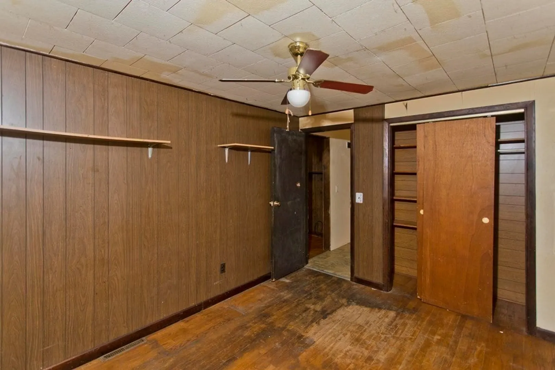
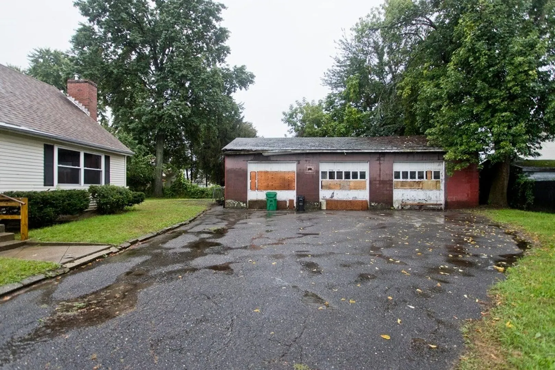
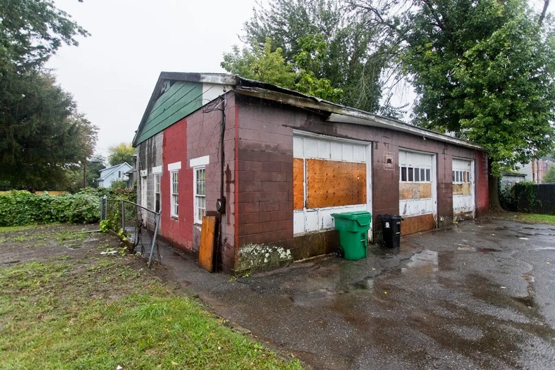
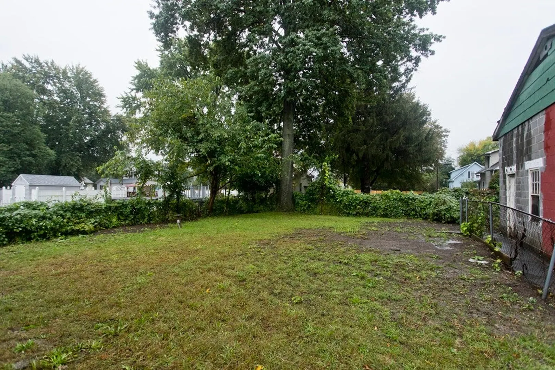
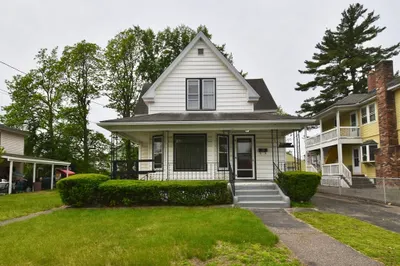
Come view this cute vinyl sided cape. So much has been updated! Nice Maple cabinets and a granite countertop in the Kitchen. Living room is a great size with a FP. A new gas furnace was installed in 2021. New chimney and chimney liner installed this year. The gutters have leaf guards installed by Leaf Gutter. Roof only 10 years old. A large flat fenced yard for your summer parties. Rent out the 31x50 ft garage with 10 foot doors which could easily be divided into 3 stalls. Great spot to store campers or RVs. The added income can help pay your mortgage
-
Highlights
- Heating: Central, Forced Air, Natural Gas
- Property Class: Residential
- Style: Cape
- Year Built: 1930
- Parking Spots: 9
- Property Type: Single Family Residence
- Total Rooms: 6
- Status: Closed
-
Additional Details
- Appliances: Range, Refrigerator, Washer, Dryer, Utility Connections for Gas Range, Utility Connections for Gas Dryer, Utility Connections for Electric Dryer
- Construction: Frame
- Fireplaces: 1
- Foundation: Block
- Road Frontage Type: Public
- Year Built Details: Actual
- Zoning: A
- Basement: Full, Bulkhead
- Exterior Features: Rain Gutters, Fenced Yard
- Flooring: Wood, Vinyl
- Lot Features: Level
- Roof: Shingle
- Year Built Source: Public Records
-
Amenities
- Community Features: Public Transportation, Park, Highway Access, House of Worship, Public School, Sidewalks
- Parking Features: Detached, Paved Drive, Off Street
- Covered Parking Spaces: 3
-
Utilities
- Electric: Circuit Breakers
- Water Source: Public
- Sewer: Public Sewer
-
Fees / Taxes
- Assessed Value: $215,500
- Compensation Based On: Gross/Full Sale Price
- Tax Year: 2023
- Buyer Agent Compensation: 2%
- Facilitator Compensation: 1%
- Taxes: $3,265
Similar Listings
Sold
18 Photos
Sold
16 Photos
Sold
32 Photos
Sold
28 Photos
Content © 2026 MLS Property Information Network, Inc. The information in this listing was gathered from third party resources including the seller and public records.
Listing information provided courtesy of .
MLS Property Information Network, Inc. and its subscribers disclaim any and all representations or warranties as to the accuracy of this information.
