
Sold!
$2,400,000
5
Beds
4/1
Baths
3,700
Living Area
-
Property Description
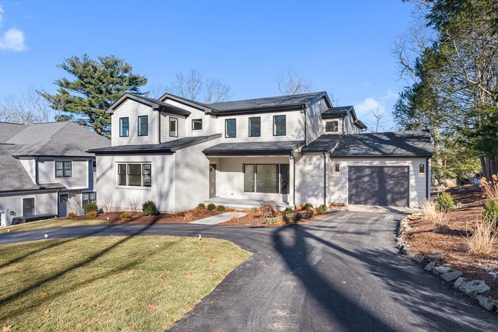
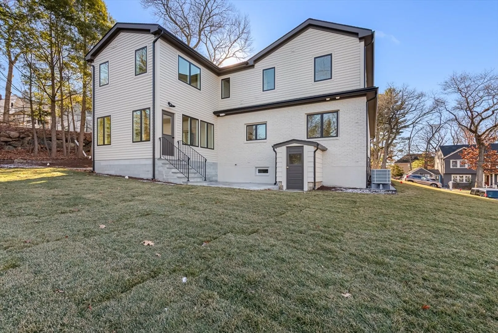
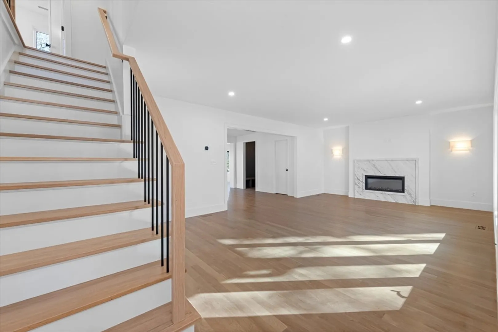
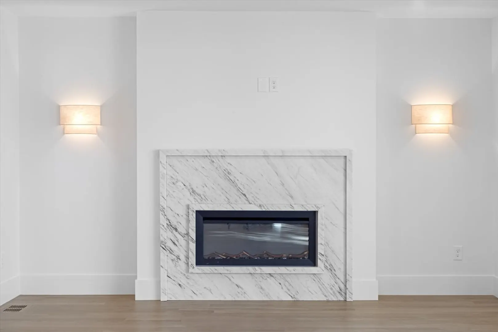
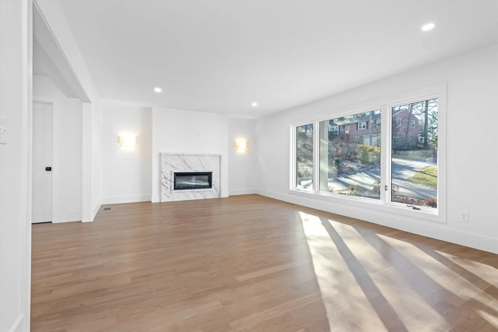
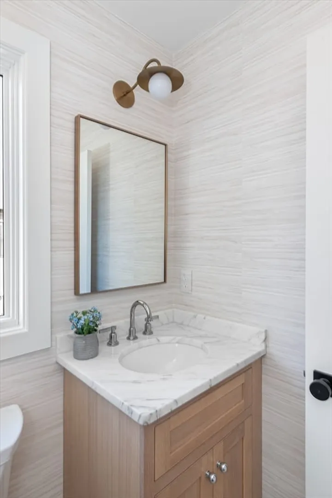
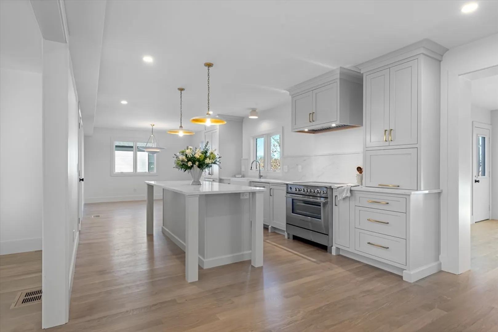
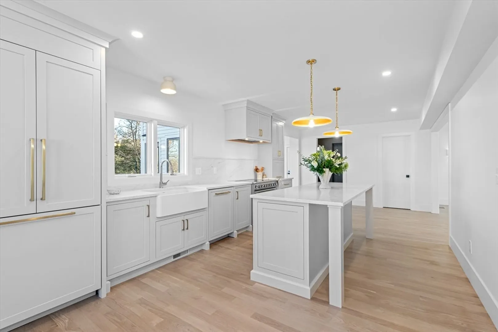
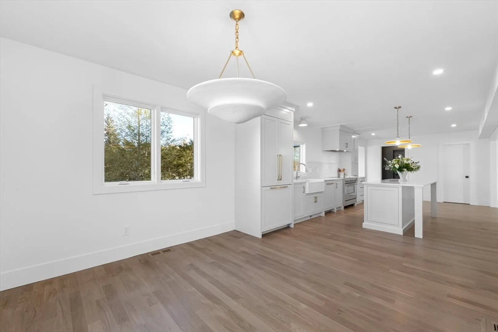
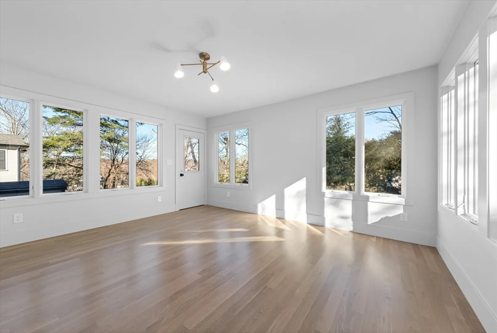
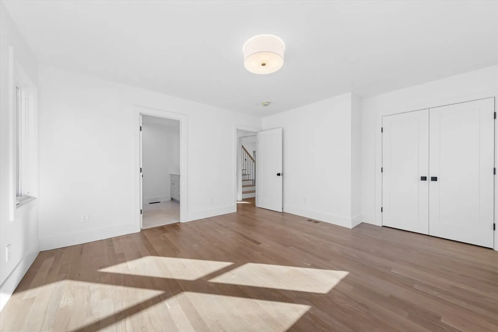
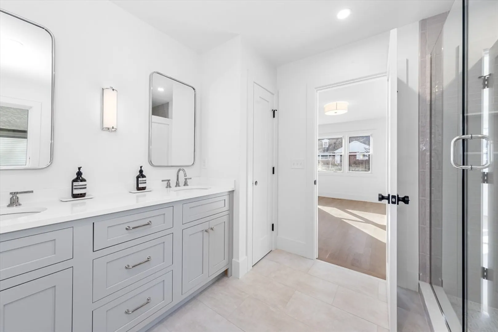
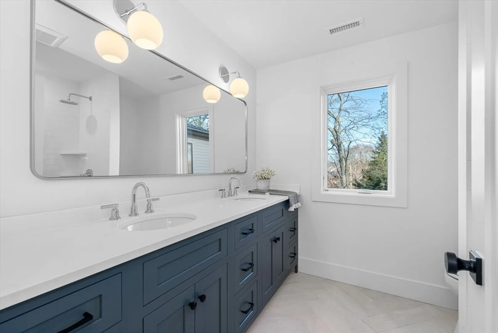
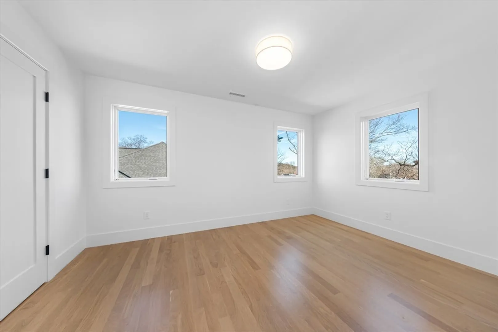
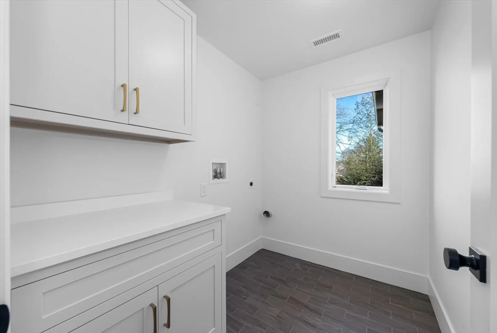
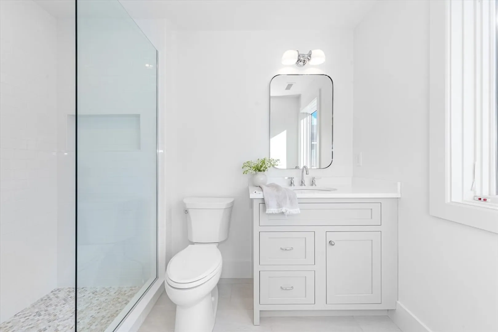
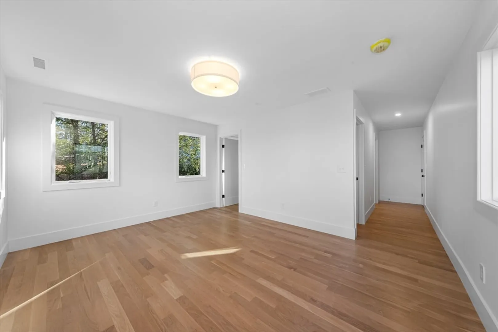
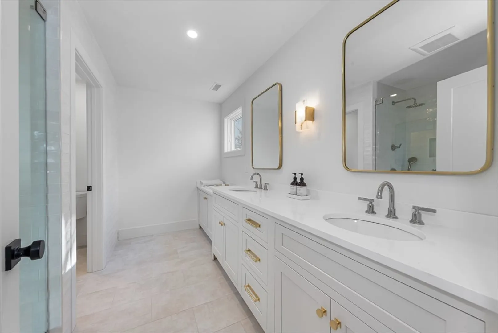
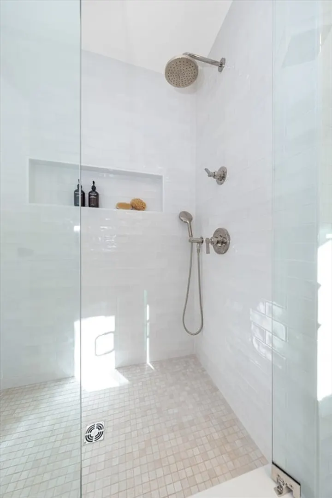
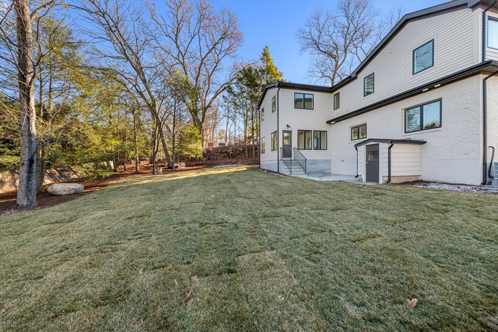
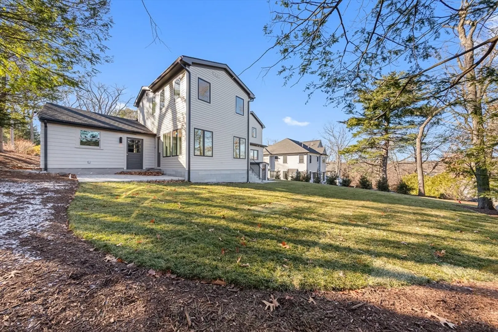
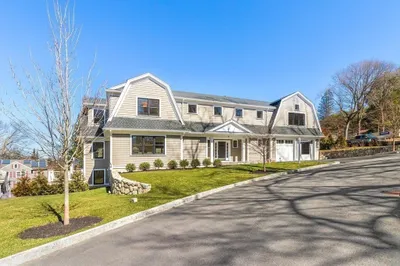
Meticulous full-home reconstruction on peaceful Laurel Hill Lane by Mark Stephen Development. Completely reimagined and expanded, this 5-bed, 4 full/2 half bath residence blends modern function with sophisticated design. Custom cabinetry and beautifully curated finishes define every room. A first-floor en-suite enhances flexibility, while the living room’s striking custom marble surround creates an elegant focal point. The open-plan layout connects a chef’s kitchen, dining area, and a sun-filled bonus room ideal for play, work, or relaxation. A fully finished basement provides additional space for recreation, fitness, or media. The attached garage and generous wrap-around driveway offer convenience, and the elevated backyard delivers privacy and an impressive sense of space. An exceptional opportunity in one of Winchester’s most sought-after neighborhoods.
-
Highlights
- Cooling: Central Air
- Parking Spots: 3
- Property Type: Single Family Residence
- Total Rooms: 11
- Status: Closed
- Heating: Central, Heat Pump
- Property Class: Residential
- Style: Colonial
- Year Built: 1954
-
Additional Details
- Appliances: Electric Water Heater
- Fireplaces: 1
- Foundation: Concrete Perimeter
- SqFt Source: Owner
- Year Built Source: Public Records
- Basement: Full, Partially Finished
- Flooring: Flooring - Hardwood
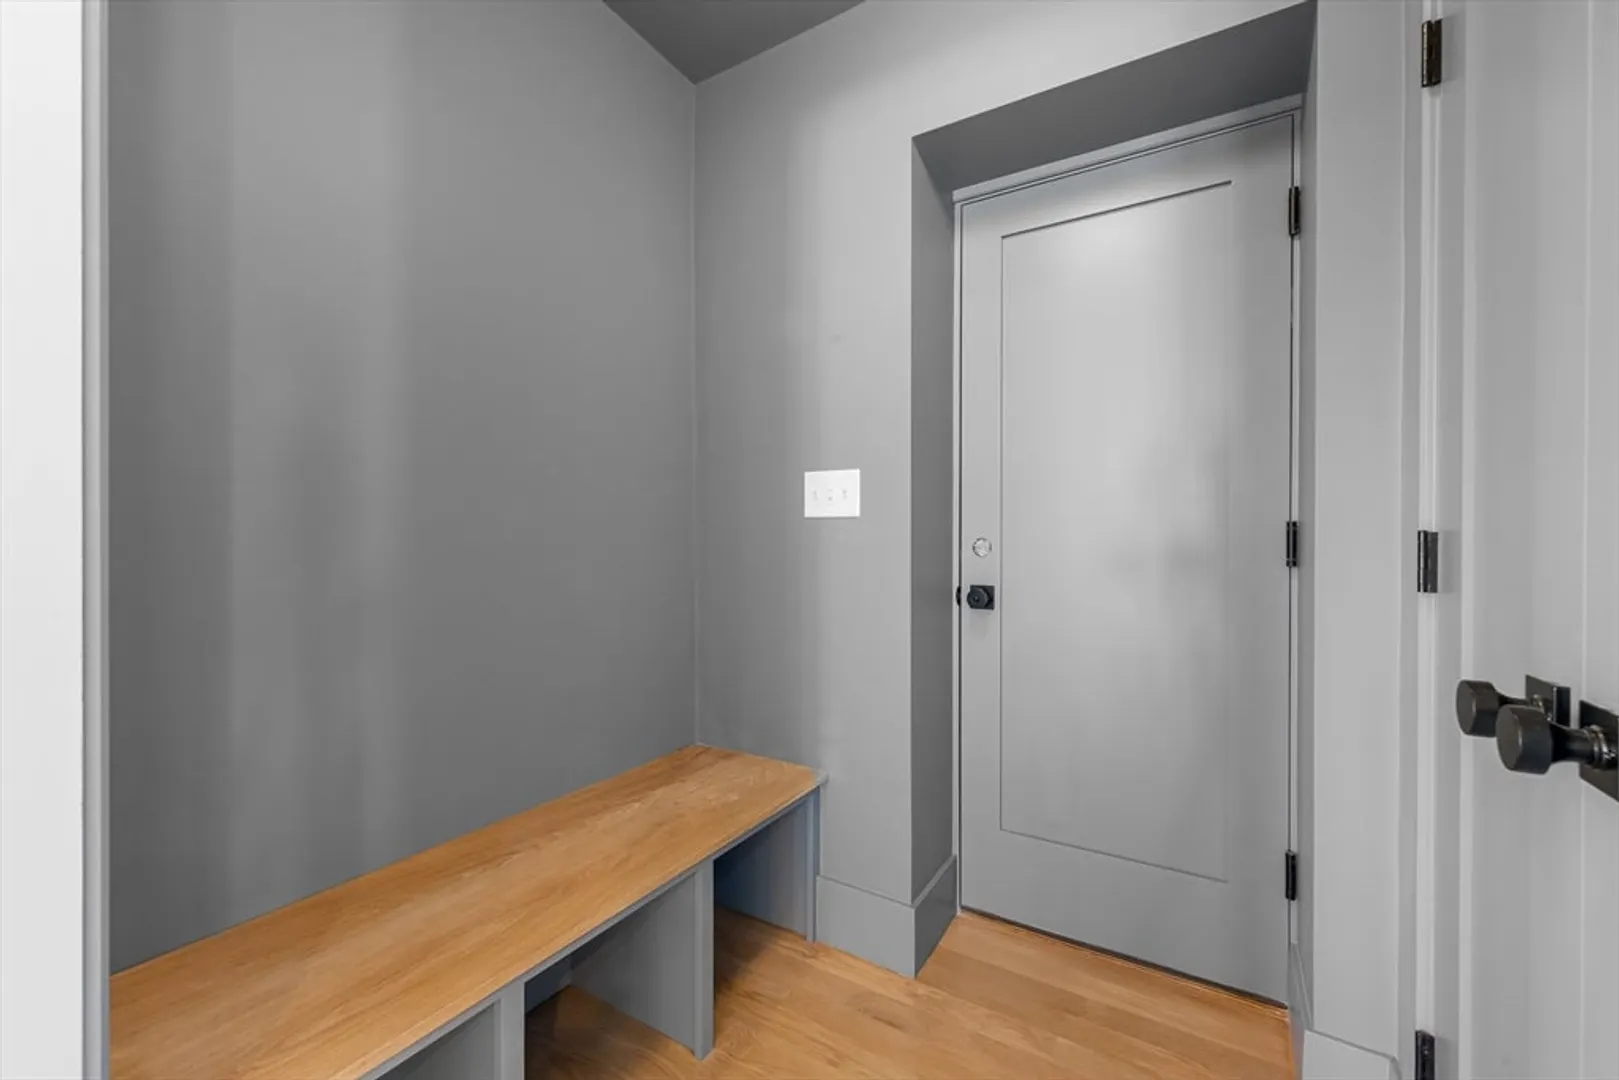
- Interior Features: Closet, Mud Room
- Year Built Details: Actual
- Zoning: Rdb
-
Amenities
- Covered Parking Spaces: 1
- Parking Features: Attached, Paved Drive, Off Street
-
Utilities
- Electric: 200+ Amp Service
- Water Source: Public
- Sewer: Public Sewer
-
Fees / Taxes
- Assessed Value: $1,052,400
- Taxes: $11,671
- Tax Year: 2025
Similar Listings
Sold
37 Photos
Sold
41 Photos
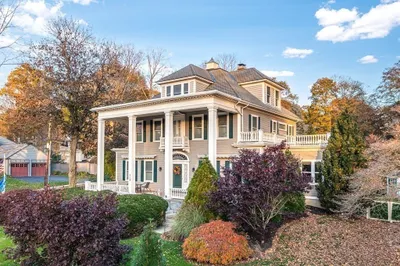
319 Main Street & 0 Lawson Rd
Winchester, MA 01890
$2,850,000
7
Beds
6/1
Baths
6,864
Sqft
View Details
Sold
NEW CONSTRUCTION
42 Photos
Sold
38 Photos
Content © 2026 MLS Property Information Network, Inc. The information in this listing was gathered from third party resources including the seller and public records.
Listing information provided courtesy of Gibson Sotheby's International Realty.
MLS Property Information Network, Inc. and its subscribers disclaim any and all representations or warranties as to the accuracy of this information.
