
Sold!
$460,000
3
Beds
2
Baths
1,519
Living Area
-
Property Description
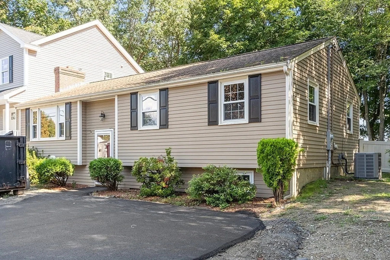
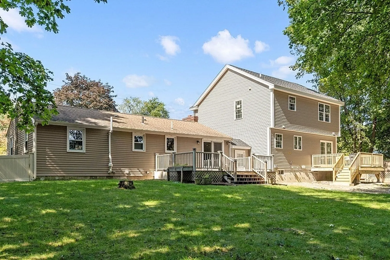
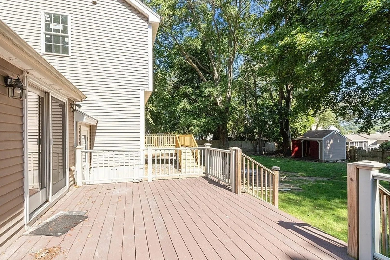
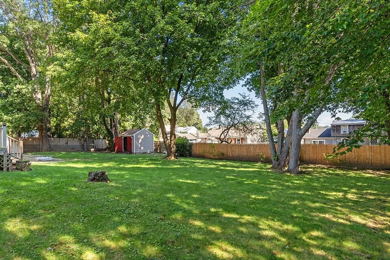
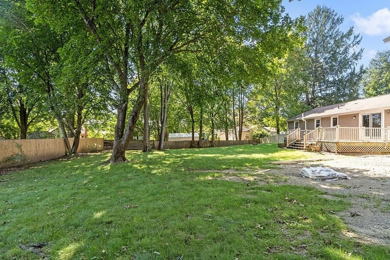
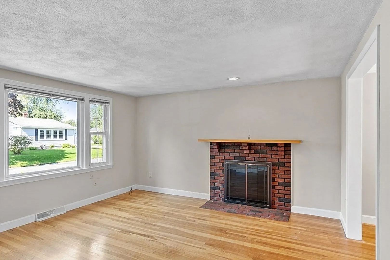
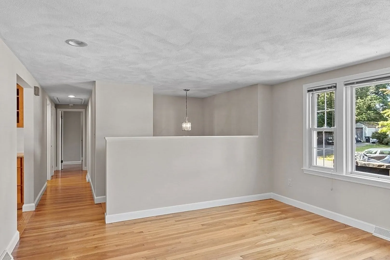
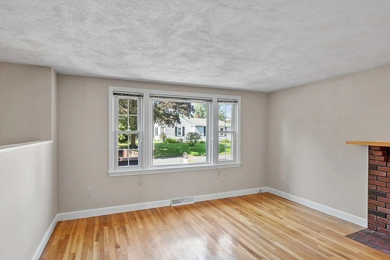
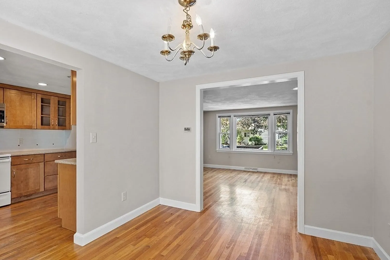
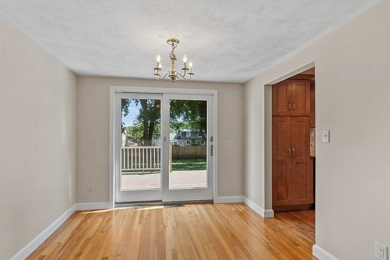
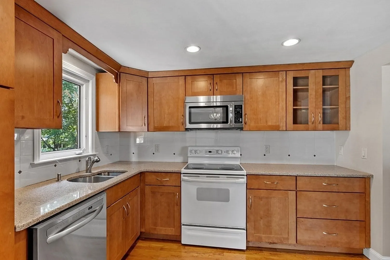
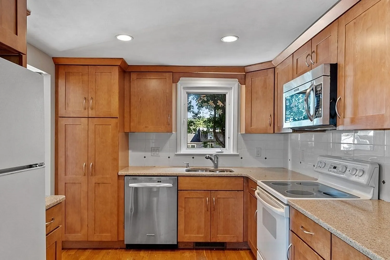
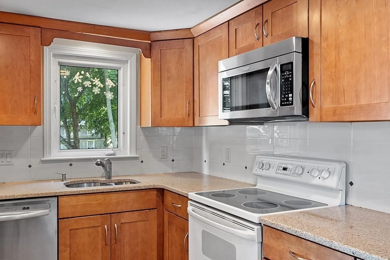
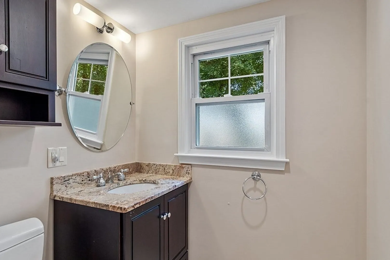
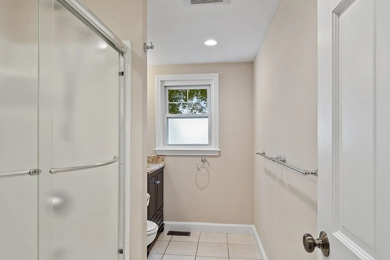
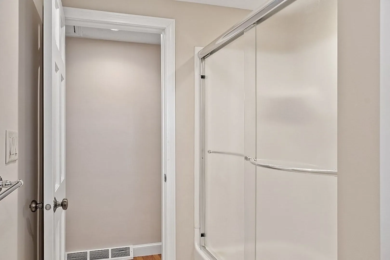
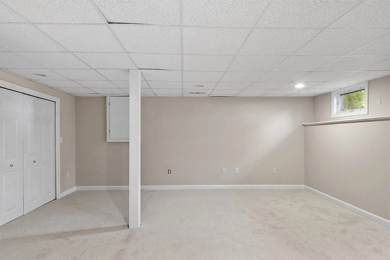
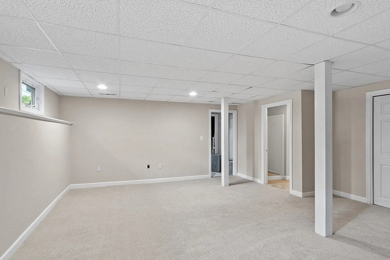
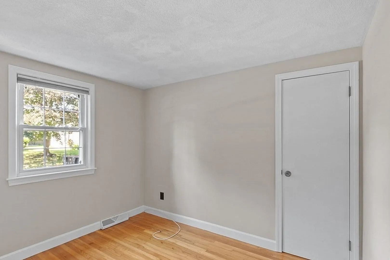
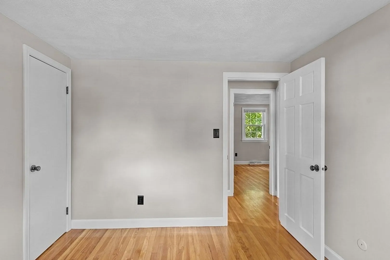
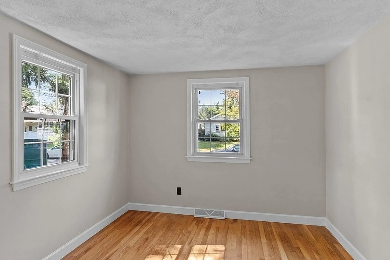
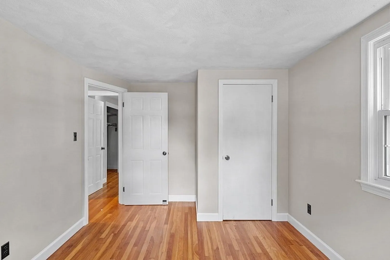
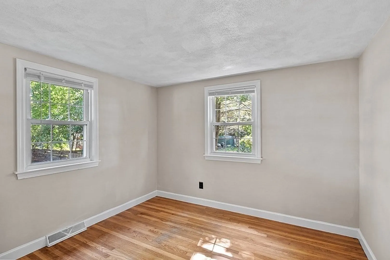
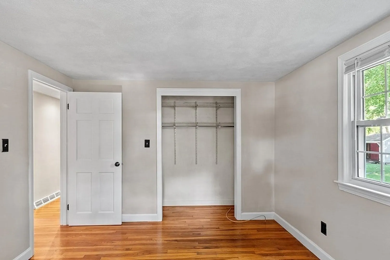
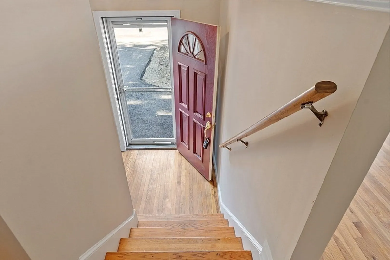
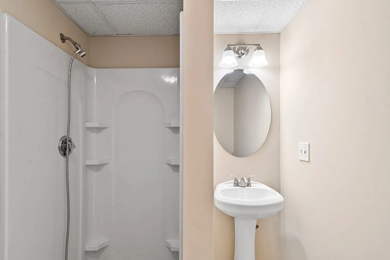
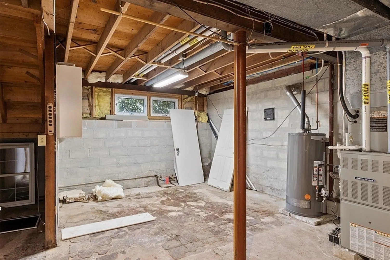
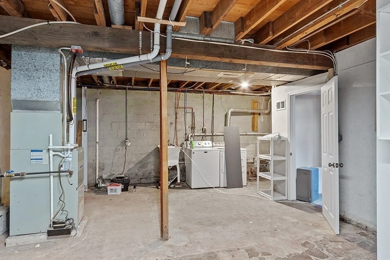
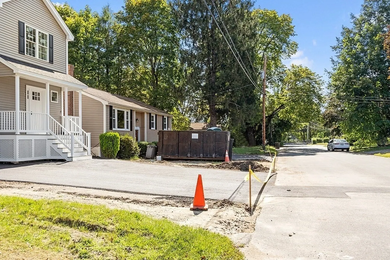
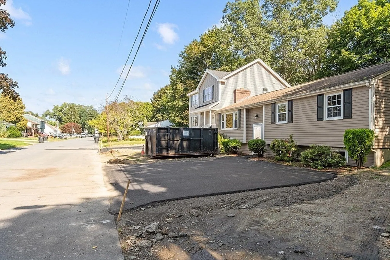
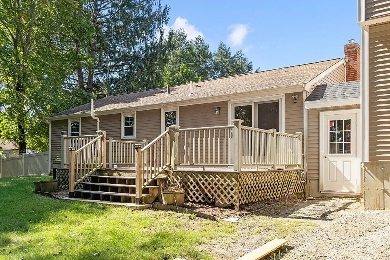
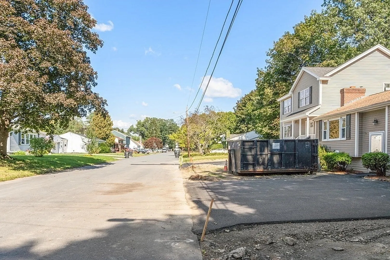
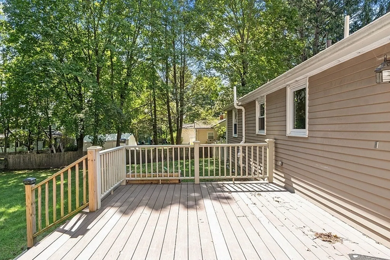
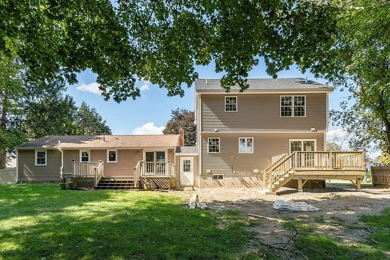
Riverside Split/Ranch! This house is situated in a lovely area close to shopping, walking trails and easy highway access to both rt 495 and 95. Beautiful modern fully applianced kitchen with maple cabinets, tile back splash and tile floors. Two remodeled baths. Open sunny rooms with gleaming hard wood floors throughout. Fireplaced living room. Dining room with slider off to a private 19 foot deck and partially fenced yard. This unit has a Large, Flat, Fantastic yard. Lower level has a great family room with large windows and an additional bath. The entire interior was just painted. Modern heat and hot water. NO MONTHLY CONDO FEE. This is a condo with the feel of single family living. Haverhill has several newer schools and great downtown filled with shops, restaurants and river walk. 2 commuter train stops with parking! Easy drive to rts 495, 95 and 93. Lot size represents the total piece of property. Fireplace is non working.
-
Highlights
- Cooling: Central Air
- Parking Spots: 2
- Property Type: Condex
- Unit Number: 19
- Status: Closed
- Heating: Baseboard, Natural Gas, Unit Control
- Property Class: Residential
- Total Rooms: 6
- Year Built: 1966
-
Additional Details
- Appliances: Range, Dishwasher, Microwave, Refrigerator, Utility Connections for Electric Range, Utility Connections for Gas Dryer
- Construction: Frame
- Fireplaces: 1
- Pets Allowed: Yes
- Total Number of Units: 2
- Year Built Source: Public Records
- Basement: Y
- Exterior Features: Deck, Fenced Yard, Screens, Rain Gutters
- Flooring: Wood, Tile, Carpet
- Roof: Shingle
- Year Built Details: Actual
- Zoning: Rh
-
Amenities
- Community Features: Public Transportation, Shopping, Park, Walk/Jog Trails, Golf, Medical Facility, Marina, Public School, T-Station
- Parking Features: Off Street, Deeded, Paved, Exclusive Parking
-
Utilities
- Electric: Circuit Breakers
- Water Source: Public
- Sewer: Public Sewer
-
Fees / Taxes
- Buyer Agent Compensation: 2%
- Facilitator Compensation: 2%
- HOA Fee Includes: N/a
- Compensation Based On: Net Sale Price
- HOA: Yes
- Tax Year: 2023
Similar Listings
Sold
NEW CONSTRUCTION
34 Photos
Sold
40 Photos
Sold
28 Photos
Sold
28 Photos
Content © 2026 MLS Property Information Network, Inc. The information in this listing was gathered from third party resources including the seller and public records.
Listing information provided courtesy of Berkshire Hathaway HomeServices Verani Realty Bradford.
MLS Property Information Network, Inc. and its subscribers disclaim any and all representations or warranties as to the accuracy of this information.
