
Sold!
$820,000
4
Beds
3
Baths
2,719
Living Area
-
Property Description
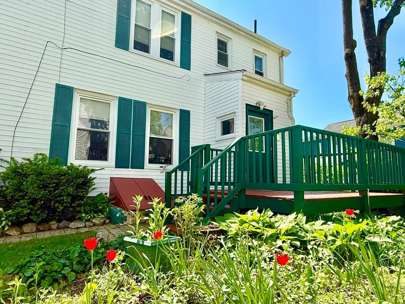
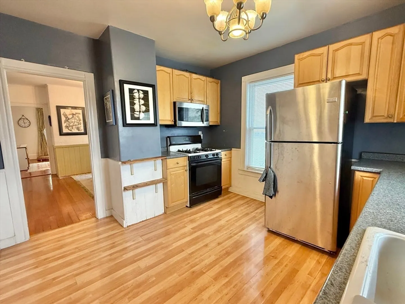
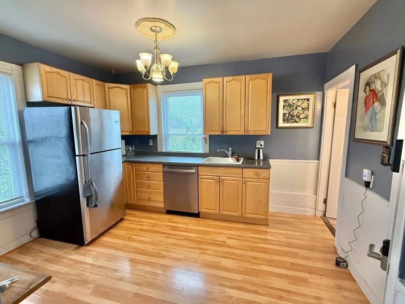
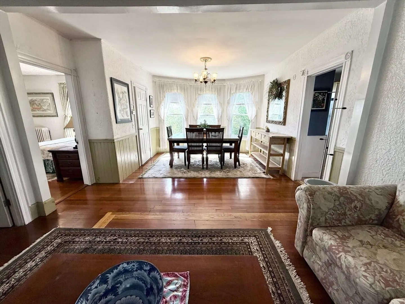
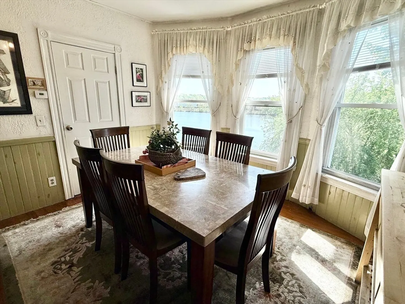
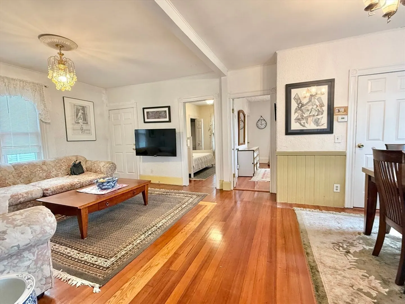
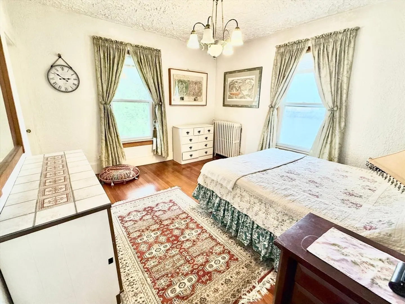
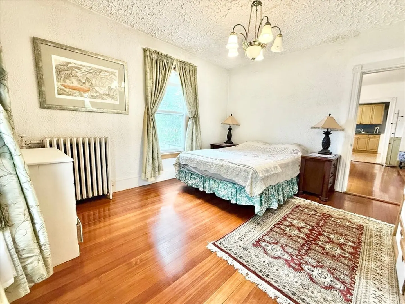
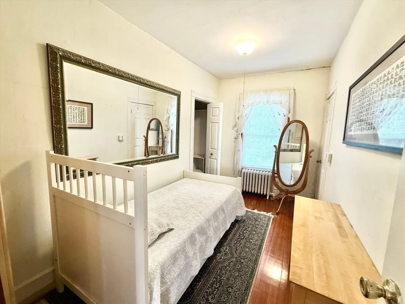
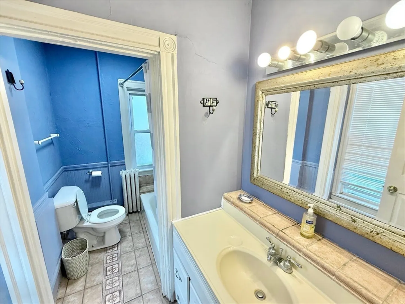
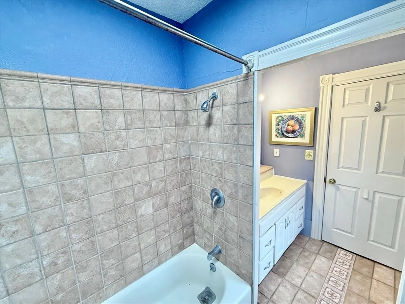
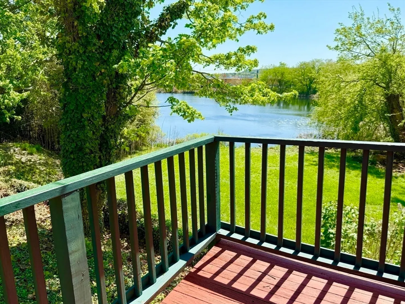
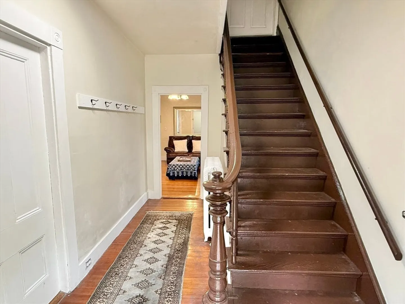
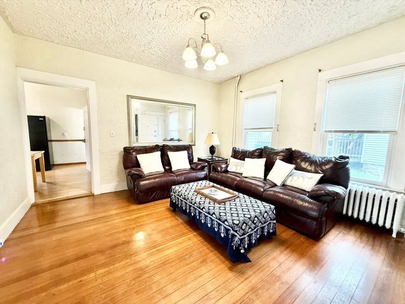
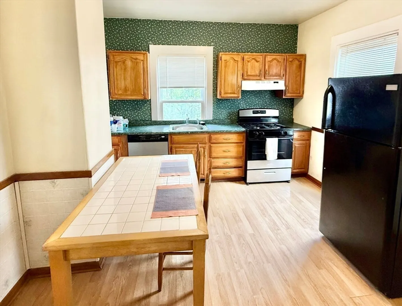
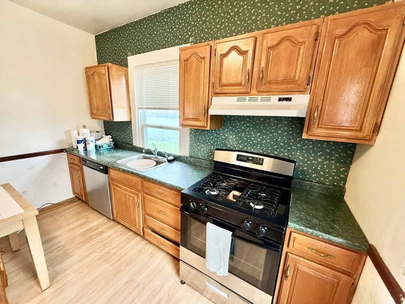
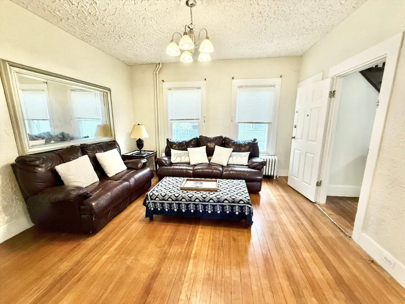
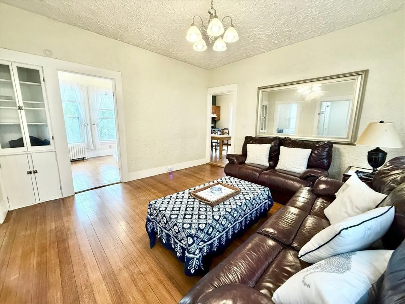
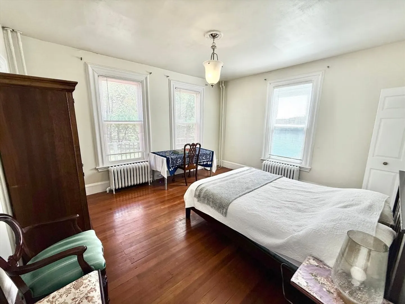
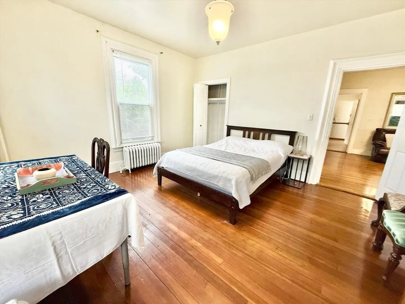
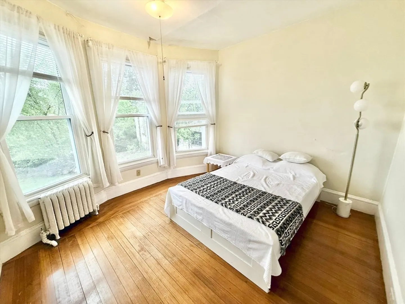
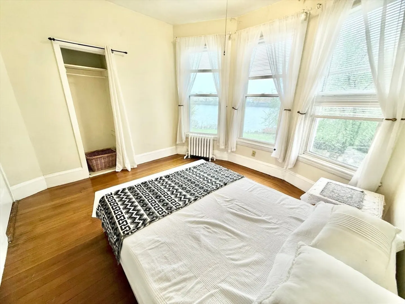
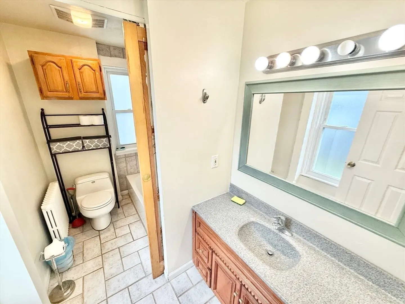
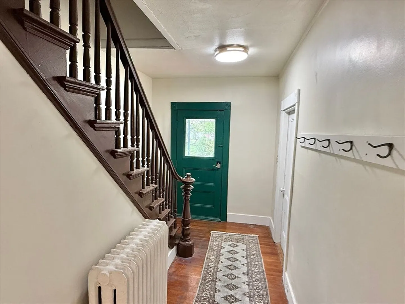
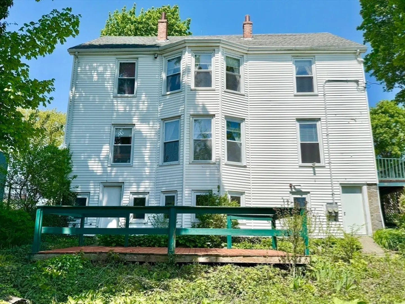
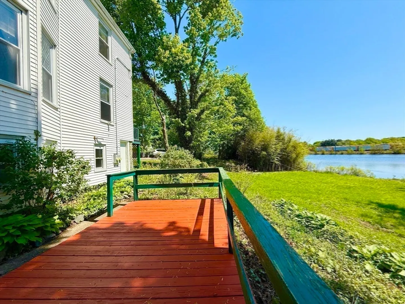
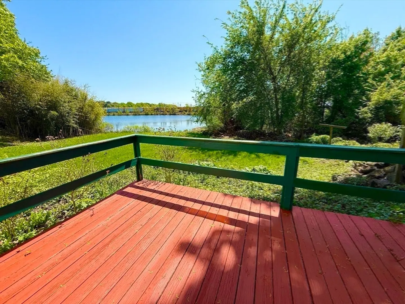
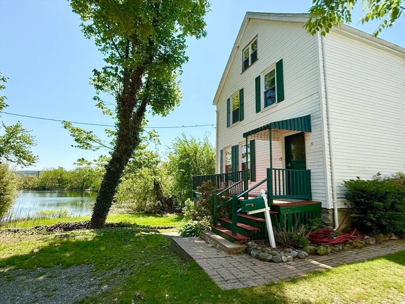
Offer Deadline: Wednesday, May 28th at 6:00 PM. Beautifully maintained and delivered vacant, this updated two-family home is nestled in a quiet, serene neighborhood with breathtaking views of Sprague Pond. Each unit offers two spacious bedrooms, hardwood floors, high ceilings, and scenic water views from the kitchens, dining rooms, and bedrooms. Enjoy outdoor living from two porches or the expansive rear deck overlooking the water. The generous walkout basement adds convenience and potential for future expansion. Separate meters for electricity and heat offer added efficiency.Surrounded by gardens and nature, yet just minutes from Readville T Station, Legacy Place, Dedham Square, local shops, restaurants, and major highways—this property offers the perfect blend of tranquility and accessibility. An exceptional opportunity for both owner-occupants and investors. EASY TO SHOW!
-
Highlights
- Levels: 2
- Property Class: Residential Income
- Stories: 2
- Year Built: 1910
- Parking Spots: 4
- Property Type: Multi Family
- Total Rooms: 9
- Status: Closed
-
Additional Details
- Basement: Full, Walk-Out Access
- Exterior Features: Garden
- Foundation: Stone
- Roof: Shingle
- Total Number of Units: 2
- Year Built Source: Public Records
- Construction: Frame
- Flooring: Wood, Tile
- Lot Features: Corner Lot, Cleared
- SqFt Source: Other
- Year Built Details: Actual
- Zoning: Lm
-
Amenities
- Community Features: Public Transportation, Shopping, Tennis Court(s), Park, Walk/Jog Trails, Stable(s), Golf, Medical Facility, Laundromat, Bike Path, Conservation Area, Highway Access, House of Worship, Private School, Public School, T-Station, University
- Waerfront: Yes
- Parking Features: Off Street
- Waterfront Features: Waterfront, Pond, Lake/Pond, 0 to 1/10 Mile To Beach
-
Utilities
- Sewer: Public Sewer
- Water Source: Public
-
Fees / Taxes
- Assessed Value: $732,800
- Taxes: $9,248
- Tax Year: 2025
Similar Listings
Sold
38 Photos
Sold
40 Photos
Sold
42 Photos
Sold
42 Photos
Content © 2026 MLS Property Information Network, Inc. The information in this listing was gathered from third party resources including the seller and public records.
Listing information provided courtesy of Bridgemont Realty LLC.
MLS Property Information Network, Inc. and its subscribers disclaim any and all representations or warranties as to the accuracy of this information.
