
Sold!
$195,000
1
Bed
1
Bath
640
Living Area
-
Property Description
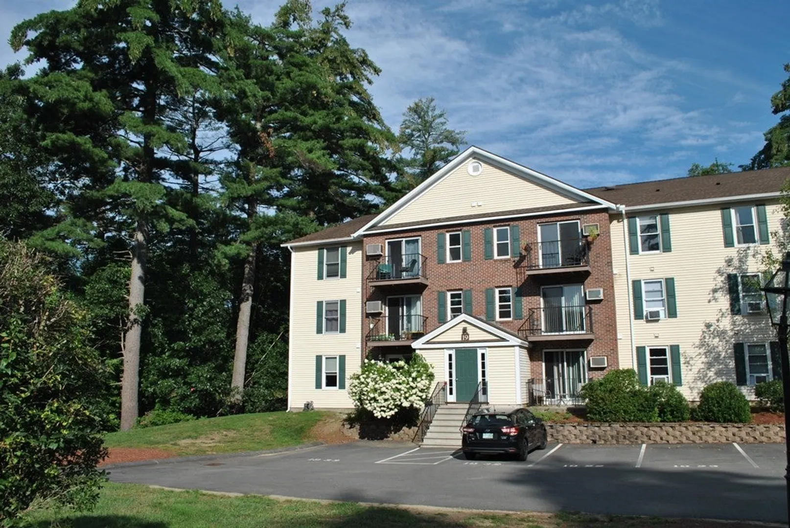
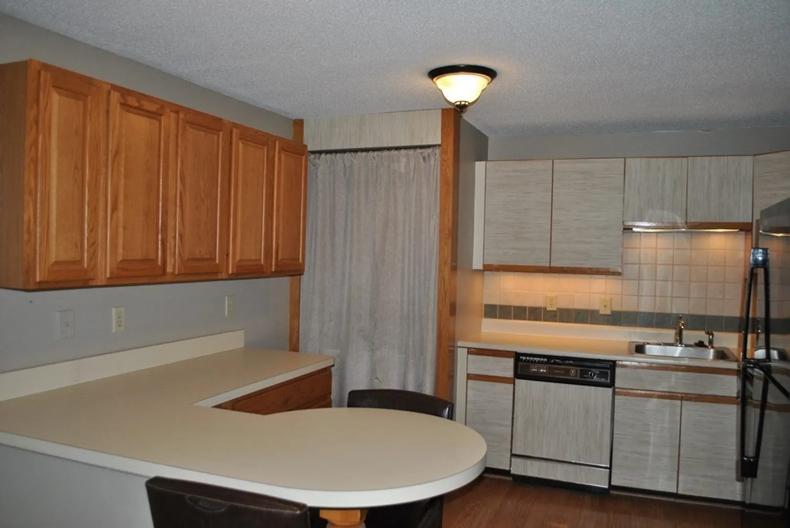
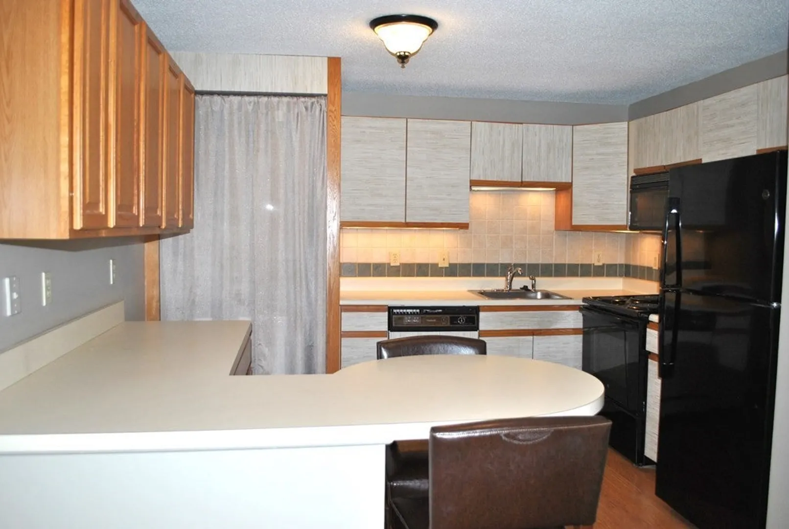
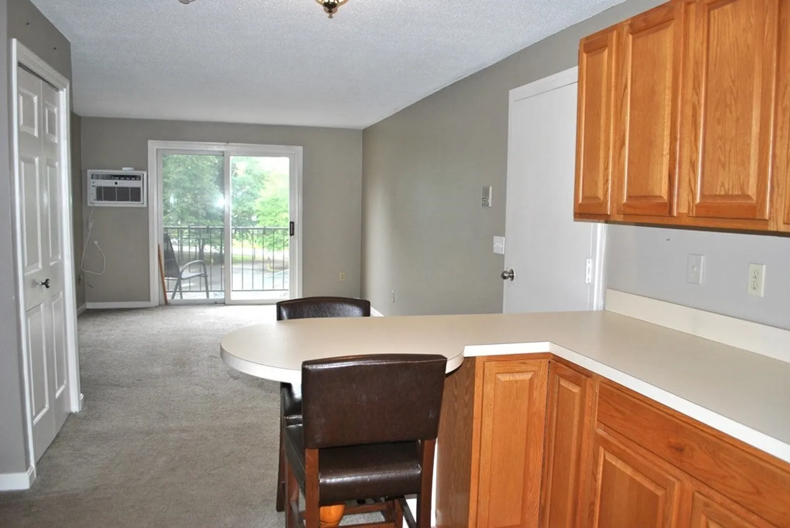
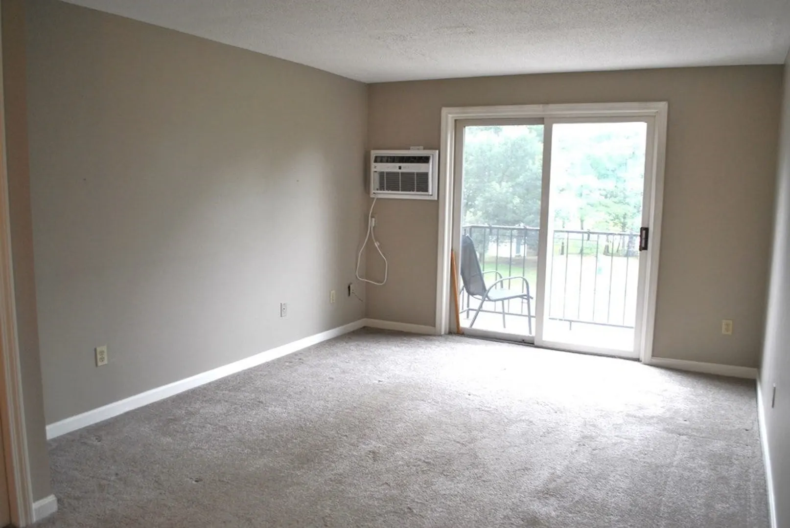
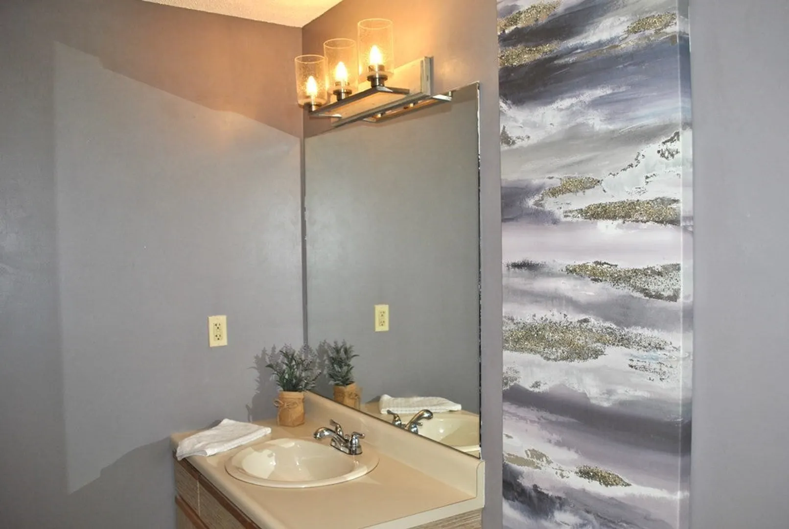
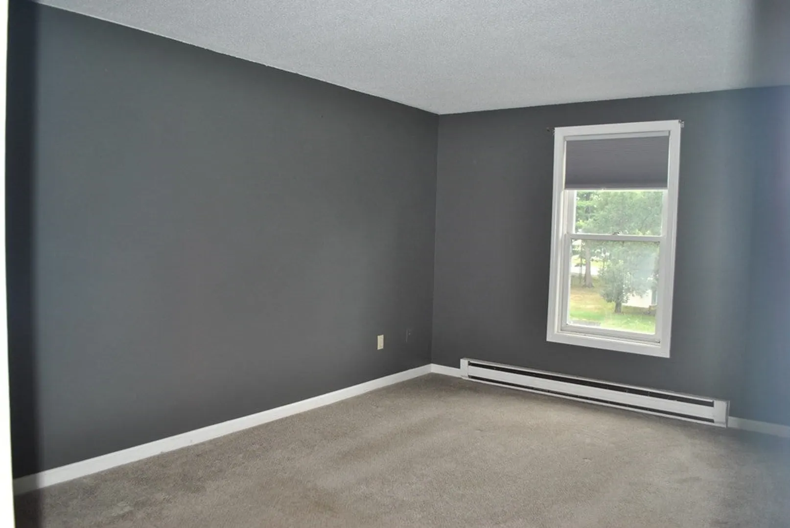
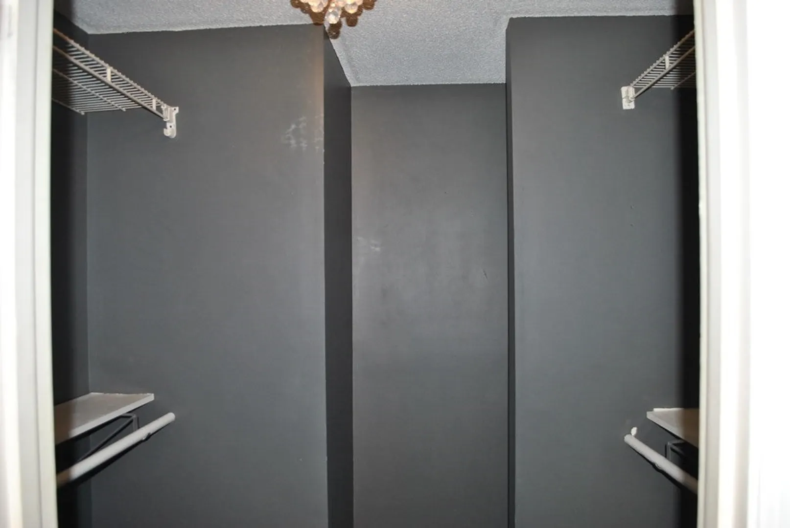
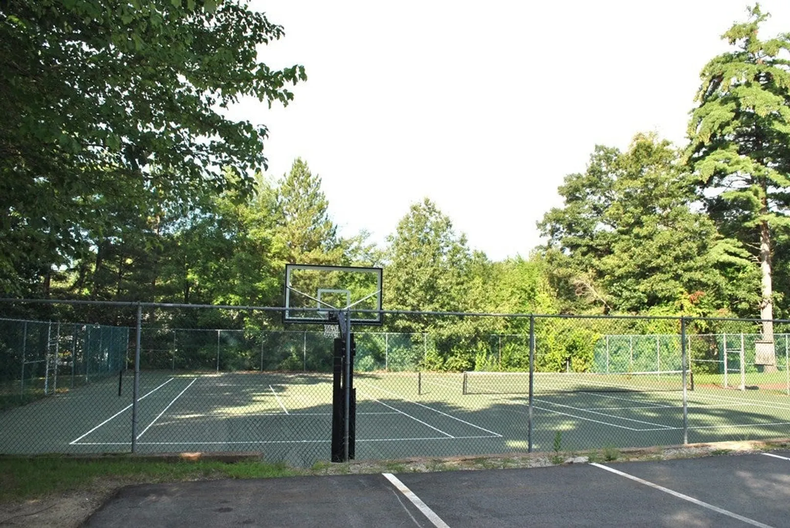
Great opportunity to own in centrally located Merrimack NH! This one bedroom one bathroom garden style condo access route 3 via exit 12 or 13! So close to commuting, shopping at the Outlets, and much more! Inside the living room has a newer in-wall heat pump providing heat and AC, and is open to the kitchen with updated refrigerator and stove, a stackable washer & dryer, and there’s even a peninsula with seating options. The spacious bathroom has a large linen closet for great storage. The bedroom is painted in a dark calming color and has a spacious walk-in closet with adorable chandelier light fixture. This home also has a nice balcony with room for a few seats to enjoy nice weather. Webster Green offers the outdoor amenities of Swimming Pool, Tennis court, and a basketball court. This property is sure to impress all buyers!
-
Highlights
- Building Name: Webster Green
- Heating: Heat Pump
- Parking Spots: 2
- Property Type: Condominium
- Total Rooms: 4
- Year Built: 1986
- Cooling: Wall Unit(s)
- HOA Fee: $310
- Property Class: Residential
- Stories: 1
- Unit Number: 34
- Status: Closed
-
Additional Details
- Appliances: Range, Dishwasher, Microwave, Refrigerator, Washer, Dryer
- Exterior Features: Balcony
- Pets Allowed: Yes
- SqFt Source: Public Record
- Year Built Details: Actual
- Zoning: 01-Res
- Basement: N
- Flooring: Vinyl, Carpet
- Roof: Shingle
- Total Number of Units: 31
- Year Built Source: Public Records
-
Amenities
- Community Features: Shopping, Pool, Tennis Court(s), Highway Access, Public School
- Pool Features: Association, In Ground
- Parking Features: Off Street, Assigned, Guest, Paved
-
Utilities
- Electric: Circuit Breakers
- Water Source: Public
- Sewer: Public Sewer
-
Fees / Taxes
- Assessed Value: $138,900
- HOA Fee Includes: Insurance, Maintenance Structure, Maintenance Grounds, Snow Removal, Trash
- Taxes: $2,718
- HOA Fee Frequency: Monthly
- Tax Year: 2022
Content © 2026 MLS Property Information Network, Inc. The information in this listing was gathered from third party resources including the seller and public records.
Listing information provided courtesy of eXp Realty.
MLS Property Information Network, Inc. and its subscribers disclaim any and all representations or warranties as to the accuracy of this information.
