
19 Kimball Beach Rd
$2,650,000
4
Beds
4
Baths
3,473
Sqft
- Request Info
- Call
- Save
-
More
- Mortgage Calculator

Property Tools
NEW CONSTRUCTION
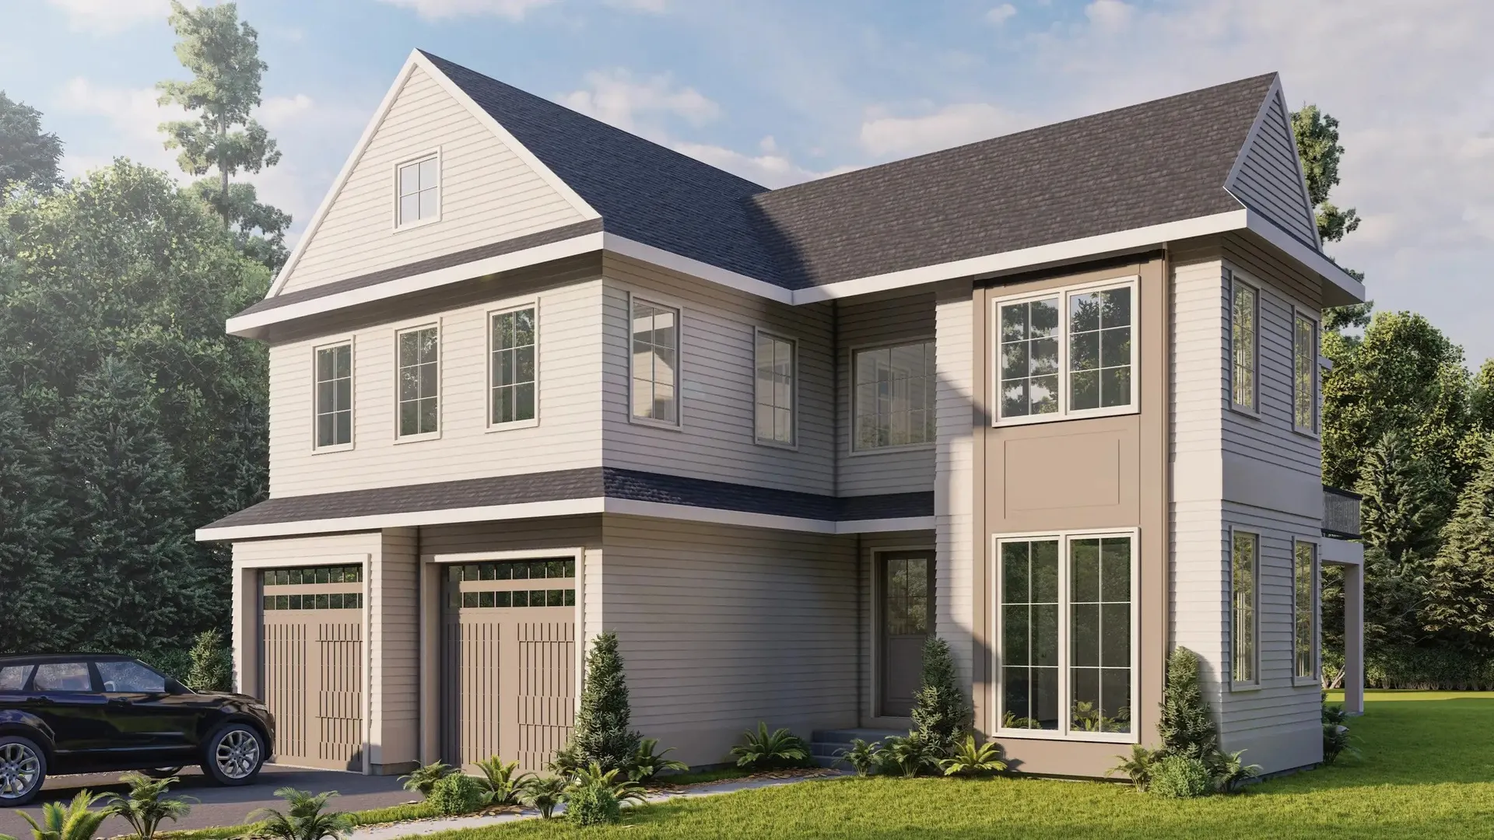
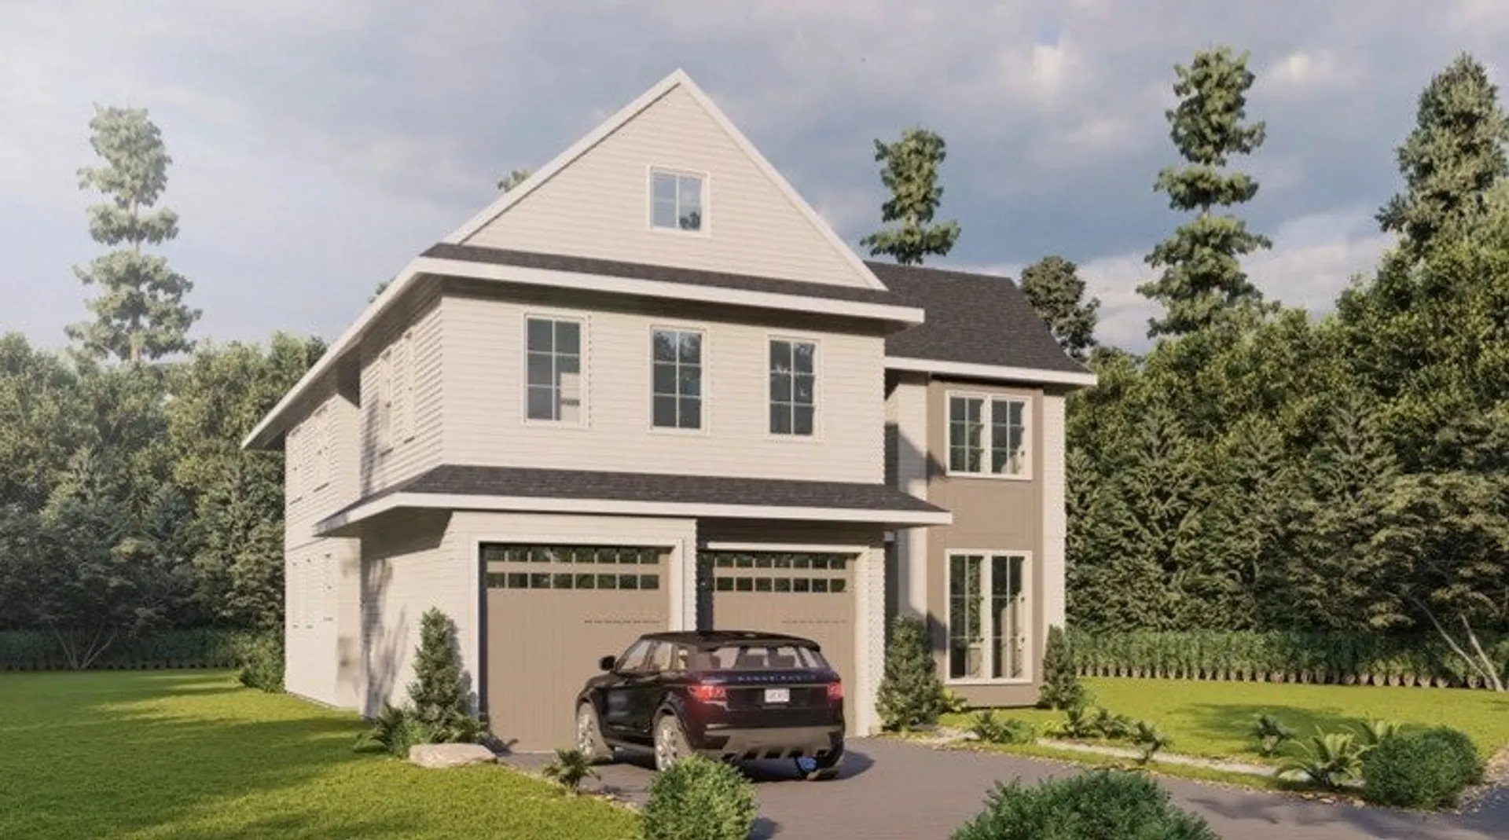
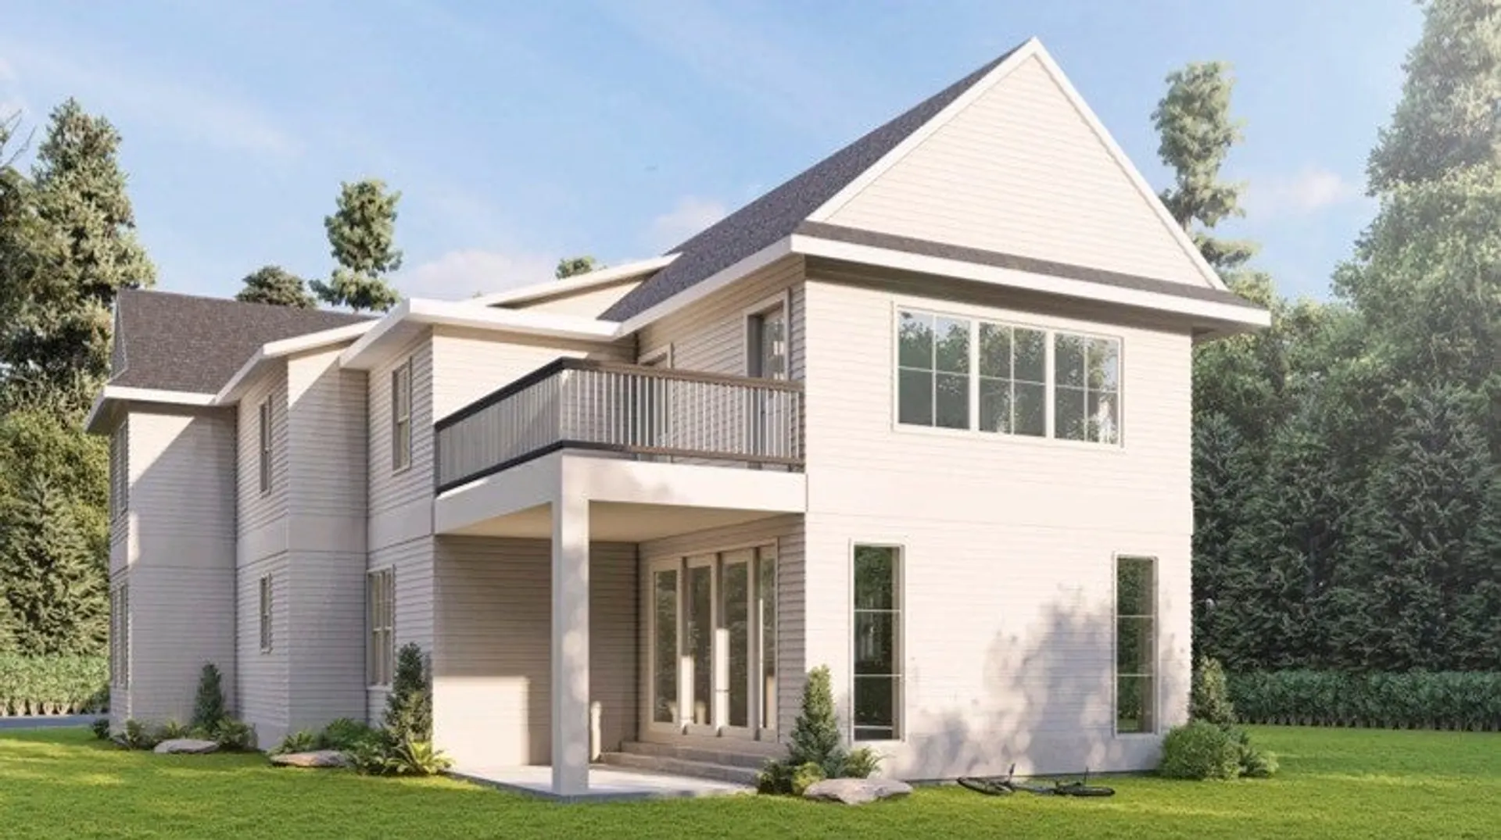
$2,650,000
4
Beds
4
Baths
3,473
Living Area
-
Property Description
New Construction | Crow Point | Hingham. Limited opportunity to select finishes for Q1 2027 Delivery. Thoughtfully designed new construction offering 3,473 square feet of modern living in a desirable Hingham neighborhood. This 4 bedroom + 1st floor office /flex room features 5 full and 1 half baths with a functional, open-concept layout ideal for today’s lifestyle. The main level includes a spacious kitchen, dining, and living area, mudroom along with a dedicated office. Upstairs offers well-proportioned bedrooms, including a spacious primary suite with private bath and balcony. Quality finishes, abundant natural light, and clean, modern design throughout. Located in a neighborhood with access to a private beach association and close to local schools, Hingham Center, restaurants, commuter rail, ferry, and major routes.
-
Highlights
- Area: Crow Point
- Heating: Forced Air
- Property Class: Residential
- Style: Colonial, Contemporary
- Year Built: 2026
- Cooling: Central Air
- Parking Spots: 4
- Property Type: Single Family Residence
- Total Rooms: 8
- Status: Active
-
Additional Details
- Basement: Full
- Fireplaces: 1
- Lot Features: Cleared
- Roof: Wood
- Year Built Details: Approximate, To Be Built
- Zoning: 999
- Construction: Frame
- Foundation: Concrete Perimeter
- Road Frontage Type: Public
- SqFt Source: Measured
- Year Built Source: Builder
-
Amenities
- Community Features: Public Transportation, Shopping, Park, Walk/Jog Trails, Golf, Laundromat, Bike Path, Conservation Area, House of Worship, Marina, Private School, Public School, T-Station
- Parking Features: Attached, Off Street
- Covered Parking Spaces: 2
- Waterfront Features: Harbor, Walk to, 3/10 to 1/2 Mile To Beach, Beach Ownership(Association)
-
Utilities
- Sewer: Public Sewer
- Water Source: Public
-
Fees / Taxes
- Assessed Value: $625,800
- Tax Year: 2025
- Home Warranty: 1
- Taxes: $6,690
Similar Listings
Sold
42 Photos
Sold
39 Photos
Sold
42 Photos
Sold
41 Photos
Content © 2026 MLS Property Information Network, Inc. The information in this listing was gathered from third party resources including the seller and public records.
Listing information provided courtesy of Serhant.
MLS Property Information Network, Inc. and its subscribers disclaim any and all representations or warranties as to the accuracy of this information.