
Sold!
$590,000
2
Beds
3
Baths
1,292
Living Area
-
Property Description
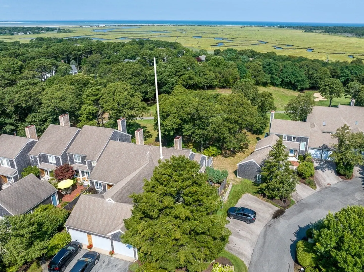
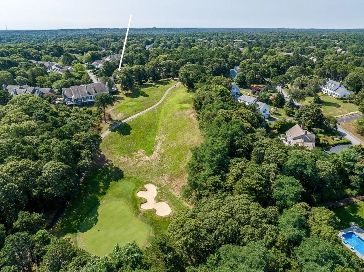
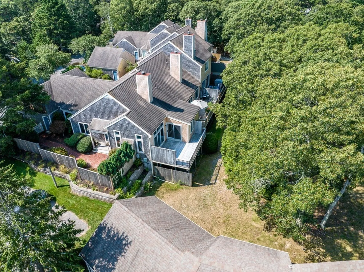
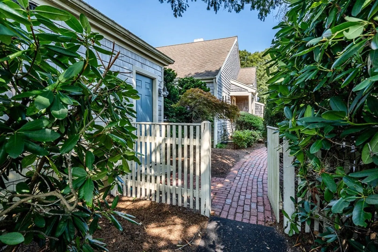
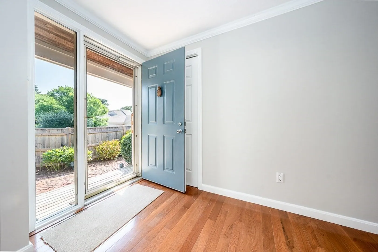
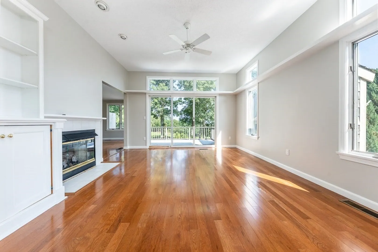
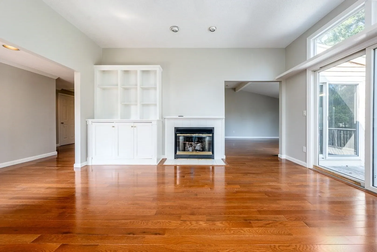
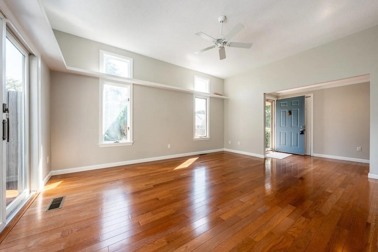
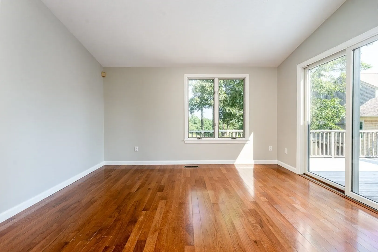
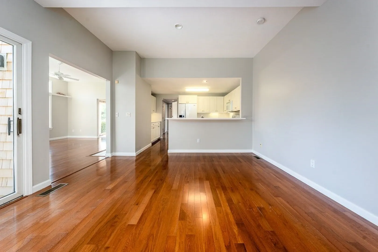
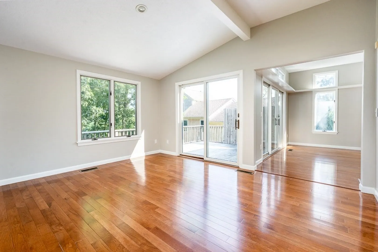
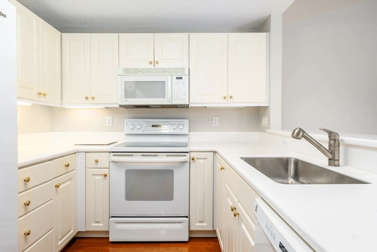
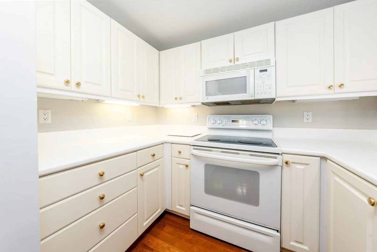
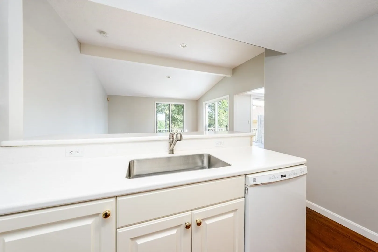
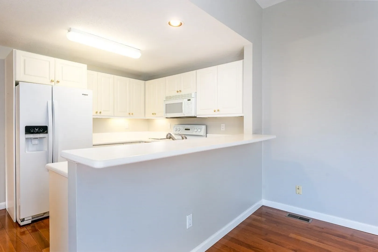
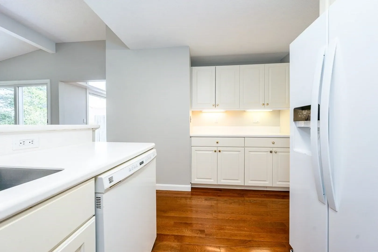
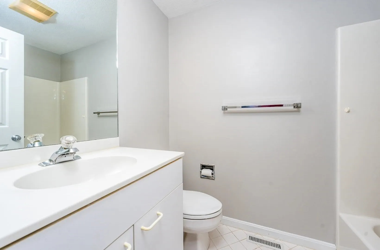
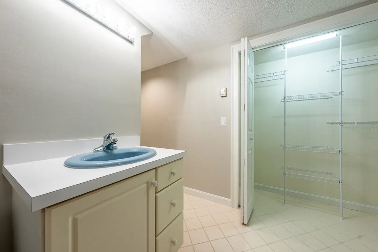
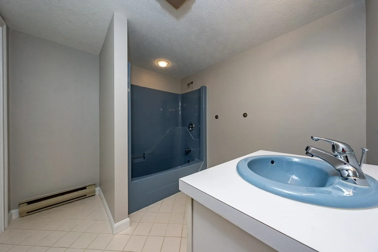
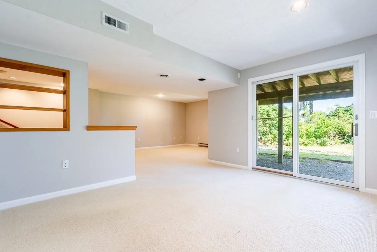
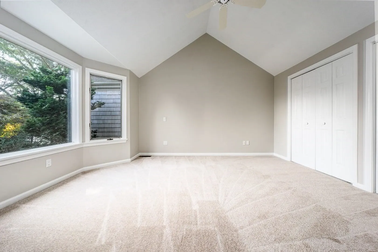
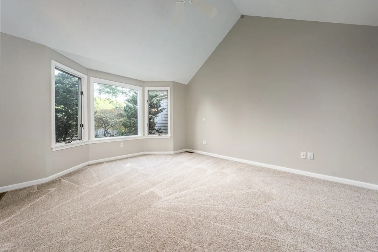
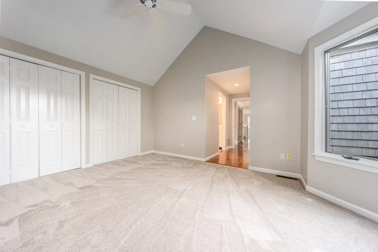
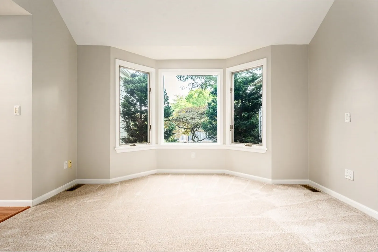
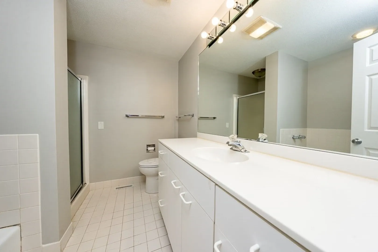
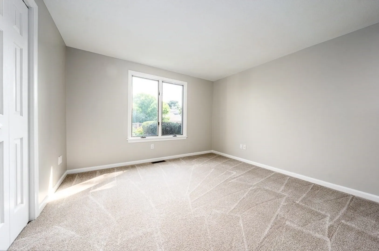
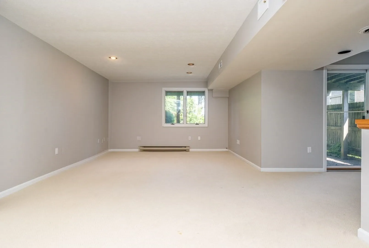
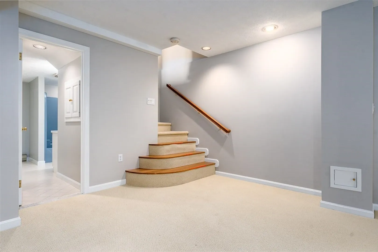
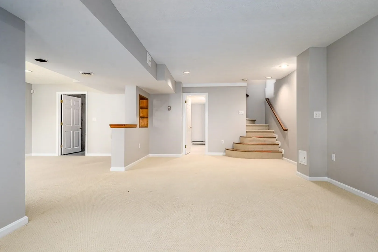
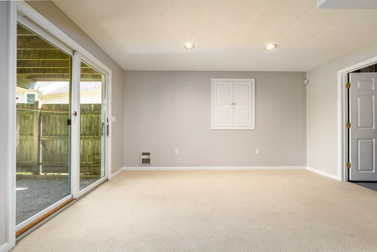
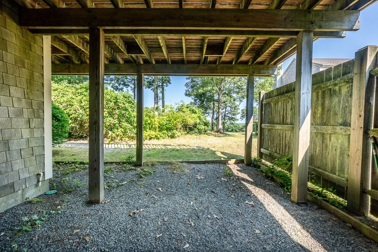
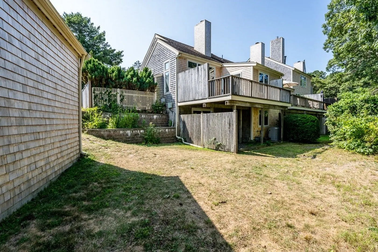
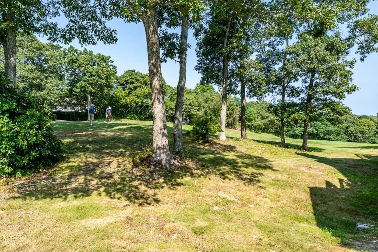
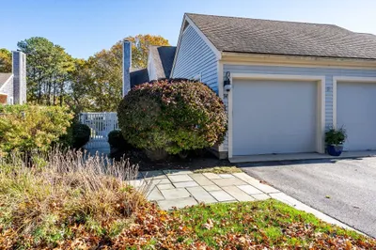
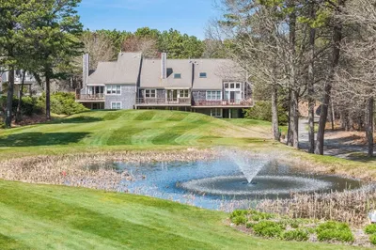
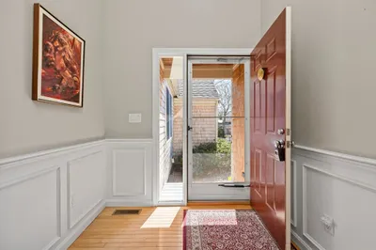
Private location close to the signature hole at the pristine, 18-hole, Kings Way Golf Course which offers 18-Hole Mens League, 9 and 18-Hole Ladies Leagues, as well as lessons from our Pro and chipping, putting and sand practice areas. This home has been recently painted inside and new wall-to-wall carpet in the two bedrooms. Private deck with pretty views toward Cape Cod Bay. Large country kitchen and dining area with hardwood floors in spacious living room also. Finished lower level with full bath, large cedar closet and walk-out sliders to private area. Amenities include restaurant, pools, tennis, pickleball, social center, community building, pro shop, garden club, artisan club, mah jongg, and much more. Presently there is a Buyers' transfer fee of 3 months HOA fees ($811.51 x 3), $1,000. fee for the reserve fund. A restaurant card and golf membership is in the planning stage.
-
Highlights
- Area: Yarmouth Port
- Cooling: Central Air
- HOA Fee: $811
- Property Class: Residential
- Stories: 2
- Unit Number: E
- Status: Closed
- Building Name: Kings Way
- Heating: Forced Air, Natural Gas
- Parking Spots: 2
- Property Type: Condominium
- Total Rooms: 5
- Year Built: 1998
-
Additional Details
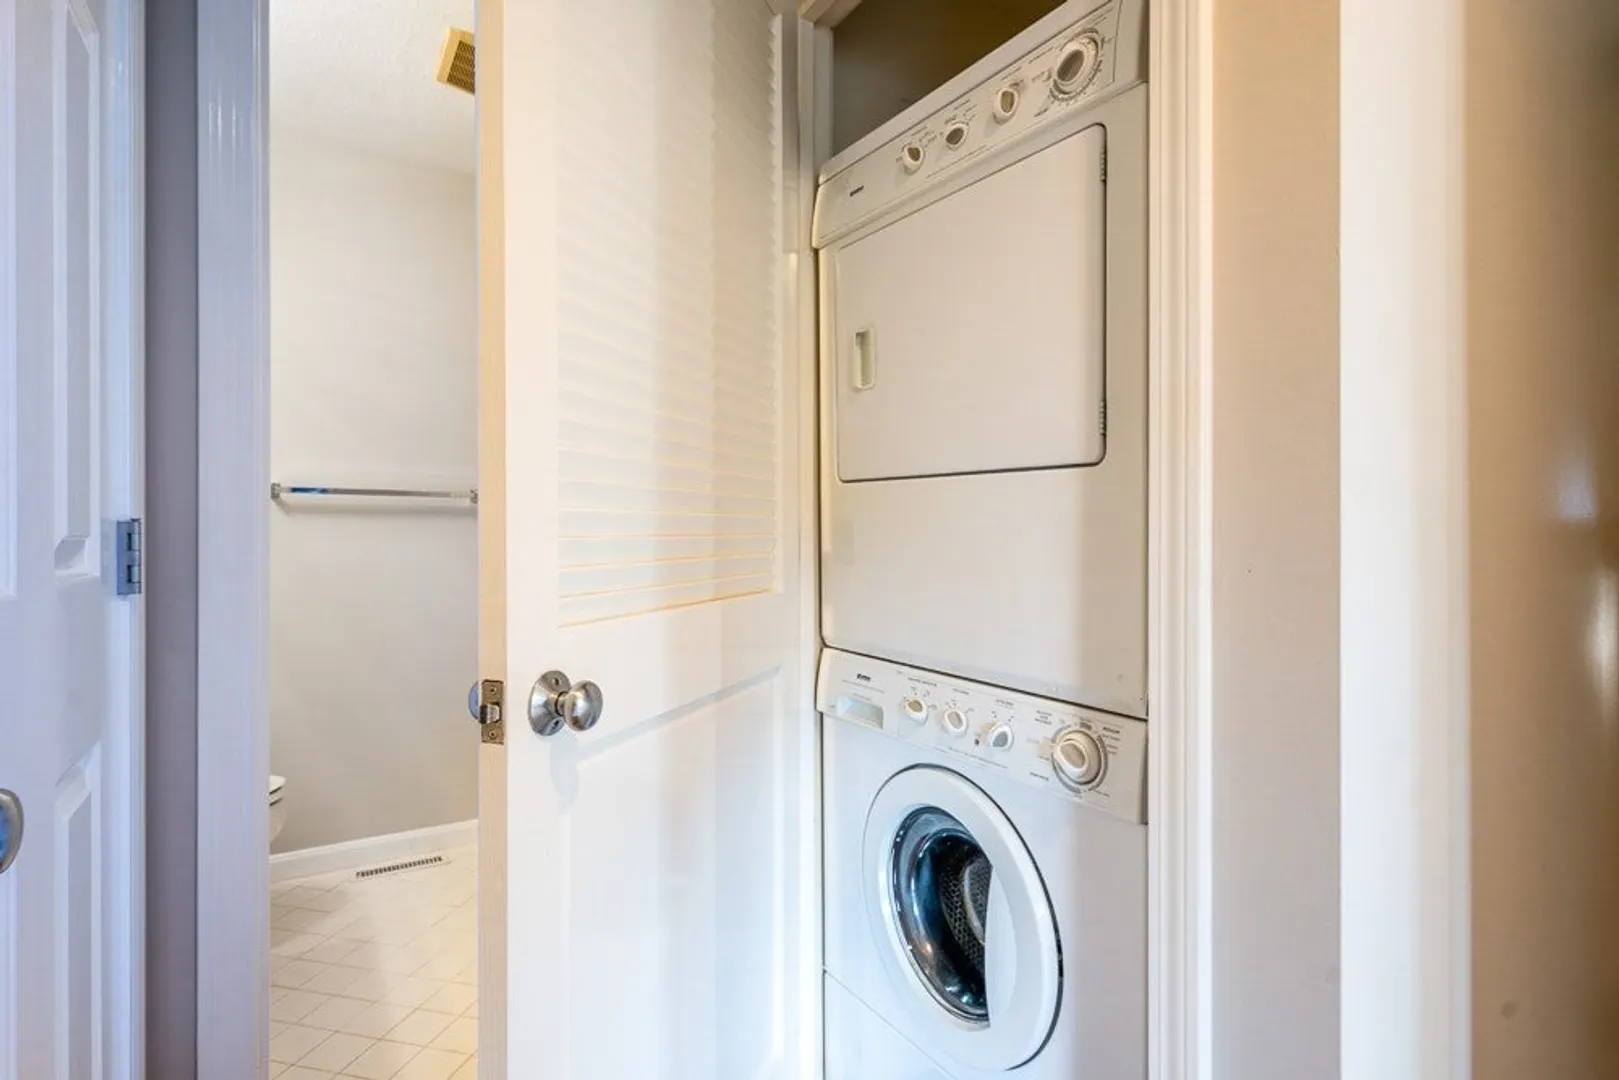
- Appliances: Range, Dishwasher, Refrigerator, Washer, Dryer
- Construction: Stone
- Flooring: Tile, Carpet, Hardwood
- SqFt Source: Field Card
- Year Built Details: Actual
- Zoning: res
- Basement: Y
- Fireplaces: 1
- Roof: Shingle
- Total Number of Units: 456
- Year Built Source: Public Records
-
Amenities
- Covered Parking Spaces: 2
- Waterfront Features: Bay, 1 to 2 Mile To Beach
- Security Features: TV Monitor
-
Utilities
- Electric: Circuit Breakers
- Water Source: Public
- Sewer: Other
-
Fees / Taxes
- Assessed Value: $541,600
- HOA Fee Includes: Insurance, Snow Removal, Reserve Funds
- Taxes: $3,834
- HOA Fee Frequency: Monthly
- Tax Year: 2025
Similar Listings
Sold
32 Photos
Sold
41 Photos
Sold
42 Photos
Sold
25 Photos
Content © 2026 MLS Property Information Network, Inc. The information in this listing was gathered from third party resources including the seller and public records.
Listing information provided courtesy of Gibson Sotheby's International Realty.
MLS Property Information Network, Inc. and its subscribers disclaim any and all representations or warranties as to the accuracy of this information.
