
Sold!
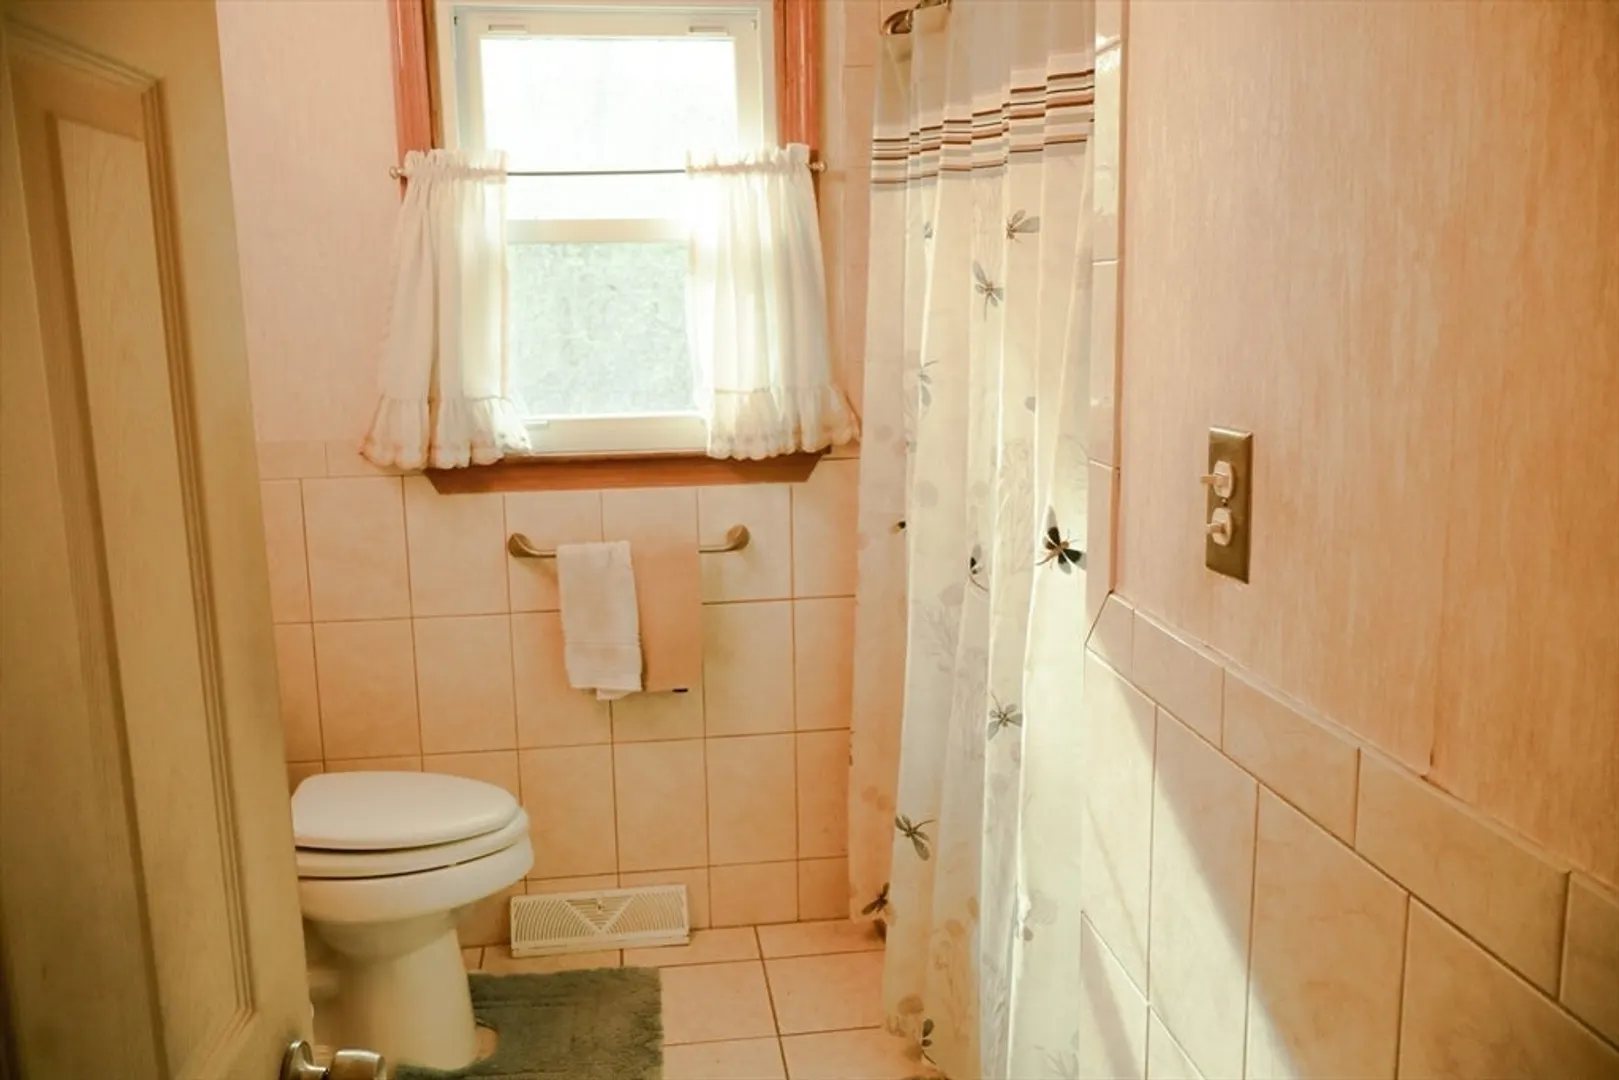
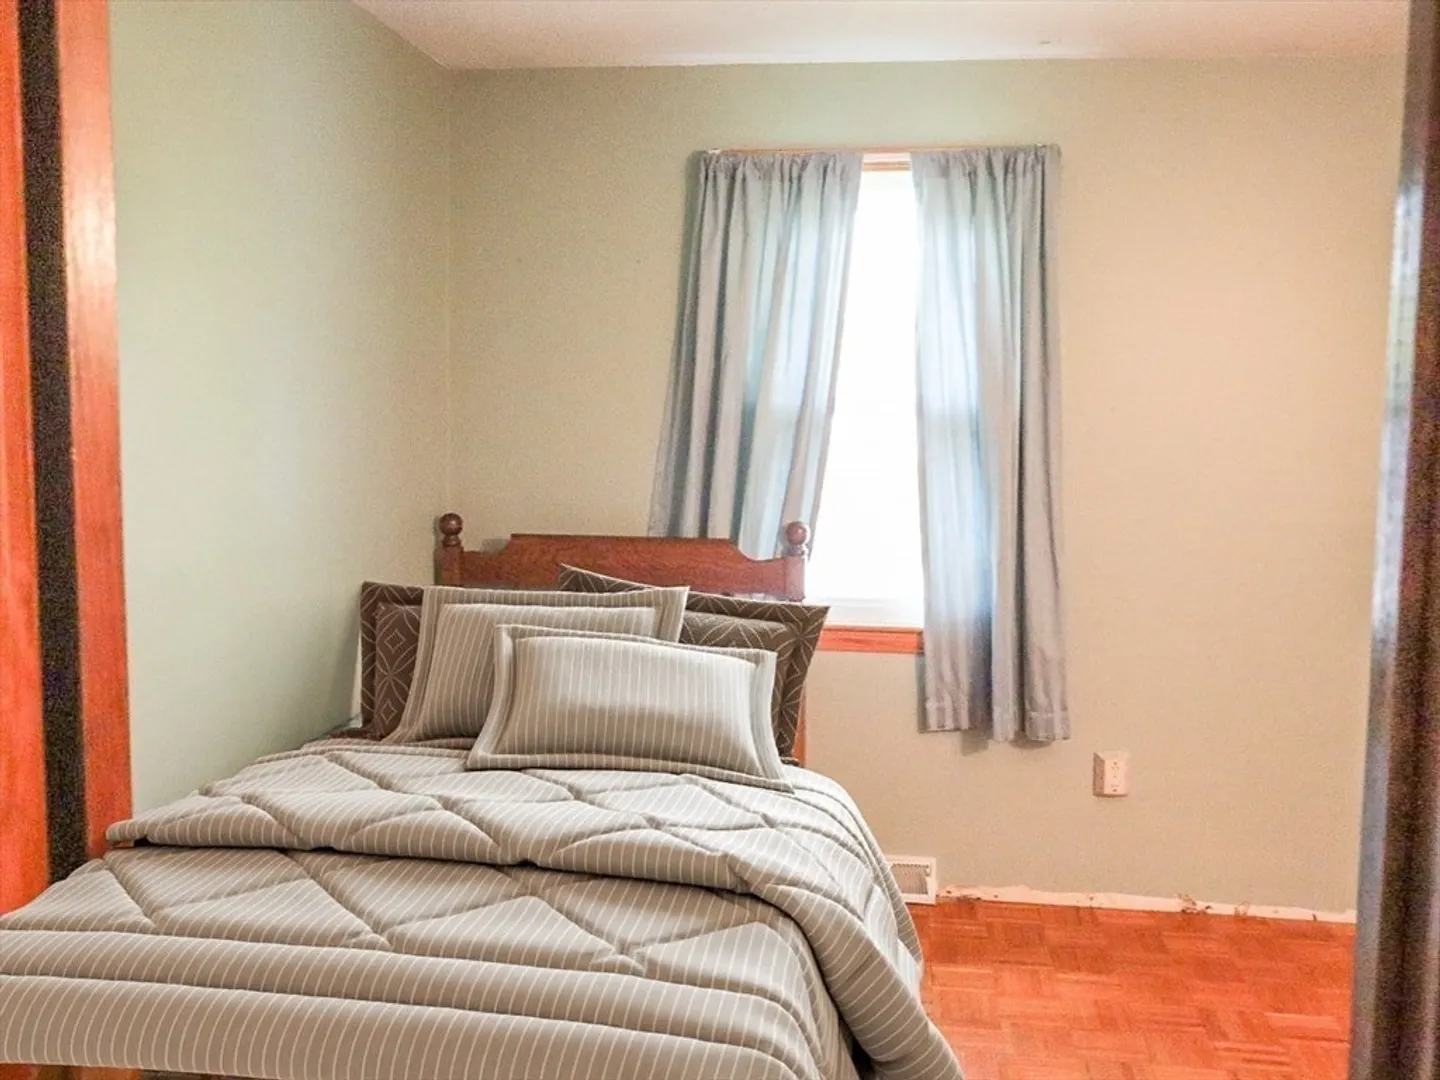
$402,000
3
Beds
2
Baths
2,146
Living Area
-
Property Description
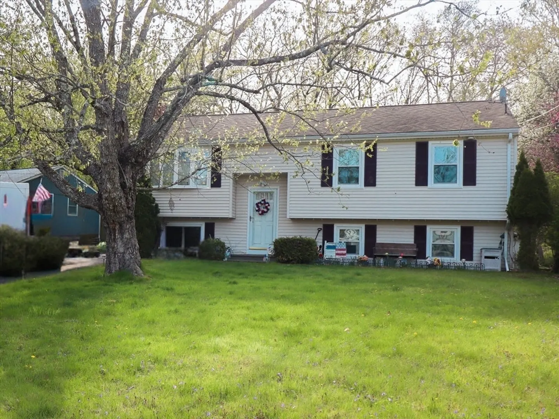
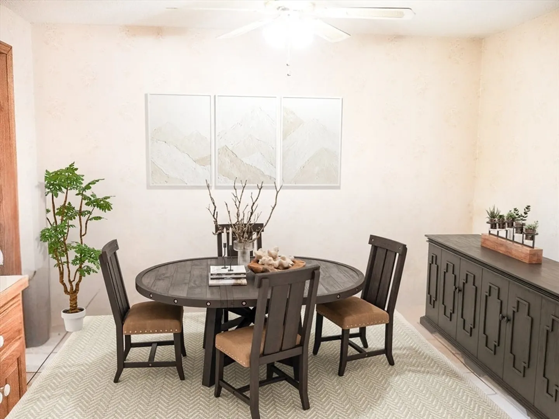
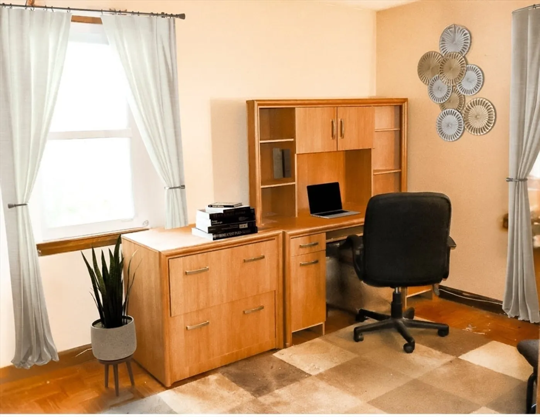
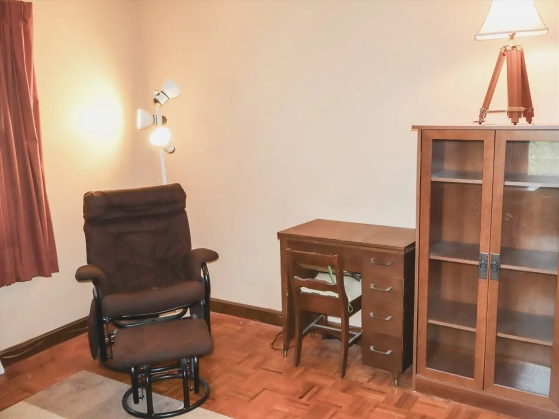
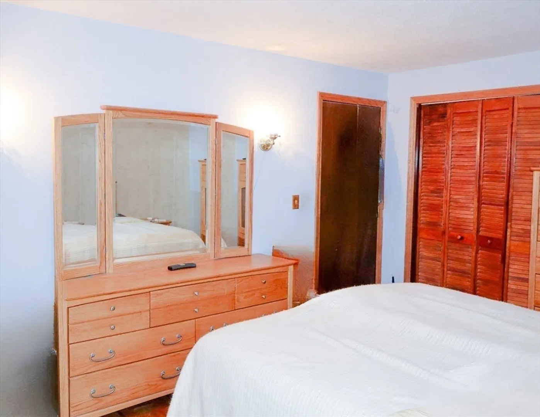
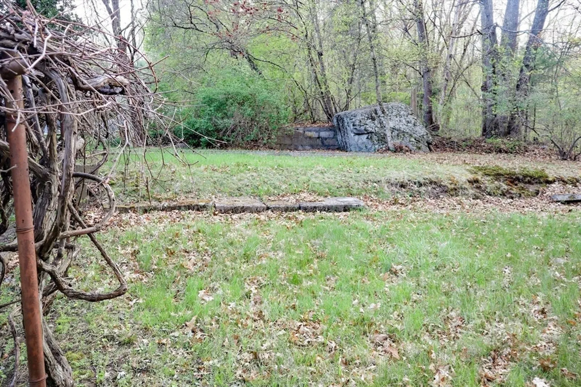
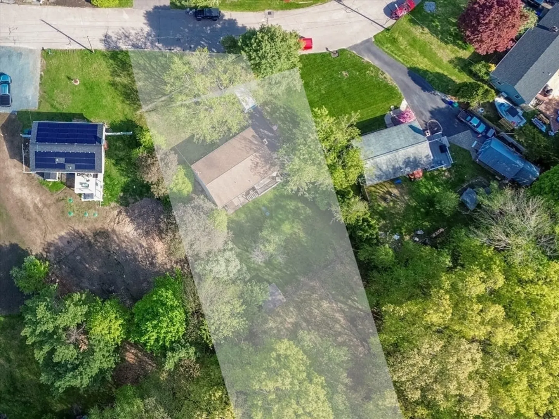
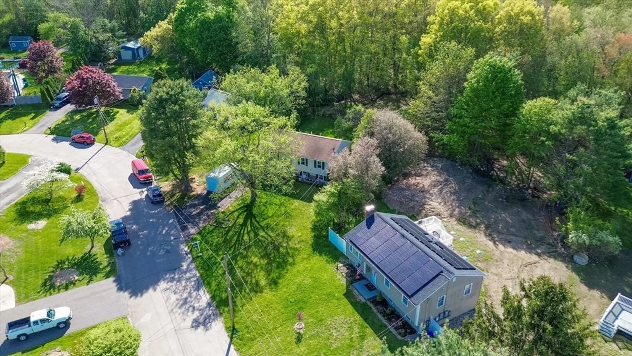
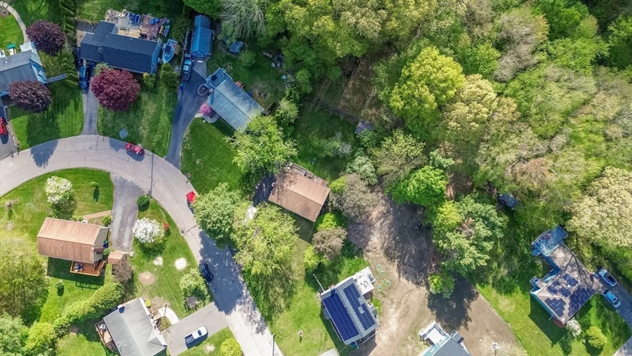
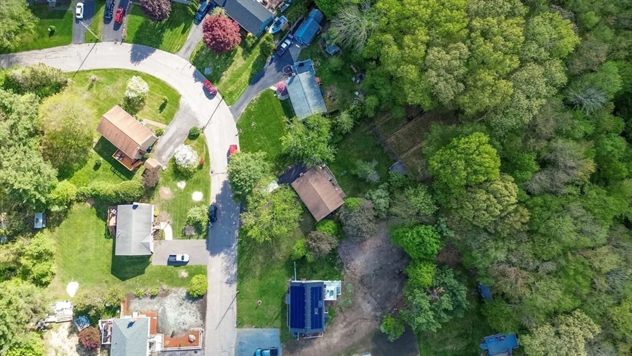
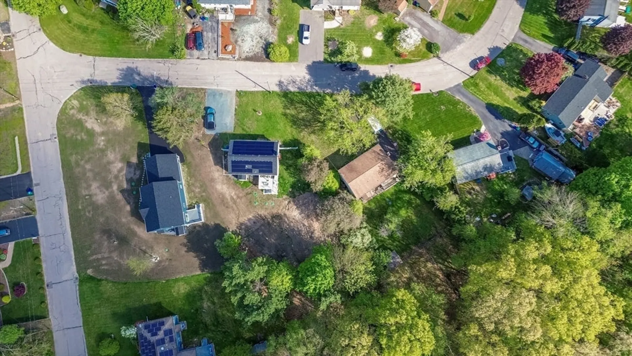
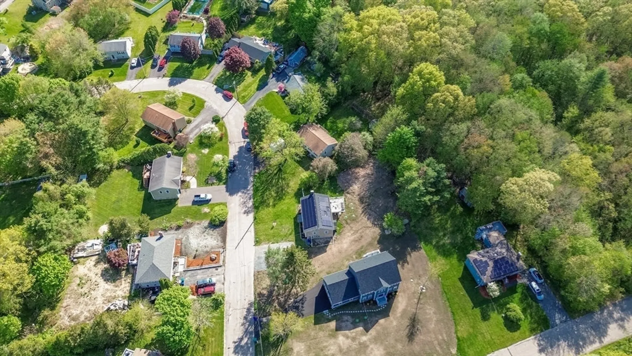
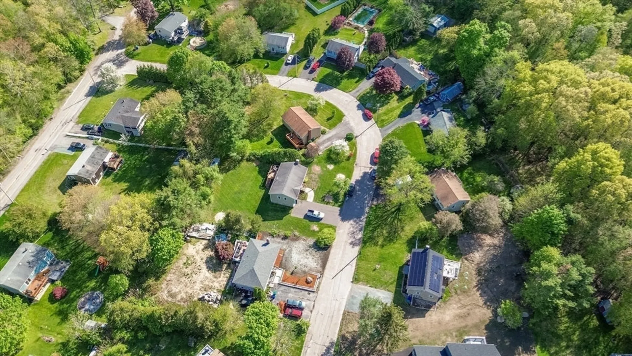
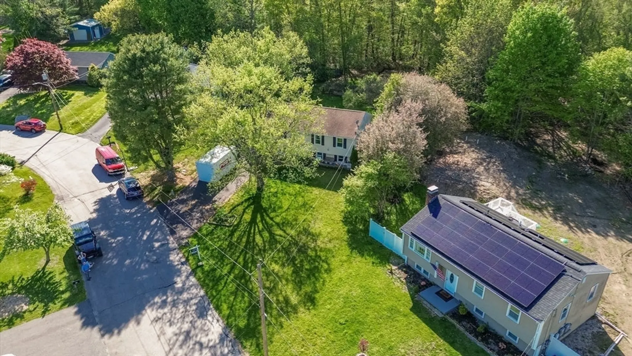
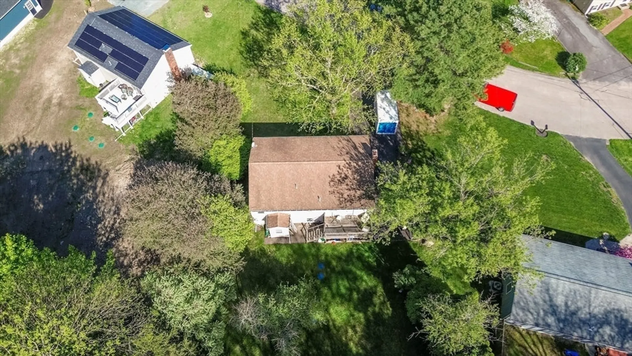
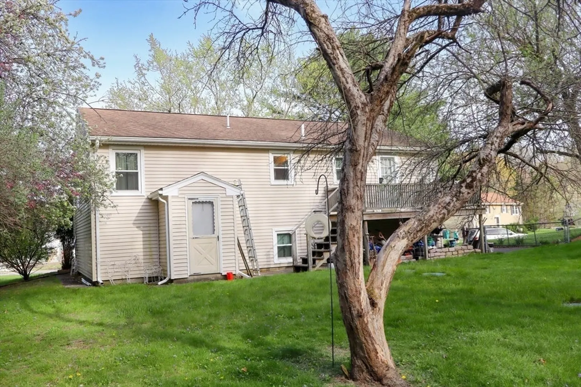
Opportunity knocks! This well-loved 3-bedroom raised ranch offers great potential for the right buyer. Set on a generous lot abutting a tranquil conservation wildlife sanctuary, the home is nestled on a quiet, cul-de-sac-style street yet conveniently located just minutes from the commuter rail, Sturdy Hospital, major highways, and local shops.With solid systems in place—including a 2015 furnace and hot water heater—plus low-maintenance vinyl siding, this home is ready for its next chapter. Whether you're looking to renovate or refresh, bring your vision and make this property your own. Offers if any, due Monday May 19th, 3PM.
-
Highlights
- Has View: Yes
- Parking Spots: 4
- Property Type: Single Family Residence
- Total Rooms: 6
- Status: Closed
- Heating: Central
- Property Class: Residential
- Style: Raised Ranch
- Year Built: 1975
-
Additional Details
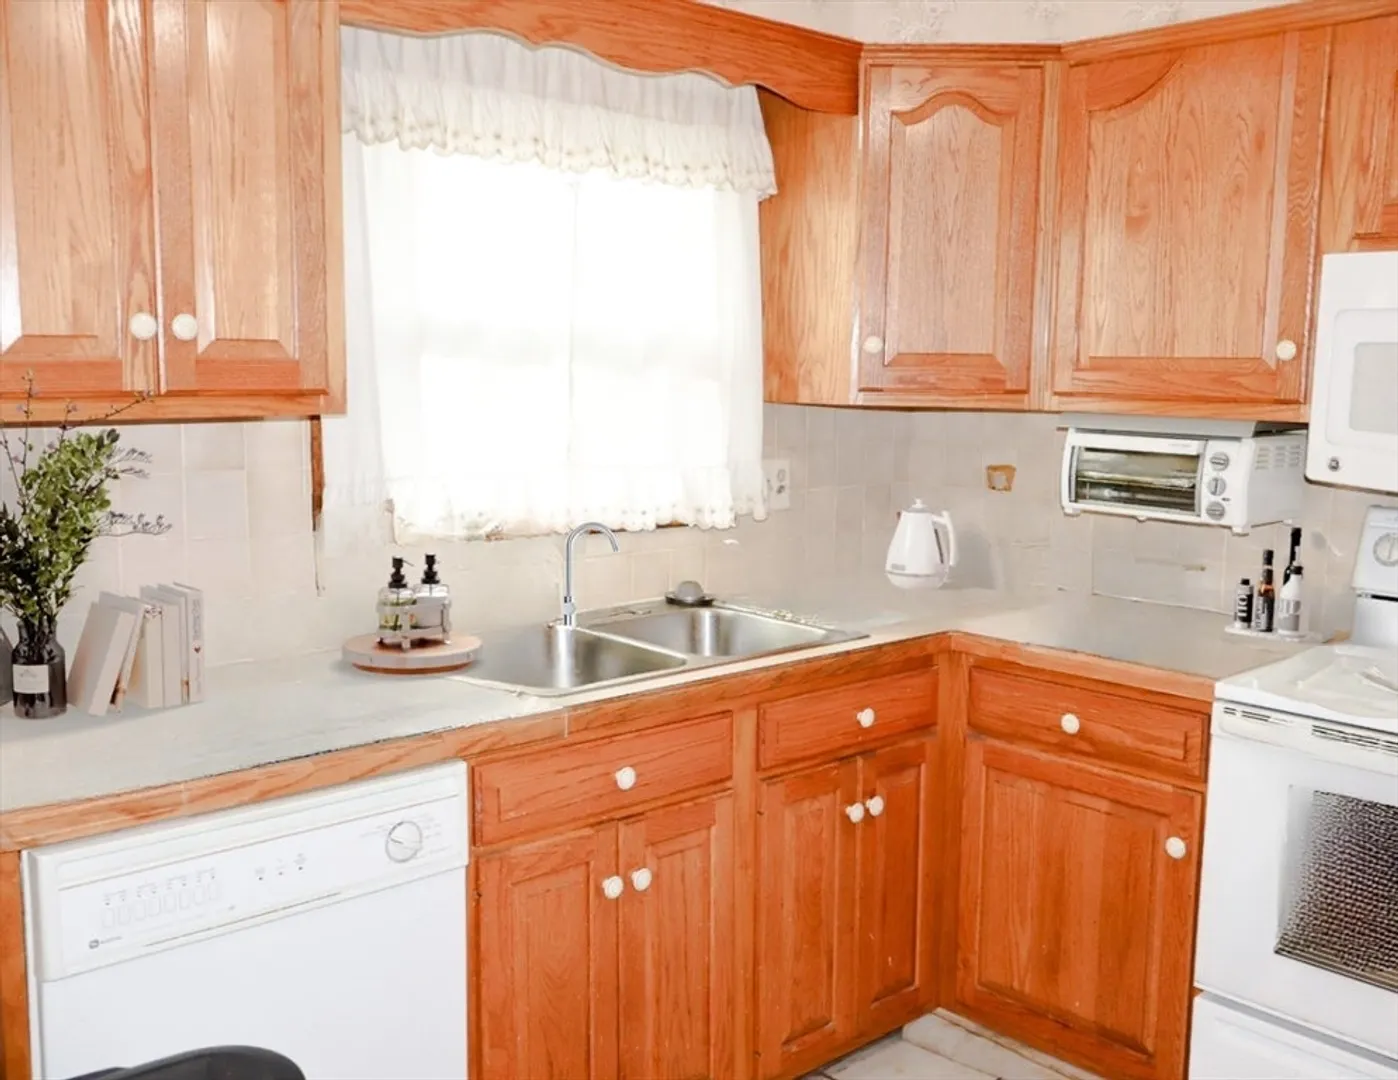
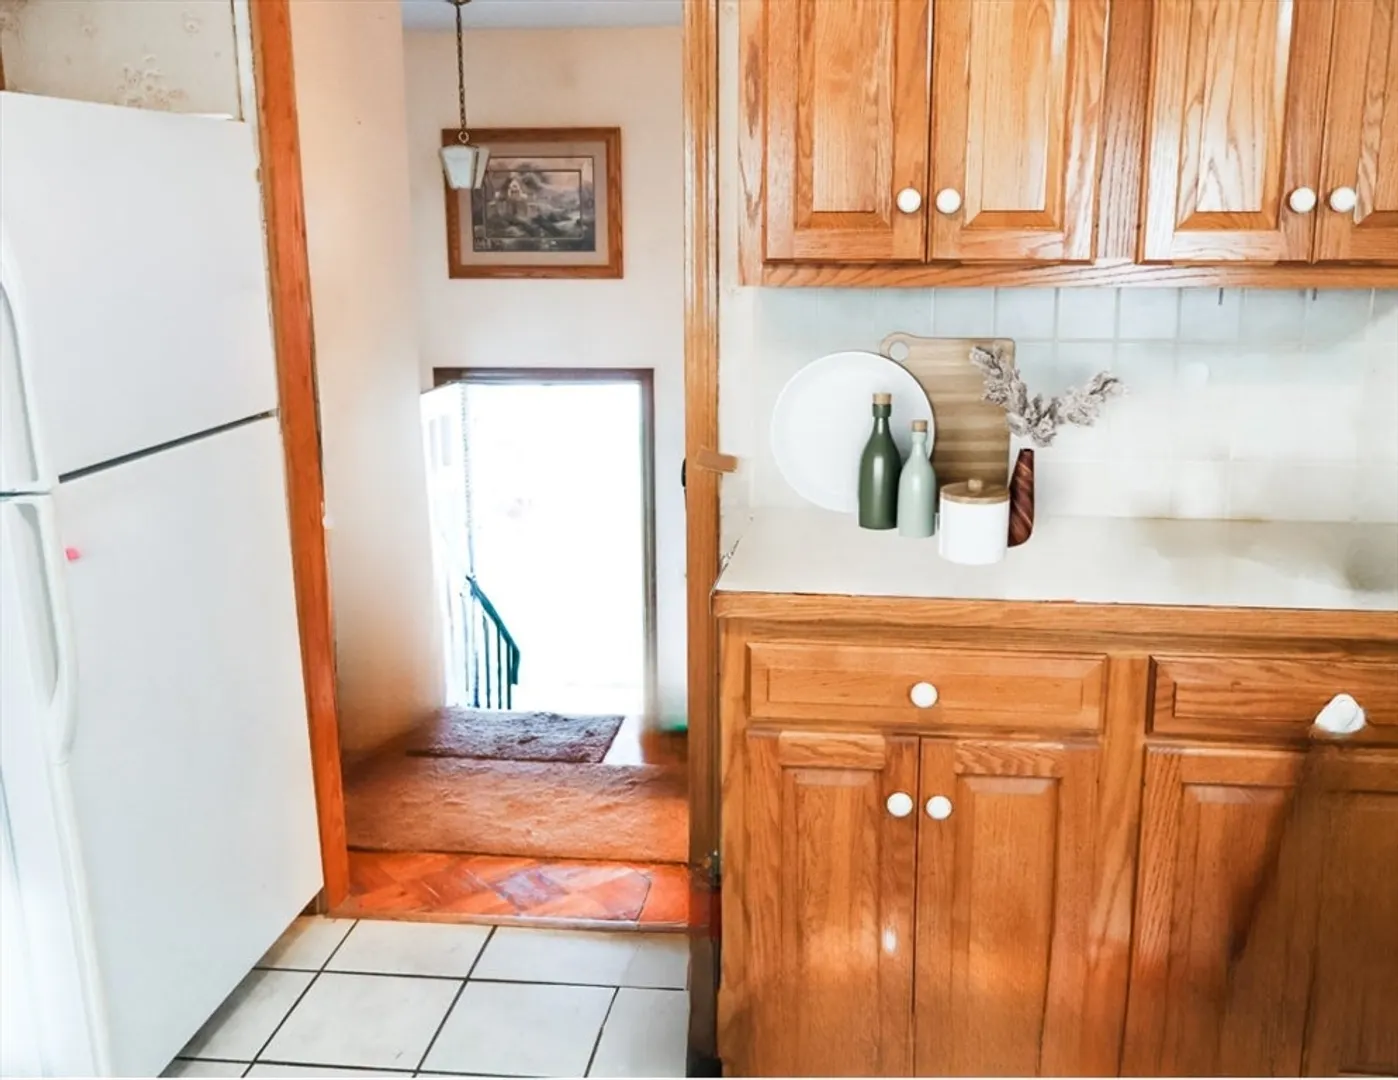
- Appliances: Electric Water Heater, Range, Dishwasher, Refrigerator, Washer, Dryer, Range Hood
- Construction: Frame
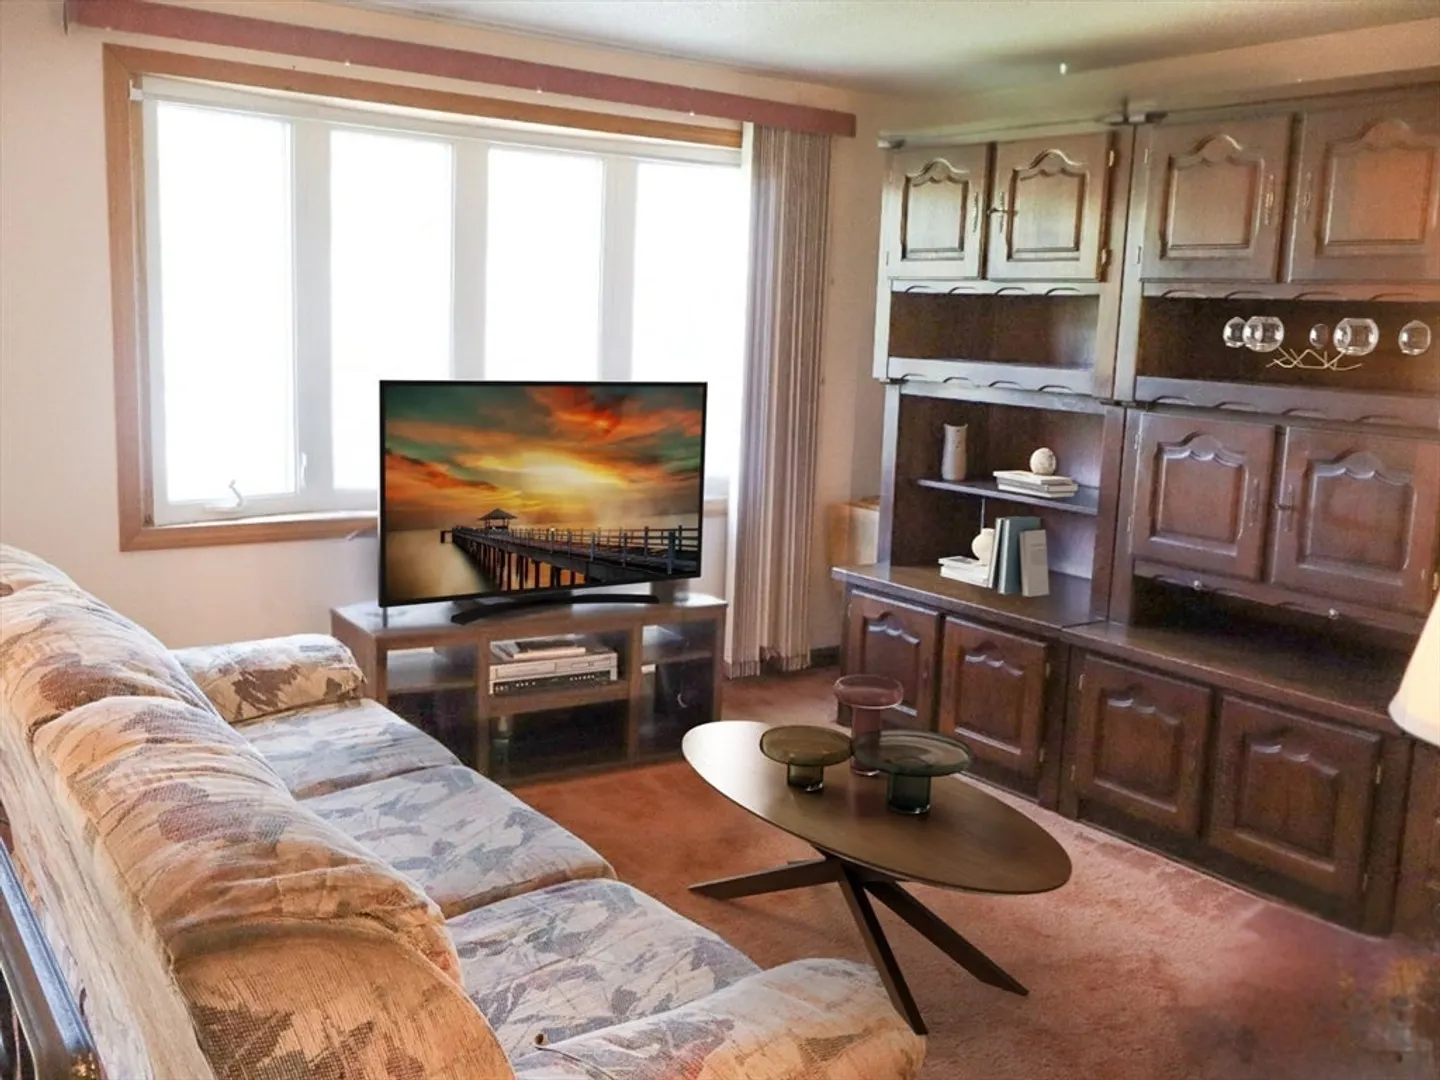
- Fireplaces: 1
- Foundation: Concrete Perimeter
- Lot Features: Wooded, Underground Storage Tank, Level
- Roof: Shingle
- View: Scenic View(s)
- Year Built Source: Public Records
- Basement: Full, Partially Finished
- Exterior Features: Deck - Wood, Rain Gutters, Garden
- Flooring: Parquet
- Interior Features: High Speed Internet
- Road Frontage Type: Public
- SqFt Source: Public Record
- Year Built Details: Actual
- Zoning: R1
-
Amenities
- Community Features: Public Transportation, Shopping, Park, Walk/Jog Trails, Conservation Area, Highway Access, House of Worship, Public School, T-Station, University
- Parking Features: Paved Drive, Off Street
-
Utilities
- Electric: 110 Volts
- Water Source: Public
- Sewer: Private Sewer
-
Fees / Taxes
- Assessed Value: $438,500
- Taxes: $5,503
- Tax Year: 2025
Similar Listings
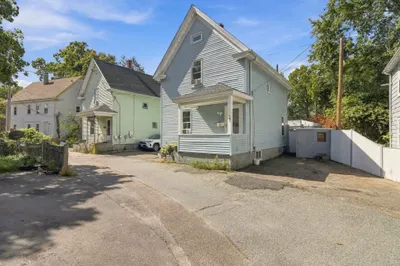
Sold
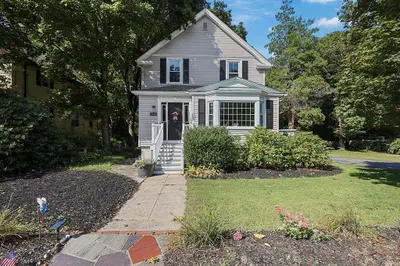
40 Photos
Sold
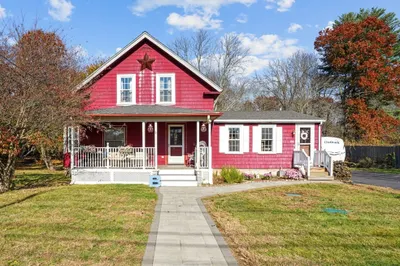
36 Photos
Sold
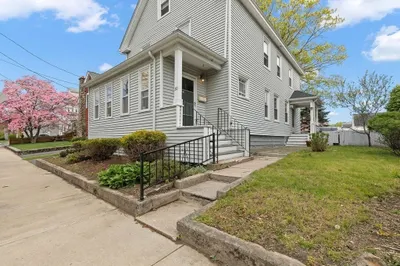
24 Photos
Sold
41 Photos
Content © 2026 MLS Property Information Network, Inc. The information in this listing was gathered from third party resources including the seller and public records.
Listing information provided courtesy of Modern Nest Group.
MLS Property Information Network, Inc. and its subscribers disclaim any and all representations or warranties as to the accuracy of this information.
