
Sold!
$618,500
3
Beds
2
Baths
1,772
Living Area
-
Property Description
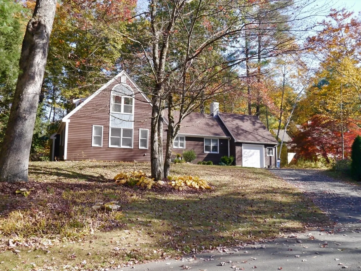
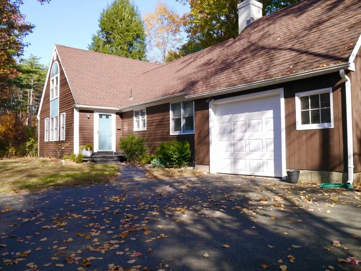
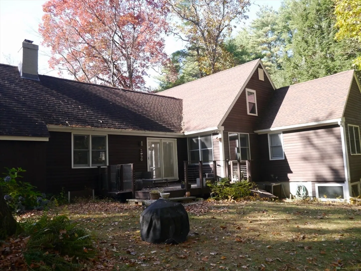
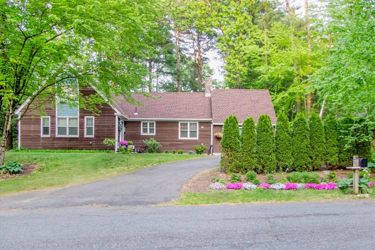
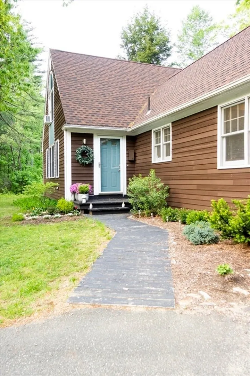
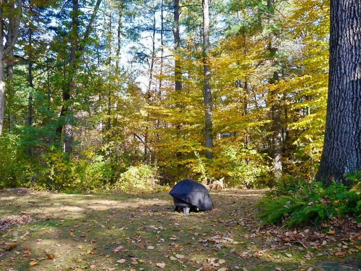
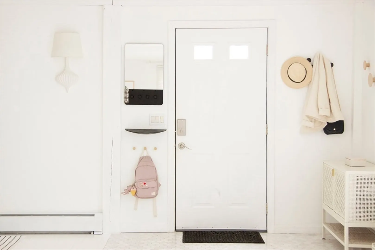
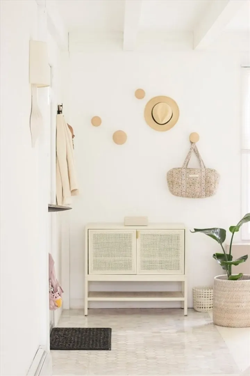
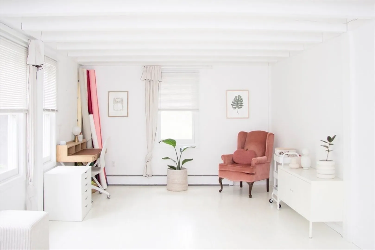
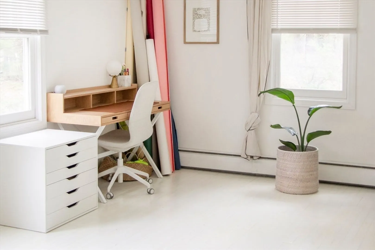
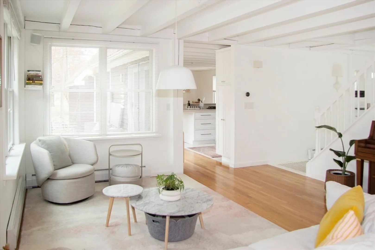
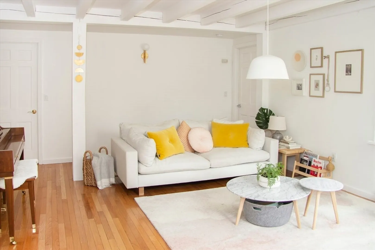
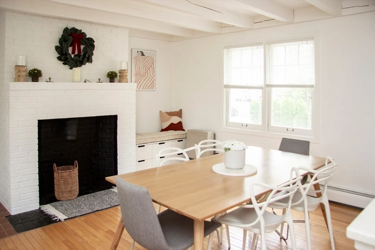
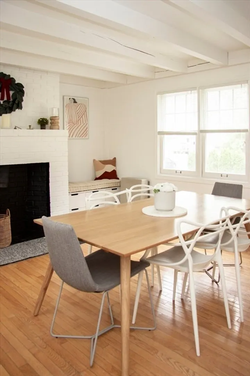
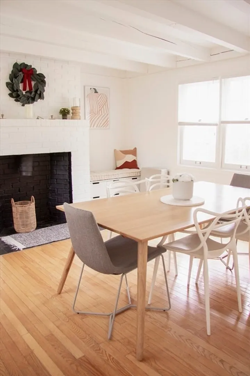
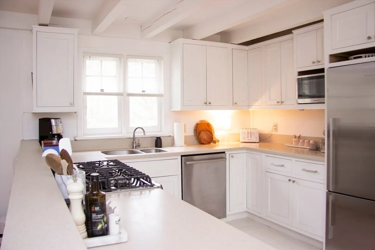
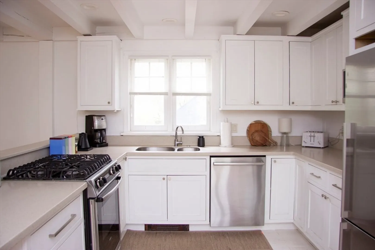
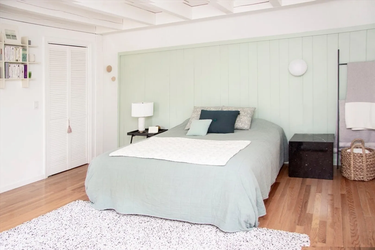
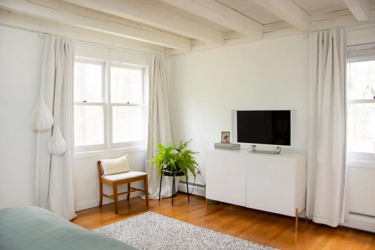
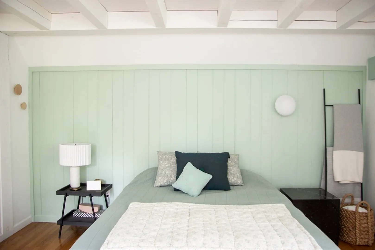
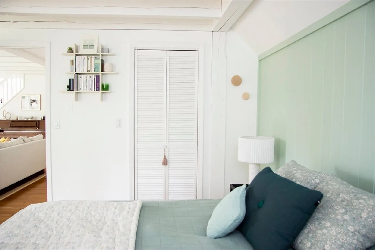
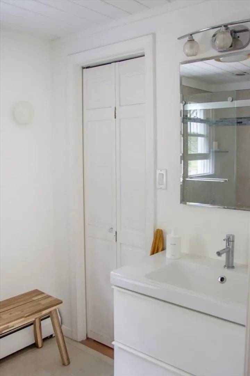
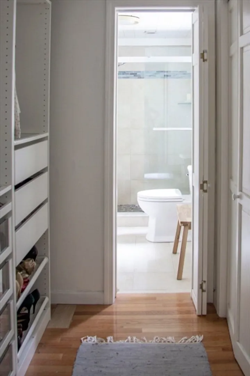
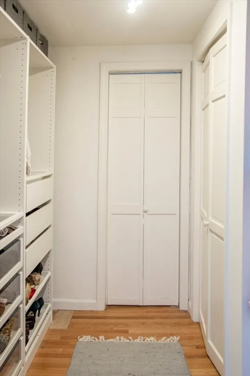
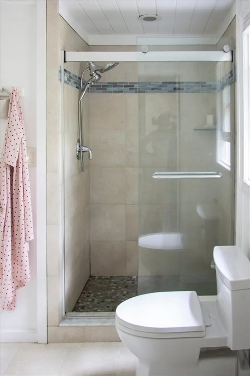
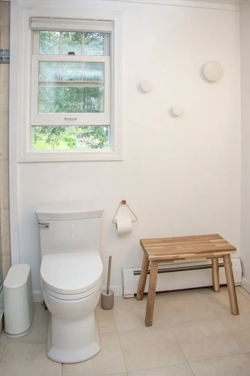
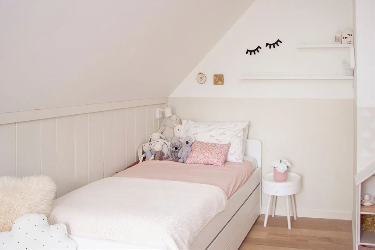
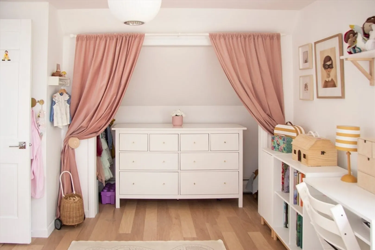
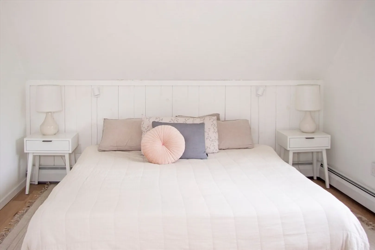
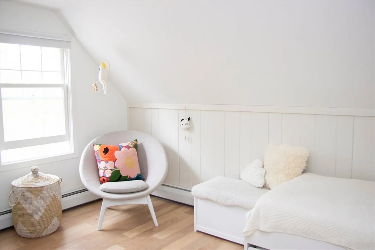
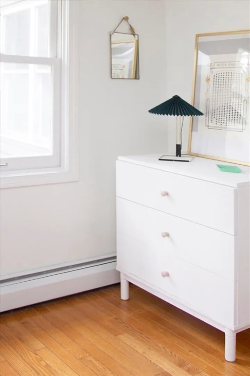
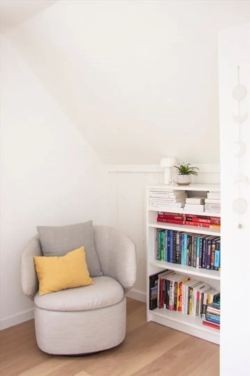
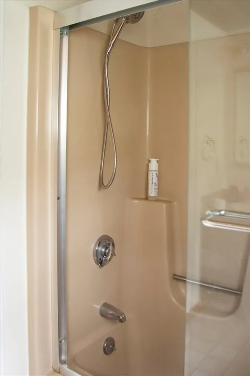
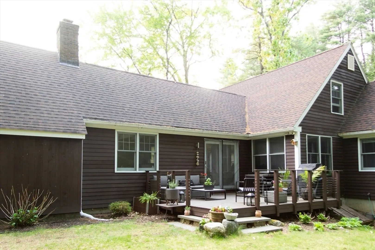
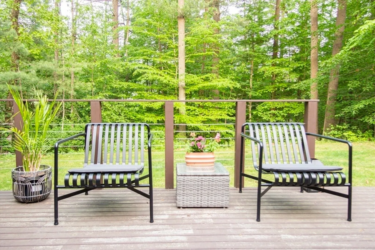
The refined and stylish Post & Beam home is minutes from UMASS and the town center. It is located within a neighborhood setting on a corner lot and within a cul-deac. The first floor includes an open concept with an eat-in kitchen, a cozy fireplace with a stainless steel liner, and sliders opening to a private back deck. The formal living and dining rooms are tastefully finished with enduring oak floors, and exposed beams add to the understated elegance. A primary bedroom with walk-in closets and a full bath offers the convenience of one-level living. Upstairs there are two bedrooms and a full bath. Other amenities include an attached garage, a newer roof, finished & heated office space in the basement, and two Rinnai propane heaters. Enjoy all the beautiful amenities Amherst offers, including highly sought-after public school systems! Don’t miss the chance to make this flexible property your own!
-
Highlights
- Heating: Baseboard, Oil
- Property Class: Residential
- Style: Cape
- Year Built: 1985
- Parking Spots: 5
- Property Type: Single Family Residence
- Total Rooms: 6
- Status: Closed
-
Additional Details
- Appliances: Electric Water Heater, Water Heater, Range, Dishwasher, Disposal, Refrigerator, Washer, Dryer
- Construction: Post & Beam
- Fireplaces: 1
- Foundation: Concrete Perimeter
- Road Frontage Type: Public
- SqFt Source: Public Record
- Year Built Source: Public Records
- Basement: Full, Crawl Space
- Exterior Features: Deck
- Flooring: Wood, Tile
- Lot Features: Corner Lot, Sloped
- Roof: Shingle
- Year Built Details: Actual
- Zoning: Rn
-
Amenities
- Covered Parking Spaces: 1
- Waterfront Features: Lake/Pond, 1/2 to 1 Mile To Beach, Beach Ownership(Public)
- Parking Features: Attached, Off Street
-
Utilities
- Electric: Circuit Breakers
- Water Source: Public
- Sewer: Public Sewer
-
Fees / Taxes
- Assessed Value: $510,800
- Taxes: $9,455
- Tax Year: 2024
Similar Listings
Sold
25 Photos
Sold
42 Photos
Sold
42 Photos
Sold
39 Photos
Content © 2026 MLS Property Information Network, Inc. The information in this listing was gathered from third party resources including the seller and public records.
Listing information provided courtesy of Berkshire Hathaway HomeServices Realty Professionals.
MLS Property Information Network, Inc. and its subscribers disclaim any and all representations or warranties as to the accuracy of this information.
