
Sold!
$935,000
1
Bed
1
Bath
781
Living Area
-
Property Description
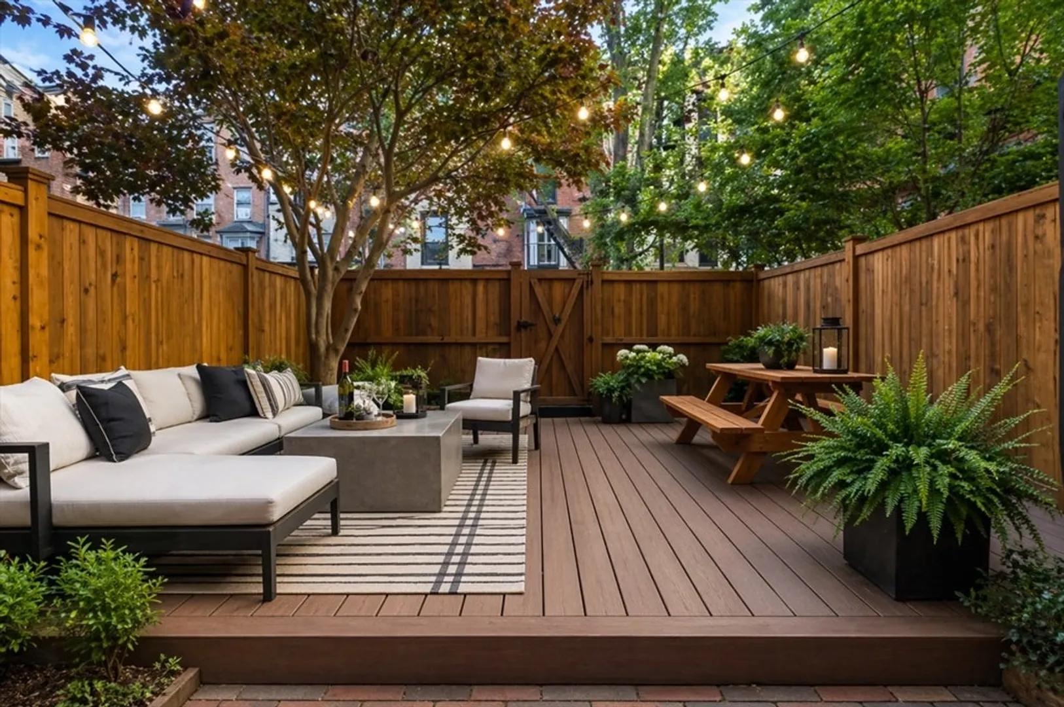
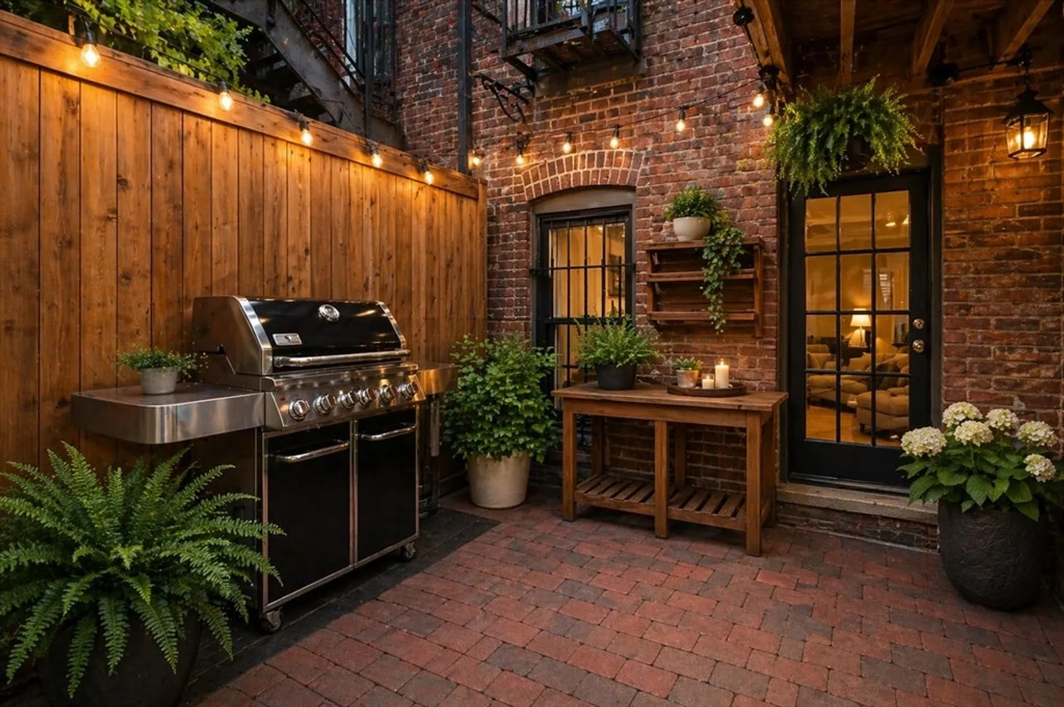
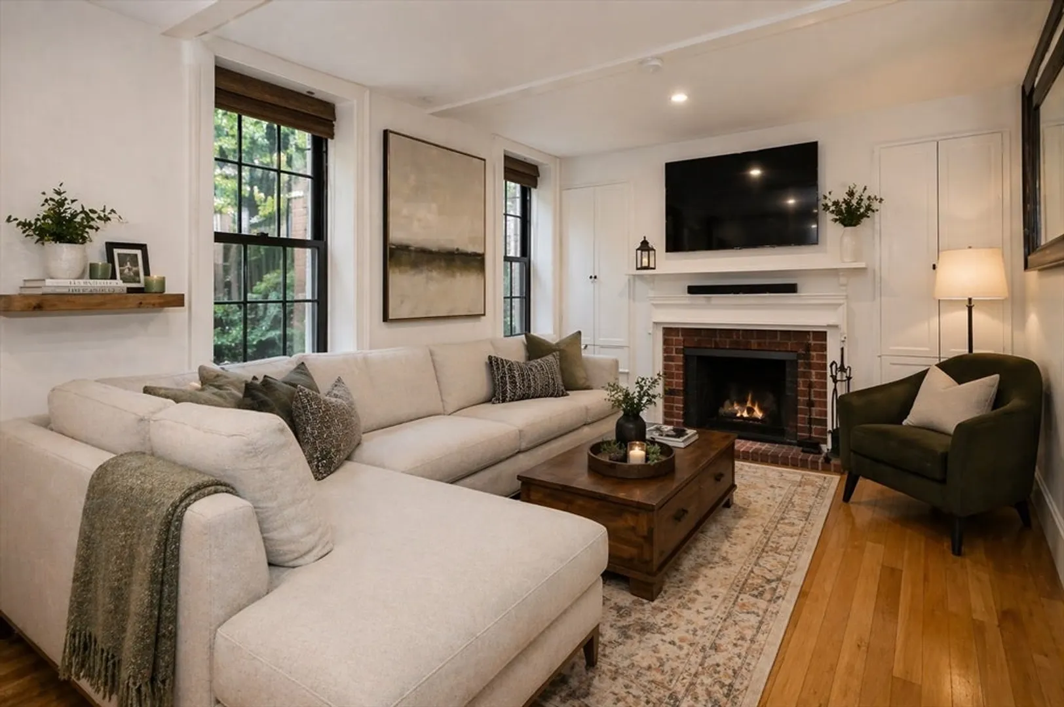
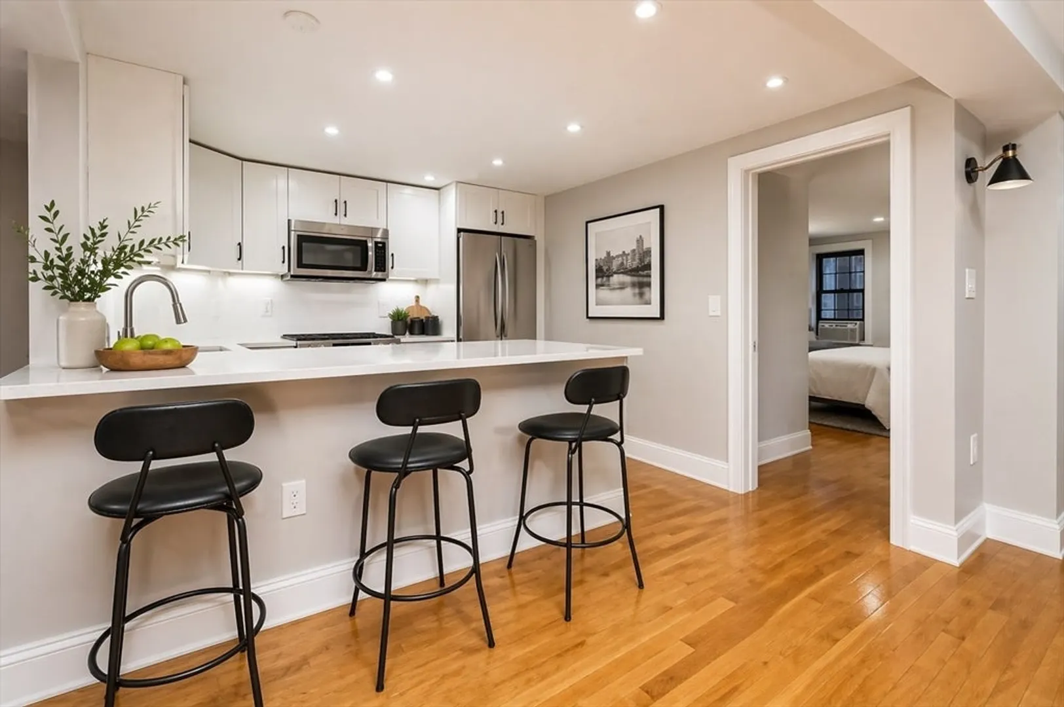
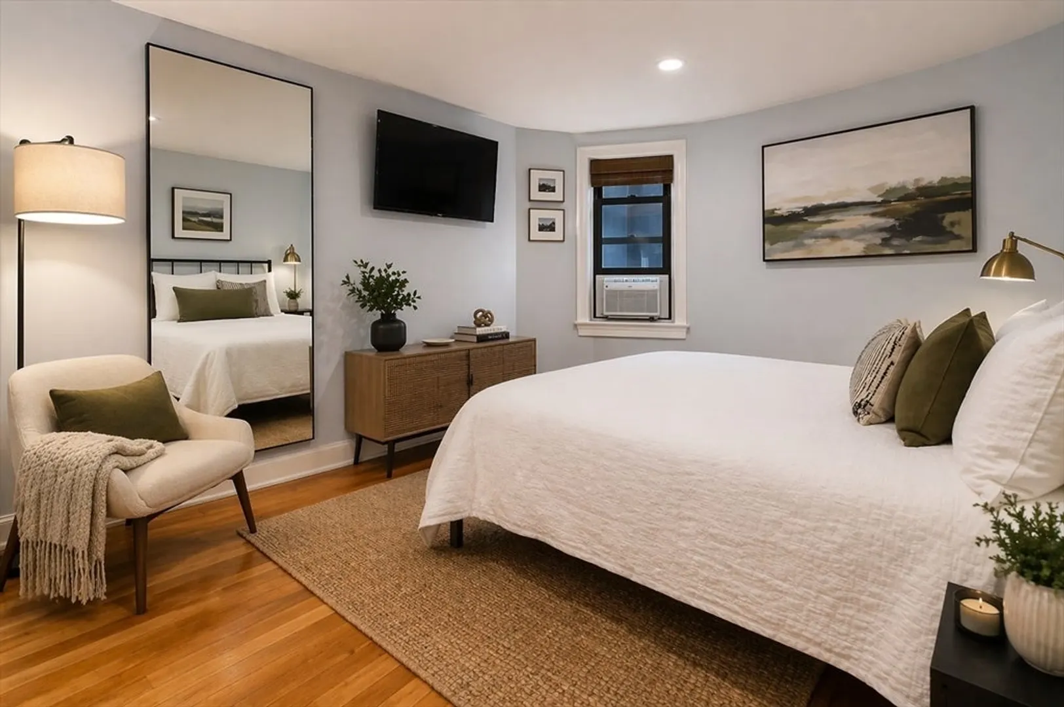
Located along the Southwest Corridor, this one-bedroom garden-level floor-through features an incredible private 33’ x 20’ two-tier patio/garden—truly a standout outdoor space rarely found in the Back Bay. Perfect for entertaining, dining, or relaxing, it adds a unique extension of the living space. Just steps to Copley Place, Back Bay Station, and the Prudential Center. An interior stair leads to an open living/dining area with fireplace and custom built-ins. The updated kitchen offers white Shaker cabinets, quartz counters, stainless appliances, and a breakfast bar. Bow-front bedroom with oversized custom closet. Additional features include a modern tiled bath, in-unit washer/dryer, recessed lighting, and hardwood floors throughout.
-
Highlights
- Area: South End
- Has View: Yes
- HOA Fee: $197
- Property Type: Condominium
- Total Rooms: 3
- Year Built: 1865
- Cooling: Window Unit(s)
- Heating: Baseboard
- Property Class: Residential
- Stories: 1
- Unit Number: 1
- Status: Closed
-
Additional Details
- Appliances: Range, Dishwasher, Disposal, Microwave, Refrigerator, Freezer, Washer, Dryer, Plumbed For Ice Maker
- Exterior Features: Patio - Enclosed, City View(s), Garden
- Flooring: Tile, Hardwood
- SqFt Source: Owner
- View: City
- Year Built Source: Public Records
- Basement: Y
- Fireplaces: 1
- Pets Allowed: Yes w/ Restrictions
- Total Number of Units: 5
- Year Built Details: Approximate
- Zoning: 0102
-
Amenities
- Community Features: Public Transportation, Shopping, Tennis Court(s), Park, Walk/Jog Trails, Medical Facility, Laundromat, Bike Path, Highway Access
- Parking Features: On Street
-
Utilities
- Electric: 220 Volts
- Water Source: Public
- Sewer: Public Sewer
-
Fees / Taxes
- Assessed Value: $787,400
- HOA Fee Includes: Water, Sewer, Insurance, Reserve Funds
- Taxes: $9,849
- HOA Fee Frequency: Monthly
- Tax Year: 2026
Similar Listings




Sold
16 Photos
Sold
10 Photos
Sold
11 Photos
Sold
28 Photos
Content © 2026 MLS Property Information Network, Inc. The information in this listing was gathered from third party resources including the seller and public records.
Listing information provided courtesy of Real Broker MA, LLC.
MLS Property Information Network, Inc. and its subscribers disclaim any and all representations or warranties as to the accuracy of this information.
