
19 Hickory Drive
$589,000
3
Beds
3
Baths
2,840
Sqft
- Request Info
- Call
- Save
-
More
- Mortgage Calculator

Property Tools
$589,000
3
Beds
3
Baths
2,840
Living Area
-
Property Description
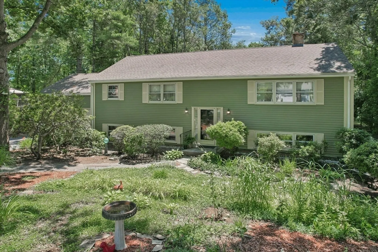
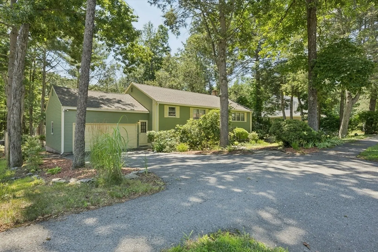
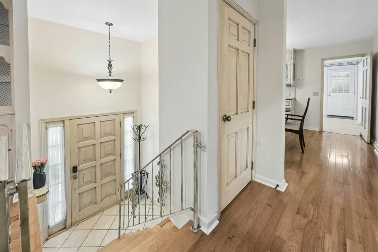
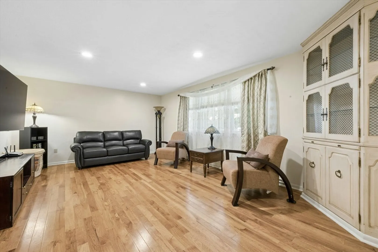
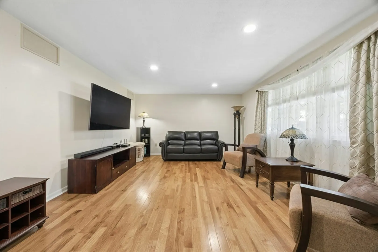
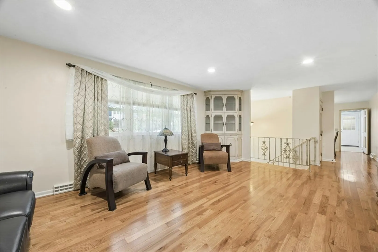
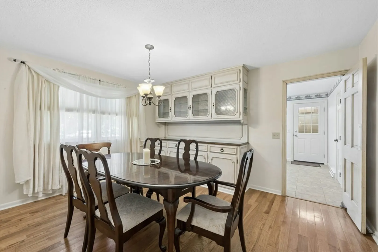
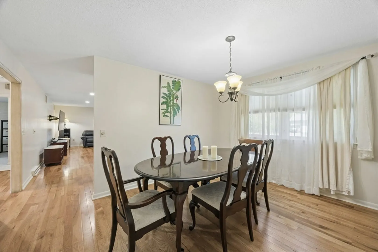
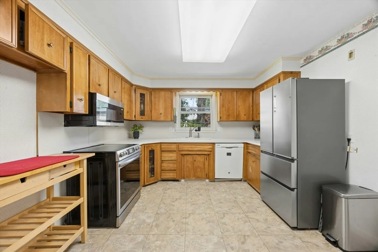
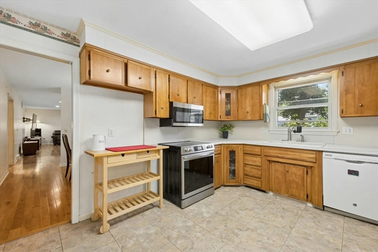
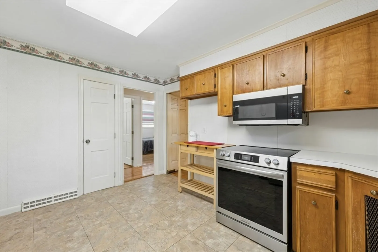
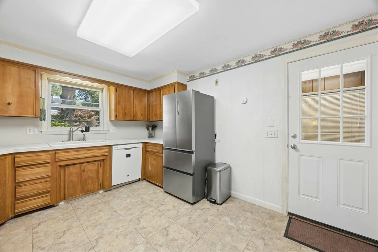
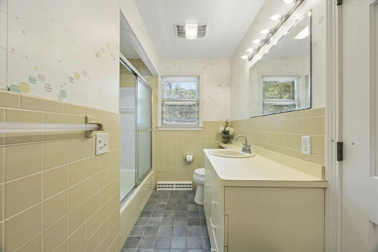
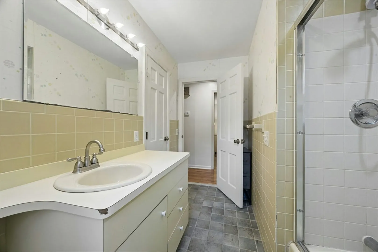
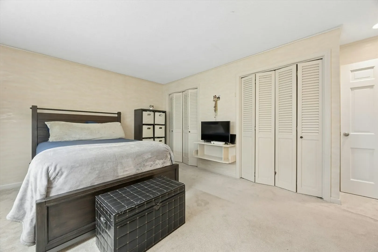
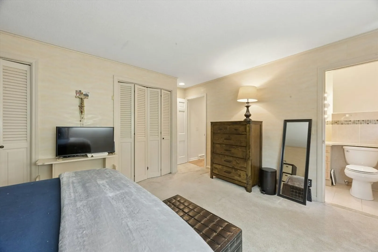
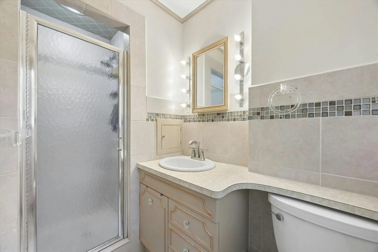
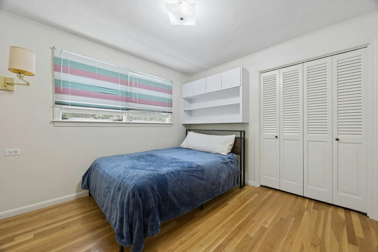
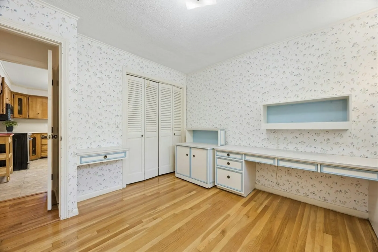
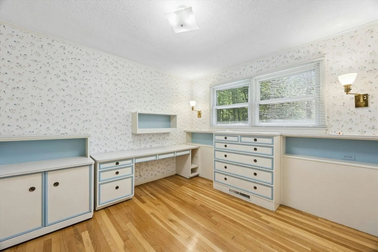
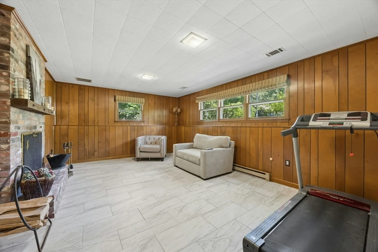
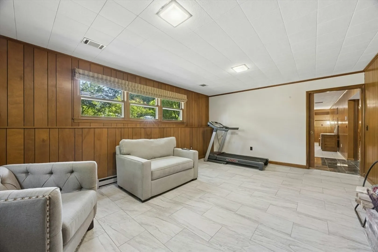
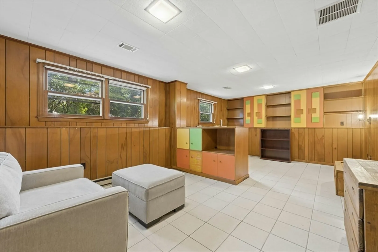
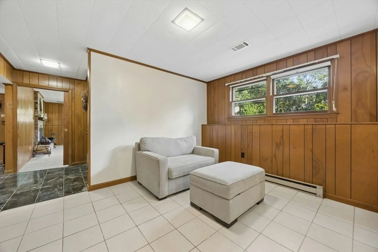
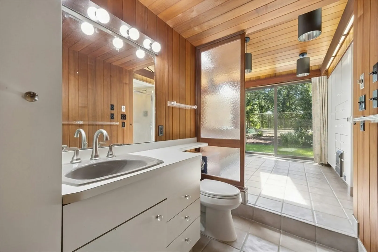
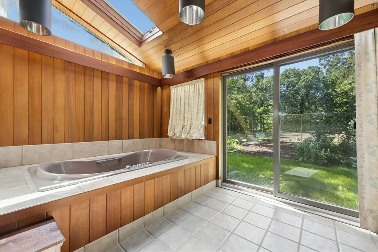
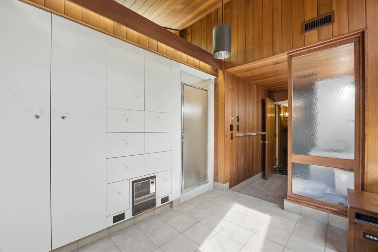
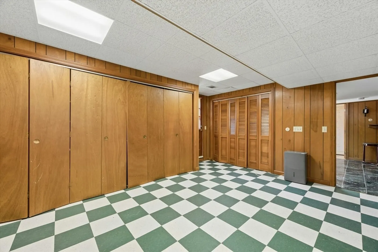
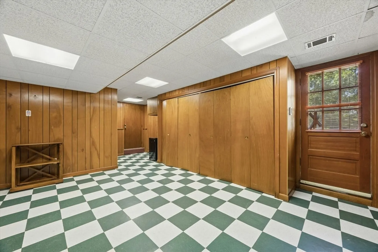
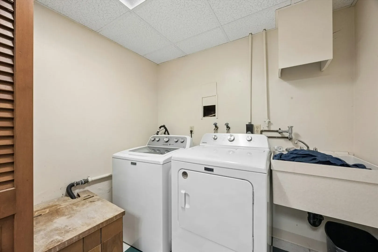
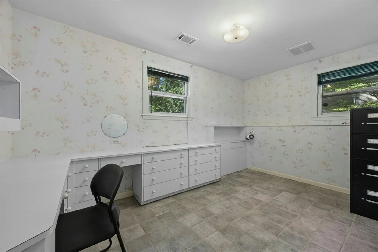
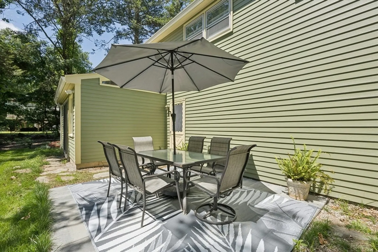
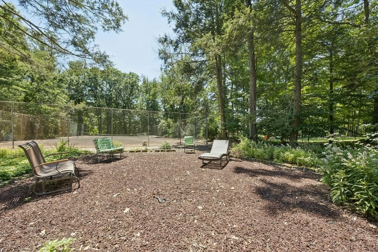
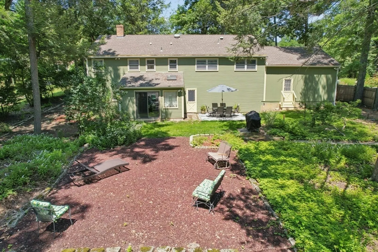
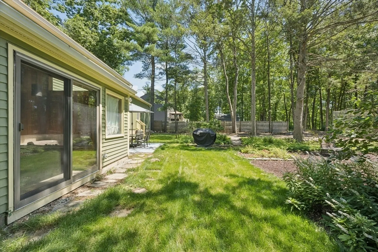
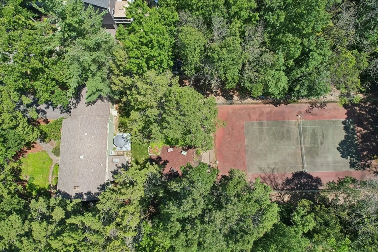
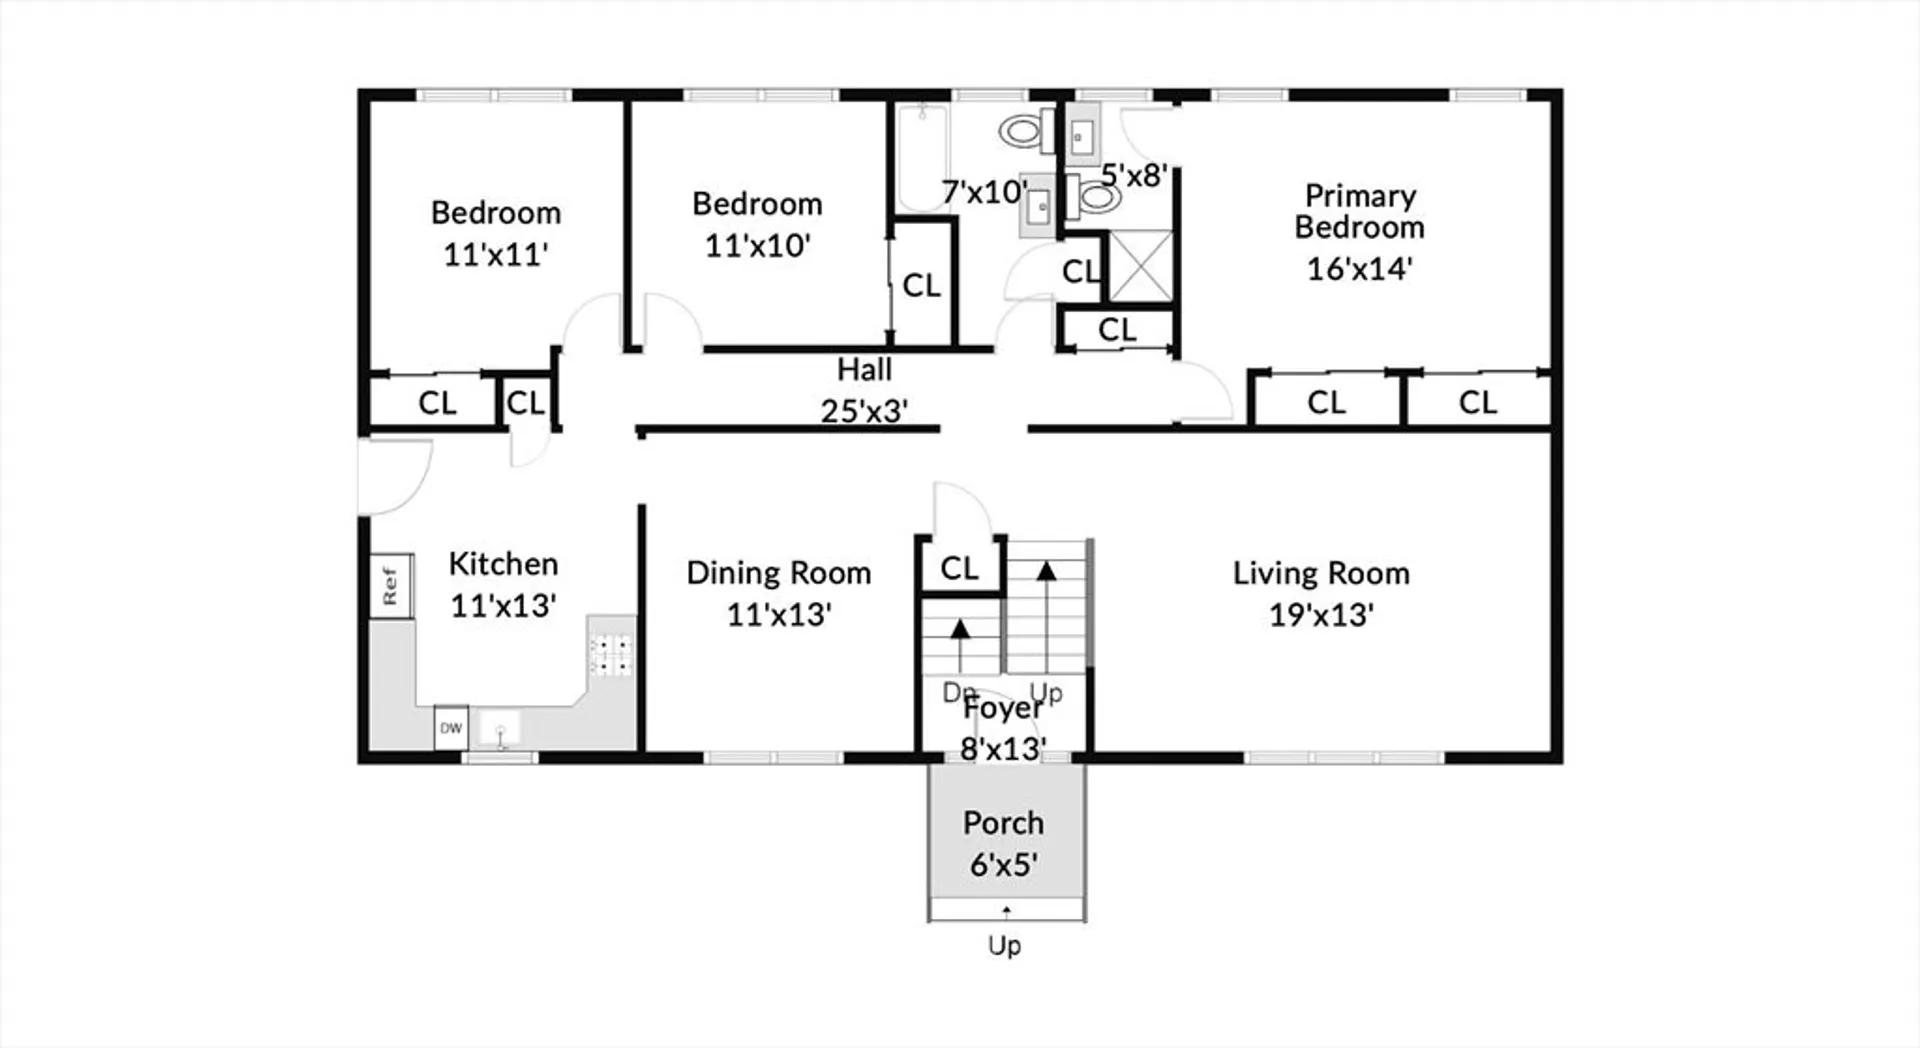
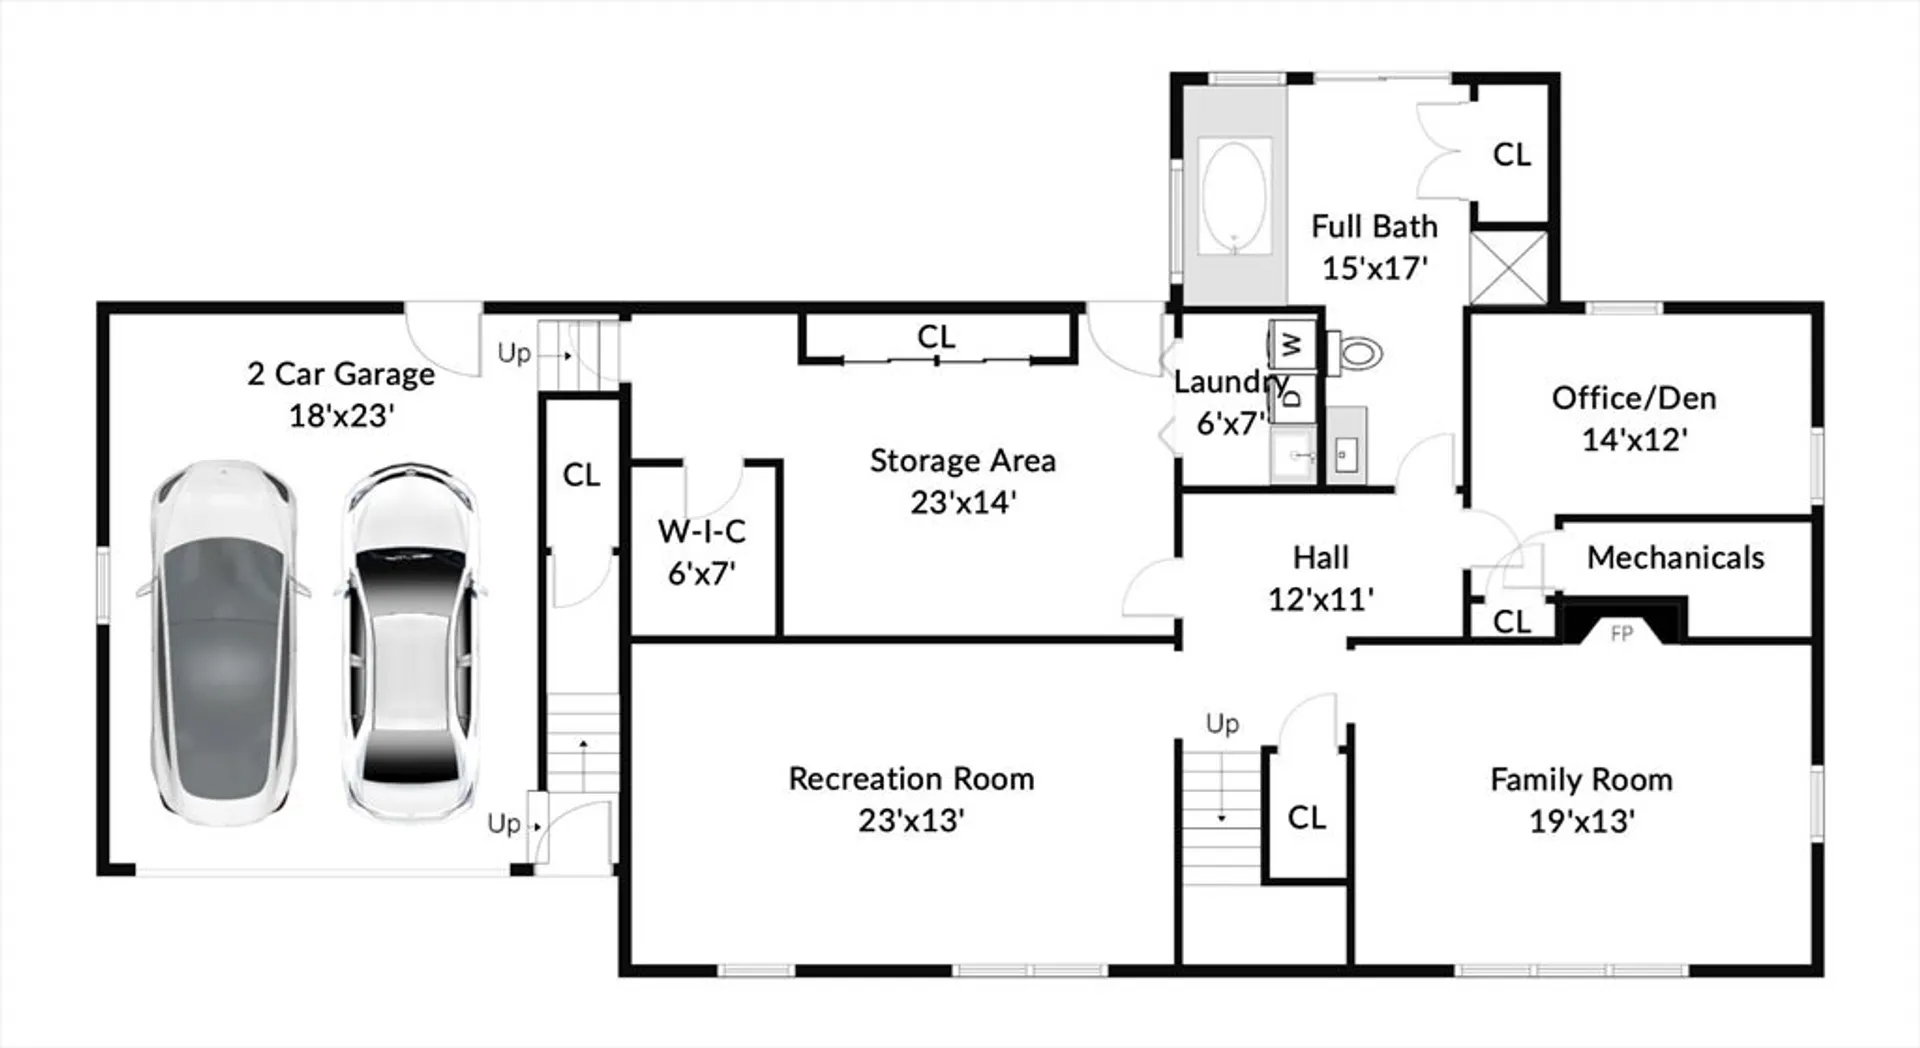
Tucked away on Hickory Drive, this 3-bedroom, 3 full bath split-level offers a versatile layout, generous living space, and features designed for everyday living and entertaining. Hardwood floors enhance much of the main level, where you'll find a spacious living room with recessed lighting and a custom corner cabinet, a formal dining room with a custom built-in buffet, and a primary suite complete with a private full bath. Two additional bedrooms with hardwood floors and a second full bath complete the main level.The finished lower level expands the home's flexibility with a welcoming family room featuring a fireplace, recreation room, office or flex space, a full bath with a Jacuzzi tub and custom storage, plus extensive storage space. Gas heat serves the main level, with the lower level benefiting from supplemental heat from the main-level system and electric heat available as needed. Step outside to enjoy the patio overlooking the backyard, creating an inviting outdoor setting for relaxing, entertaining, or simply enjoying the changing seasons. An existing tennis court adds a unique feature to the property and conveys in as-is condition. A two-car garage completes the home. Conveniently located just minutes from Tatnuck Square, Salisbury Street, Downtown Worcester, Worcester State University, Assumption University, Worcester Airport, shopping, dining, and major commuter routes, this home offers easy access to many of Worcester's popular destinations and everyday amenities.
-
Highlights
- Cooling: Central Air
- Parking Spots: 6
- Property Type: Single Family Residence
- Total Rooms: 7
- Status: Active
- Heating: Forced Air, Electric Baseboard, Natural Gas
- Property Class: Residential
- Style: Raised Ranch, Split Entry
- Year Built: 1970
-
Additional Details
- Appliances: Gas Water Heater, Water Heater, Dishwasher, Disposal, Microwave, Refrigerator
- Construction: Frame
- Exterior Features: Patio, Tennis Court(s), Rain Gutters, Screens
- Flooring: Wood, Tile, Carpet, Flooring - Stone/Ceramic Tile
- Interior Features: Closet/Cabinets - Custom Built, Closet, Play Room, Office, Foyer, Bonus Room, Laundry Chute
- Road Frontage Type: Public
- SqFt Source: Public Record
- Year Built Source: Public Records
- Basement: Full, Finished, Walk-Out Access, Interior Entry, Garage Access, Sump Pump
- Exclusions: All Seller Personal Belongings And Umbrella/Stand In Back Yard.
- Fireplaces: 1
- Foundation: Concrete Perimeter
- Lot Features: Wooded
- Roof: Shingle
- Year Built Details: Actual
- Zoning: Rs-7
-
Amenities
- Community Features: Tennis Court(s), House of Worship, Private School, University, Sidewalks
- Parking Features: Attached, Garage Door Opener, Storage, Garage Faces Side, Paved Drive, Off Street, Paved
- Covered Parking Spaces: 2
-
Utilities
- Electric: Circuit Breakers, 100 Amp Service
- Water Source: Public
- Sewer: Public Sewer
-
Fees / Taxes
- Assessed Value: $504,300
- Taxes: $6,652
- Tax Year: 2025
Similar Listings
Content © 2026 MLS Property Information Network, Inc. The information in this listing was gathered from third party resources including the seller and public records.
Listing information provided courtesy of Keller Williams Boston MetroWest.
MLS Property Information Network, Inc. and its subscribers disclaim any and all representations or warranties as to the accuracy of this information.