
Sold!
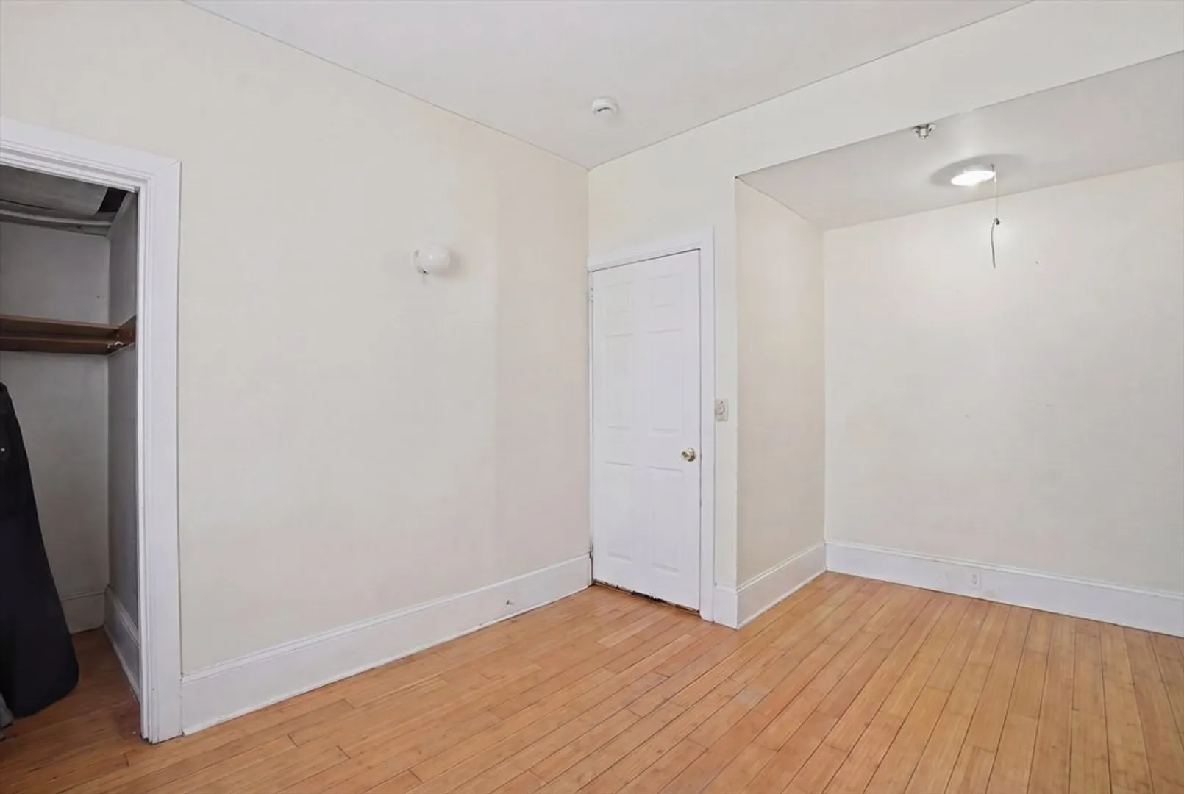
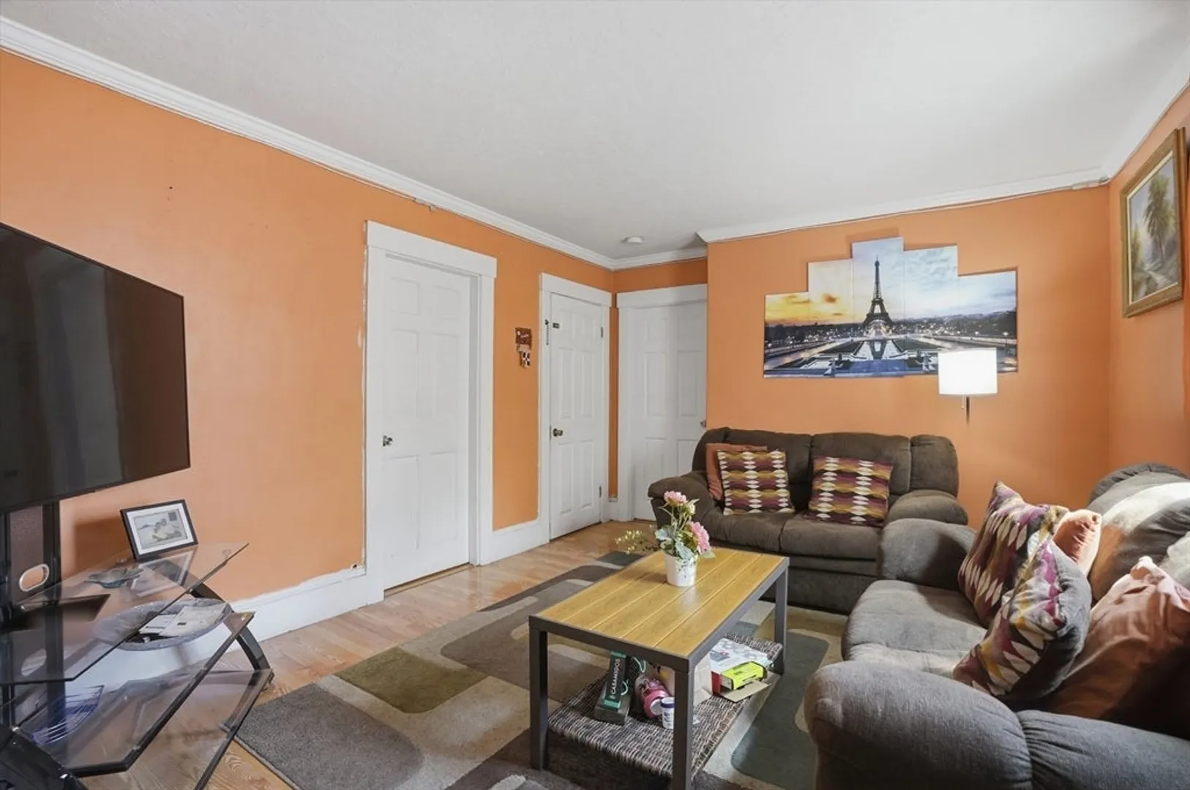
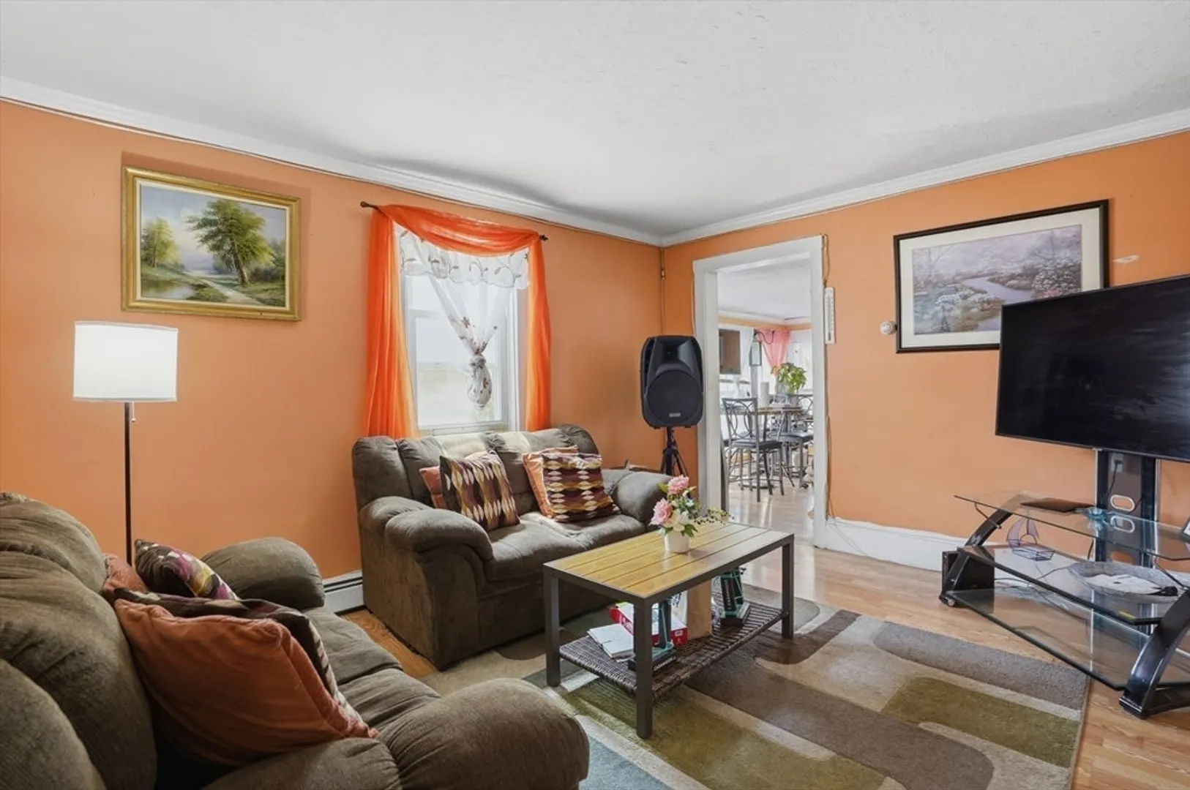
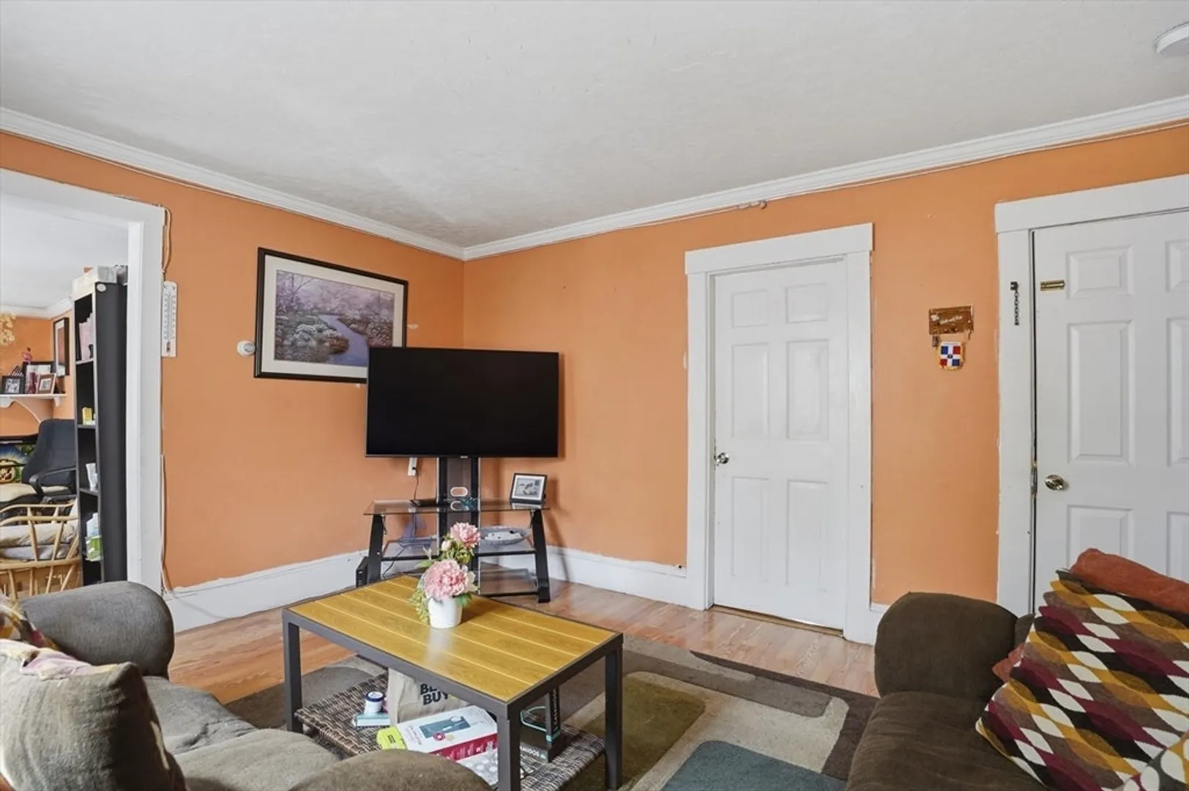
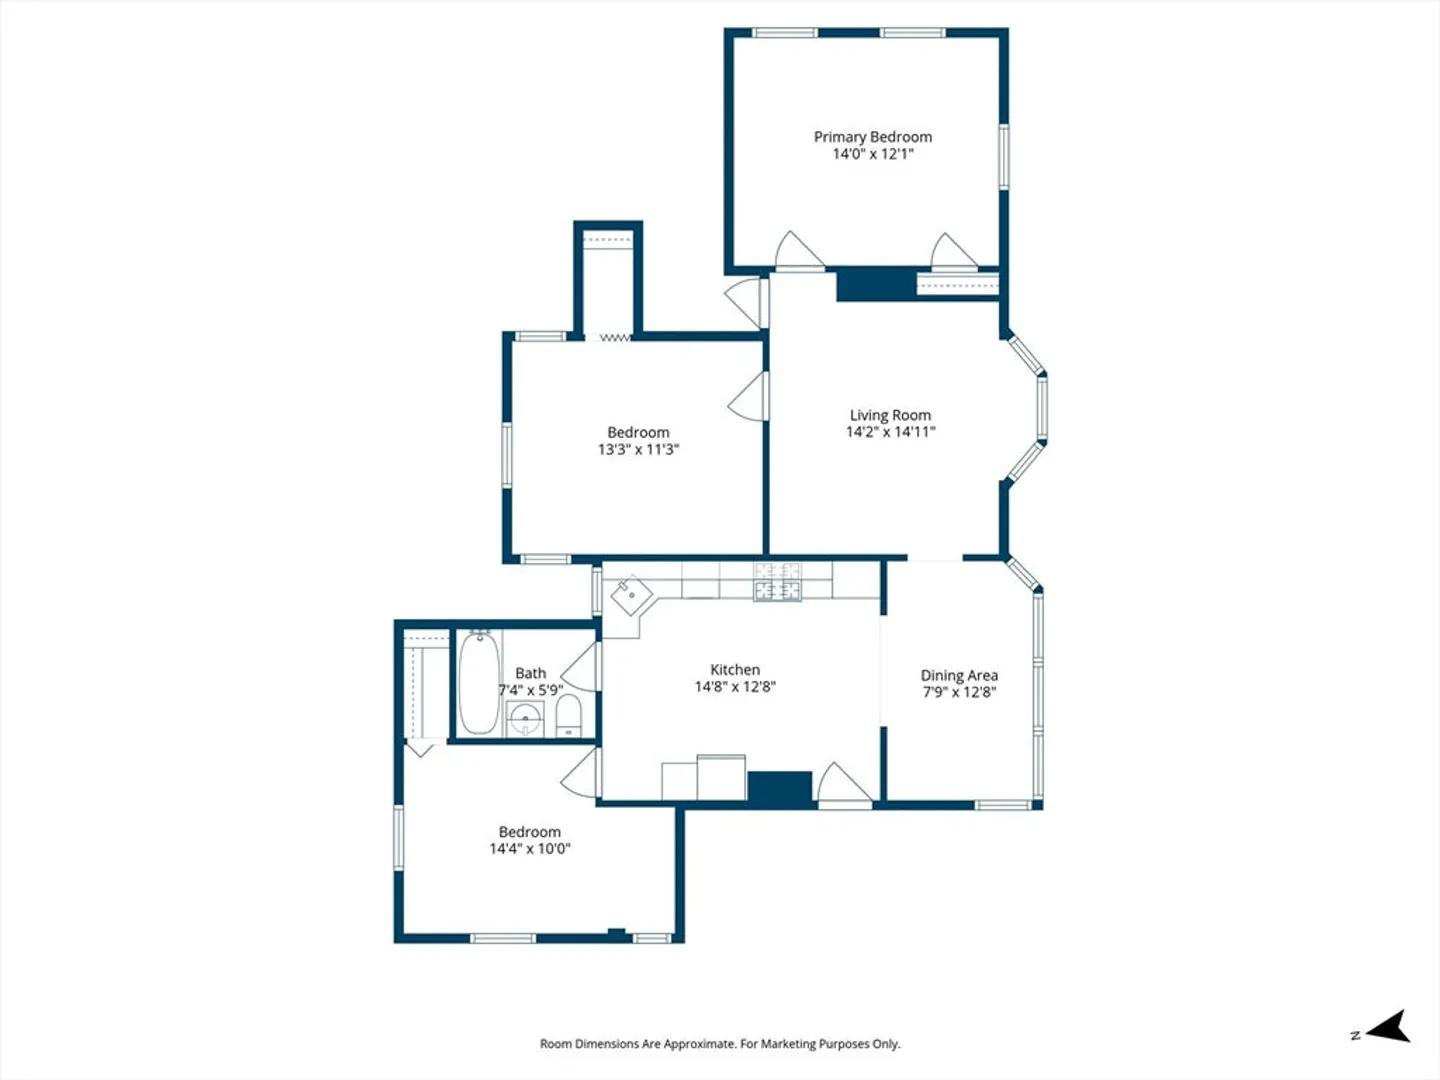
$905,000
6
Beds
3
Baths
2,741
Living Area
-
Property Description
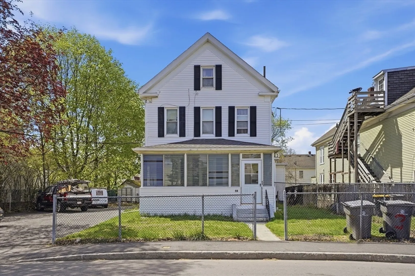
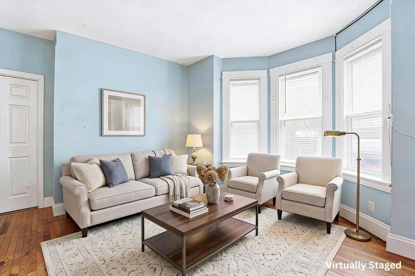
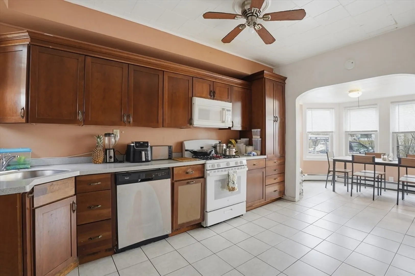
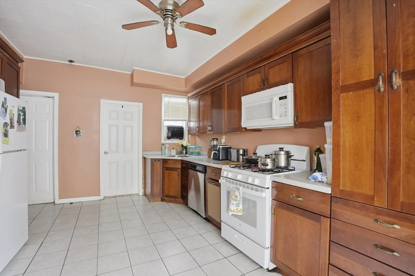
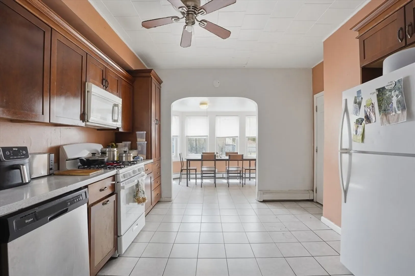
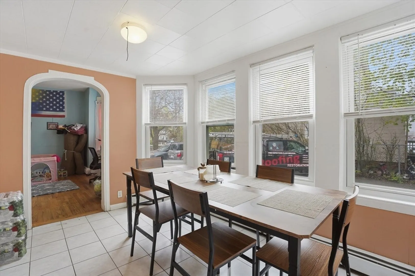
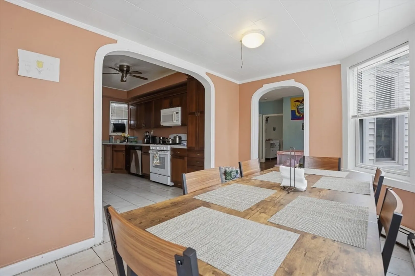
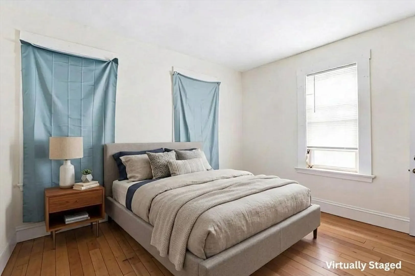
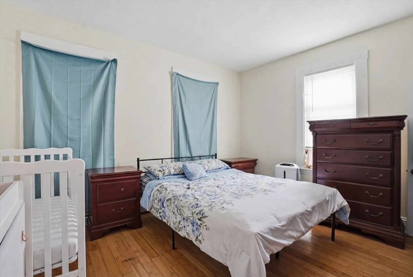
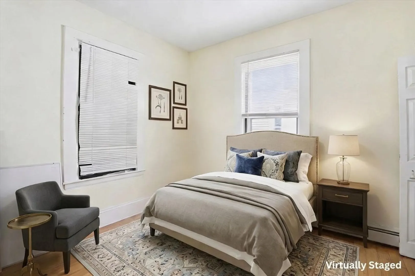
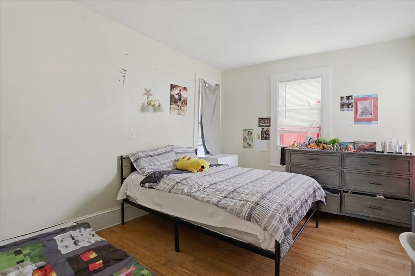
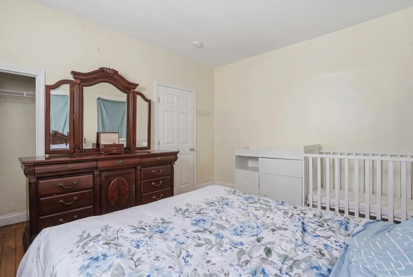
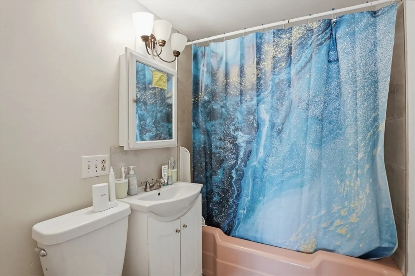
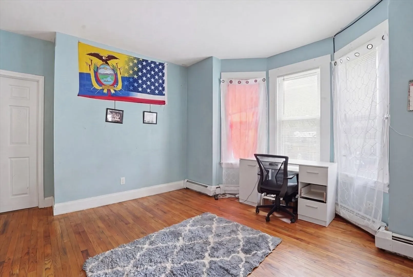
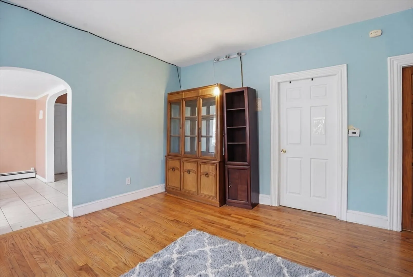
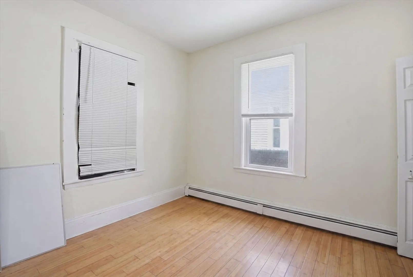
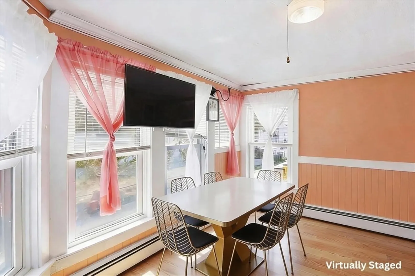
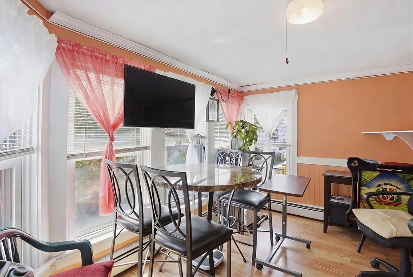
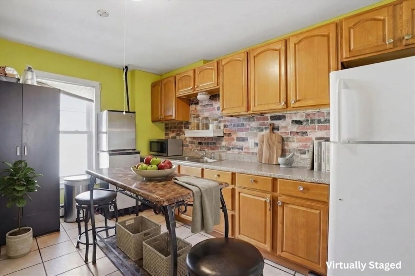
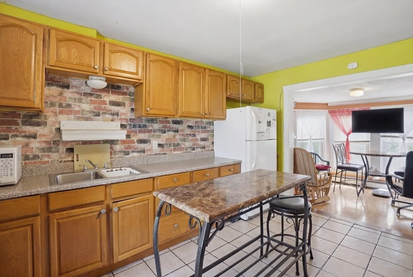
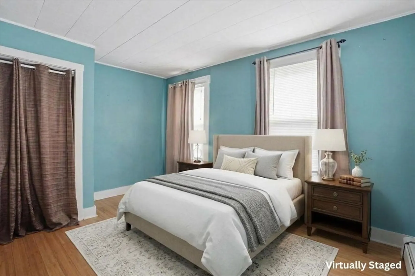
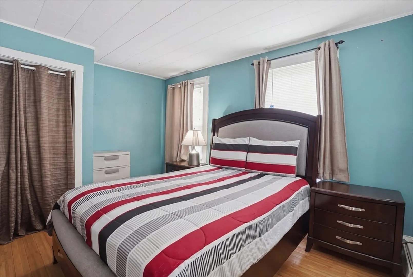
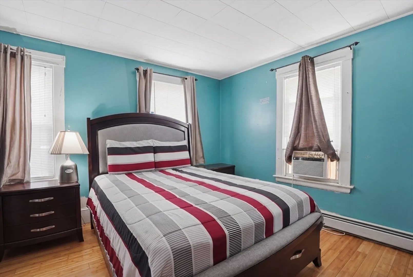
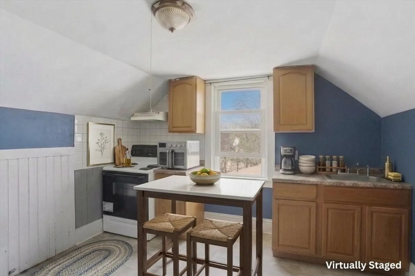
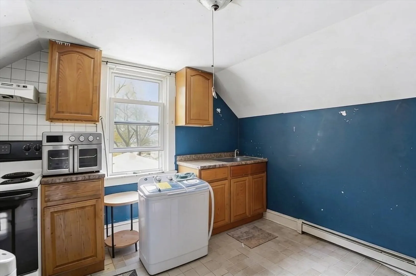
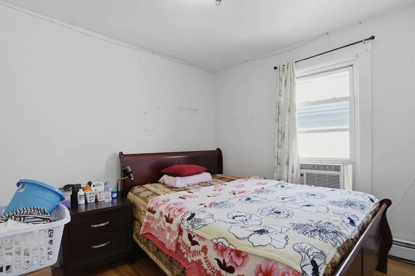
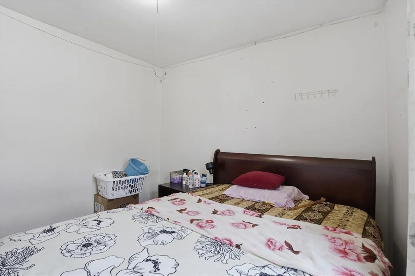
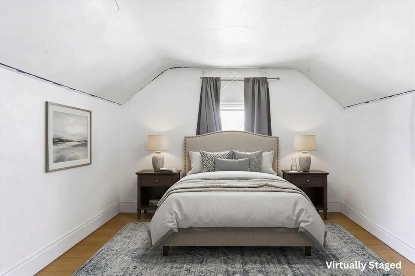
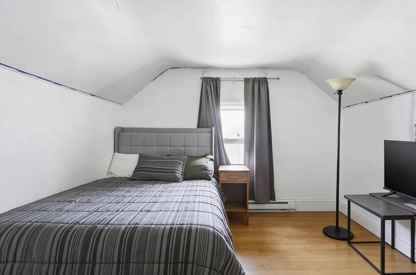
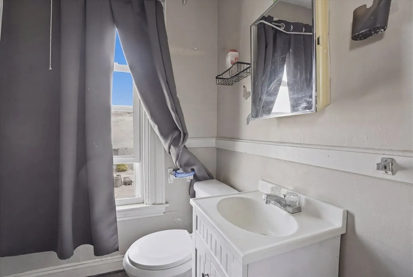
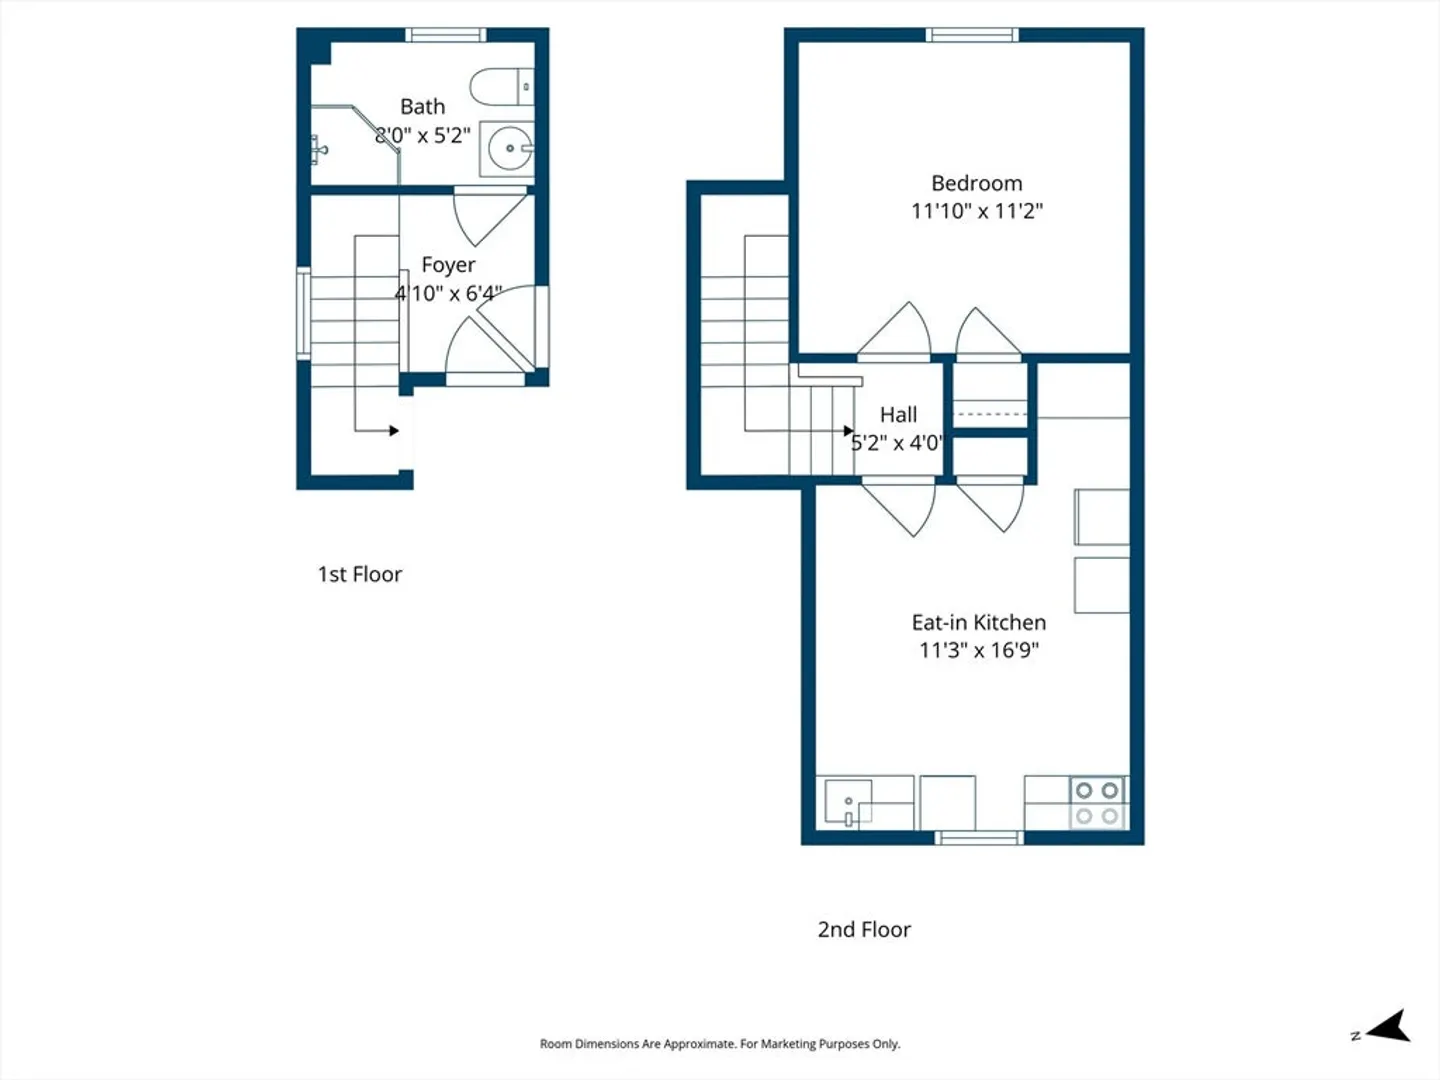
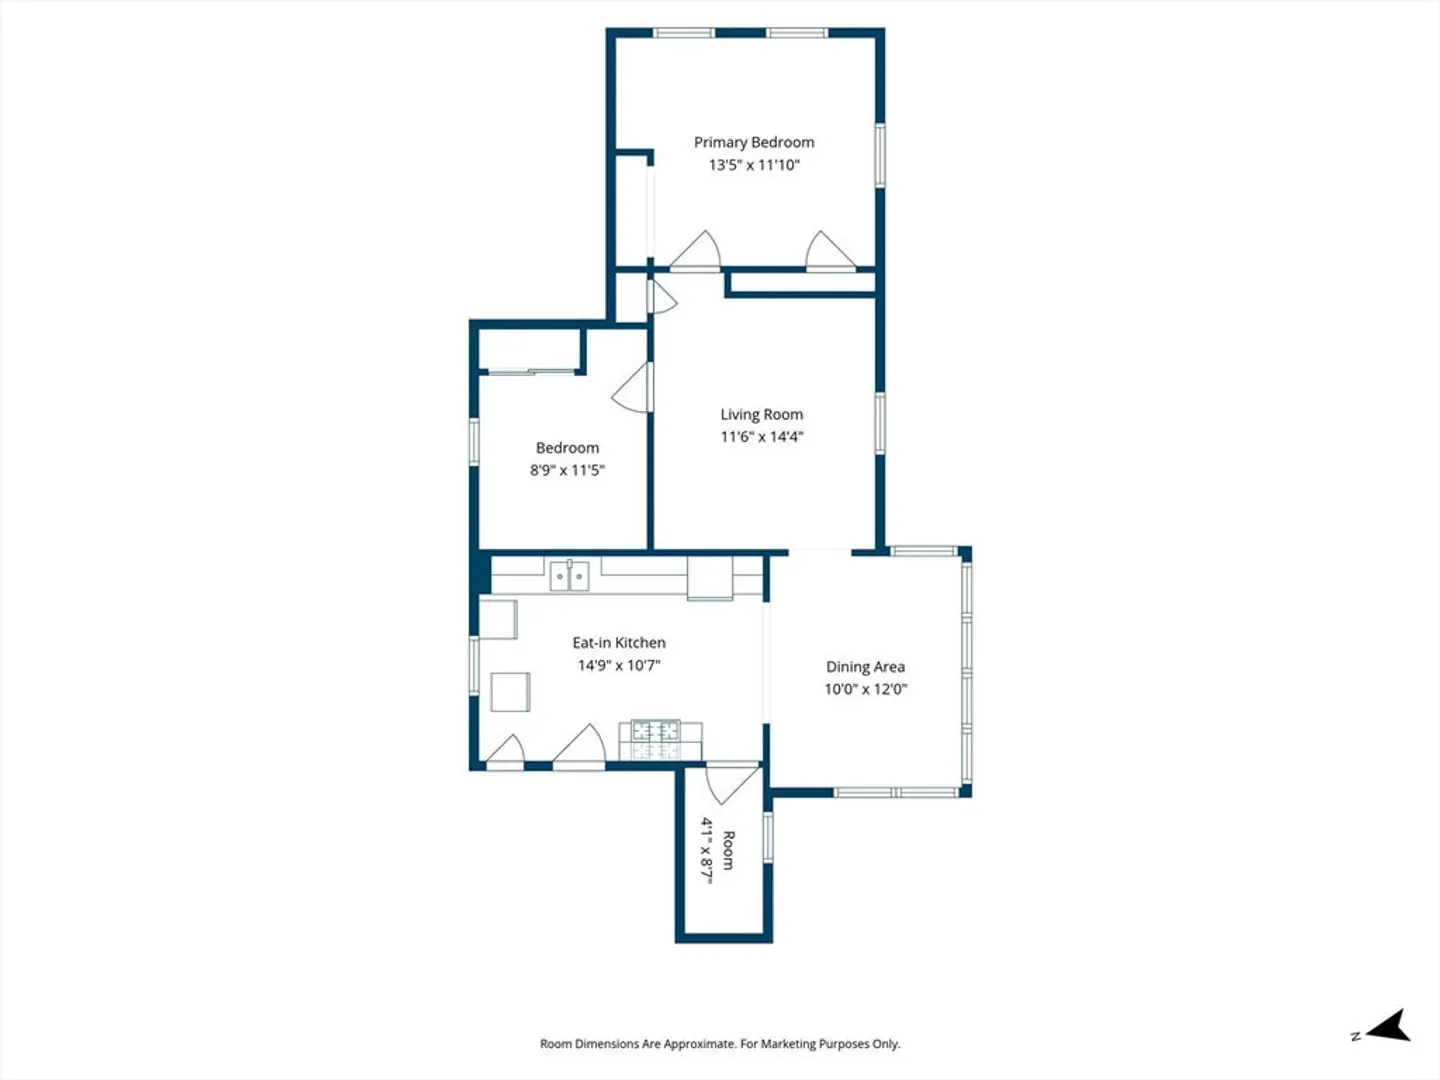
Three-family opportunity in a convenient Framingham location offering strong rental potential and immediate income. This property features three units across three levels, including a 3-bedroom unit and two additional units with functional layouts, providing flexibility for investors or owner-occupants. Interiors offer a mix of hardwood and vinyl flooring, spacious kitchens, and separate living and dining areas in select units. Off-street parking for multiple vehicles adds everyday convenience, along with a fenced yard and additional storage. Located near public transportation, shopping, restaurants, and commuter routes, making it an attractive option for tenants. A solid income-producing property with room to add value over time.
-
Highlights
- Heating: Baseboard, Natural Gas
- Parking Spots: 6
- Property Type: 3 Family - 3 Units Up/Down
- Total Rooms: 14
- Status: Closed
- Levels: 3
- Property Class: Residential Income
- Stories: 3
- Year Built: 1887
-
Additional Details
- Basement: Full, Partially Finished, Interior Entry, Bulkhead, Concrete
- Exterior Features: Rain Gutters
- Foundation: Stone
- Lot Features: Level
- SqFt Source: Public Record
- Year Built Details: Actual
- Zoning: G
- Construction: Frame, Conventional (2x4-2x6)
- Flooring: Tile, Vinyl, Hardwood, Stone/Ceramic Tile
- Interior Features: Ceiling Fan(s), Bathroom With Tub & Shower, Smart Thermostat, Storage, Other, Pantry, Bathroom with Shower Stall, Living Room, Dining Room, Kitchen
- Roof: Shingle
- Total Number of Units: 3
- Year Built Source: Public Records
-
Amenities
- Community Features: Public Transportation, Shopping, T-Station, University
- Parking Features: Paved Drive, Shared Driveway, Off Street, Deeded, Paved
-
Utilities
- Electric: 100 Amp Service
- Water Source: Public
- Sewer: Public Sewer
-
Fees / Taxes
- Assessed Value: $753,100
- Taxes: $7,927
- Tax Year: 2025
- Total Rent: $5,250
Similar Listings
Sold
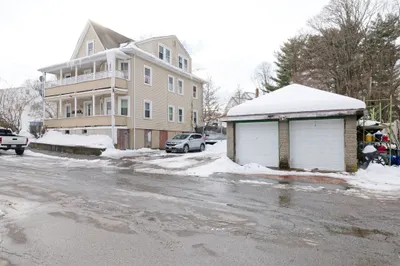
30 Photos
Sold
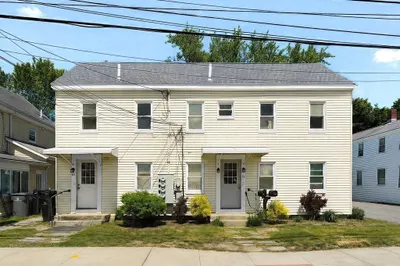
18 Photos
Sold
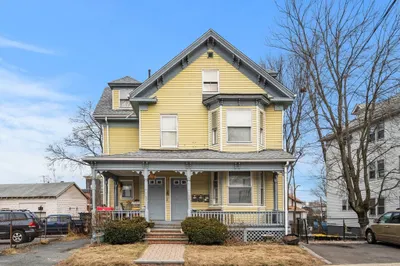
42 Photos
Sold
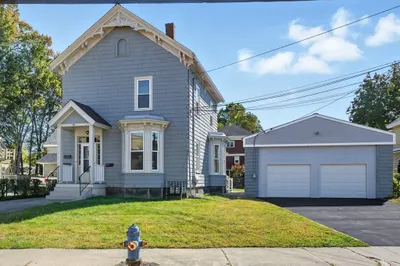
42 Photos
Content © 2026 MLS Property Information Network, Inc. The information in this listing was gathered from third party resources including the seller and public records.
Listing information provided courtesy of Pablo Maia Realty.
MLS Property Information Network, Inc. and its subscribers disclaim any and all representations or warranties as to the accuracy of this information.
