
Sold!
$355,000
3
Beds
1/1
Bath
1,852
Living Area
-
Property Description
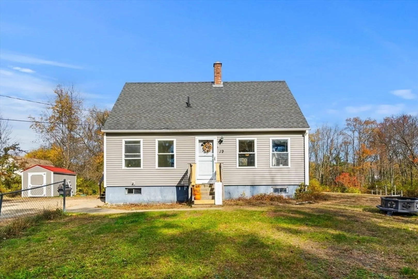
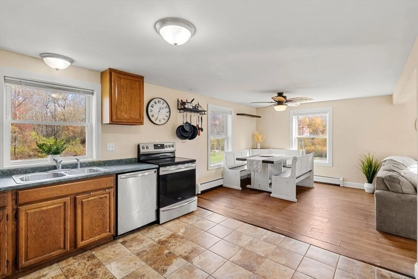
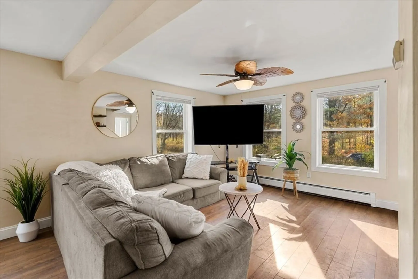
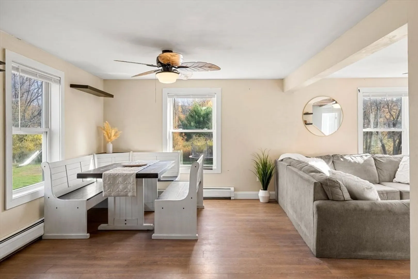
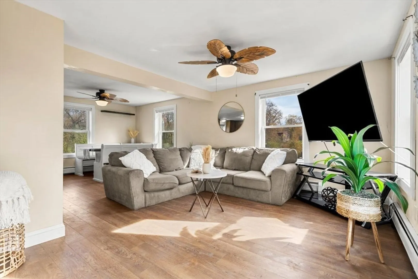
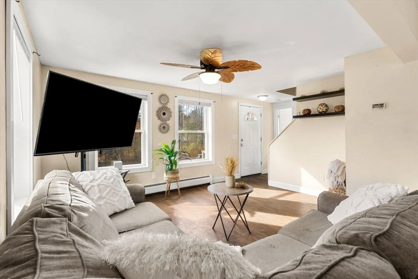
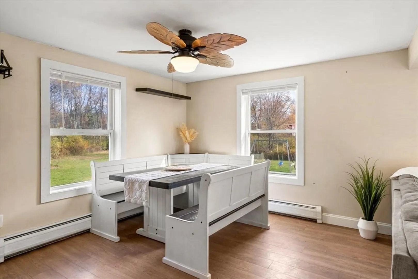
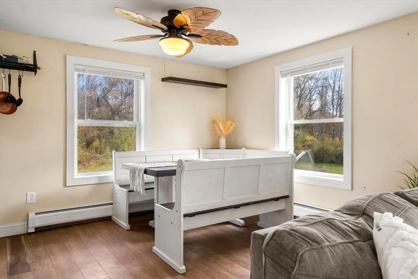
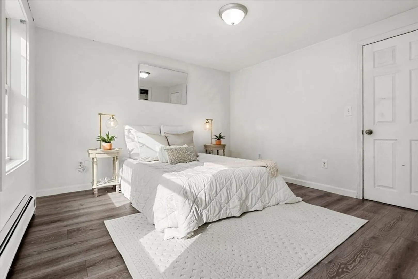
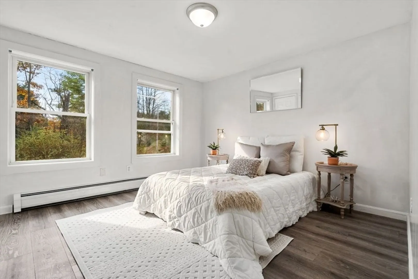
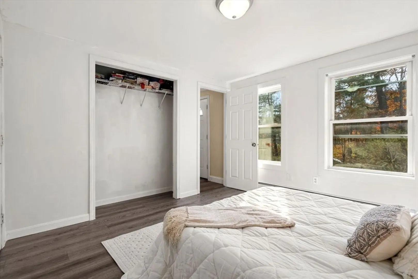
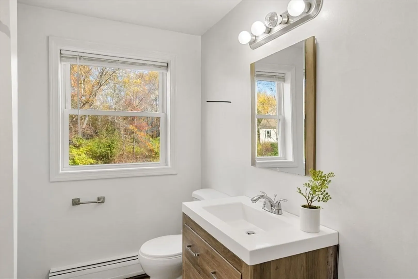
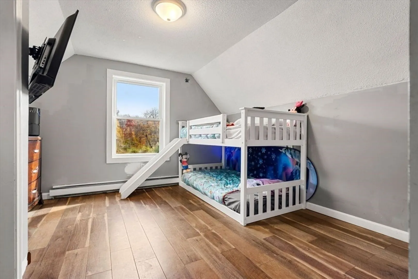
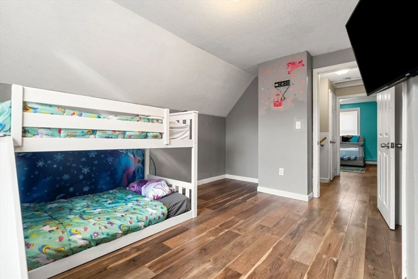
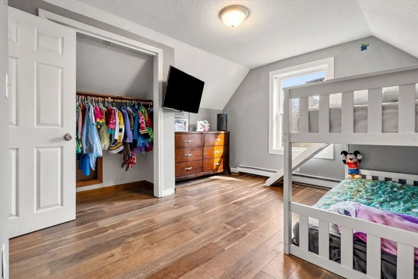
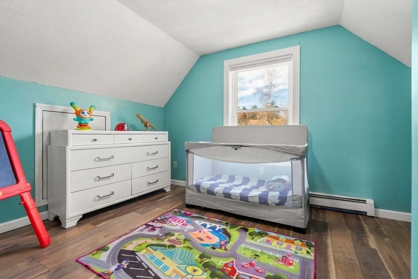
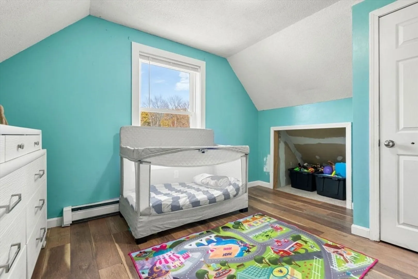
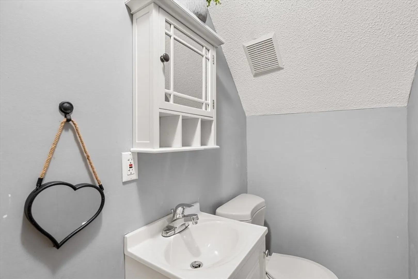
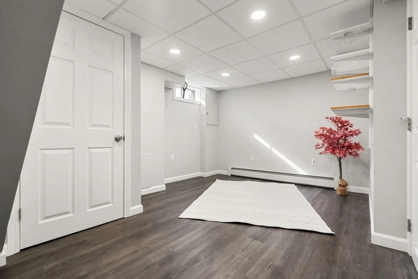
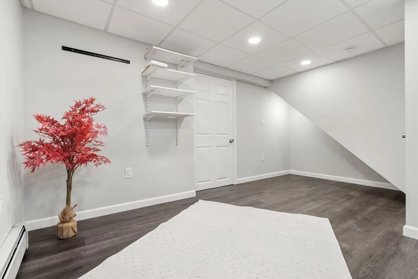
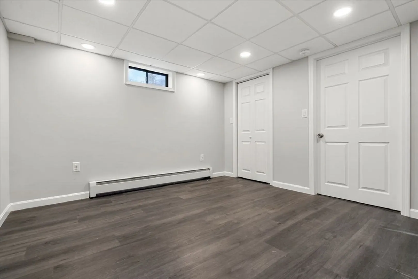
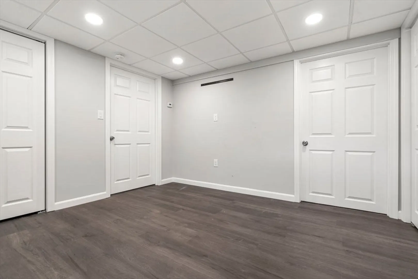
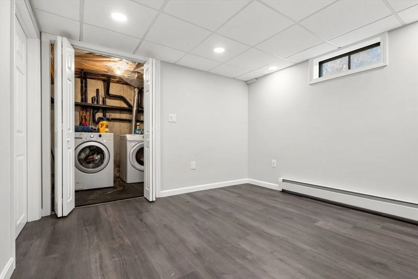
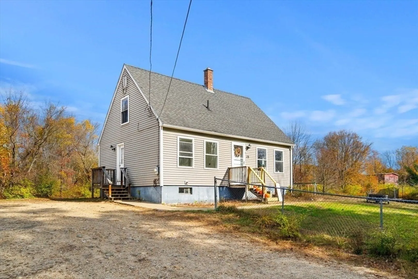
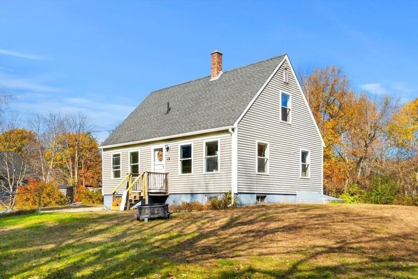
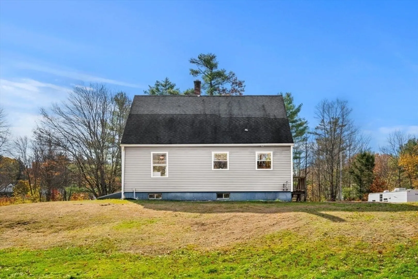
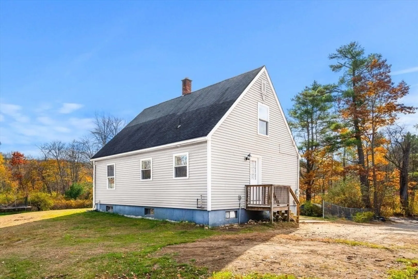
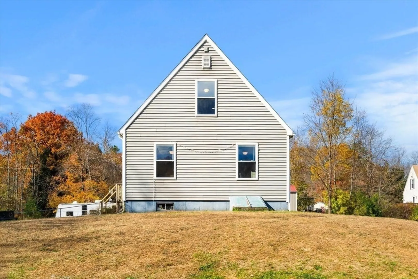
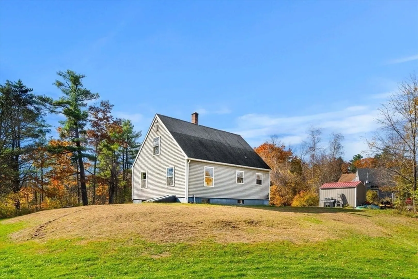
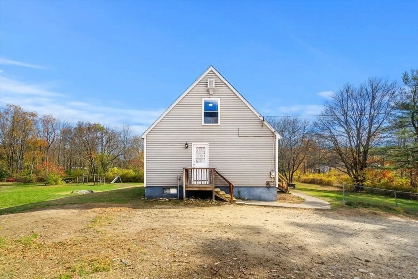
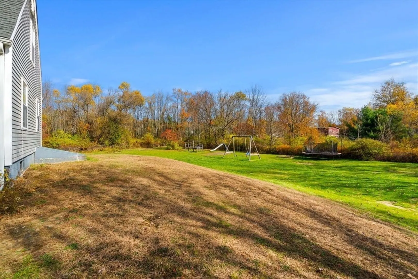
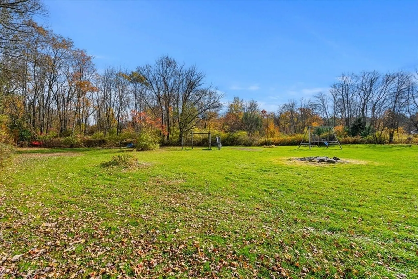
Search no more! This SUN-FILLED, OPEN CONCEPT cape can be yours before the holidays! This quaint, spacious home offers more than meets the eye. Enjoy the convenience of a FIRST-FLOOR BEDROOM, UPDATED BATHROOMS, UPDATED FLOORING on most of the home, an EXPANSIVE YARD for entertaining or gardening, TWO BONUS ROOMS IN THE LOWER LEVEL, and so much more! For nature enthusiasts, enjoy the proximity to Whitney Memorial Forest, where you can enjoy birdwatching, hiking, and nature study. There is also the Lake Dennison State Recreation area for fishing, swimming and kayaking in the summer, as well as cross country skiing and snowmobiling in winter. All this and close to all the amenities that the quaint town of Winchendon has to offer. Schedule your showing today!
-
Highlights
- Heating: Baseboard, Oil
- Property Class: Residential
- Style: Cape
- Year Built: 1986
- Parking Spots: 6
- Property Type: Single Family Residence
- Total Rooms: 7
- Status: Closed
-
Additional Details
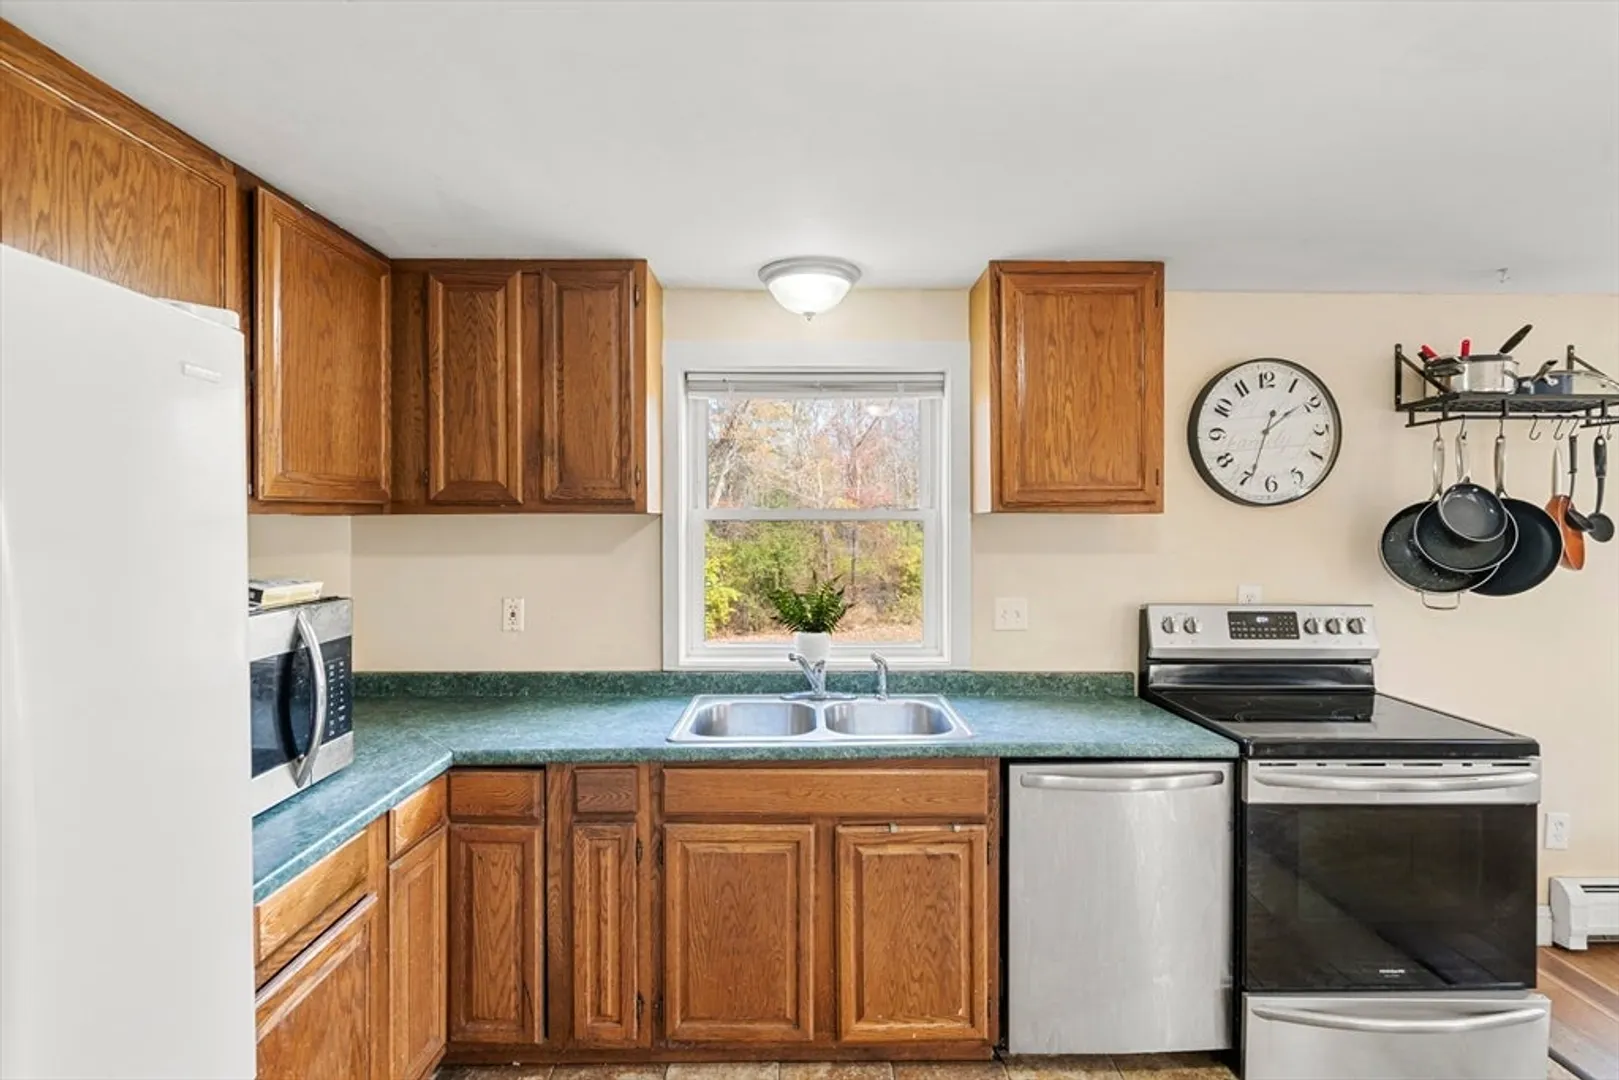
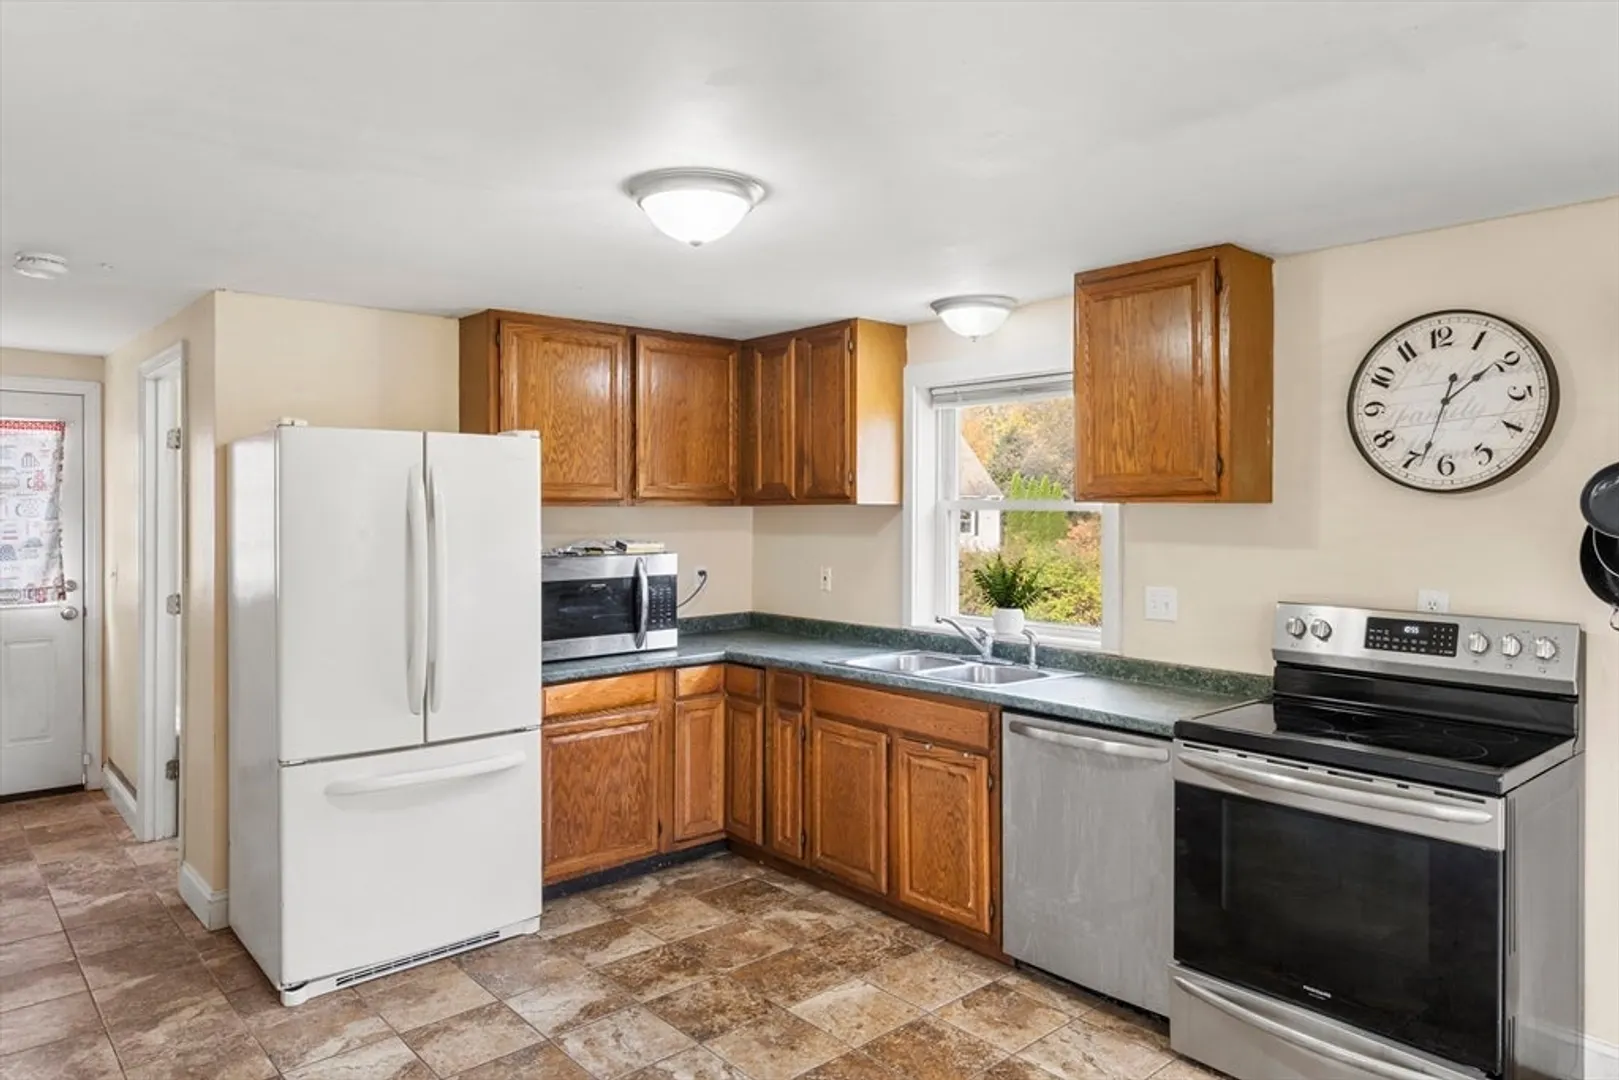
- Appliances: Water Heater, Range, Dishwasher, Refrigerator
- Construction: Frame
- Flooring: Tile, Wood Laminate, Other
- Interior Features: High Speed Internet
- Road Frontage Type: Public
- Year Built Details: Actual
- Zoning: C2
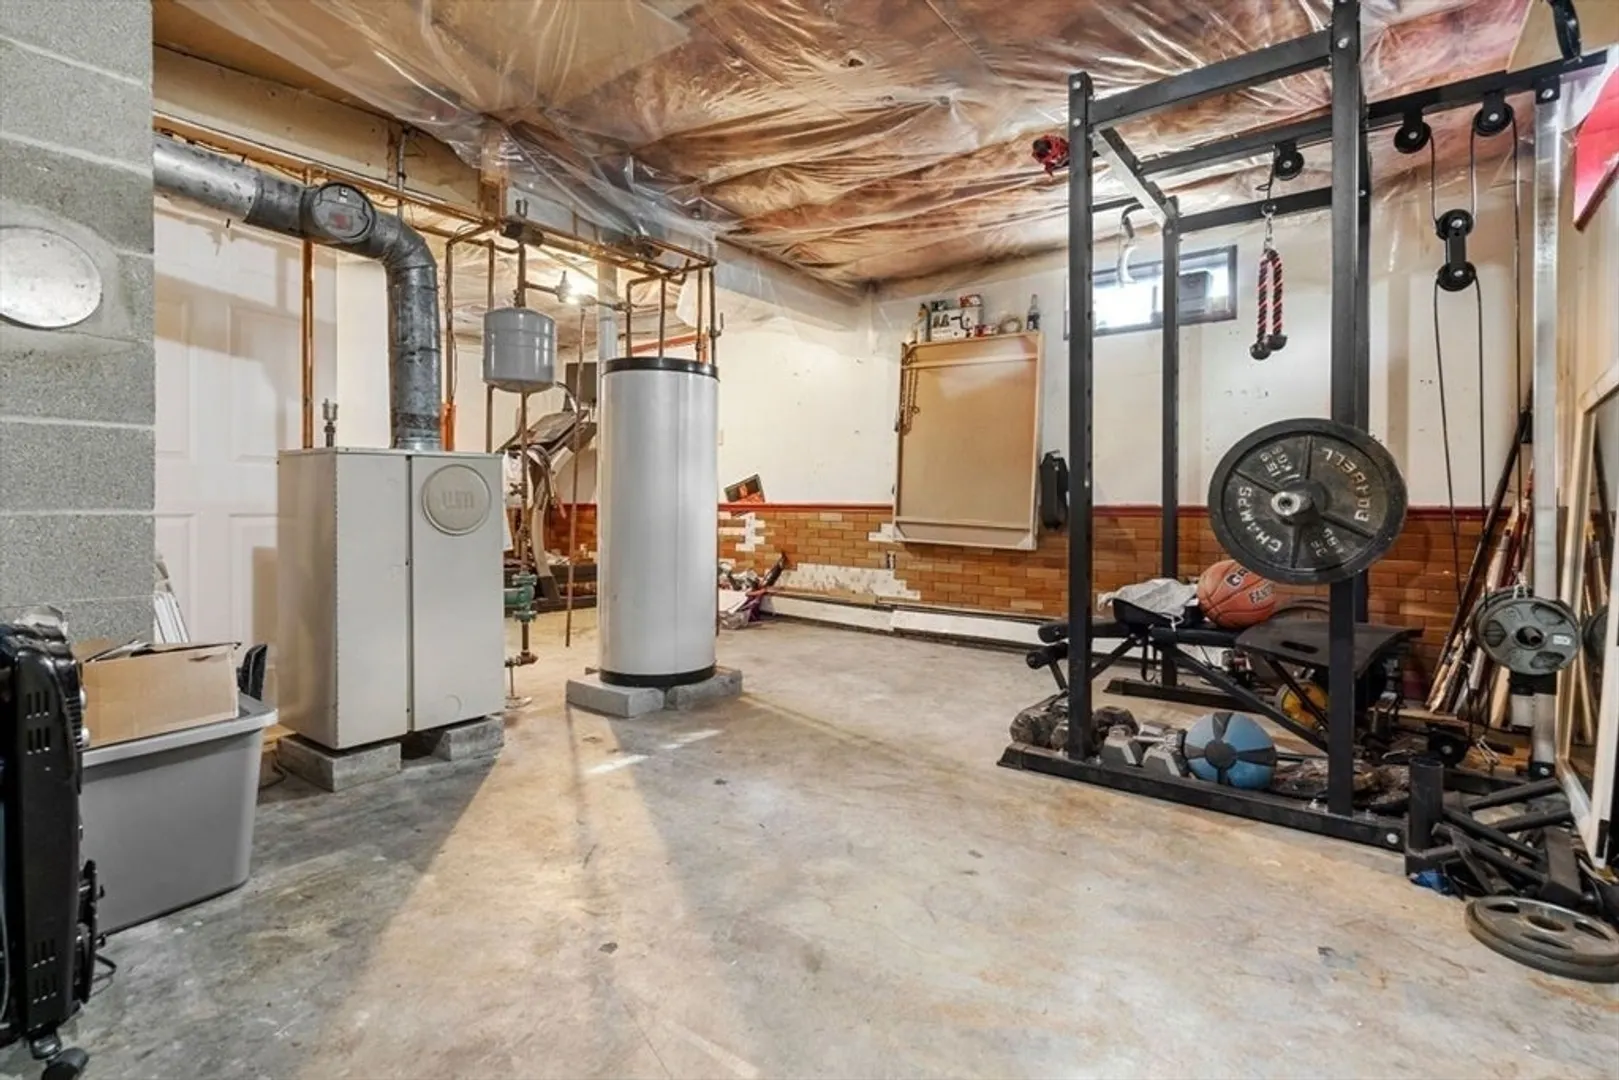
- Basement: Partially Finished
- Exclusions: Washer And Dryer Are Negotiable
- Foundation: Concrete Perimeter
- Lot Features: Level
- Roof: Shingle
- Year Built Source: Public Records
-
Amenities
- Community Features: Shopping, Walk/Jog Trails
- Parking Features: Stone/Gravel
-
Utilities
- Electric: 100 Amp Service
- Water Source: Public
- Sewer: Public Sewer
-
Fees / Taxes
- Assessed Value: $260,600
- Compensation Based On: Net Sale Price
- Tax Year: 2024
- Buyer Agent Compensation: 2.0%
- Facilitator Compensation: 2.0%
- Taxes: $3,268
Similar Listings
Sold
38 Photos
Sold
40 Photos
Sold
42 Photos
Sold
13 Photos
Content © 2026 MLS Property Information Network, Inc. The information in this listing was gathered from third party resources including the seller and public records.
Listing information provided courtesy of Compass.
MLS Property Information Network, Inc. and its subscribers disclaim any and all representations or warranties as to the accuracy of this information.
