
Sold!
$525,000
3
Beds
1
Bath
1,894
Living Area
-
Property Description
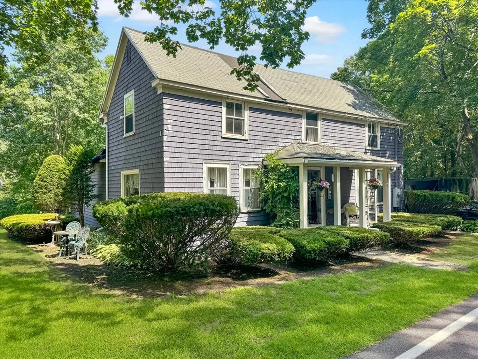
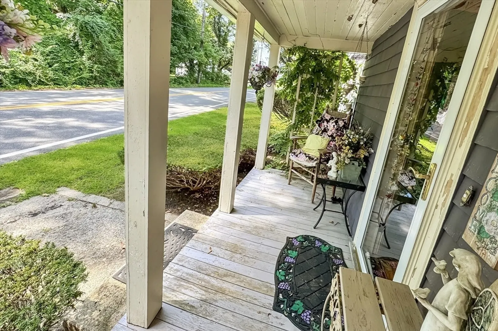
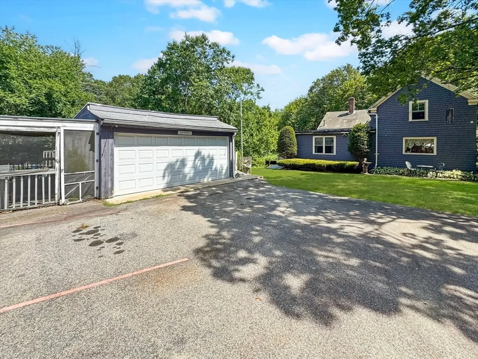
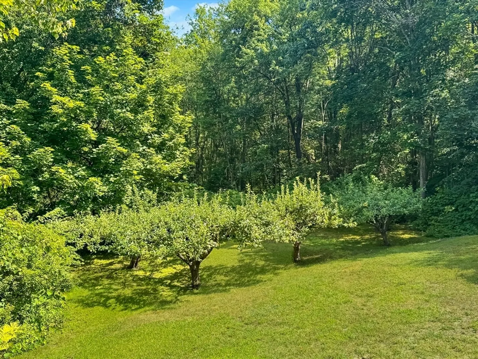
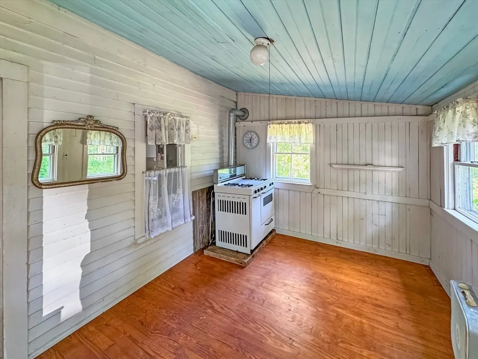
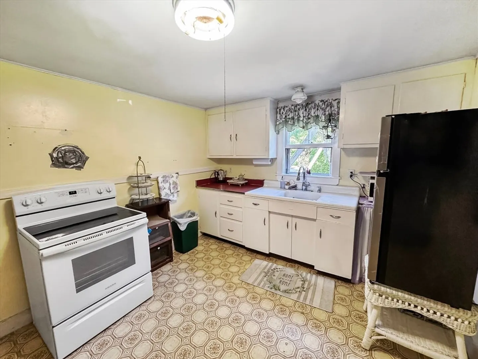
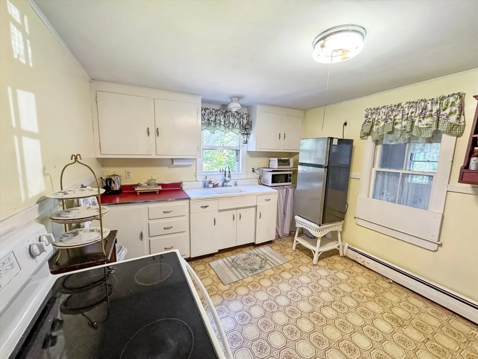
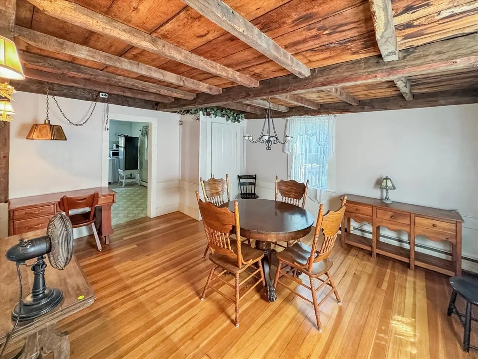
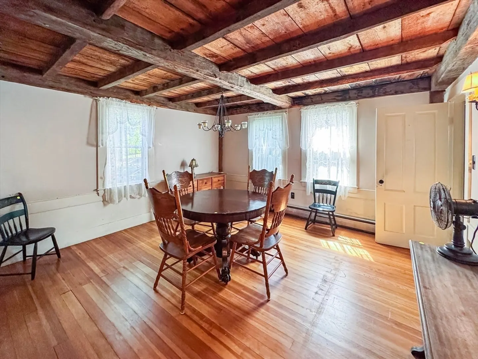
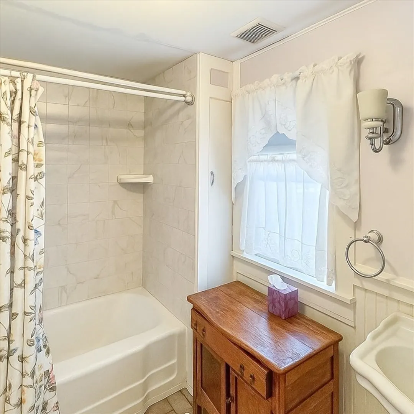
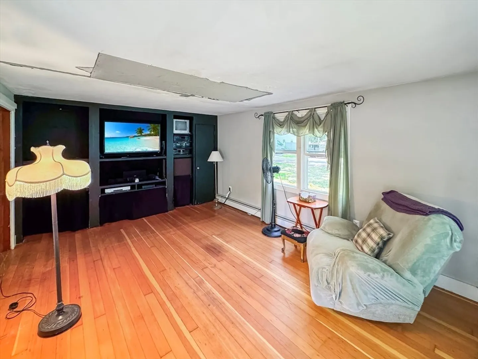
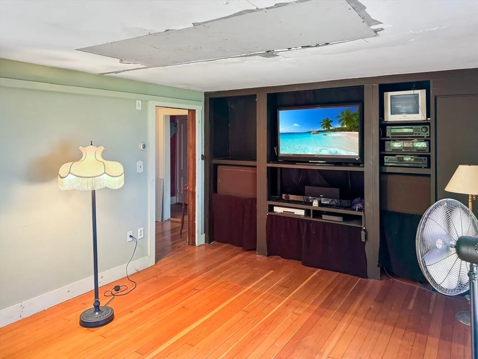
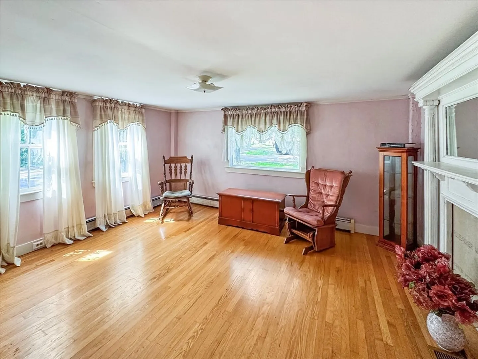
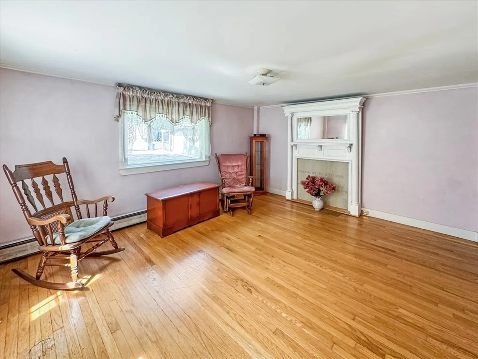
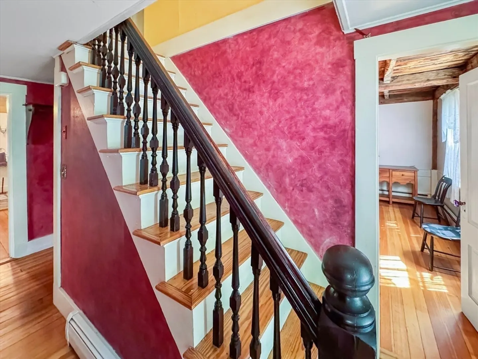
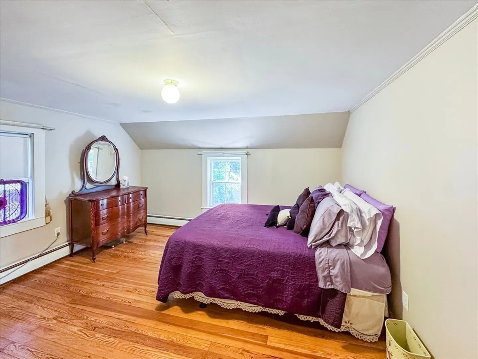
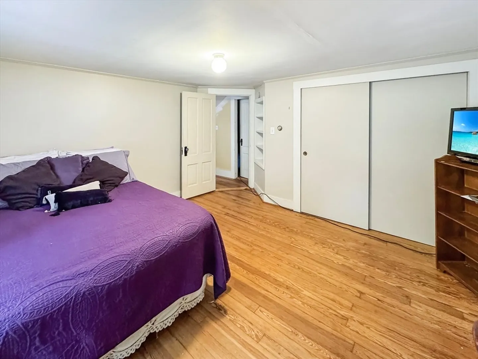
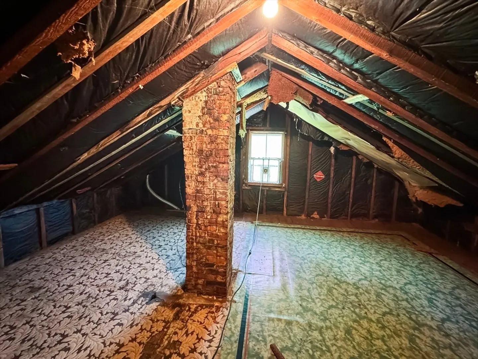
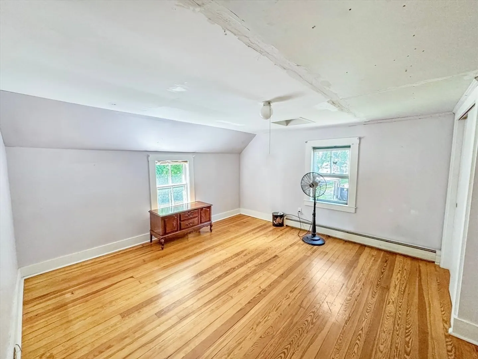
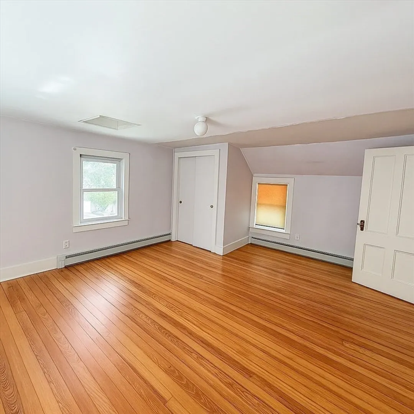
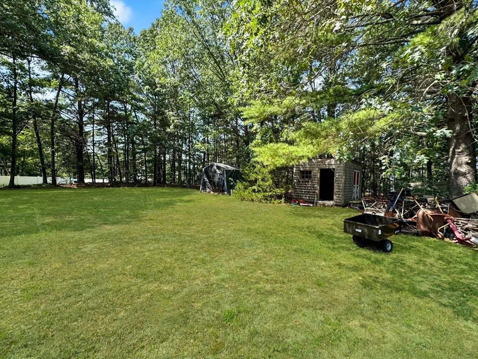
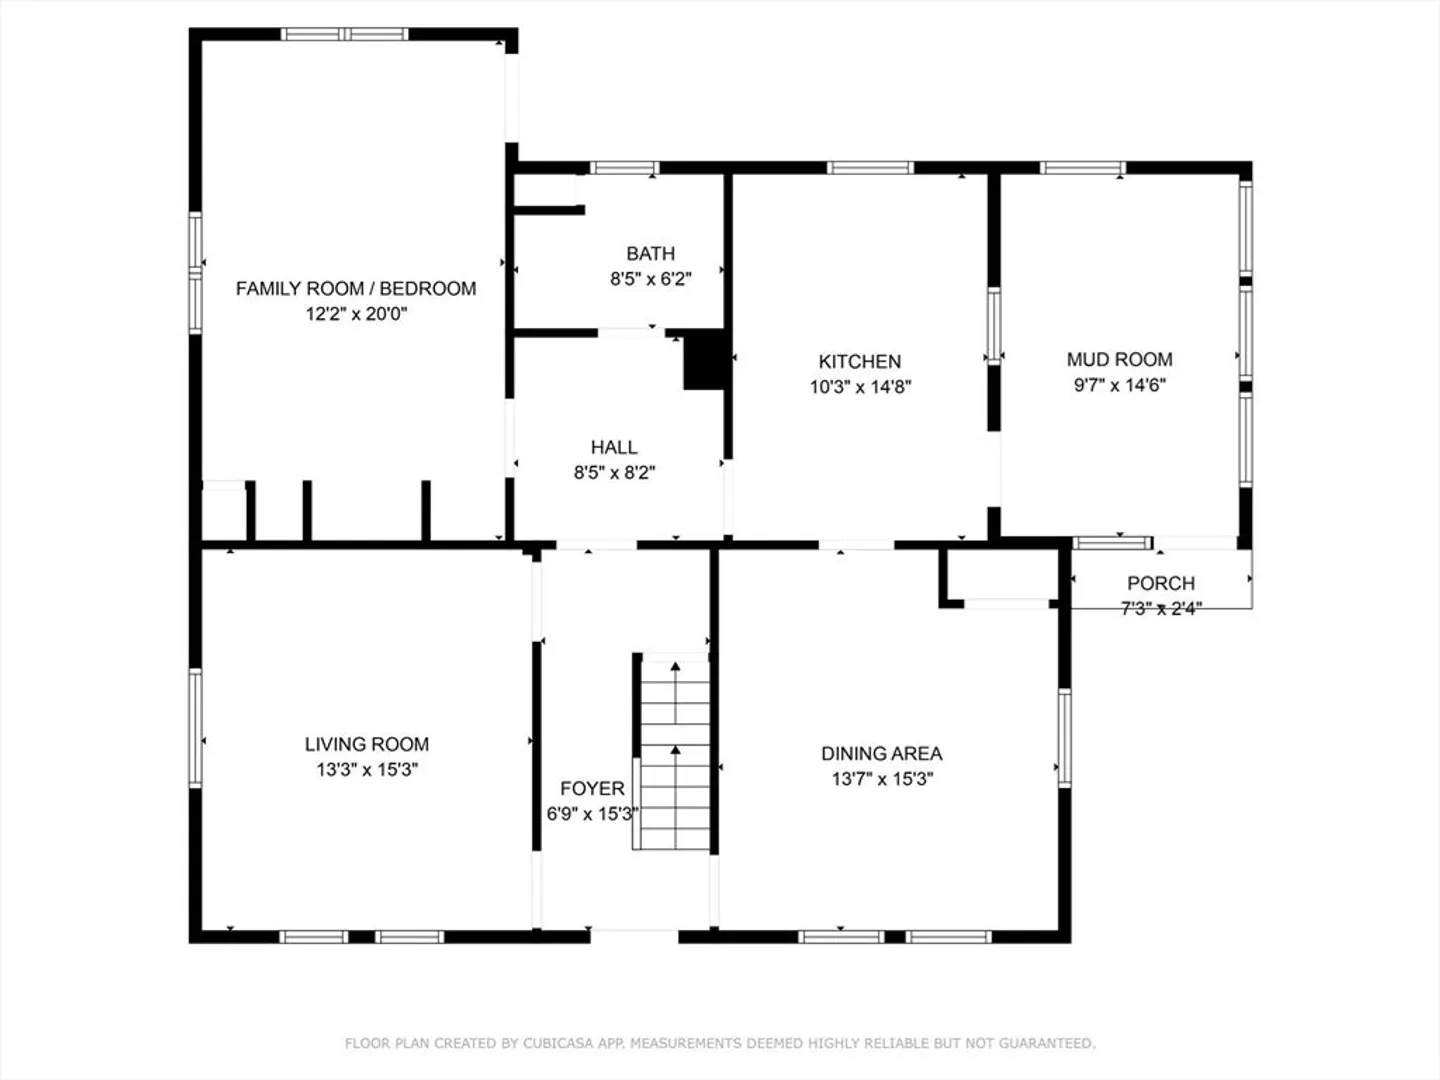
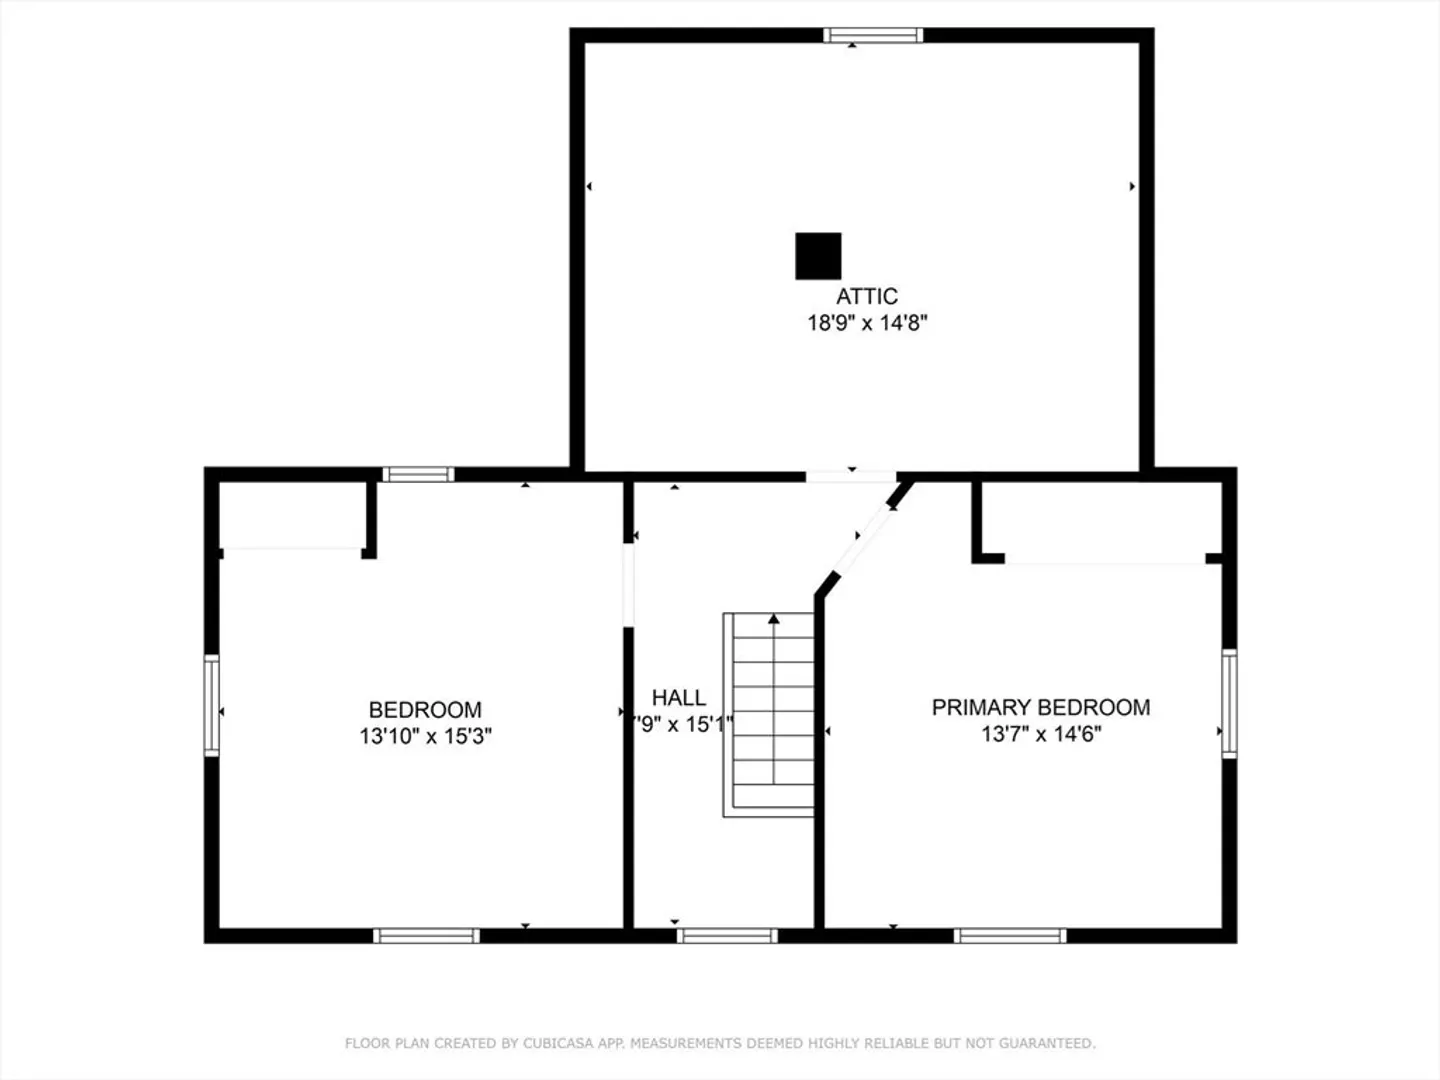
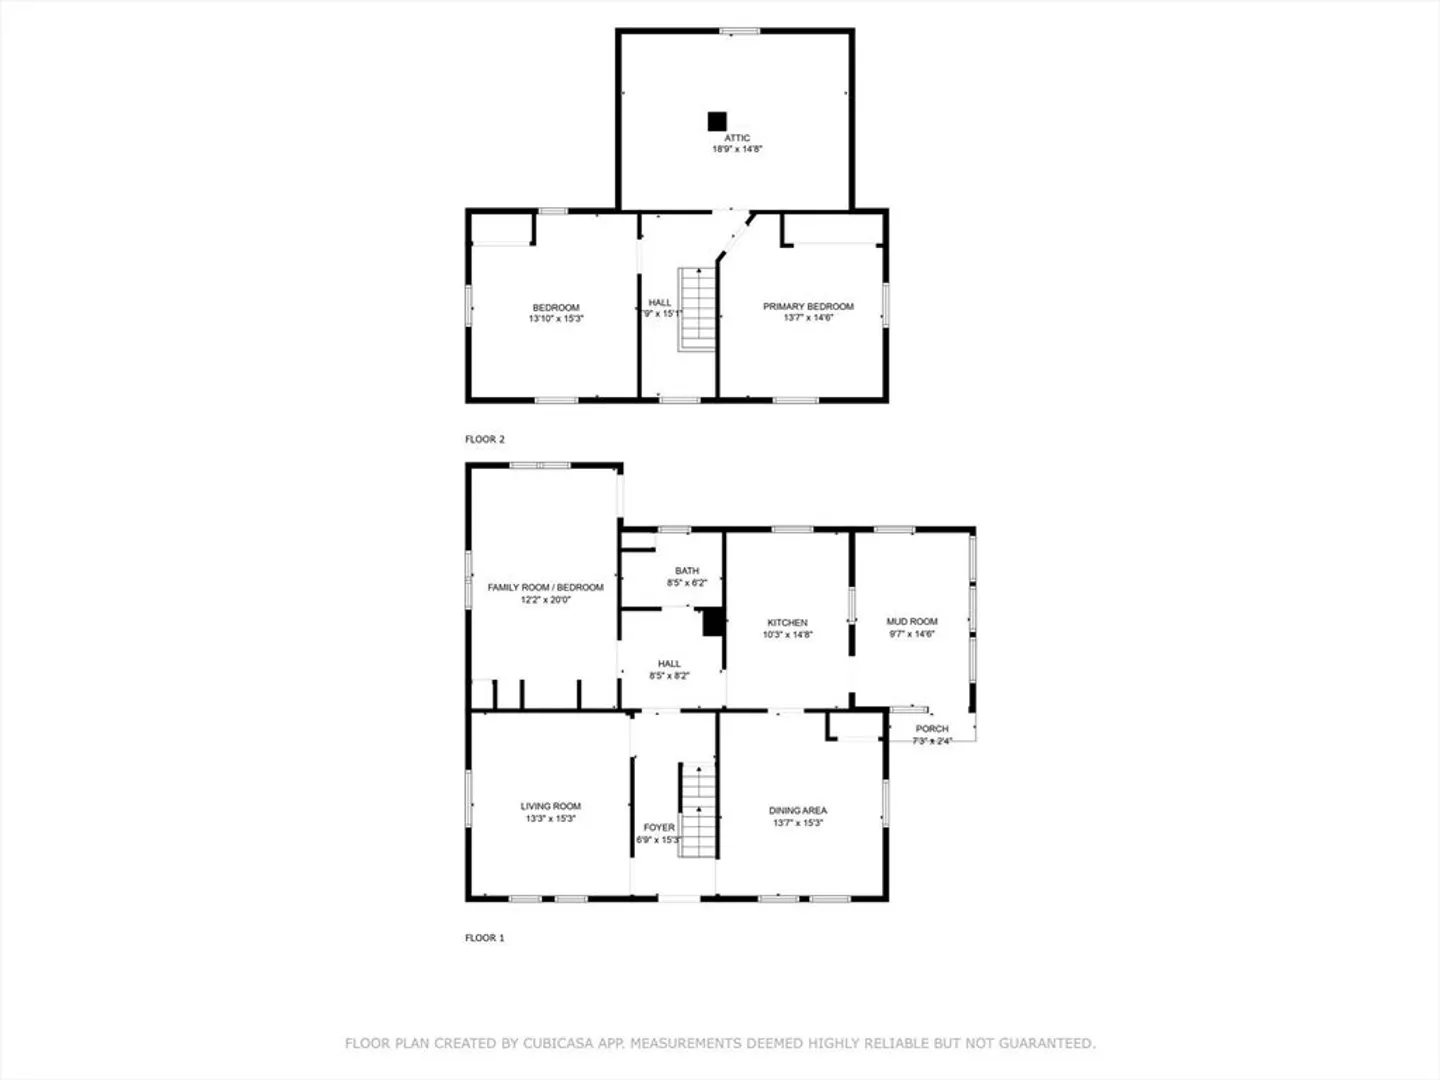
Wonderful opportunity to own a charming Andover home on 1.49 acres with endless potential! This 7-room property offers 3 bedrooms, 1 full bath, and nearly 1,900 Sqft of living space. The first floor features a spacious 3-season room/mudroom off the kitchen, a dining room with exposed wood beams, a living room, a family room (or optional 1st-floor bedroom), and a full bath. Upstairs you'll find two additional bedrooms and an unfinished storage area that offers great potential for expansion. The walk-out basement provides additional space and flexibility. Enjoy the detached 2-car garage and a picturesque lot filled with fruit trees. Conveniently located near major highways. Please note: home is in need of significant repair and may not qualify for FHA/VA financing. Title V passed for 3-bedroom septic. Being sold as is—bring your vision and make it your own!
-
Highlights
- Acres: 1
- Parking Spots: 10
- Property Type: Single Family Residence
- Total Rooms: 7
- Status: Closed
- Heating: Baseboard, Oil
- Property Class: Residential
- Style: Cape
- Year Built: 1780
-
Additional Details
- Appliances: Water Heater, Range
- Construction: Frame
- Flooring: Tile, Laminate, Hardwood
- Interior Features: Mud Room
- Roof: Shingle
- Year Built Details: Actual
- Zoning: Src
- Basement: Full, Partially Finished, Walk-Out Access
- Exterior Features: Porch, Deck, Storage
- Foundation: Stone
- Lot Features: Corner Lot
- SqFt Source: Public Record
- Year Built Source: Public Records
-
Amenities
- Community Features: Park, Walk/Jog Trails, Bike Path, Conservation Area, Highway Access, Private School, Public School
- Parking Features: Detached, Off Street
- Covered Parking Spaces: 2
-
Utilities
- Electric: Circuit Breakers, 200+ Amp Service
- Water Source: Public
- Sewer: Private Sewer
-
Fees / Taxes
- Assessed Value: $734,000
- Taxes: $9,454
- Tax Year: 2024
Similar Listings
Sold
37 Photos
Sold
32 Photos
Sold
24 Photos
Sold
29 Photos
Content © 2026 MLS Property Information Network, Inc. The information in this listing was gathered from third party resources including the seller and public records.
Listing information provided courtesy of Realty One Group Nest.
MLS Property Information Network, Inc. and its subscribers disclaim any and all representations or warranties as to the accuracy of this information.
