
Sold!
$400,000
2
Beds
2/2
Baths
1,690
Living Area
-
Property Description
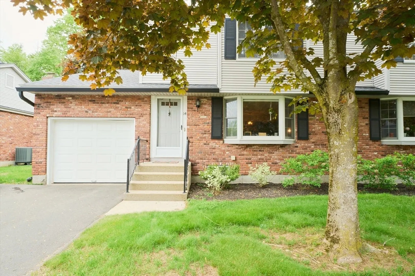
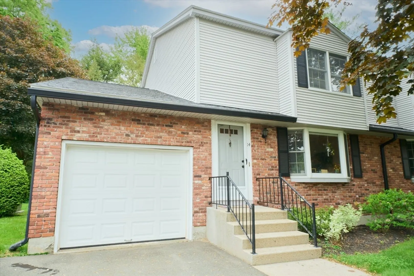
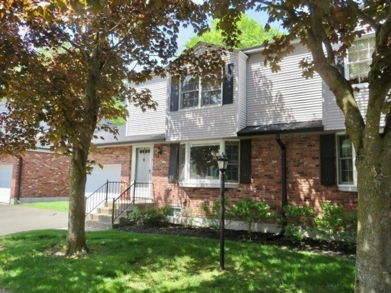
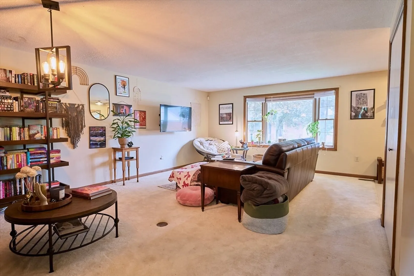
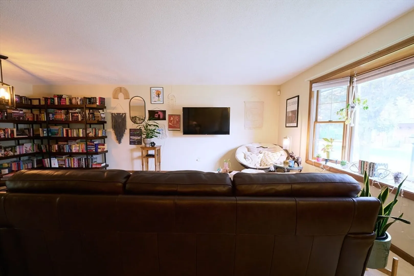
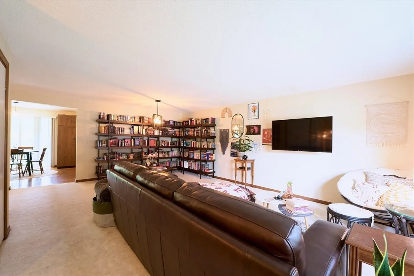
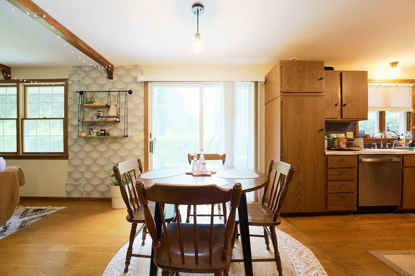
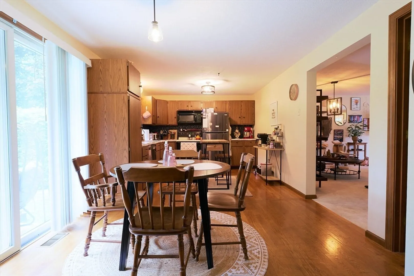
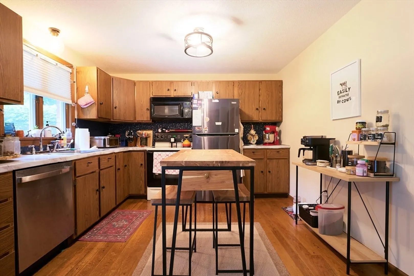
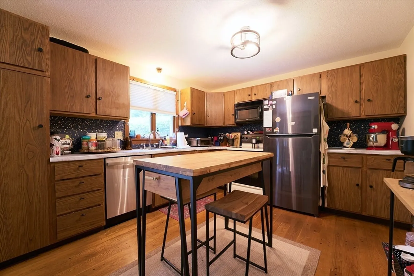
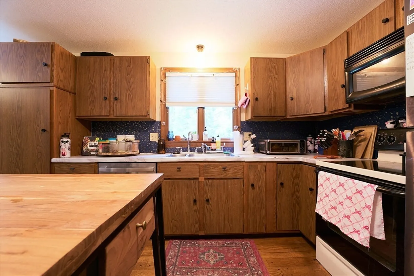
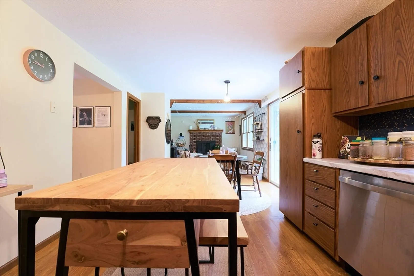
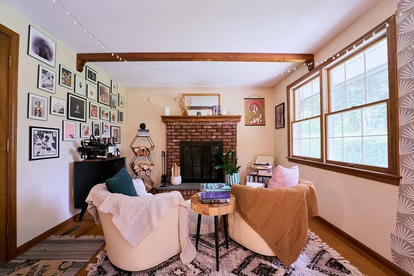
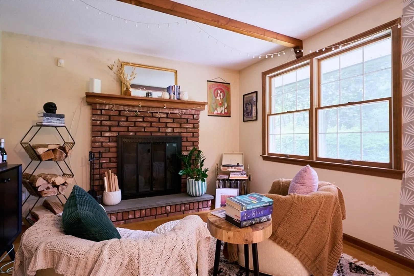
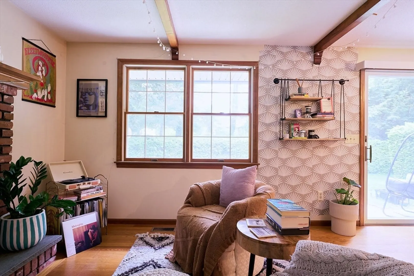
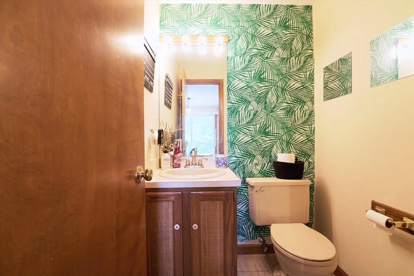
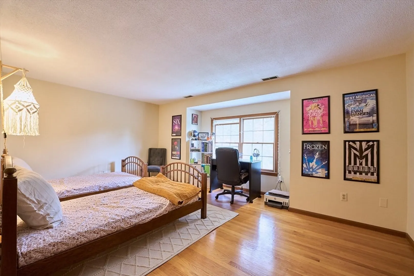
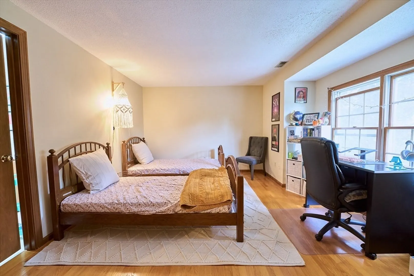
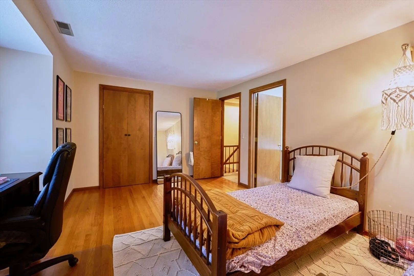
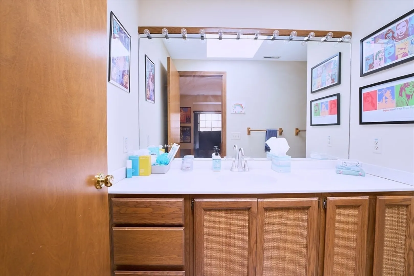
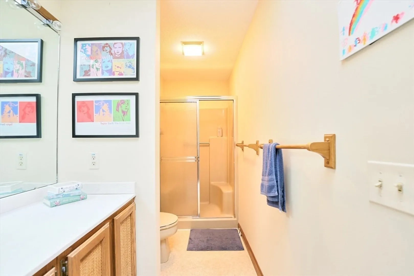
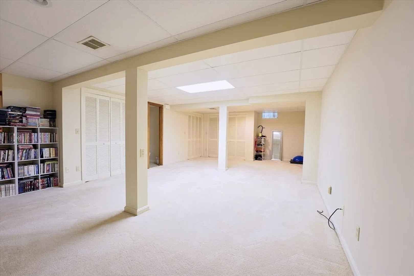
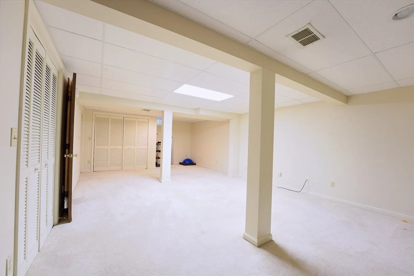
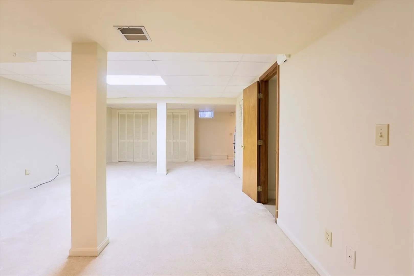
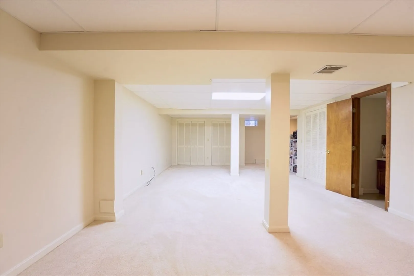
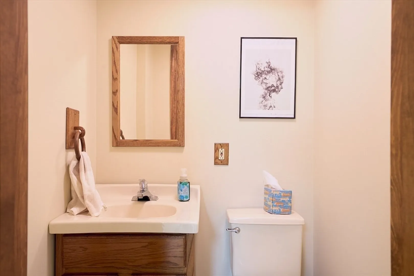
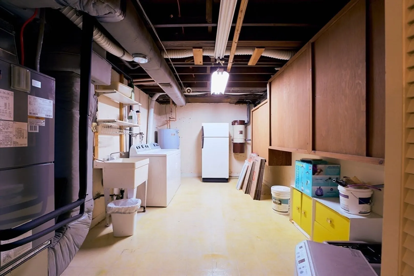
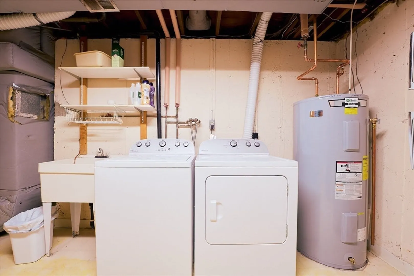
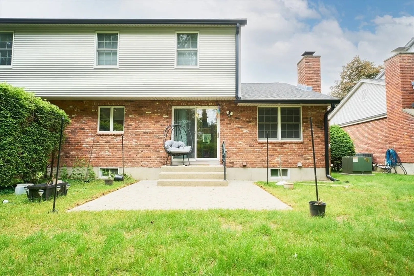
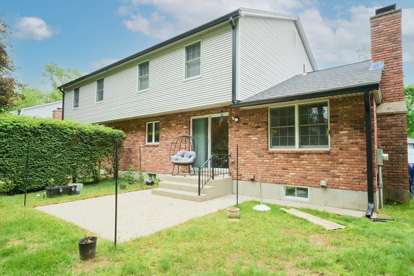
Condos at Center Edge Estates rarely come available! Don't miss your chance to join this cozy Assoc. conveniently located near Mt. Holyoke College & The Village Common.The classic partial brick exterior & mature trees in front of the condos is warm & inviting. Enter the Living Rm & enjoy the natural light the Bay Window lets in & feel the spaciousness & openness to the Kit. area. Fully applianced Kit. w/newer Fridge '21-'22 & Dwasher '23 The cozy Family Rm opens to the Kitchen. Wood burning Fireplace.The chimney was cleaned winter of '24. A convenient 1/2 Bath on the first floor. Up are 2 Bedrms & 2 baths. Both Bedrms have private Bathrms. Both Bathrms have newer skylights paid by the Assoc.The Basement has a spacious finished room waiting for your personal use. There is also a 1/2 bath in the Basement. Washer & Dryer included. HVAC & Water Heater new in '23. Private concrete patio. Attached 1 car garage! Come see this inviting condo & envision how you can make it your own!
-
Highlights
- Building Name: Center Edge Estates
- Heating: Forced Air, Electric
- Parking Spots: 3
- Property Type: Condominium
- Total Rooms: 5
- Year Built: 1984
- Cooling: Central Air
- HOA Fee: $350
- Property Class: Residential
- Stories: 2
- Unit Number: 14
- Status: Closed
-
Additional Details
- Appliances: Range, Dishwasher, Disposal, Microwave, Refrigerator, Washer, Dryer, Vacuum System
- Construction: Frame
- Exterior Features: Rain Gutters
- Flooring: Wood, Tile, Carpet, Vinyl, Flooring - Wall to Wall Carpet
- Pets Allowed: Yes w/ Restrictions
- SqFt Source: Public Record
- Year Built Details: Approximate
- Zoning: Ra2
- Basement: Y
- Exclusions: Shades And Curtains Excluded
- Fireplaces: 1
- Interior Features: Bathroom - Half, Bathroom, Bonus Room, Central Vacuum
- Roof: Shingle
- Total Number of Units: 17
- Year Built Source: Public Records
-
Amenities
- Community Features: Public Transportation, Shopping, Park, Golf, Conservation Area, University
- Parking Features: Attached, Garage Door Opener, Off Street, Paved
- Covered Parking Spaces: 1
-
Utilities
- Electric: Circuit Breakers
- Water Source: Public
- Sewer: Public Sewer
-
Fees / Taxes
- Assessed Value: $456,000
- HOA Fee Includes: Insurance, Maintenance Structure, Maintenance Grounds, Snow Removal, Trash
- Taxes: $7,391
- HOA Fee Frequency: Monthly
- Tax Year: 2025
Similar Listings
Sold
42 Photos
Sold
41 Photos
Sold
42 Photos
Sold
0 Photos
Content © 2026 MLS Property Information Network, Inc. The information in this listing was gathered from third party resources including the seller and public records.
Listing information provided courtesy of Delap Real Estate LLC.
MLS Property Information Network, Inc. and its subscribers disclaim any and all representations or warranties as to the accuracy of this information.
