
Sold!

$367,000
1
Bed
1/1
Bath
1,100
Living Area
-
Property Description
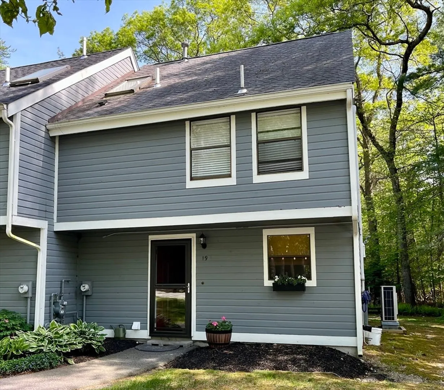
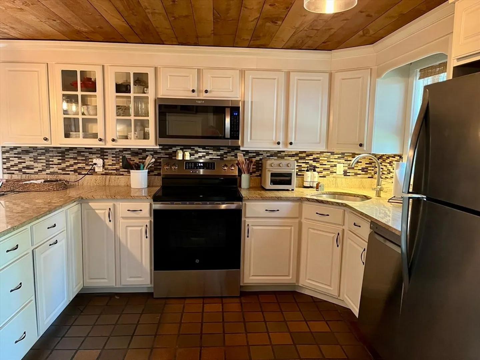
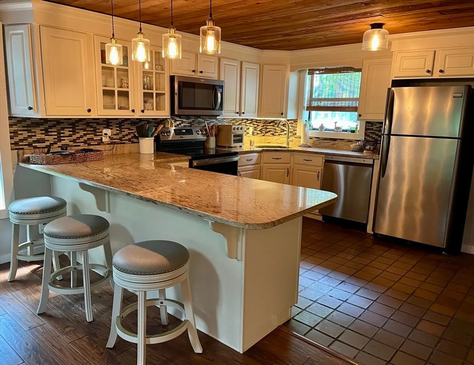
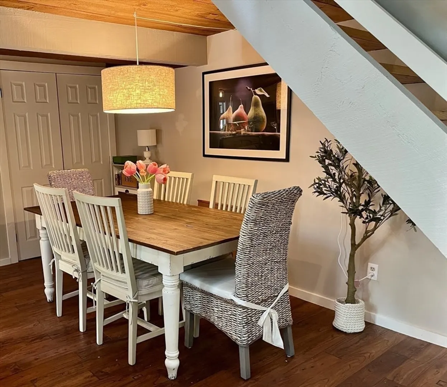
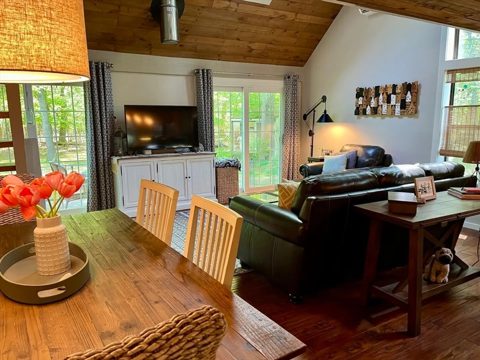
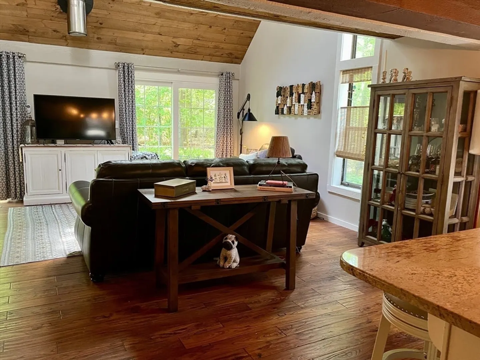
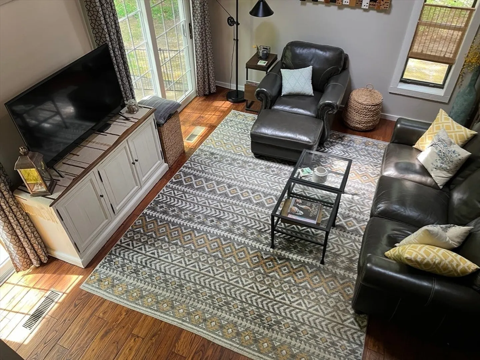
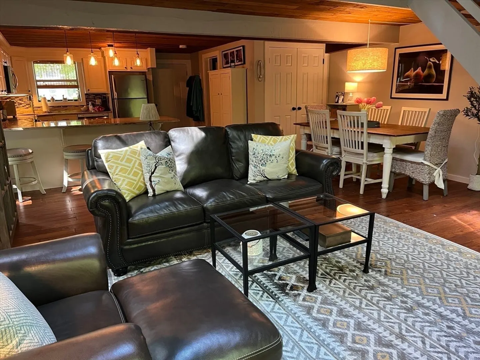
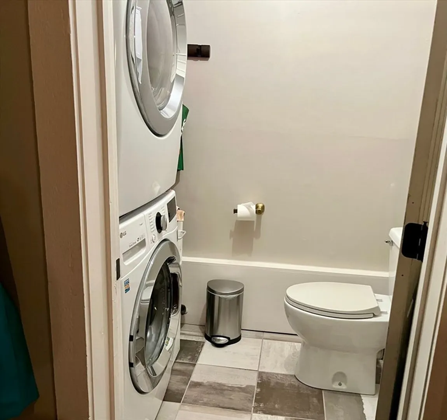
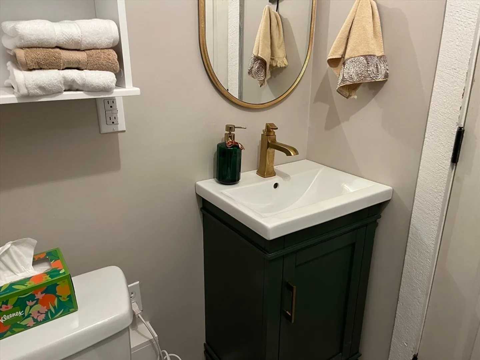
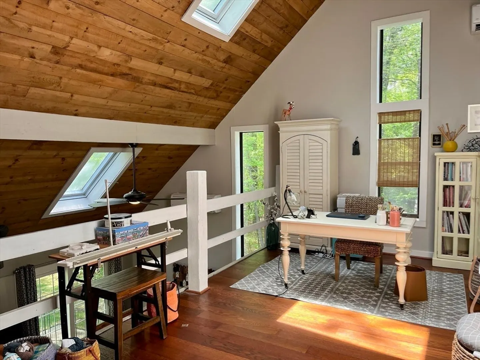
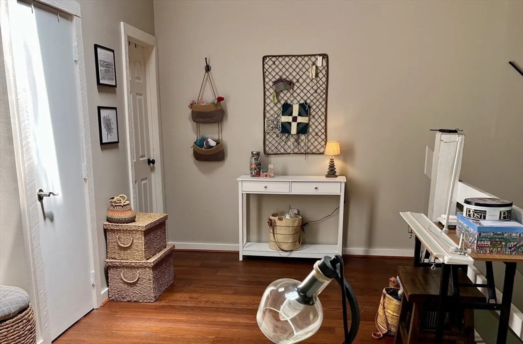
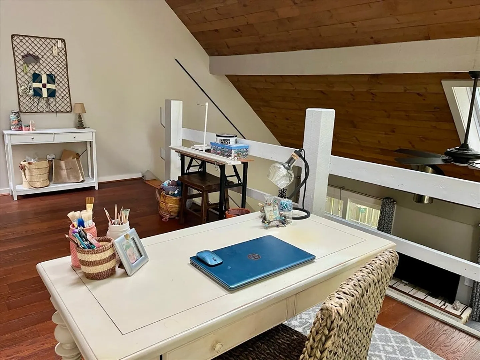
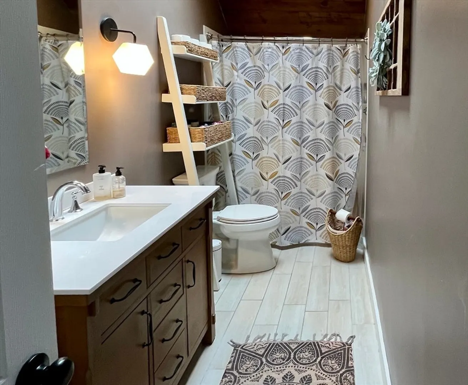
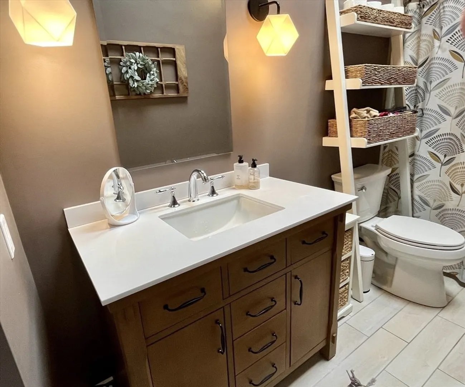
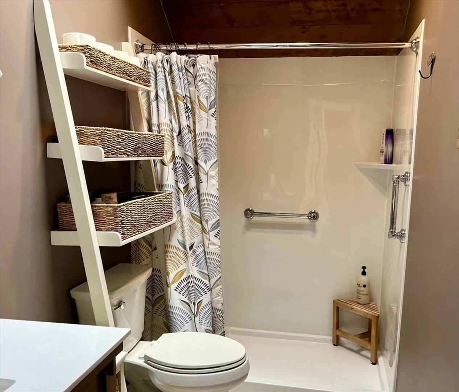
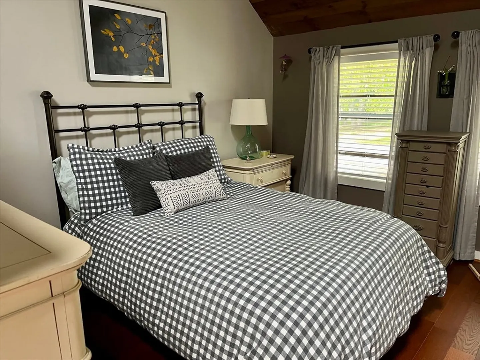
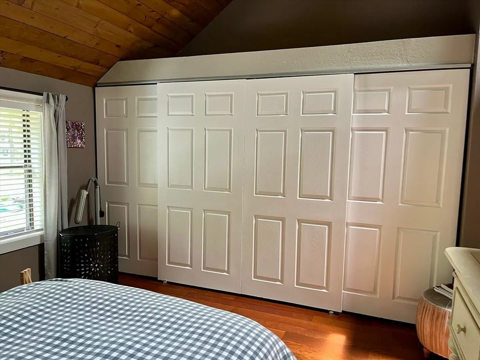
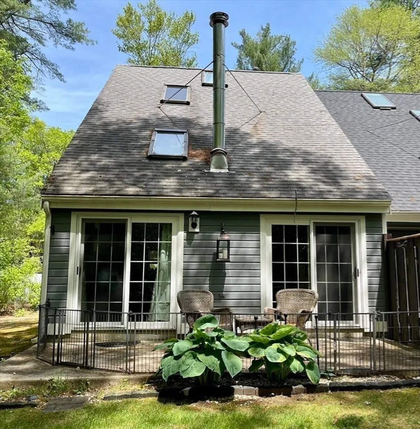
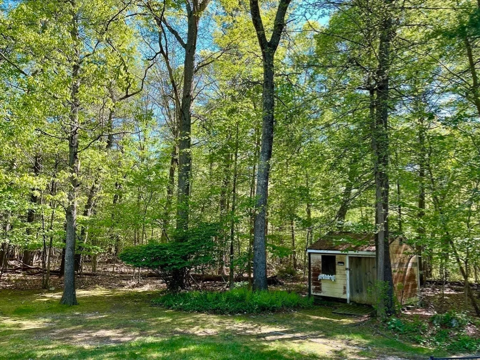
Charming end-unit townhouse features open concept with wood ceiling throughout. Modern kitchen w/stainless appliances (new stove March 2025), granite counters, custom lighting over breakfast bar. Large living room and dining area with completely refurbished coat and/or storage closet. Cathedral ceiling, 4 skylights, unique windows w/custom blinds and double sliders lead to patio and yard with exclusive use for owner. Yard may be fenced in to extend 40 ft. Half bath w/ new vanity, wall cabinet & ceramic tile floor 2025. Large open loft. New engineered HW flooring 2024 in loft and bedroom, plus new closet in bedroom 2024. Full bath. fully renovated with new vanity, lighting, fan, toilet & original tub/shower converted to walk-in shower 2023. Two new heating systems, new on-demand hot water 2023, Newly painted throughout. Professional landscaping. Near shopping and major routes. Truly move-in condition!
-
Highlights
- Area: North Easton
- Cooling: Central Air, Ductless
- HOA Fee: $502
- Property Class: Residential
- Stories: 2
- Unit Number: 19
- Status: Closed
- Building Name: Greenwood Village
- Heating: Electric, Ductless
- Parking Spots: 2
- Property Type: Condominium
- Total Rooms: 4
- Year Built: 1981
-
Additional Details
- Appliances: Range, Dishwasher, Microwave, Refrigerator, Washer, Dryer
- Construction: Frame
- Flooring: Wood, Tile, Wood Laminate
- Pets Allowed: Yes
- SqFt Source: Public Record
- Year Built Details: Actual
- Zoning: res
- Basement: N
- Exterior Features: Patio - Enclosed, Storage, Professional Landscaping
- Interior Features: Cathedral Ceiling(s), Ceiling Fan(s), Loft
- Roof: Shingle
- Total Number of Units: 47
- Year Built Source: Public Records
-
Amenities
- Community Features: Shopping, Medical Facility, Highway Access, House of Worship, Public School, University
- Parking Features: Off Street, Assigned
-
Utilities
- Electric: Circuit Breakers
- Water Source: Public
- Sewer: Private Sewer
-
Fees / Taxes
- Assessed Value: $262,100
- HOA Fee Includes: Insurance, Maintenance Structure, Road Maintenance, Maintenance Grounds, Snow Removal, Trash
- Taxes: $3,271
- HOA Fee Frequency: Monthly
- Tax Year: 2025
Similar Listings
Sold
38 Photos
Sold
25 Photos
Sold
29 Photos
Sold
34 Photos
Content © 2026 MLS Property Information Network, Inc. The information in this listing was gathered from third party resources including the seller and public records.
Listing information provided courtesy of Milestone Realty, Inc..
MLS Property Information Network, Inc. and its subscribers disclaim any and all representations or warranties as to the accuracy of this information.
