
Sold!
$855,000
4
Beds
2/1
Baths
1,844
Living Area
-
Property Description
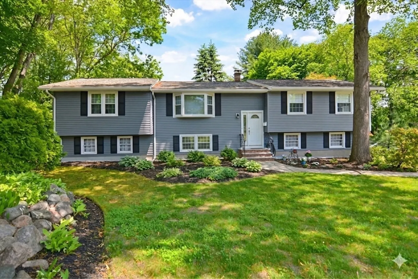
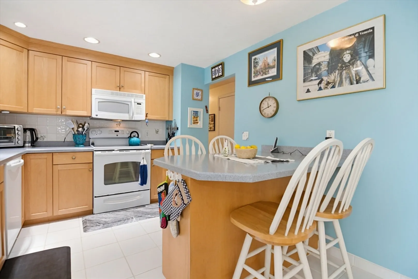
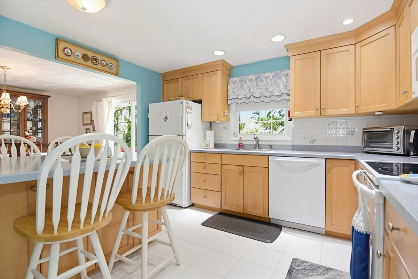
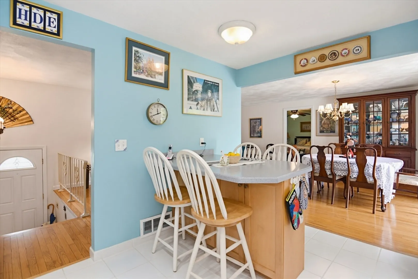
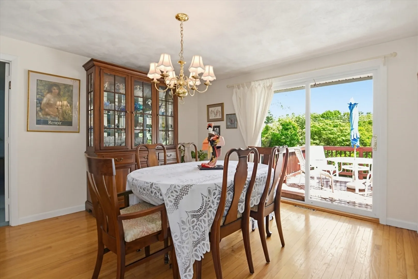
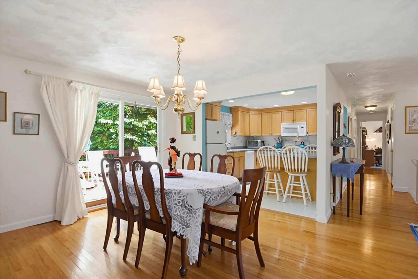
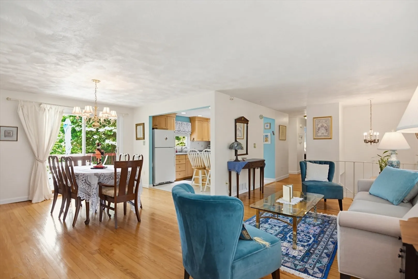
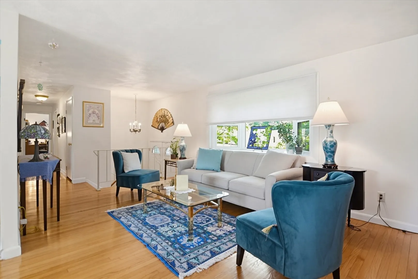
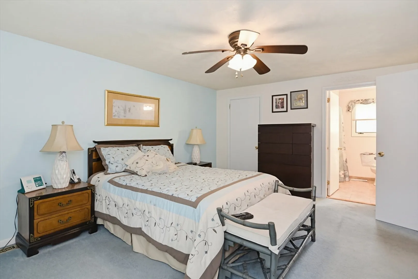
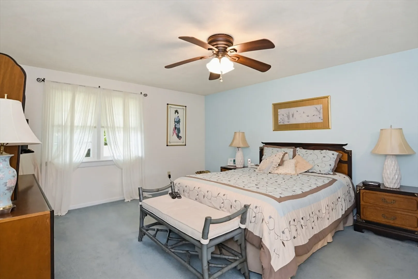
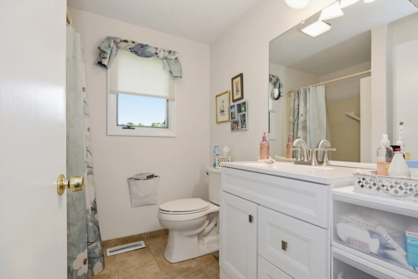
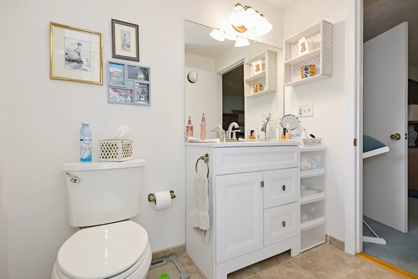
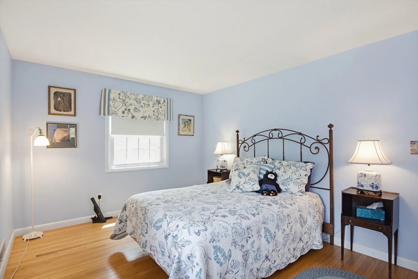
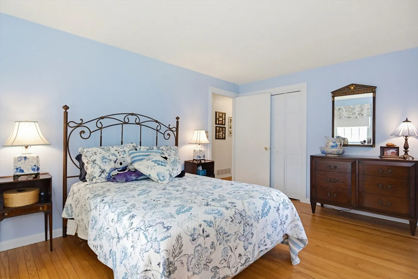
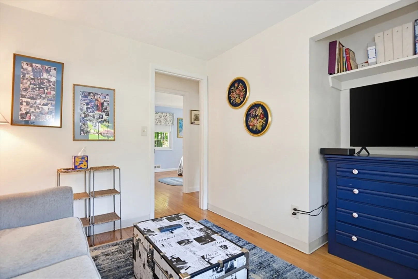
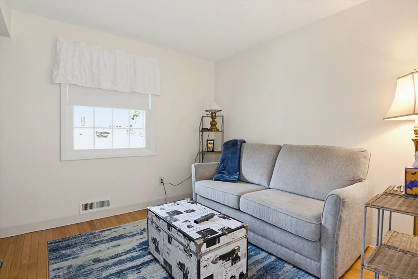
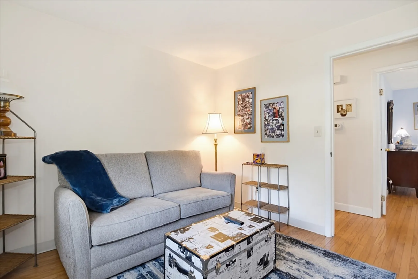
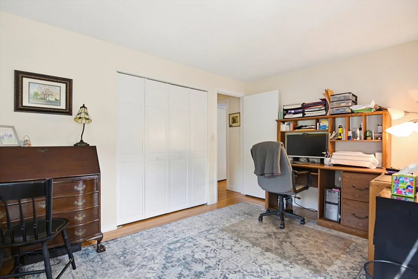
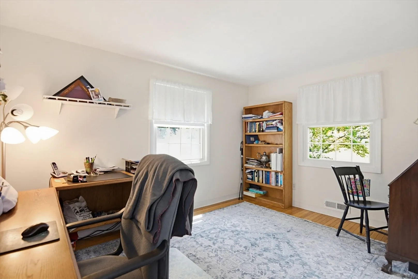
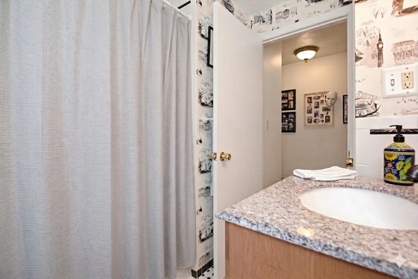
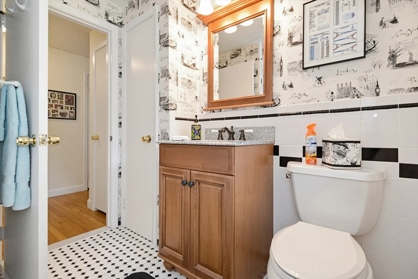
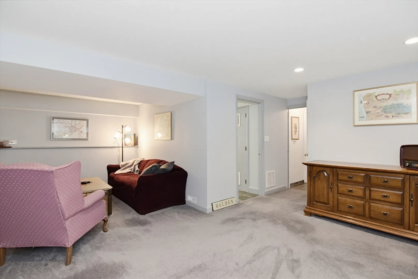
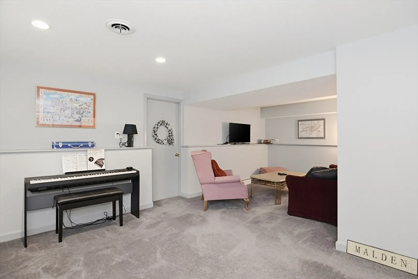
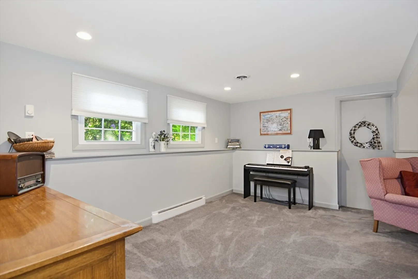
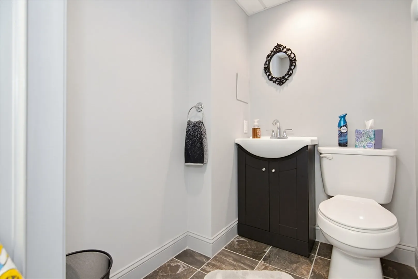
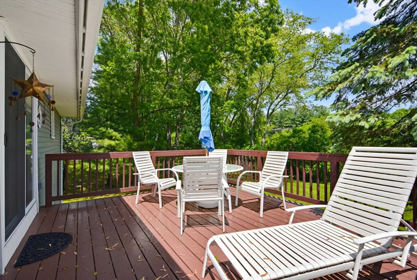
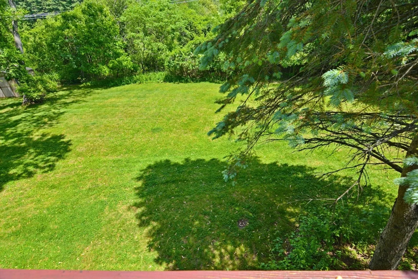
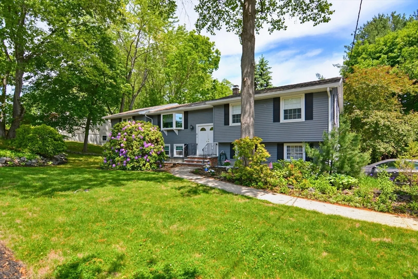
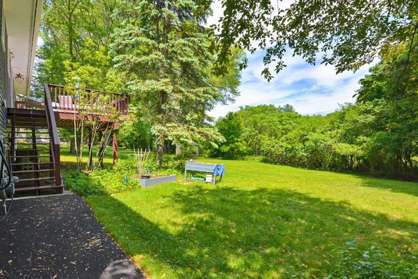
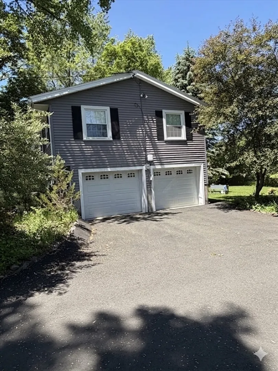
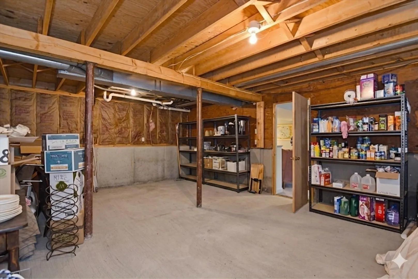
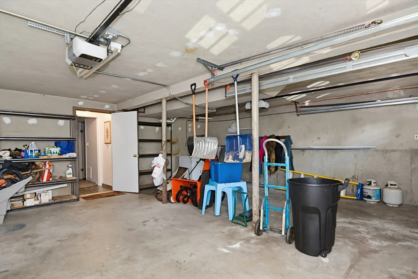
Beautiful and Spacious West Peabody Split with a Master Suite addition! Tucked away on a quiet side street, this home features 4 Beds, 2.5 Baths, and 1844 sq ft. Open and Bright Living Room/ Dining Room. Finished lower level offers an additional living space with a bathroom. The unfinished space below the master suite could be transformed into additional living space or plenty of storage. Gas High-efficiency furnace that is only about 7 yrs old. Central AC. Slider to a Deck overlooking a flat and big backyard. 2-Car garage perfect for the cold months. Conveniently located close to the Peabody walking trail and easy access to Rt. 1 and 95. Come see all this amazing property has to offer!
-
Highlights
- Cooling: Central Air
- Parking Spots: 6
- Property Type: Single Family Residence
- Total Rooms: 7
- Status: Closed
- Heating: Forced Air, Natural Gas
- Property Class: Residential
- Style: Split Entry
- Year Built: 1960
-
Additional Details
- Appliances: Gas Water Heater, Range, Dishwasher, Disposal, Microwave, Refrigerator
- Exterior Features: Deck - Wood
- Foundation: Concrete Perimeter
- Roof: Shingle
- Year Built Details: Actual
- Zoning: R1
- Basement: Full, Partially Finished, Walk-Out Access, Interior Entry, Garage Access
- Flooring: Tile, Carpet, Hardwood
- Road Frontage Type: Public
- SqFt Source: Public Record
- Year Built Source: Public Records
-
Amenities
- Community Features: Shopping, Tennis Court(s), Park, Walk/Jog Trails, Golf, Bike Path, Highway Access
- Parking Features: Attached, Under, Paved Drive, Off Street
- Covered Parking Spaces: 2
-
Utilities
- Electric: 200+ Amp Service
- Water Source: Public
- Sewer: Public Sewer
-
Fees / Taxes
- Assessed Value: $677,800
- Taxes: $6,276
- Tax Year: 2025
Similar Listings

Sold
35 Photos
Sold
29 Photos
Sold
32 Photos
Sold
33 Photos
Content © 2026 MLS Property Information Network, Inc. The information in this listing was gathered from third party resources including the seller and public records.
Listing information provided courtesy of RE/MAX 360.
MLS Property Information Network, Inc. and its subscribers disclaim any and all representations or warranties as to the accuracy of this information.
