
19 Gaskins Road
$1,195,000
5
Beds
1/1
Bath
2,184
Sqft
- Request Info
- Call
- Save
-
More
- Mortgage Calculator

Property Tools
$1,195,000
5
Beds
1/1
Bath
2,184
Living Area
-
Property Description
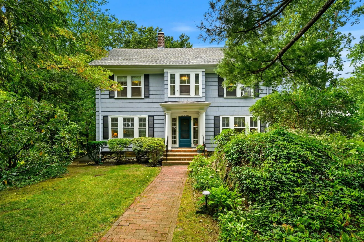
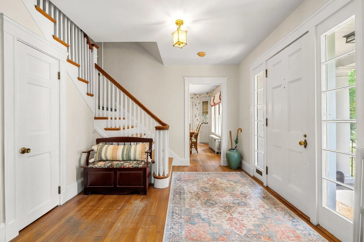
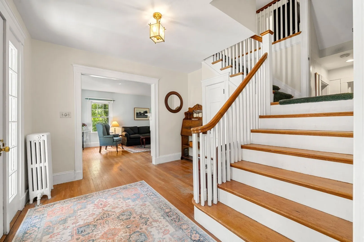
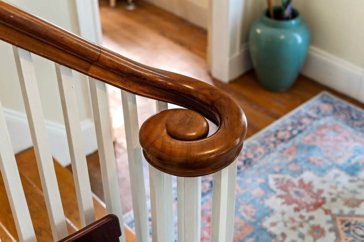
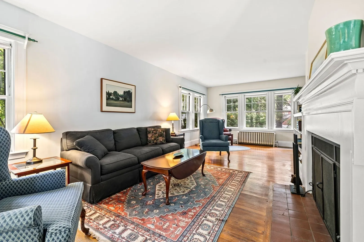
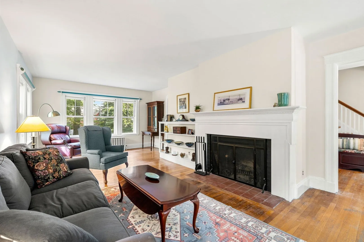
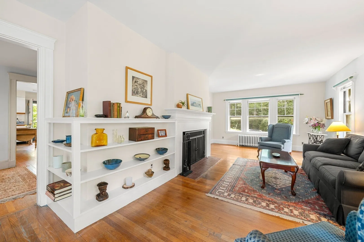
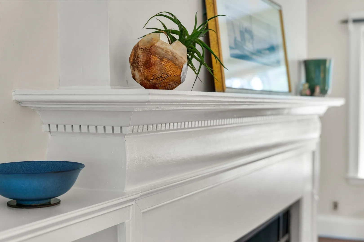
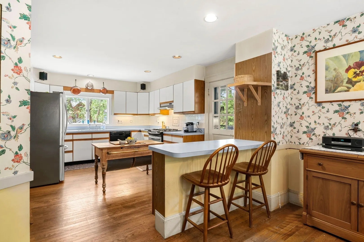
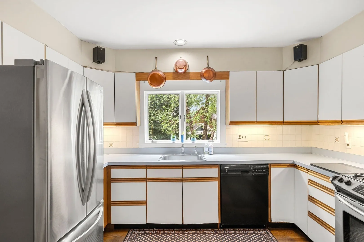
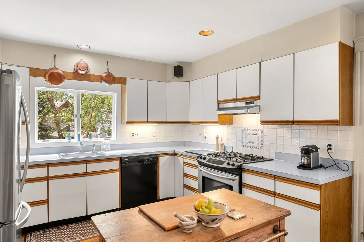
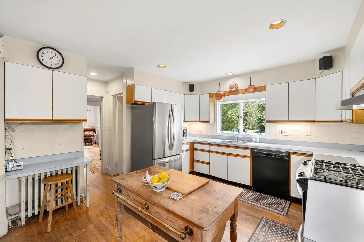
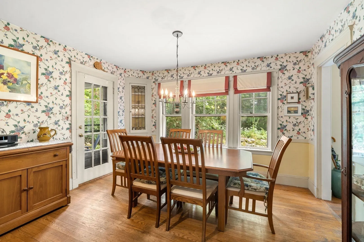
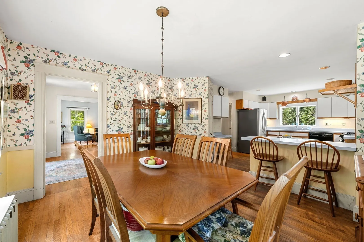
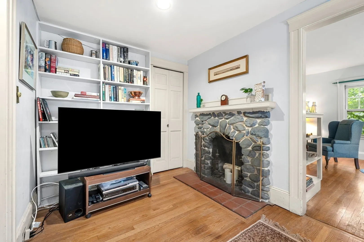
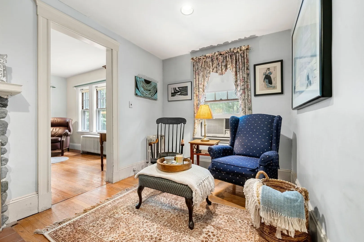
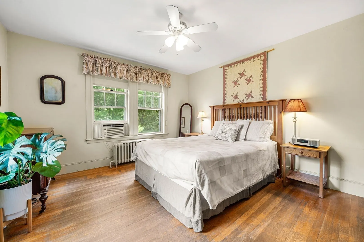
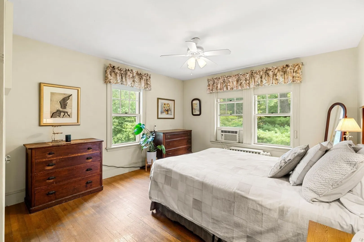
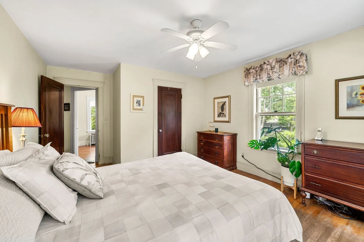
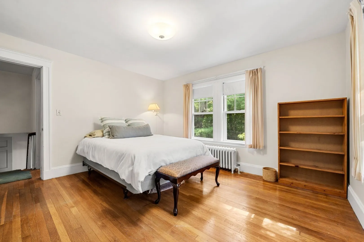
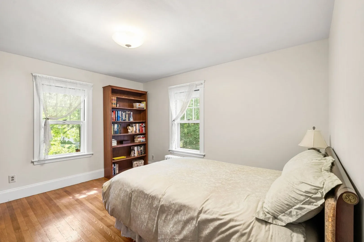
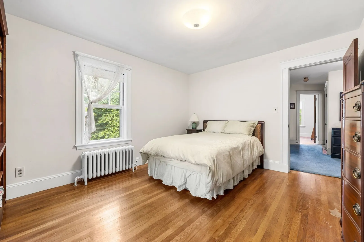
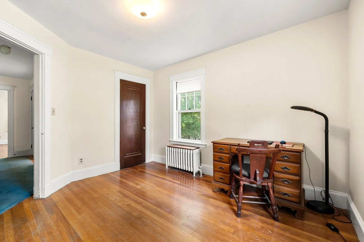
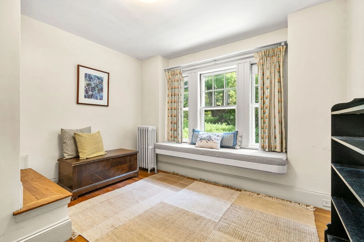
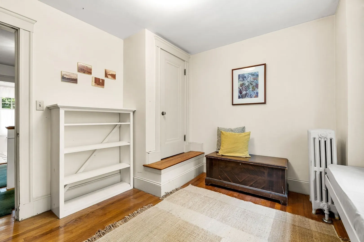
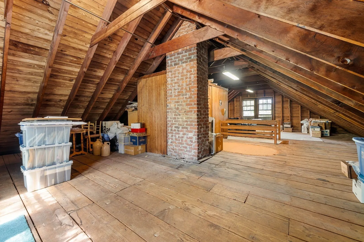
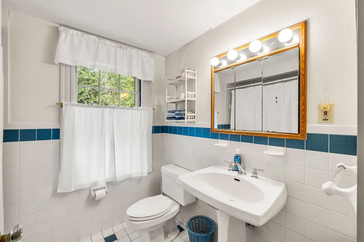
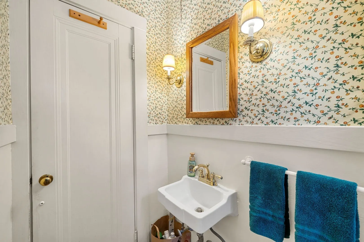
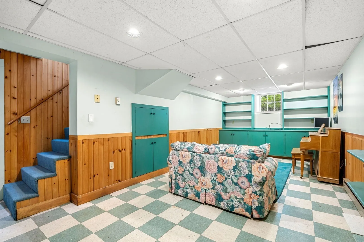
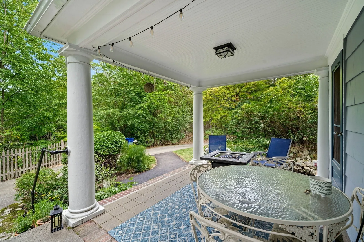
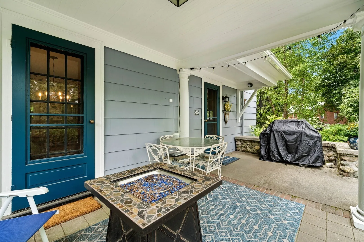
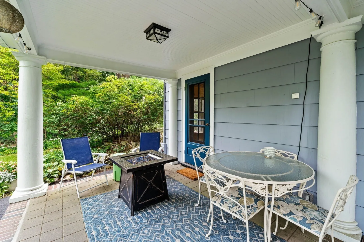
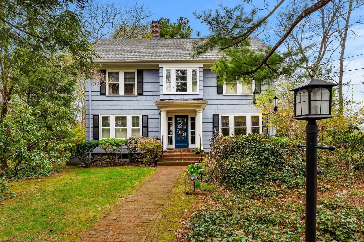
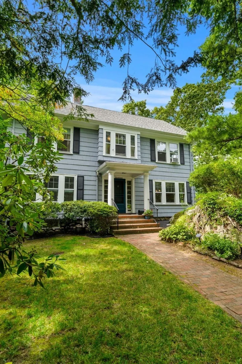
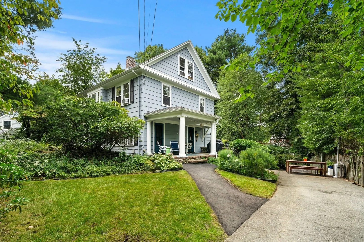
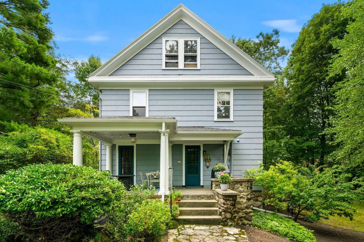
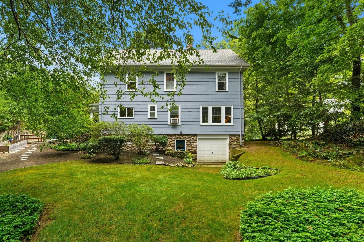
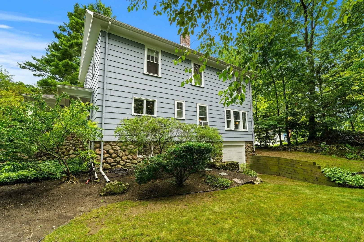
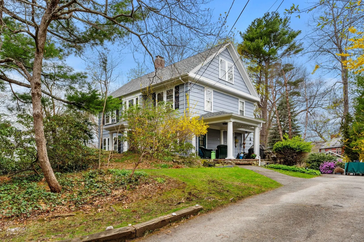
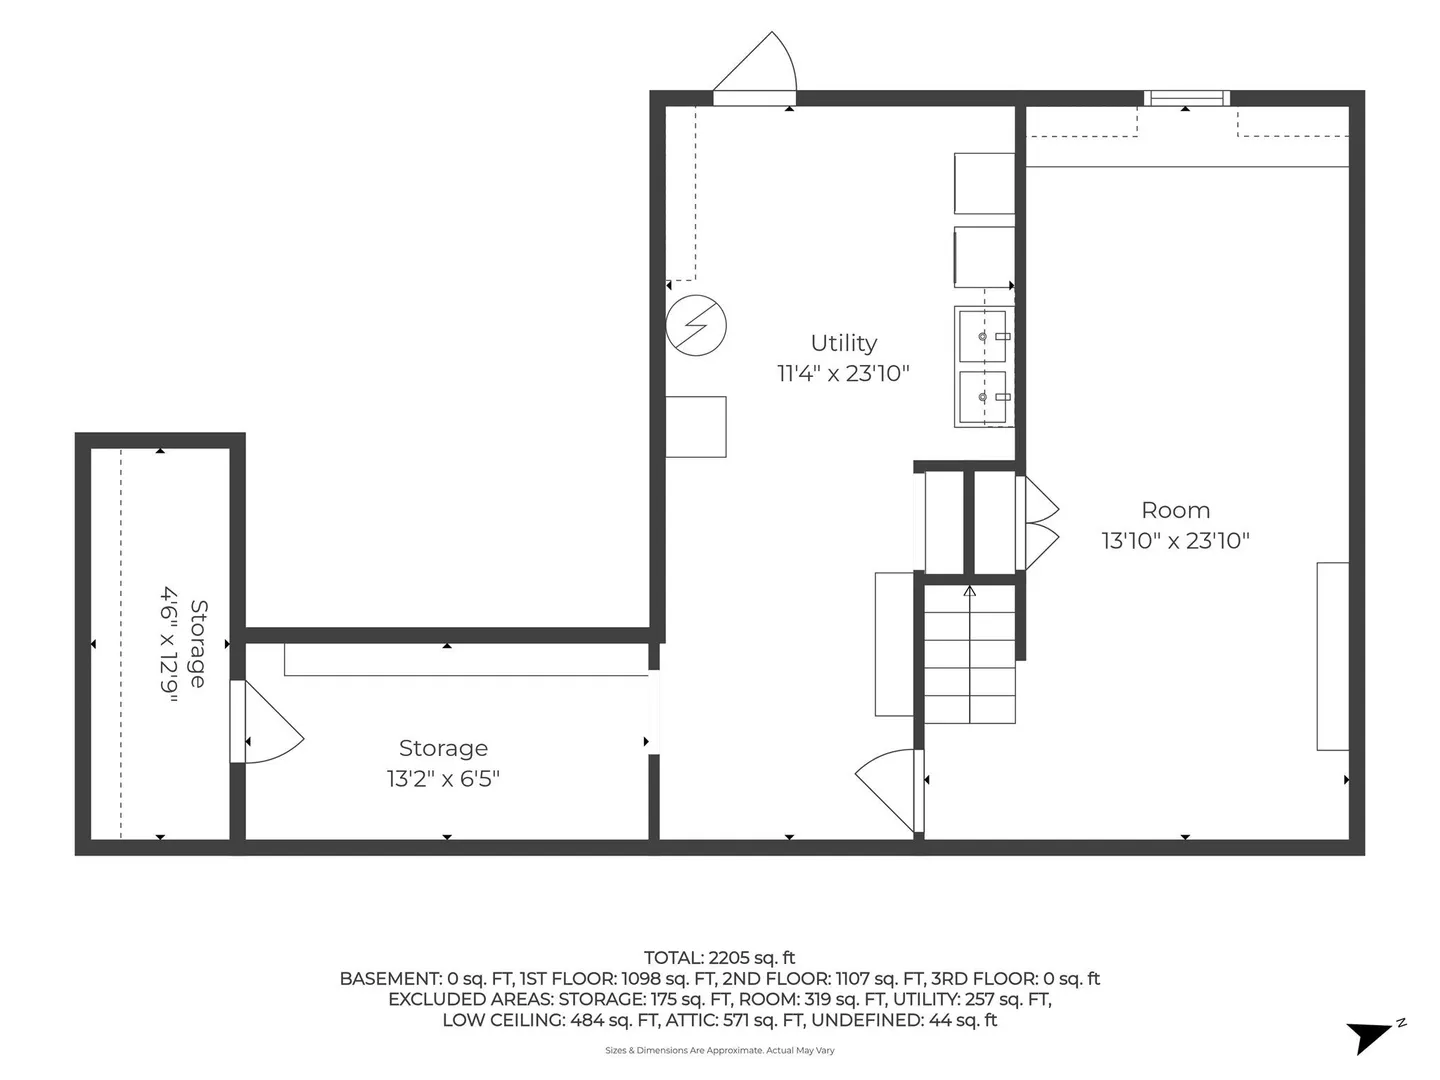
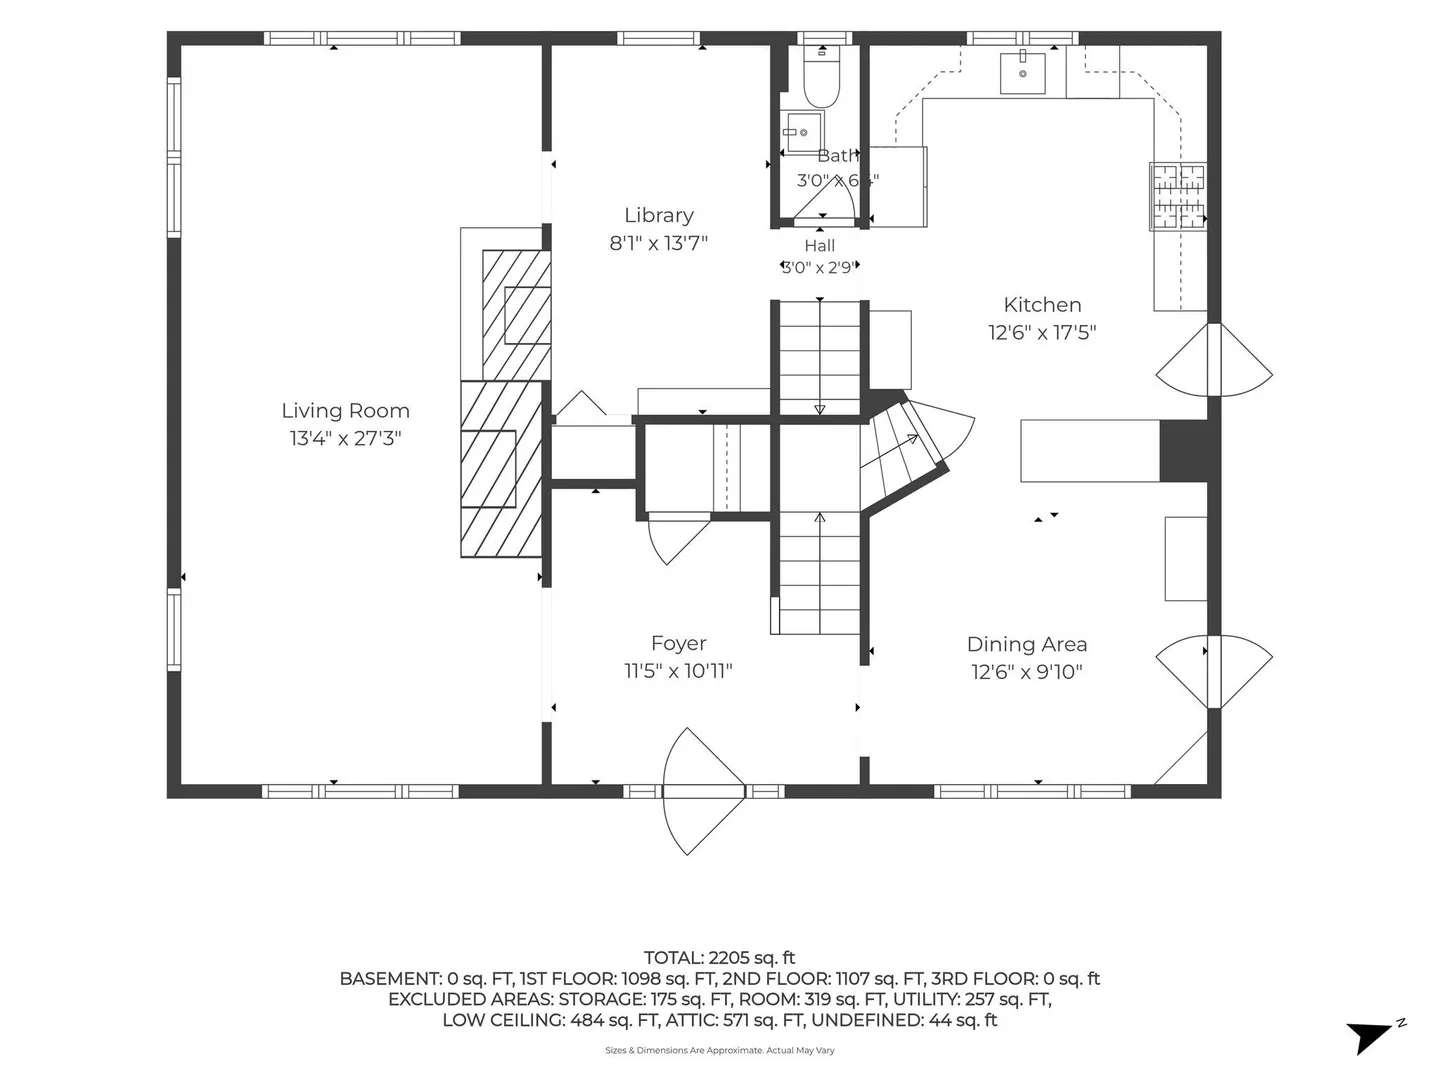
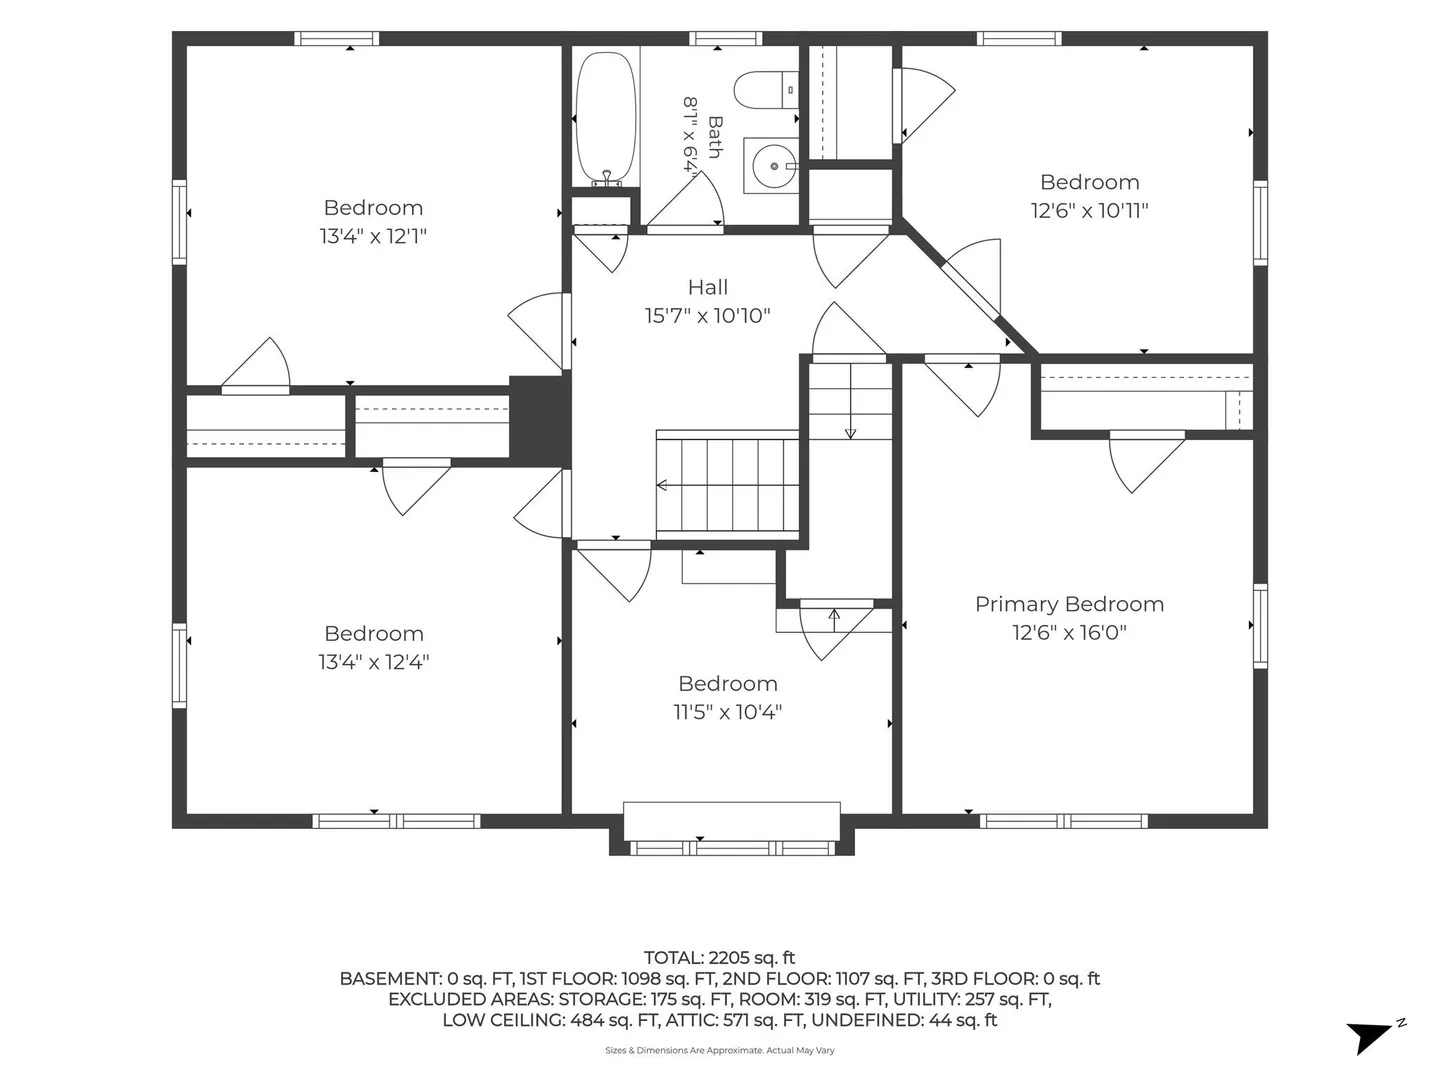
A hidden gem in the Columbines, 19 Gaskins Road is set among mature trees and flowering woodland perennials on a private road. This gracious 5 bedroom Crosby-built home on 9500+ s.f. lot is not your typical center entrance colonial. From the stately columns at the front and side porches, to the triple windows in the living and dining rooms, to the graceful ‘Good Morning’ staircase and striking architectural details, this handsome home exudes character and charm. The large entrance hall opens to a flowing floor plan ideal for entertaining, with a light-filled, fireplaced living room and small library with a second fireplace. The kitchen is open to the generous dining area, and both kitchen and dining room access the porch. The second floor boasts four large corner bedrooms with sizeable closets, plus a bonus extra bedroom or home office. The enormous attic contains an oversized cedar closet and ample room for expansion. Downstairs, the walk-out basement is partially finished and offers potential for a wine cellar or greenhouse. Screened by shade trees in the warmer months, the backyard is large enough for games or a future patio and outdoor kitchen, while the deep, covered side porch provides for sheltered al fresco dining. Within walking distance of Turner’s Pond, schools, trolley, bike path, and Lower Mills shops and dining, this is the Columbines house you’ve been waiting for.
-
Highlights
- Cooling: Window Unit(s)
- Parking Spots: 4
- Property Type: Single Family Residence
- Total Rooms: 8
- Status: Active
- Heating: Baseboard, Natural Gas, Fireplace(s)
- Property Class: Residential
- Style: Colonial
- Year Built: 1920
-
Additional Details
- Appliances: Gas Water Heater, Water Heater, Range, Dishwasher, Refrigerator, Washer, Dryer
- Construction: Frame
- Exterior Features: Covered Patio/Deck, Rain Gutters, Sprinkler System, Garden
- Flooring: Hardwood, Flooring - Hardwood
- Interior Features: Closet, Library
- Road Frontage Type: Private Road
- SqFt Source: Public Record
- Year Built Source: Public Records
- Basement: Full, Partially Finished, Walk-Out Access, Concrete
- Exclusions: Baker Block Table In Kitchen Is Excluded. Raised Garden Bed Is Excluded.
- Fireplaces: 2
- Foundation: Granite
- Lot Features: Wooded
- Roof: Shingle
- Year Built Details: Actual
- Zoning: Rc
-
Amenities
- Community Features: Public Transportation, Park, Walk/Jog Trails, Bike Path, Conservation Area, Highway Access, House of Worship, Private School, Public School, T-Station
- Parking Features: Under, Paved Drive
- Covered Parking Spaces: 1
-
Utilities
- Electric: Circuit Breakers
- Water Source: Public
- Sewer: Public Sewer
-
Fees / Taxes
- Assessed Value: $1,037,500
- Taxes: $12,253
- Tax Year: 2026
Similar Listings
Content © 2026 MLS Property Information Network, Inc. The information in this listing was gathered from third party resources including the seller and public records.
Listing information provided courtesy of Coldwell Banker Realty - Milton.
MLS Property Information Network, Inc. and its subscribers disclaim any and all representations or warranties as to the accuracy of this information.