
Sold!
$374,900
2
Beds
1
Bath
874
Living Area
-
Property Description
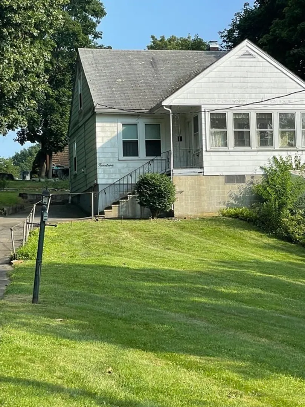
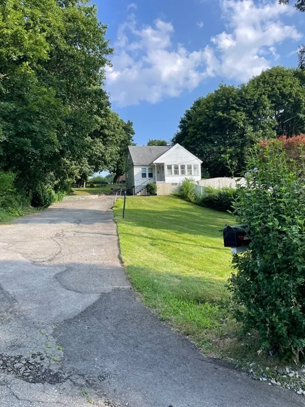
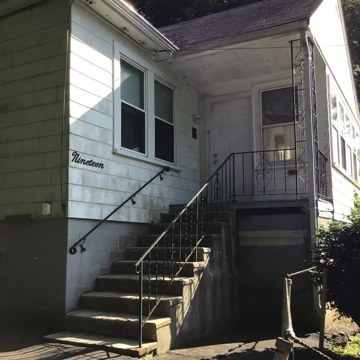
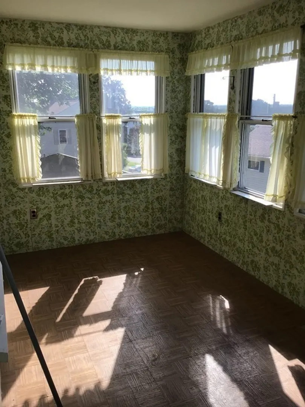
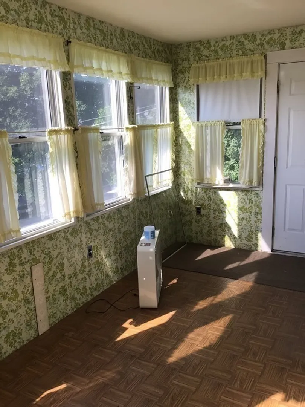
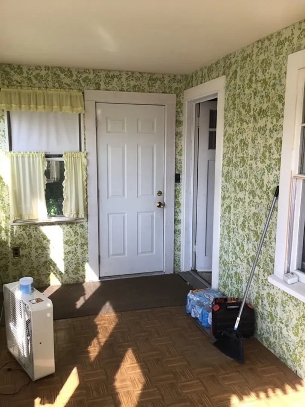
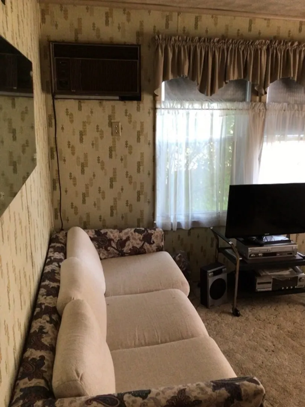
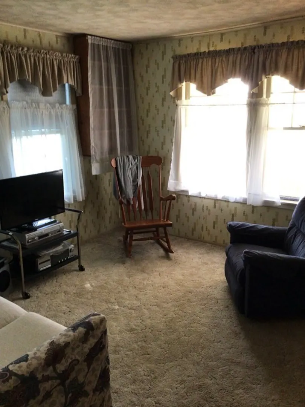
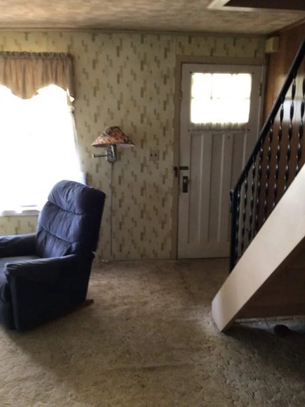
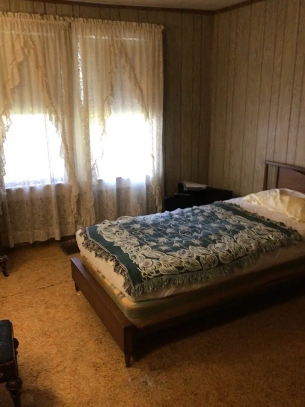
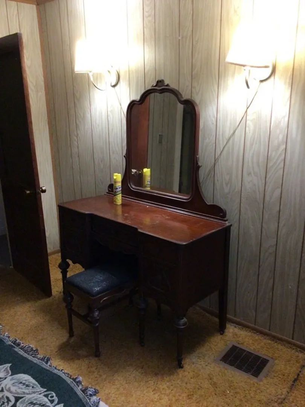
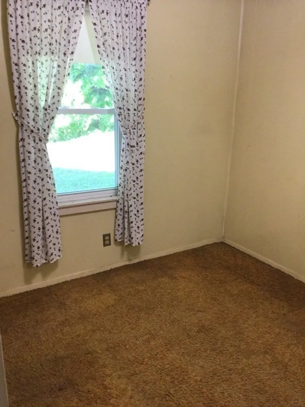
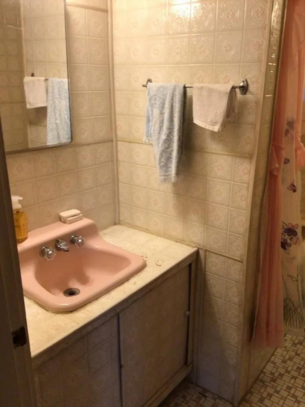
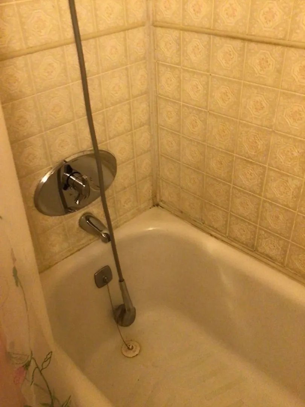
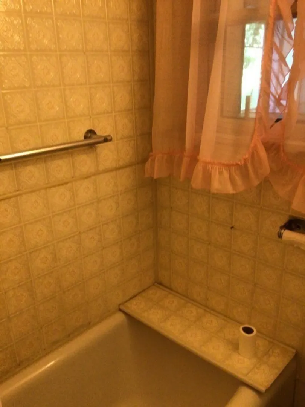
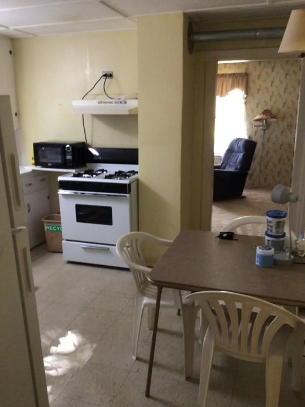
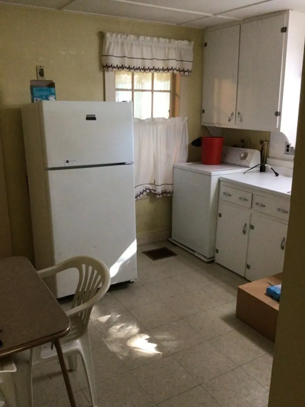
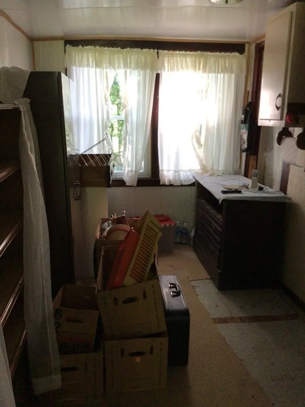
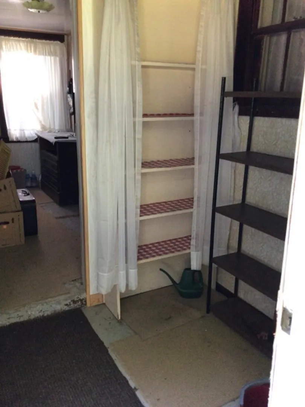
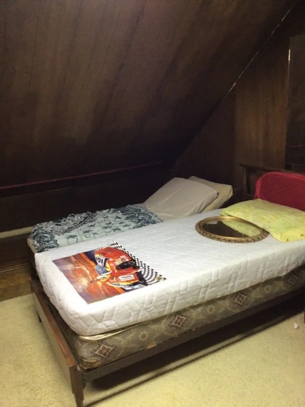
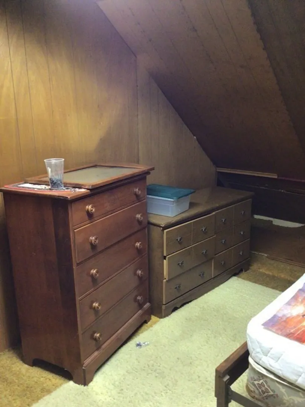
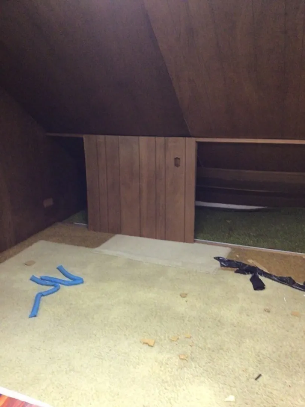
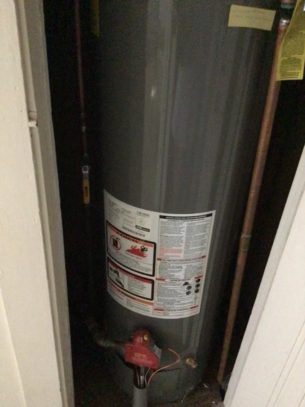
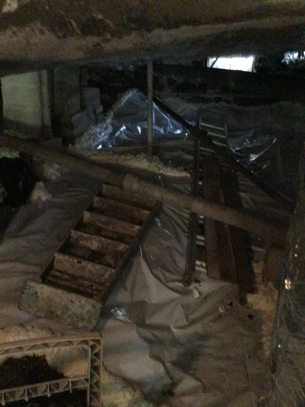
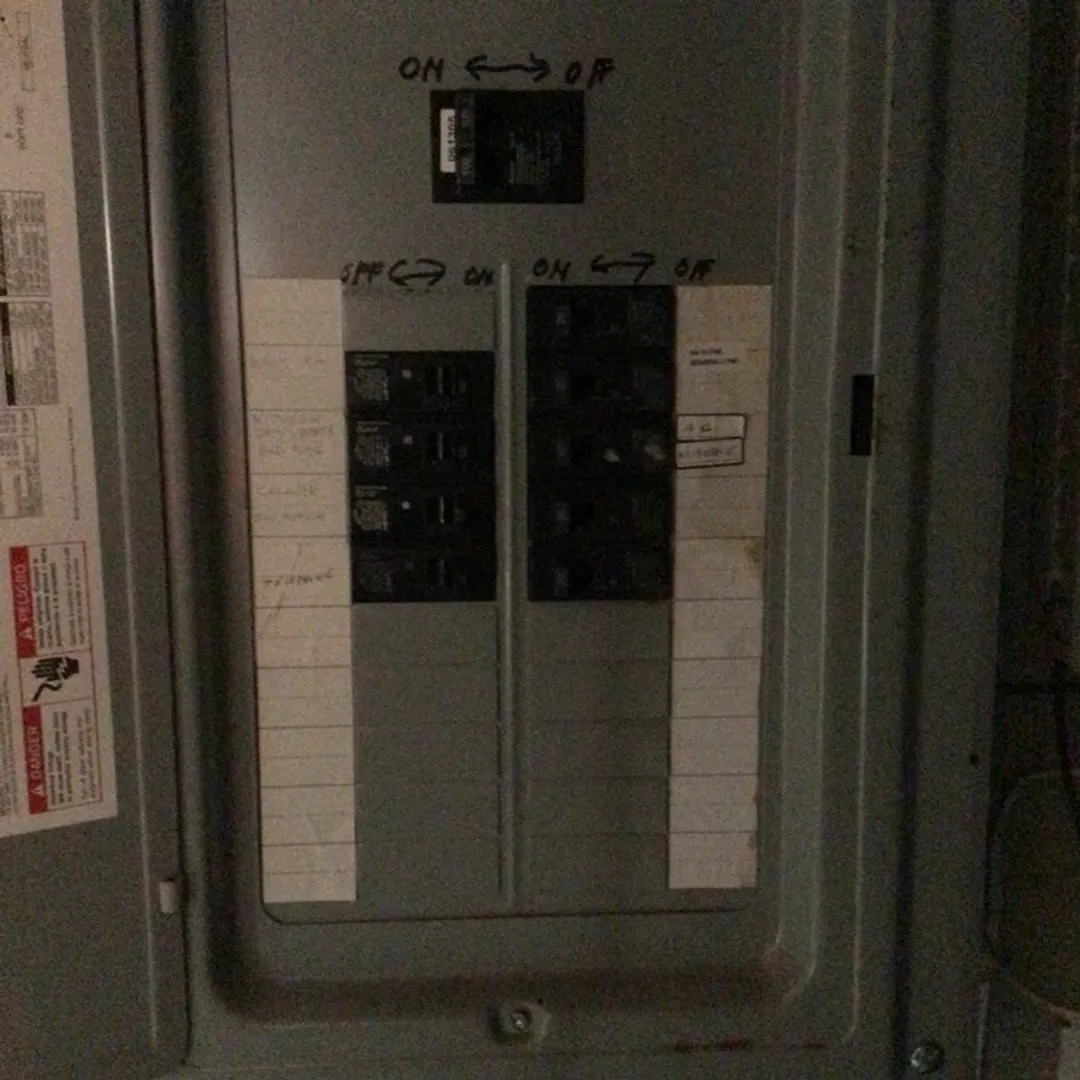
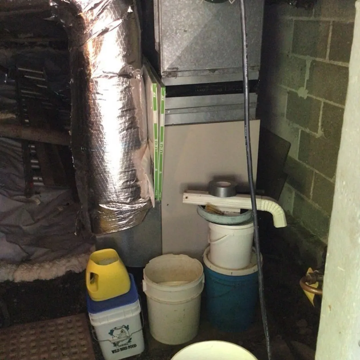
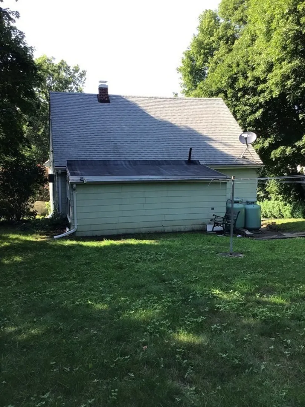
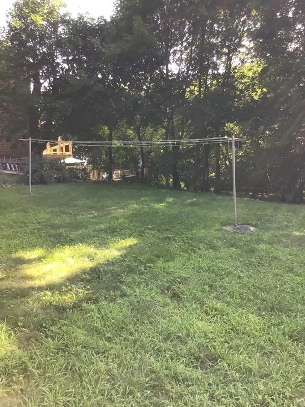
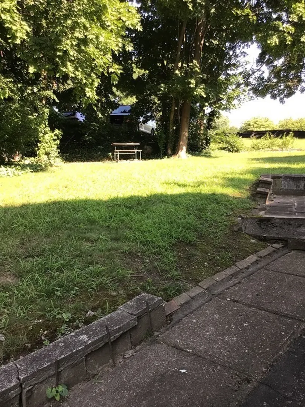
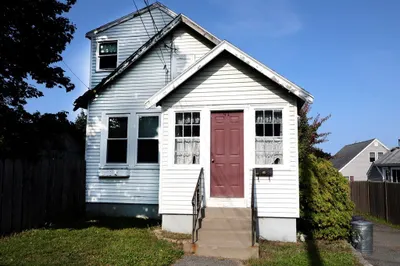
*** Offer Deadline, Tues., Nov. 14th at 5 PM *** Located on one of Danvers' many tree-lined dead-end streets sits this cozy cape that has been loved by one family for decades. Bring your renovation ideas and make this house amazing. As you walk through the front door you are greeted by the sunny 3 season porch that spills into the single level of living which hosts the living room, two bedrooms that share a closet, an eat-in kitchen, a mudroom, and a pantry. The 2nd floor adds two additional paneled rooms along with attic storage space. The dirt floor basement has exterior access which is where the furnace and electric panel are housed. There is a 2nd basement under the sunroom that will be great for storage. The extra bonuses of a large yard and commuter conveniences make this property a gem. Property being sold as-is; Home inspection is for Buyer informational purposes. The driveway needs to be adjusted. Agent nor Seller make any representations or warranties.
-
Highlights
- Heating: Forced Air
- Property Class: Residential
- Style: Cape
- Year Built: 1930
- Parking Spots: 6
- Property Type: Single Family Residence
- Total Rooms: 6
- Status: Closed
-
Additional Details
- Appliances: Range, Refrigerator, Utility Connections for Gas Range
- Construction: Frame
- Flooring: Plywood, Tile, Vinyl, Carpet
- Interior Features: Bonus Room, Foyer, Mud Room
- Road Frontage Type: Public
- Year Built Details: Approximate
- Zoning: R2
- Basement: Partial, Crawl Space, Dirt Floor
- Exclusions: All Sellers Personal Property
- Foundation: Block, Irregular
- Lot Features: Sloped
- Roof: Shingle
- Year Built Source: Public Records
-
Amenities
- Parking Features: Paved Drive, Off Street, Paved
-
Utilities
- Electric: Circuit Breakers
- Water Source: Public
- Sewer: Public Sewer
-
Fees / Taxes
- Assessed Value: $456,000
- Compensation Based On: Net Sale Price
- Tax Year: 2023
- Buyer Agent Compensation: 2.0%
- Facilitator Compensation: 1.0%
- Taxes: $5,358
Similar Listings
Sold
22 Photos
Sold
13 Photos
Sold
24 Photos
Sold
24 Photos
Content © 2026 MLS Property Information Network, Inc. The information in this listing was gathered from third party resources including the seller and public records.
Listing information provided courtesy of Keller Williams Realty Evolution.
MLS Property Information Network, Inc. and its subscribers disclaim any and all representations or warranties as to the accuracy of this information.
