
Sold!
$590,000
4
Beds
2/1
Baths
2,120
Living Area
-
Property Description
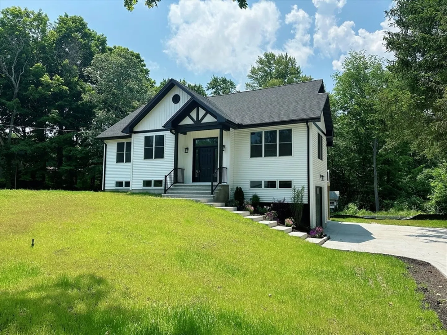
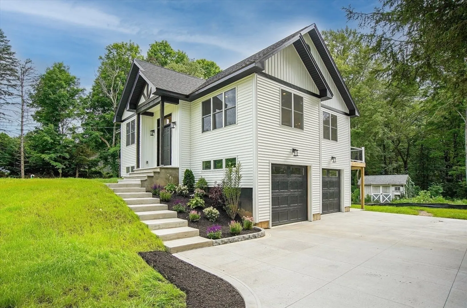
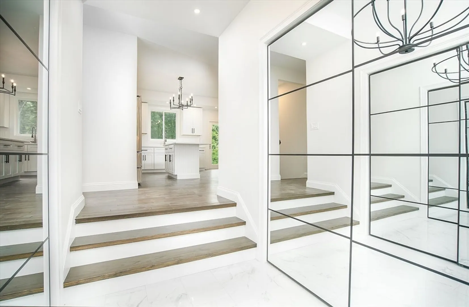
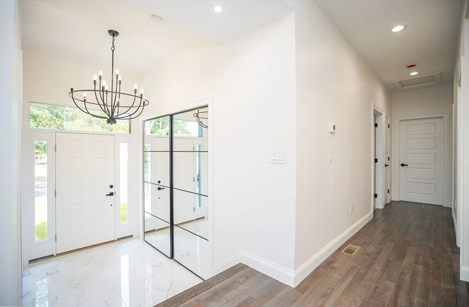
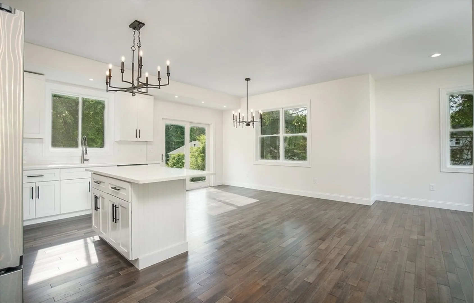
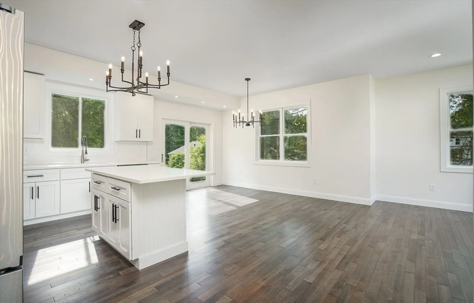
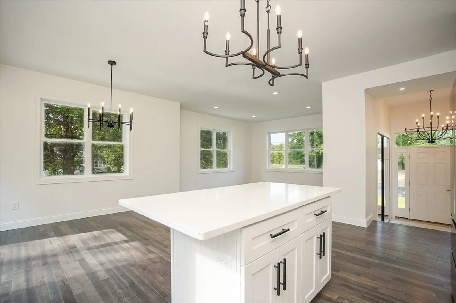
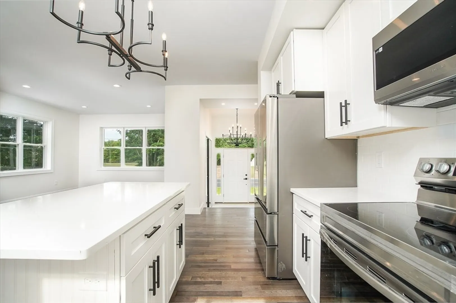
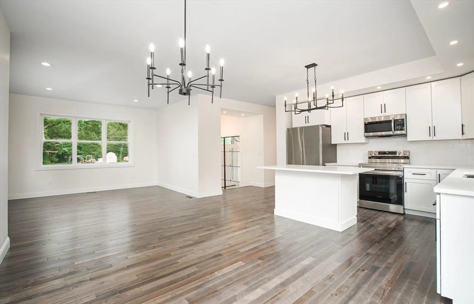
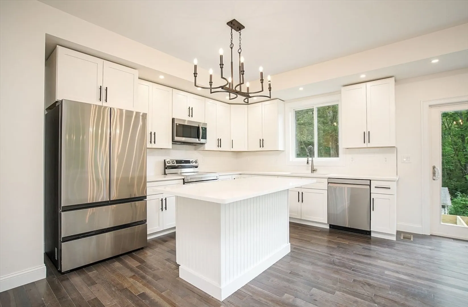
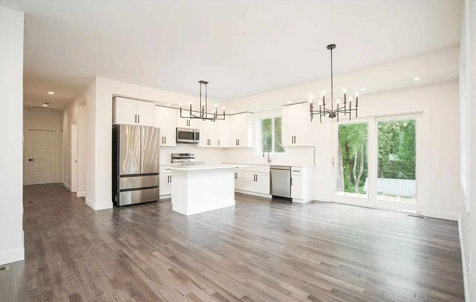
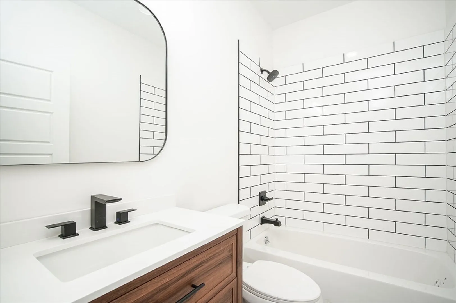
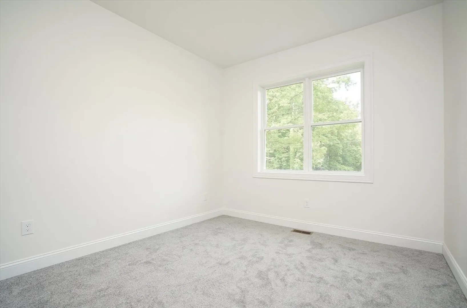
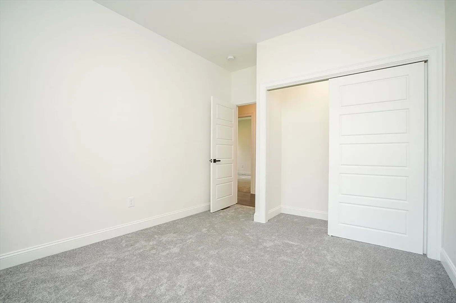
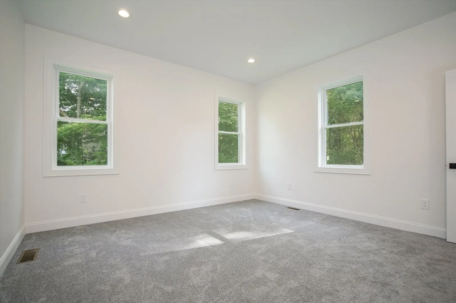
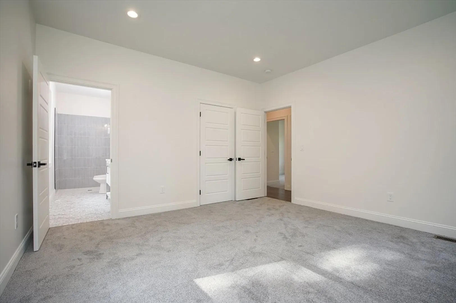
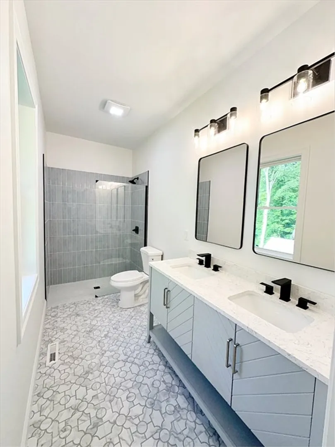
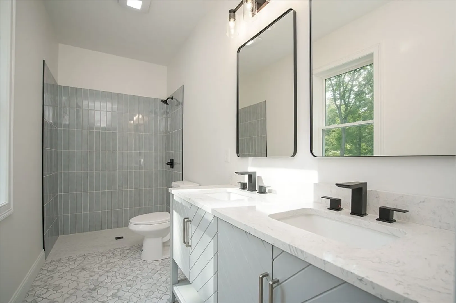
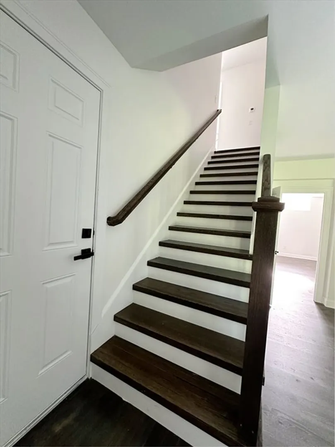
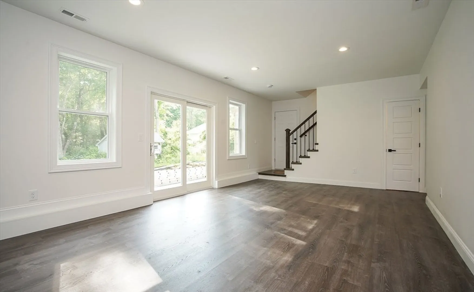
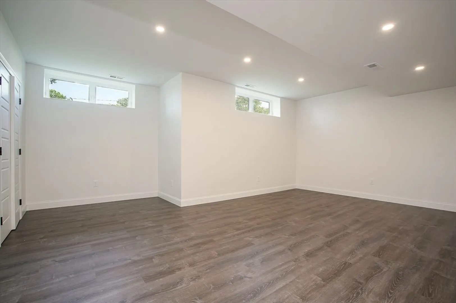
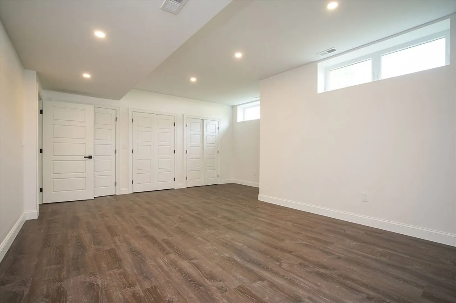
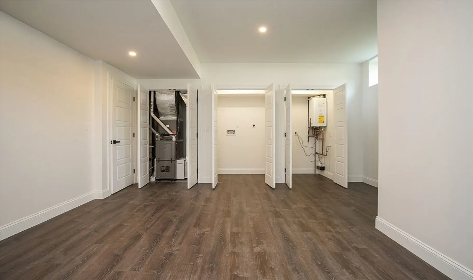
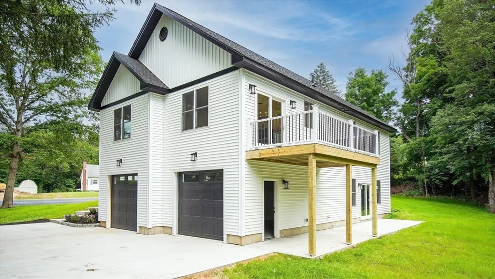
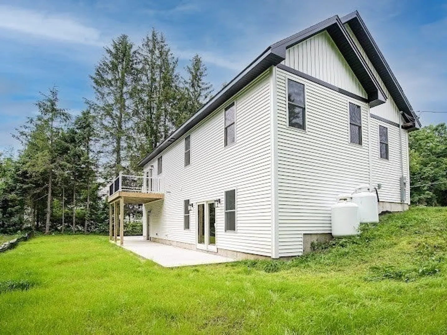
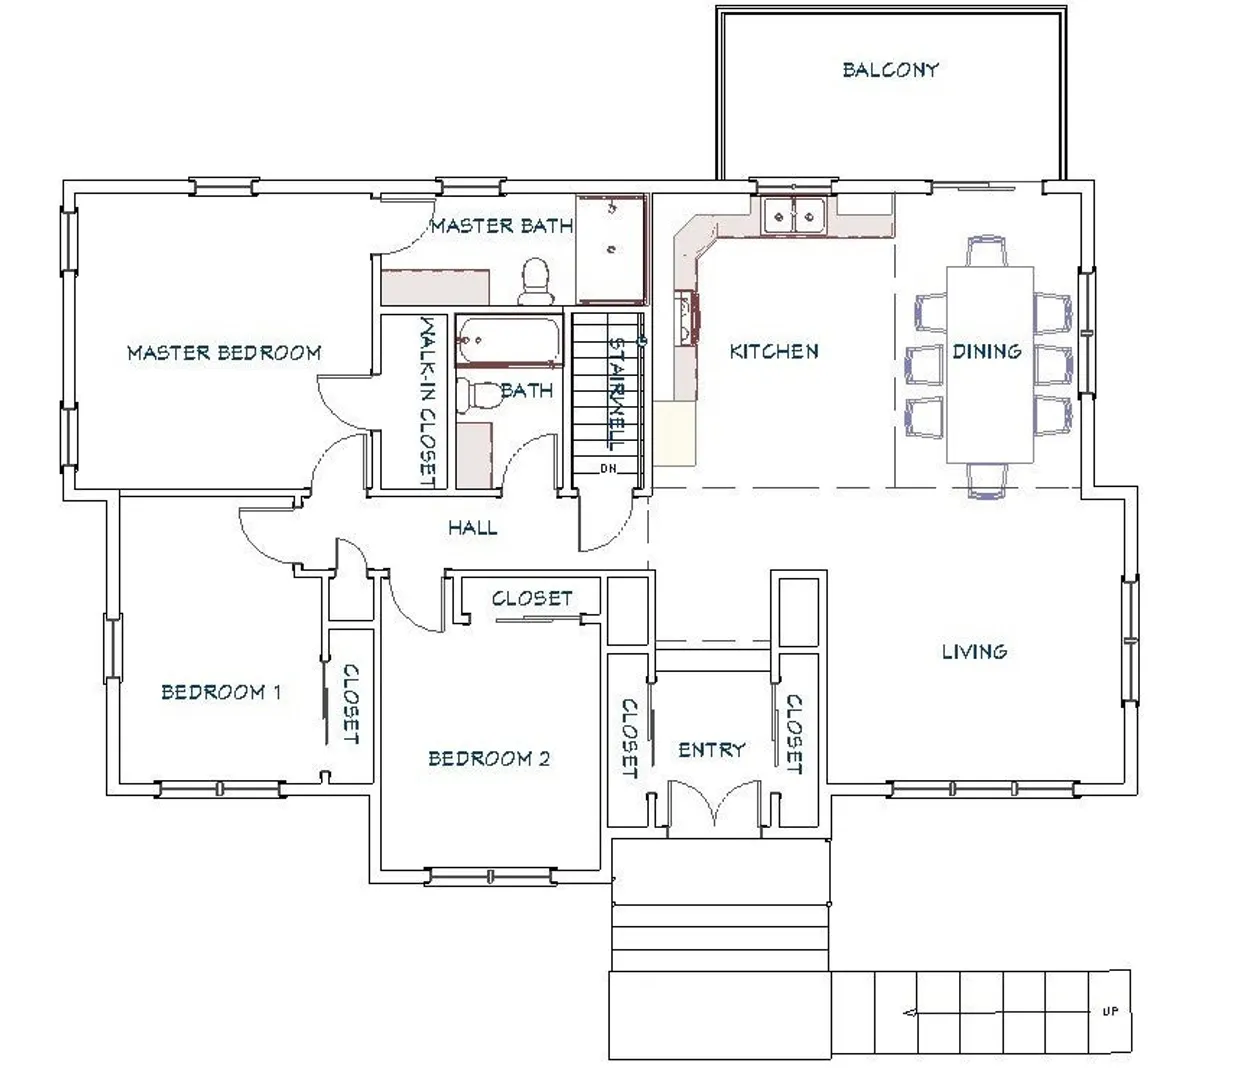
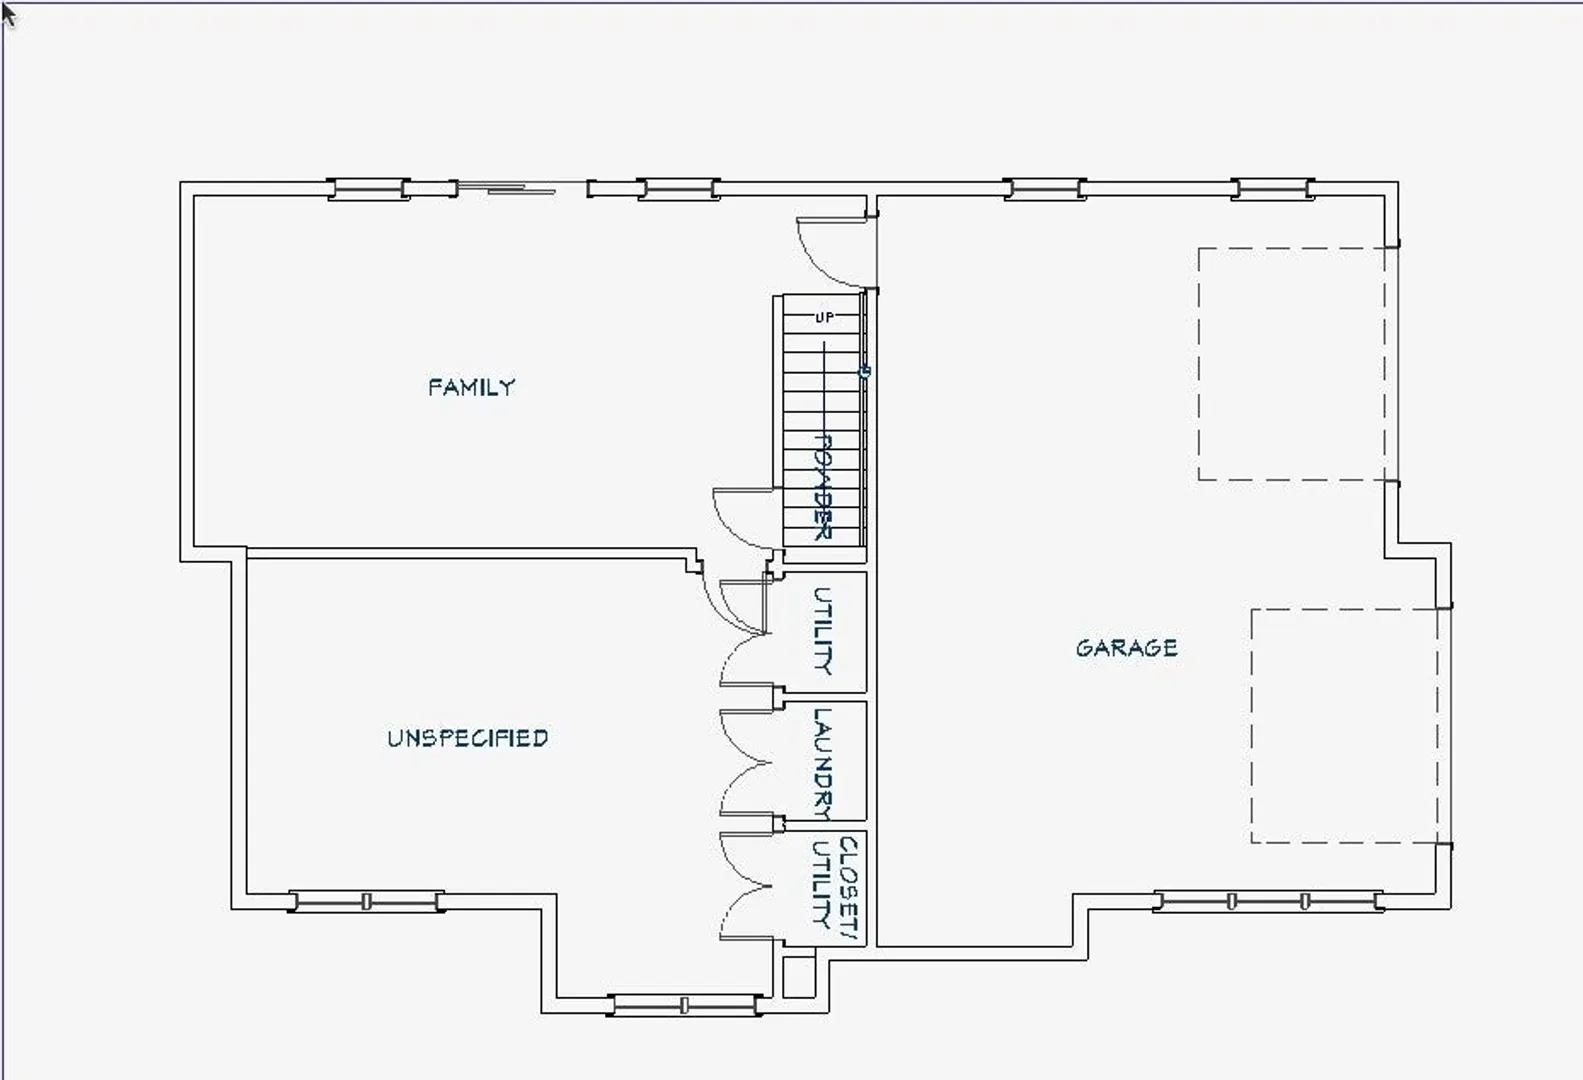
Welcome Home!! Absolutely stunning custom-built contemporary home awaits for its first owners. This amazing home offers well designed open floor concept with a master suite in addition to two bedrooms, two full baths, spacious living room, dining room which leads to a beautiful balcony and a kitchen, all located on the main level. Gorgeous kitchen equipped with white custom build cabinets, kitchen island, beautiful white quartz countertops, and the top branded stainless-steel appliances. The first level offers family room with patio, half bath and a spacious office- also could be easily converted to in-laws suite. Right behind the house which sits on almost an acre of land you will find a beautiful forest filled with birds and small wildlife. House located minutes away from lake, local restaurants, bike trail, ice cream shops and stores. Words cannot justify all the beauty of it, schedule your private showing today to see it in person.
-
Highlights
- Cooling: Central Air, ENERGY STAR Qualified Equipment
- Parking Spots: 8
- Property Type: Single Family Residence
- Total Rooms: 5
- Status: Closed
- Heating: Central, Forced Air, Propane
- Property Class: Residential
- Style: Contemporary
- Year Built: 2024
-
Additional Details
- Appliances: Water Heater, Disposal, Microwave, ENERGY STAR Qualified Refrigerator, ENERGY STAR Qualified Dishwasher, Range
- Construction: Frame
- Flooring: Tile, Vinyl, Carpet, Concrete, Hardwood, Flooring - Vinyl
- Interior Features: Bathroom - Half, Home Office, Bonus Room
- Road Frontage Type: Public
- Year Built Details: Actual
- Zoning: R-20
- Basement: Full, Finished, Walk-Out Access, Garage Access
- Exterior Features: Balcony / Deck, Porch, Deck, Deck - Vinyl, Rain Gutters, Screens
- Foundation: Concrete Perimeter
- Lot Features: Cleared
- Roof: Shingle
- Year Built Source: Public Records
-
Amenities
- Community Features: Shopping, Park, Walk/Jog Trails, Golf, Bike Path, Public School
- Parking Features: Attached, Paved Drive, Off Street
- Covered Parking Spaces: 2
-
Utilities
- Sewer: Private Sewer
- Water Source: Public
-
Fees / Taxes
- Assessed Value: $240,100
- Compensation Based On: Net Sale Price
- Taxes: $3,714
- Buyer Agent Compensation: 2%
- Tax Year: 2024
Similar Listings
Sold
42 Photos
Sold
42 Photos
Sold
42 Photos
Sold
37 Photos
Content © 2026 MLS Property Information Network, Inc. The information in this listing was gathered from third party resources including the seller and public records.
Listing information provided courtesy of Naples Realty Group.
MLS Property Information Network, Inc. and its subscribers disclaim any and all representations or warranties as to the accuracy of this information.
