
Sold!
$750,000
3
Beds
1
Bath
1,810
Living Area
-
Property Description
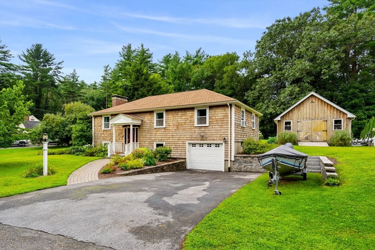
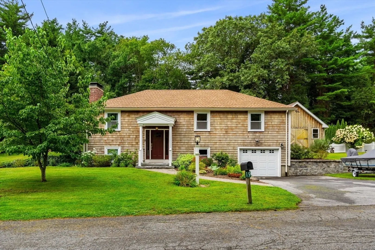
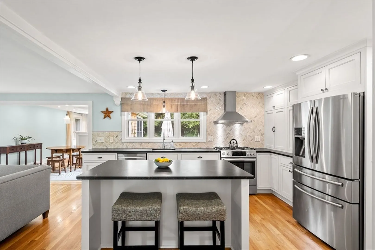
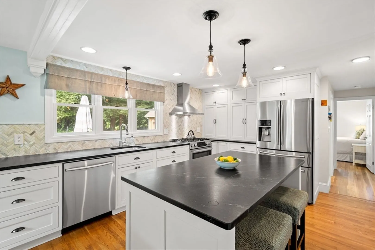
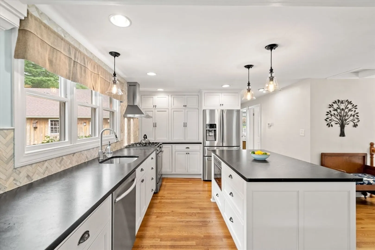
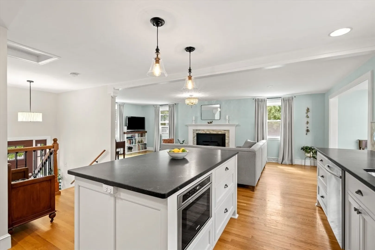
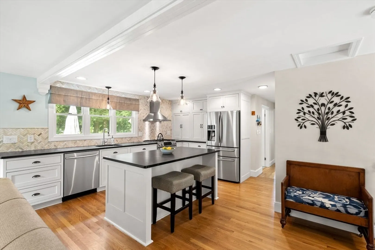
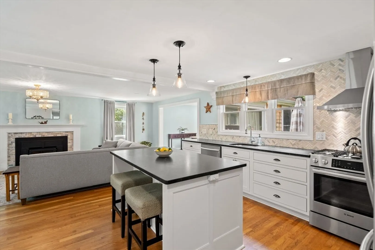
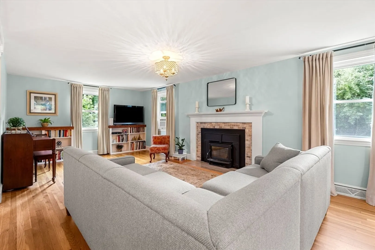
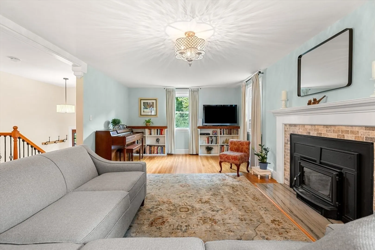
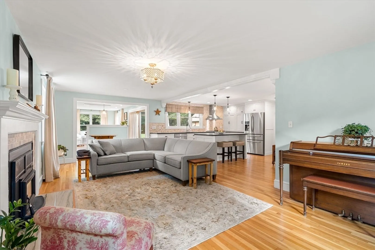
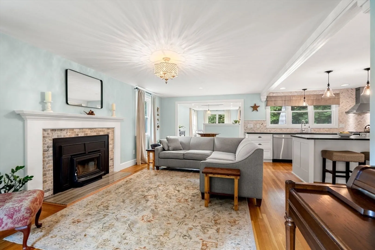
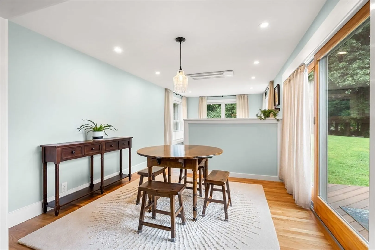
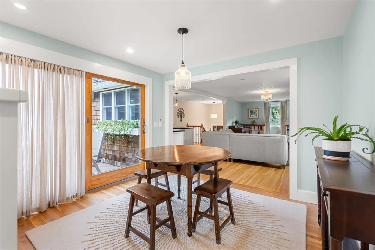
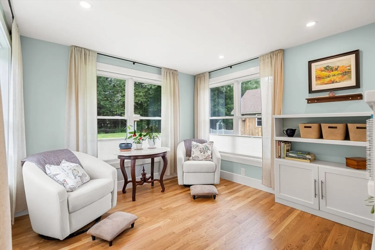
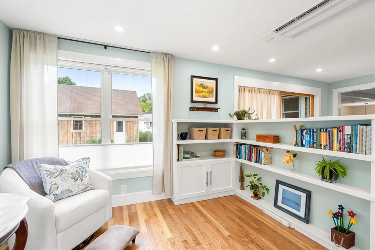
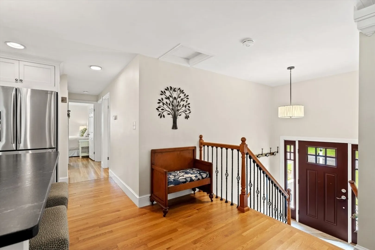
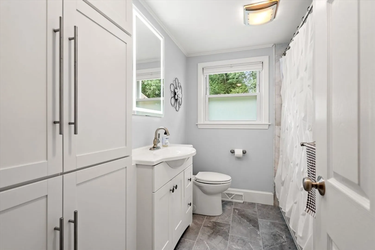
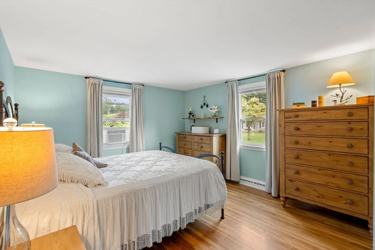
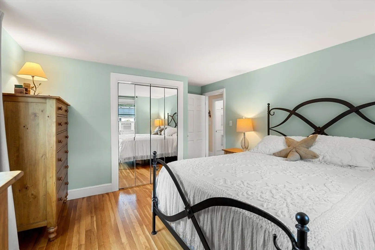
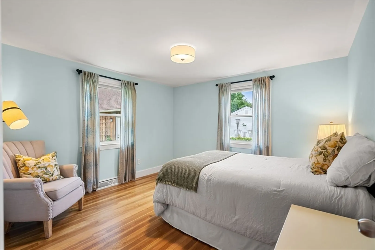
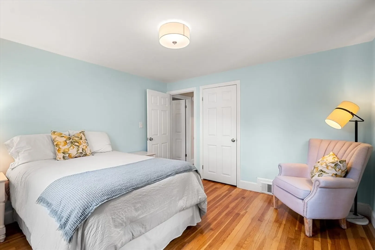
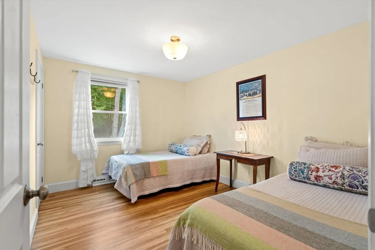
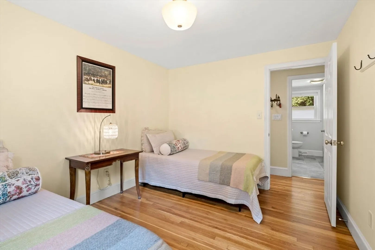
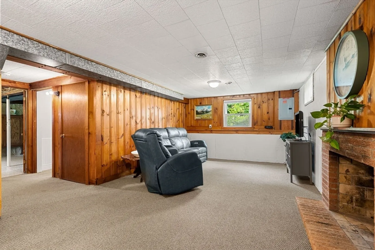
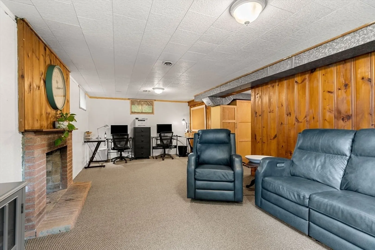
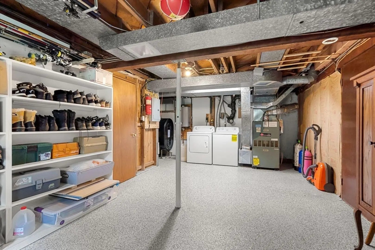
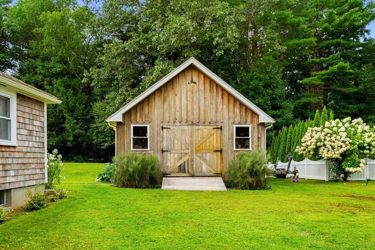
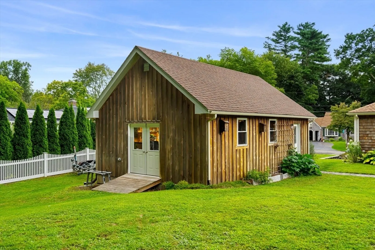
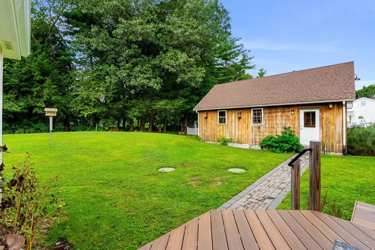
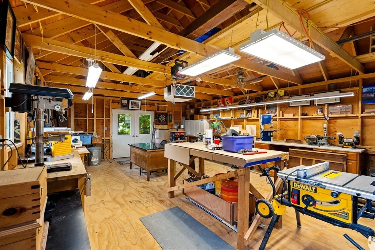
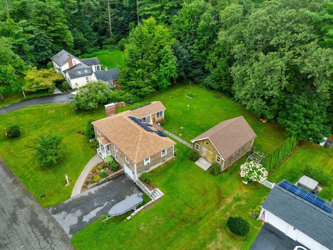
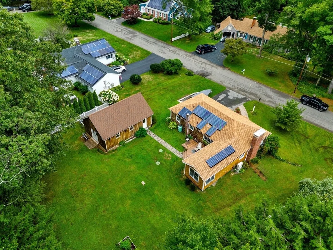
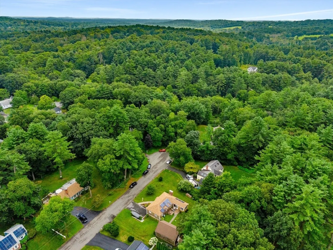
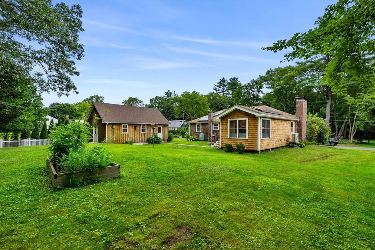
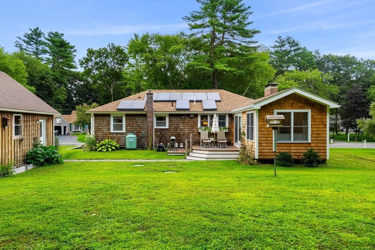
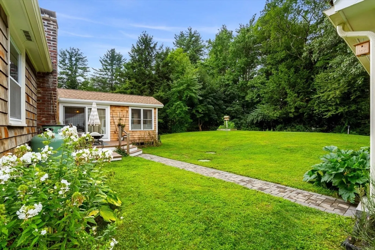
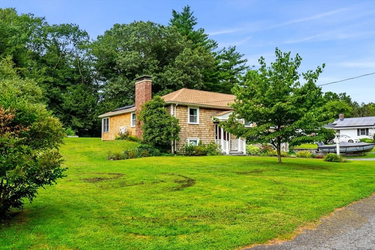
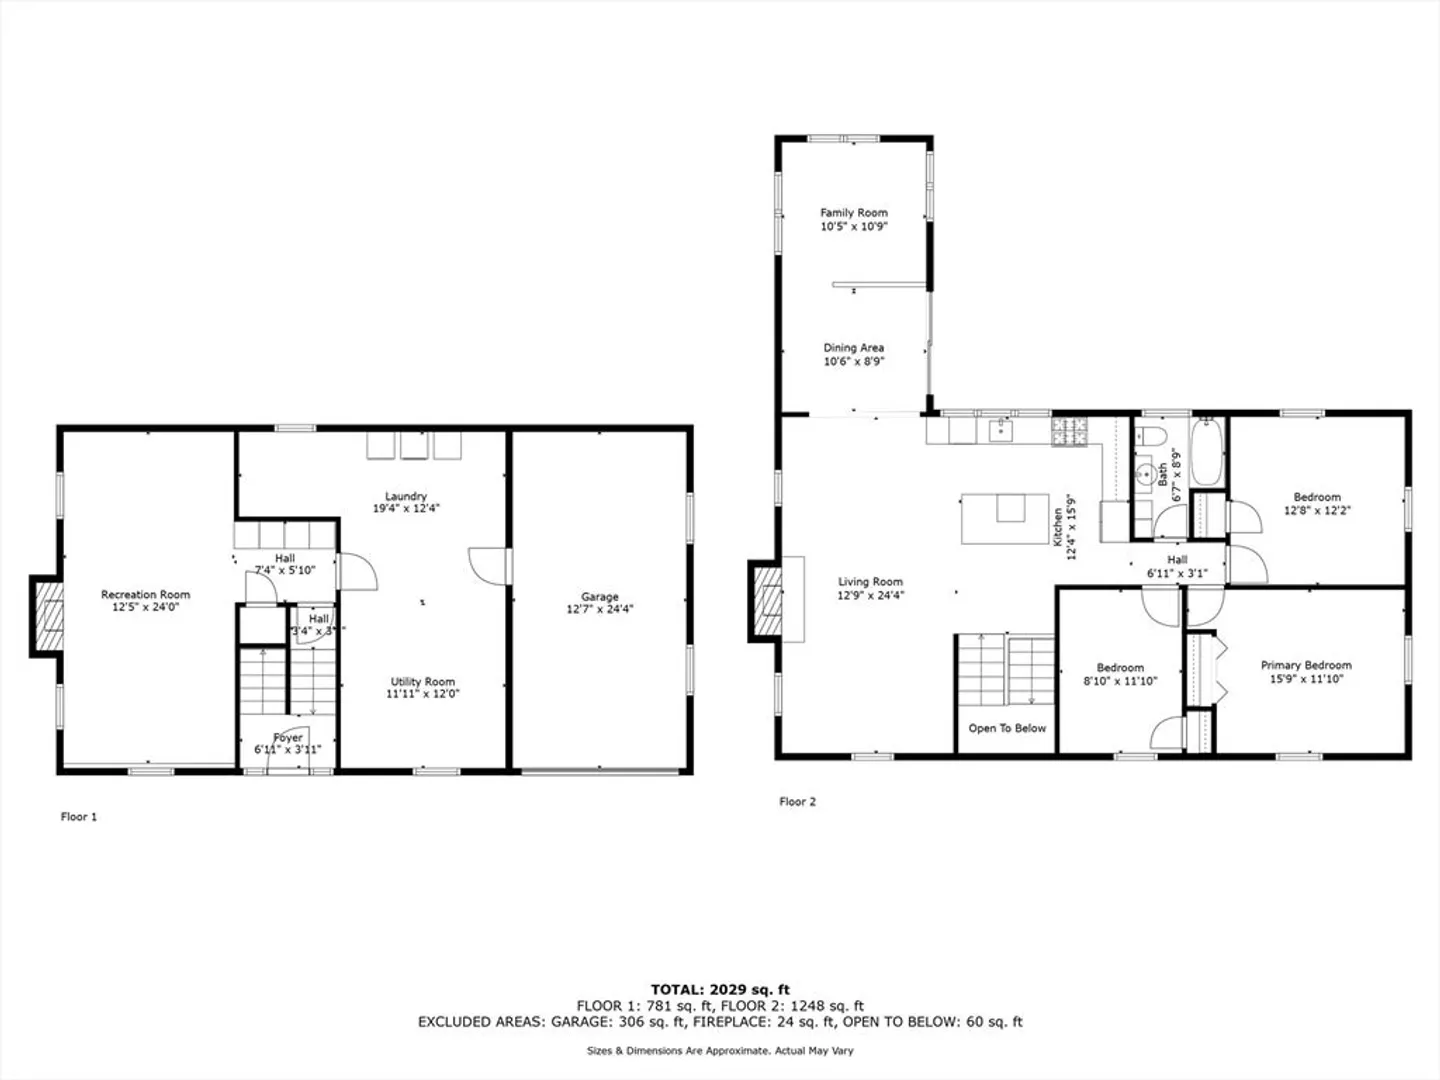
Welcome to 19 Forrest Rd! This well kept home is ideally located on a quiet dead end street in lovely Topsfield. Don't be mistaken, this IS NOT your typical split level home. The current owners have done EXTENSIVE work during their ownership and it shows (ask to see the upgrade list!). Most recently, a new addition to the main living area that offers excellent flex space that opens nicely onto your composite deck overlooking the large backyard. The recent kitchen renovation is stunning and blends seamlessly into the main living room anchored by a charming wood burning fireplace. On the other side of the main level you will find 3 bedrooms and an updated full bath. Downstairs there is a semi finished family room that can be used for a myriad of uses. Arguably, the best part of this house is the HUGE 600 sq ft barn currently used as a woodworking space but the possibilities are endless. Home office? Gym? ADU? She shed? This is a home that needs to be seen to be appreciated!
-
Highlights
- Cooling: Window Unit(s), Ductless
- Parking Spots: 4
- Property Type: Single Family Residence
- Total Rooms: 5
- Status: Closed
- Heating: Forced Air, Oil, Ductless
- Property Class: Residential
- Style: Raised Ranch
- Year Built: 1950
-
Additional Details
- Appliances: Water Heater, Range, Dishwasher, Microwave, Refrigerator, Washer, Dryer
- Exterior Features: Deck - Vinyl, Barn/Stable
- Flooring: Wood, Tile, Carpet
- Lot Features: Gentle Sloping, Level
- Year Built Details: Approximate
- Zoning: Ira
- Basement: Partial
- Fireplaces: 2
- Foundation: Concrete Perimeter
- Roof: Shingle
- Year Built Source: Public Records
-
Amenities
- Covered Parking Spaces: 1
- Parking Features: Under, Off Street
-
Utilities
- Electric: 100 Amp Service
- Water Source: Public
- Sewer: Private Sewer
-
Fees / Taxes
- Assessed Value: $592,700
- Taxes: $8,707
- Tax Year: 2024
Similar Listings
Sold
38 Photos
Sold
42 Photos
Sold
42 Photos
Sold
42 Photos
Content © 2026 MLS Property Information Network, Inc. The information in this listing was gathered from third party resources including the seller and public records.
Listing information provided courtesy of Lamacchia Realty, Inc..
MLS Property Information Network, Inc. and its subscribers disclaim any and all representations or warranties as to the accuracy of this information.
