
Sold!
$807,600
2
Beds
2/1
Baths
1,400
Living Area
-
Property Description
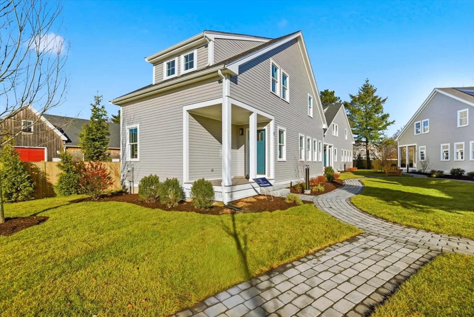
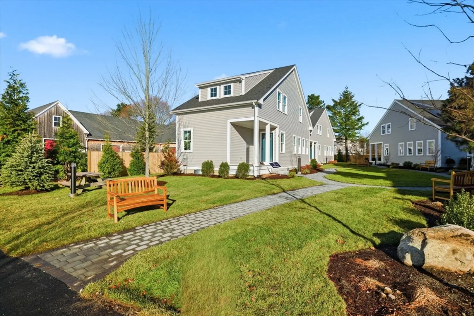
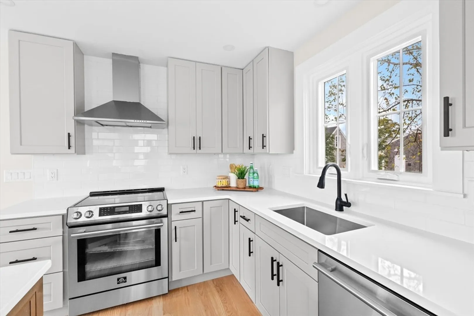
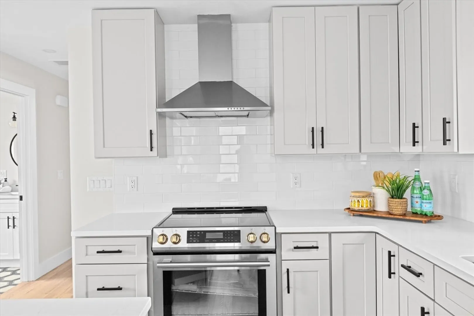
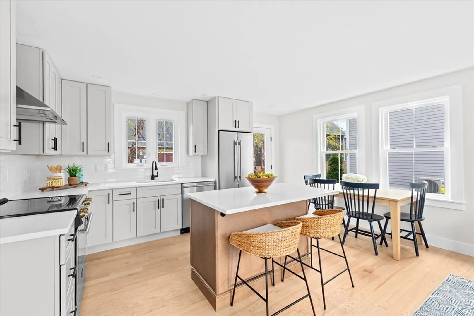
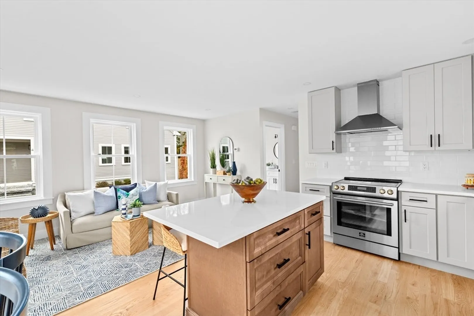
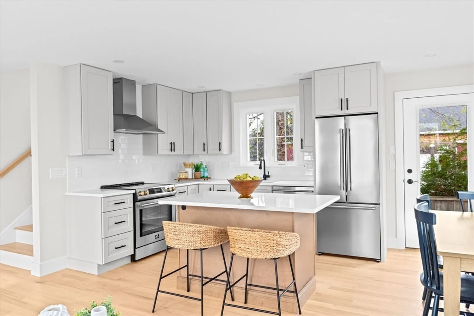
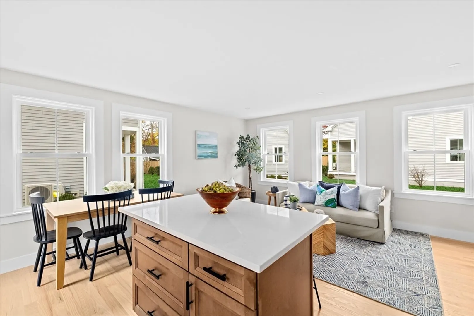
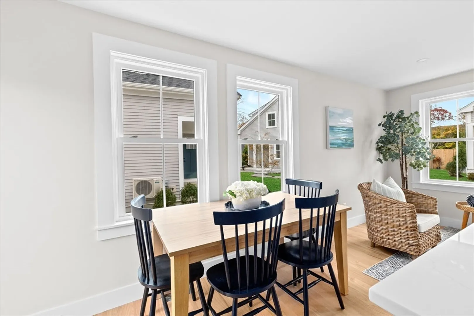
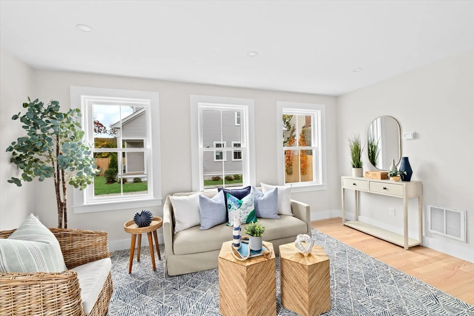
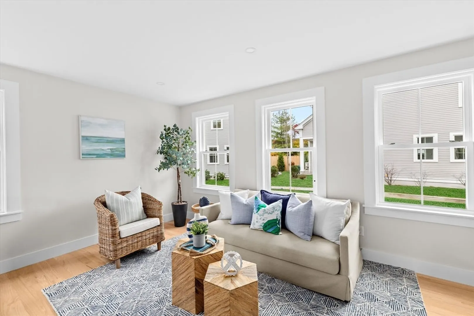
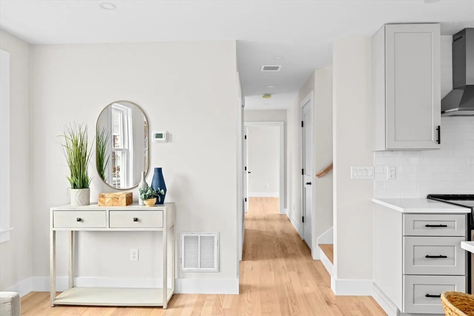
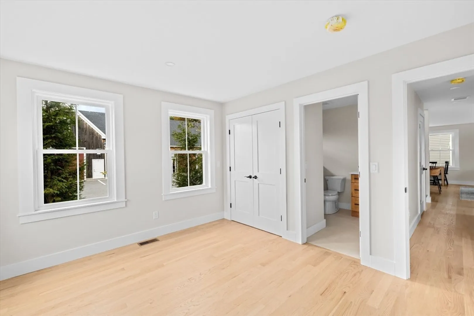
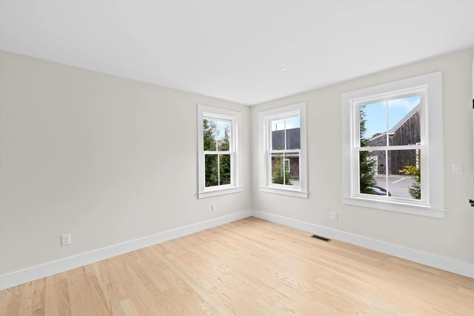
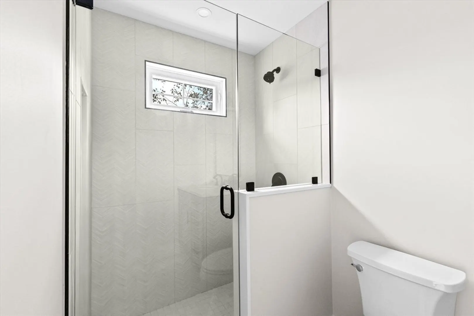
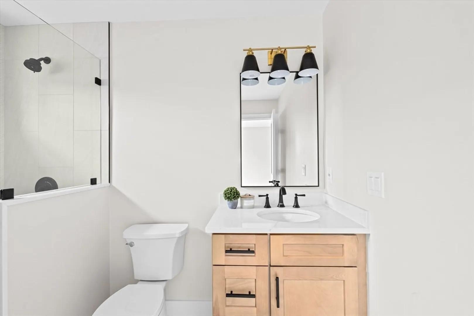
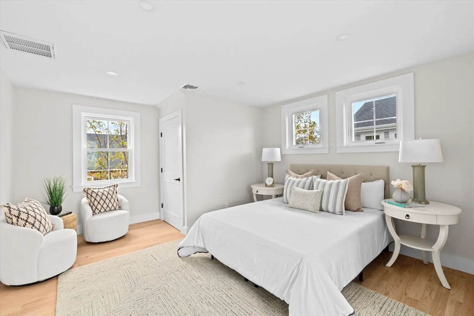
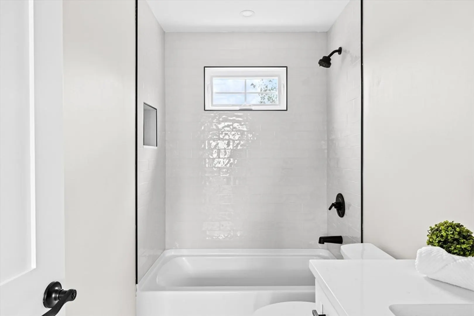
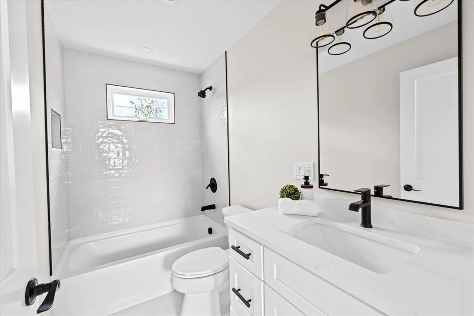
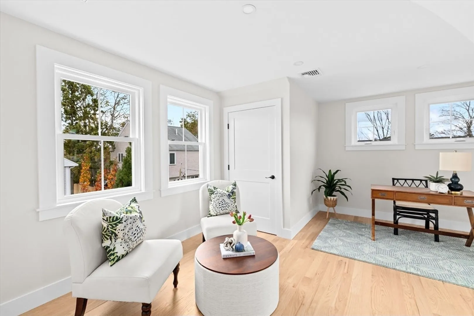
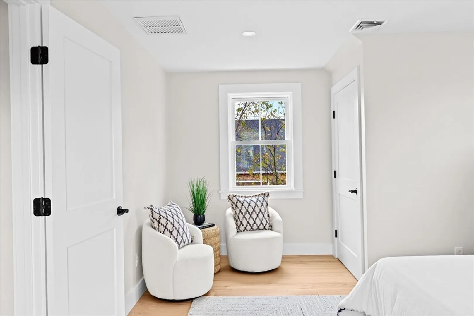
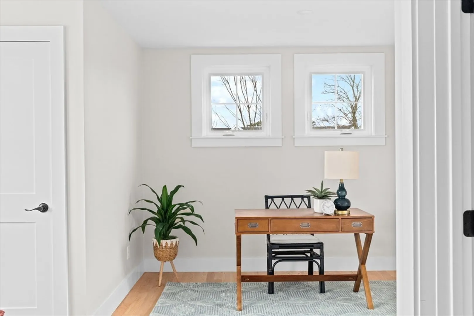
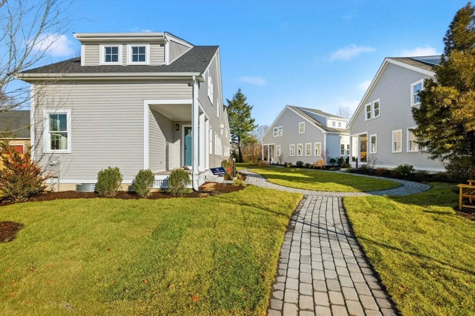
Now Ready for Occupancy! Last 2 Available! Don’t miss your chance to own a brand new coastal cottage in one of Scituate’s most convenient neighborhoods. This beautifully designed detached condo offers the perfect blend of charm, convenience, and low maintenance living. Enjoy a bright open floor plan with hardwood floors, quartz kitchen with island and stainless appliances, and flexible primary bedroom options on the first or second floor. A second floor den/office and full unfinished basement with 8-ft ceilings offers ample storage. Relax on your welcoming farmer’s porch overlooking landscaped green space, with two deeded parking spots included. Located just moments from the Greenbush commuter rail, walking trails, restaurants, coffee shops, and Scituate Harbor, this home is ideal for downsizers, Boston commuters, or anyone looking for easy coastal living without the upkeep! Welcome Home!
-
Highlights
- Building Name: Greenbush Commons
- Heating: Heat Pump, Electric
- Parking Spots: 2
- Property Type: Condominium
- Total Rooms: 5
- Year Built: 2025
- Cooling: Central Air, Heat Pump
- HOA Fee: $400
- Property Class: Residential
- Stories: 2
- Unit Number: 2
- Status: Closed
-
Additional Details
- Appliances: Range, Dishwasher, Disposal, Microwave, Refrigerator, Range Hood
- Construction: Frame
- Flooring: Tile, Hardwood, Flooring - Hardwood
- Pets Allowed: Yes w/ Restrictions
- SqFt Source: Owner
- Year Built Details: Actual
- Zoning: Gbo
- Basement: Y
- Exterior Features: Porch, Screens, Rain Gutters, Professional Landscaping
- Interior Features: Closet, Bonus Room
- Roof: Shingle
- Total Number of Units: 4
- Year Built Source: Owner
-
Amenities
- Community Features: Public Transportation, Shopping, Walk/Jog Trails, Golf, Medical Facility, House of Worship, Marina, Public School
- Waterfront Features: Harbor, Ocean, Beach Ownership(Public)
- Parking Features: Off Street, Deeded, Paved
-
Utilities
- Sewer: Public Sewer
- Water Source: Public
-
Fees / Taxes
- HOA Fee Frequency: Monthly
- Tax Year: 2025
- HOA Fee Includes: Insurance, Maintenance Structure, Maintenance Grounds, Snow Removal, Reserve Funds
Similar Listings
Sold
37 Photos
Sold
39 Photos
Sold
42 Photos
Sold
40 Photos
Content © 2026 MLS Property Information Network, Inc. The information in this listing was gathered from third party resources including the seller and public records.
Listing information provided courtesy of Coldwell Banker Realty - Scituate.
MLS Property Information Network, Inc. and its subscribers disclaim any and all representations or warranties as to the accuracy of this information.
