
Sold!
$670,000
2
Beds
2
Baths
1,198
Living Area
-
Property Description
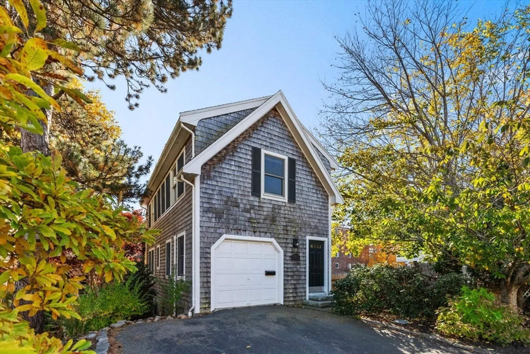
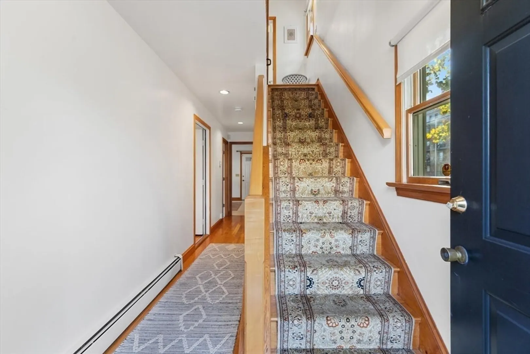
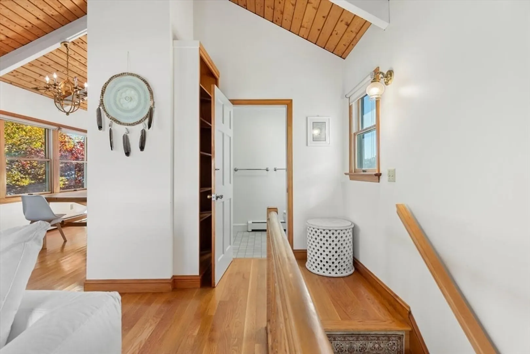
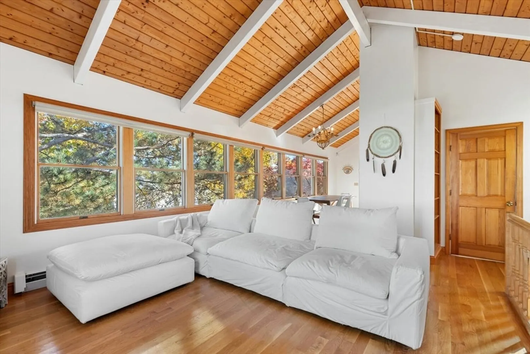
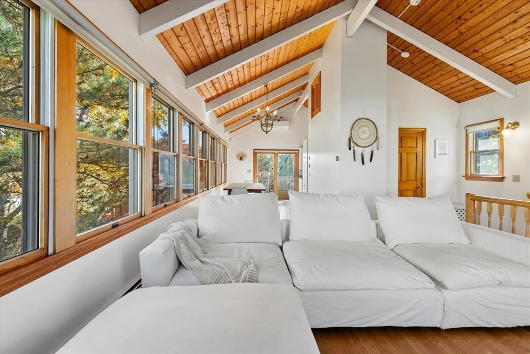
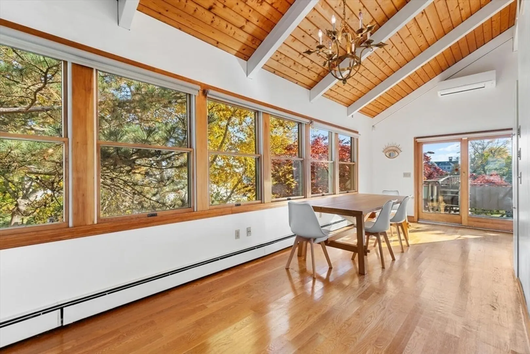
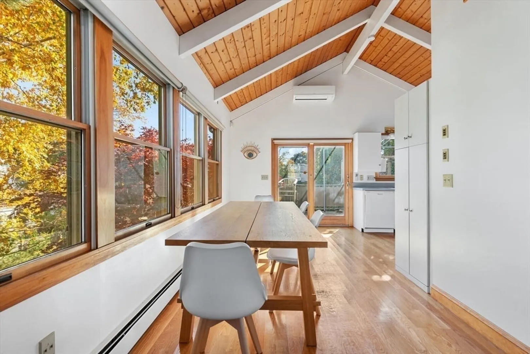
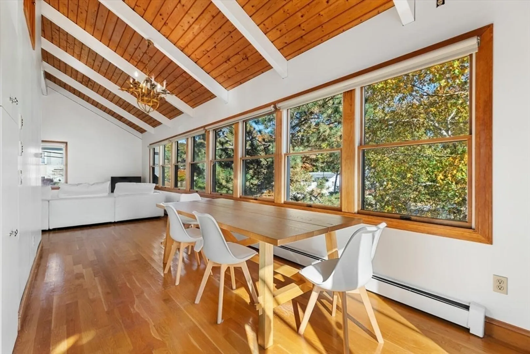
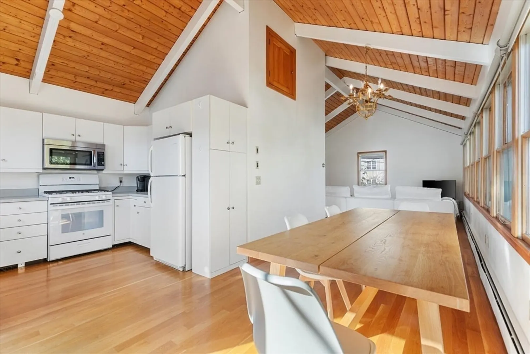
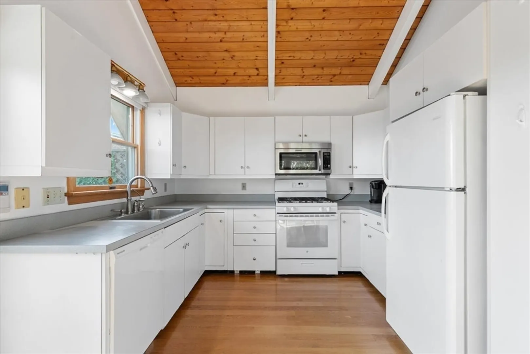
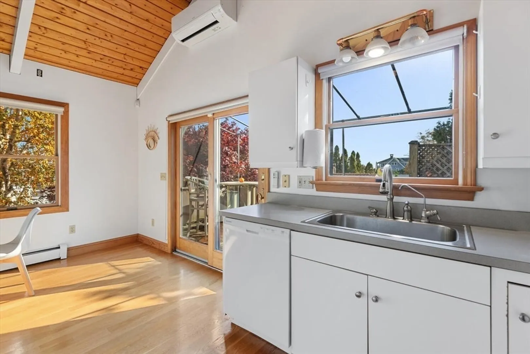
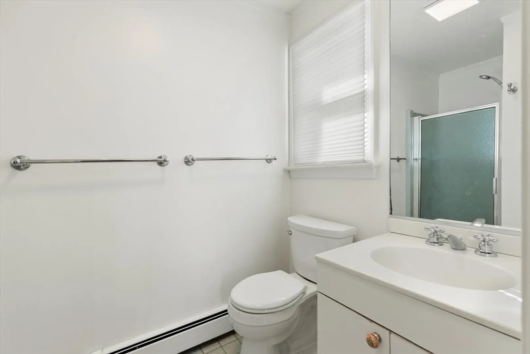
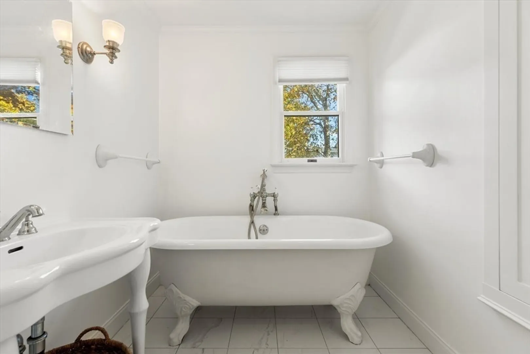
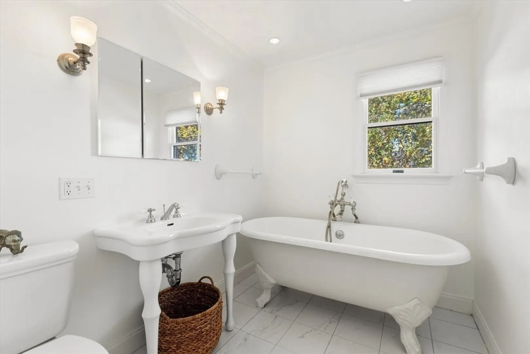
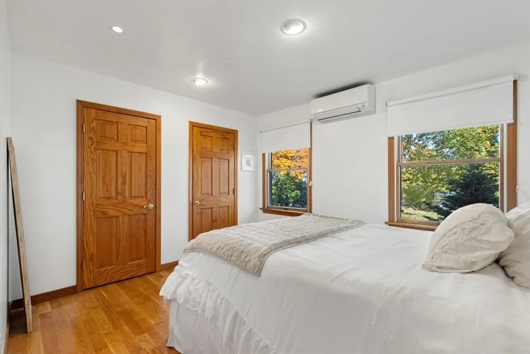
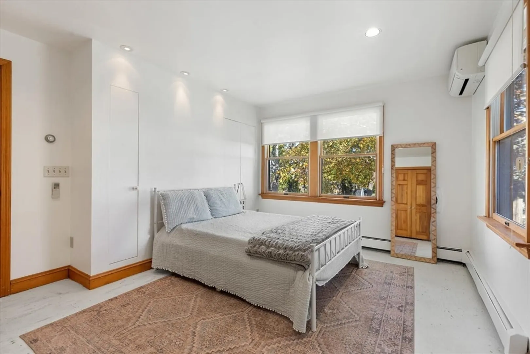
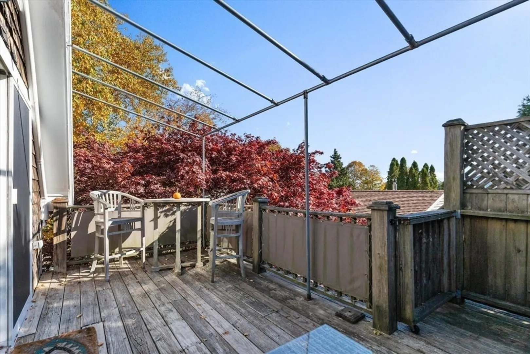
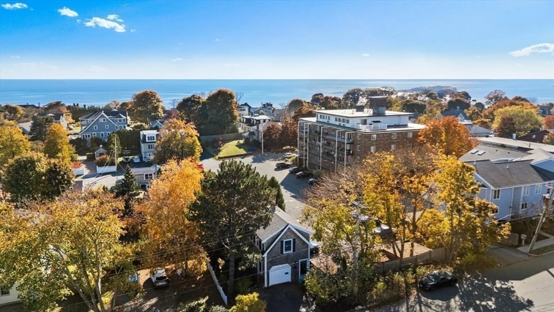
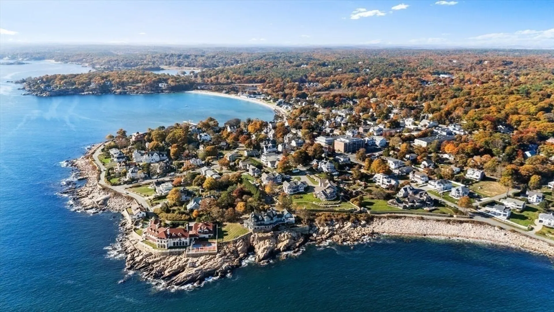
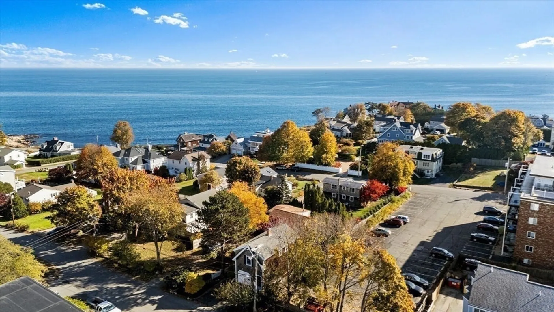
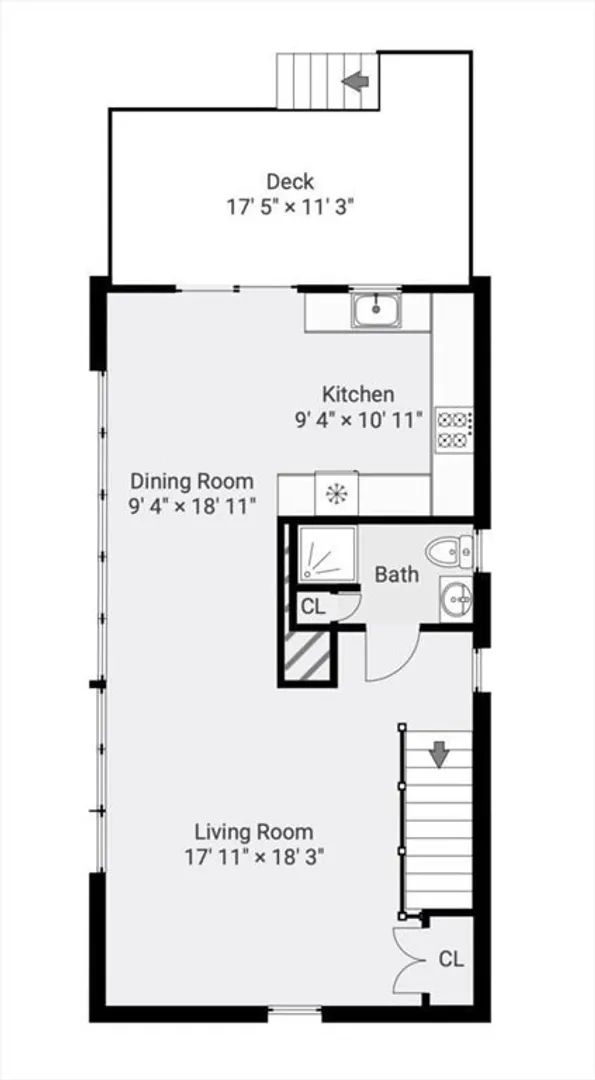
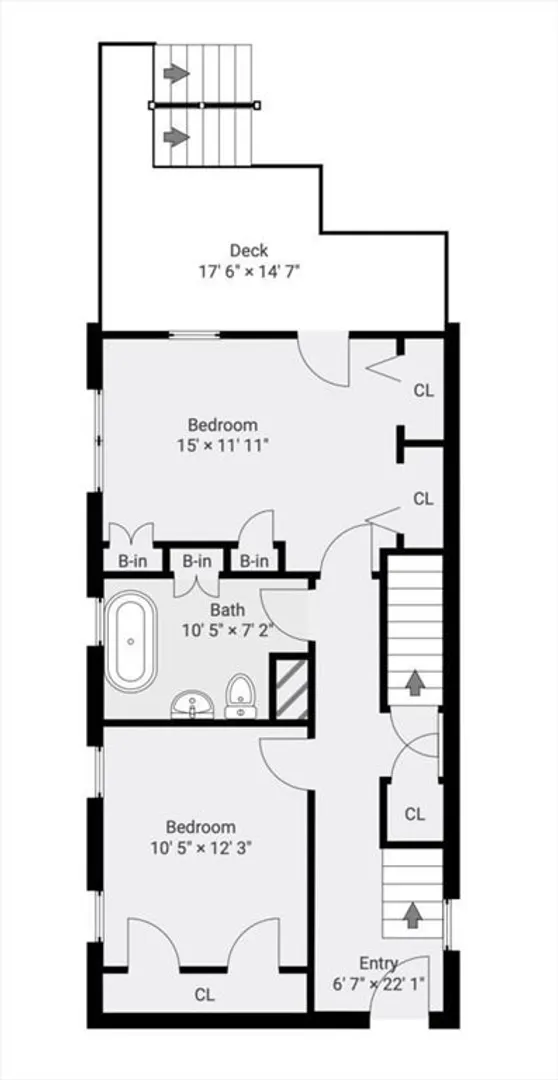
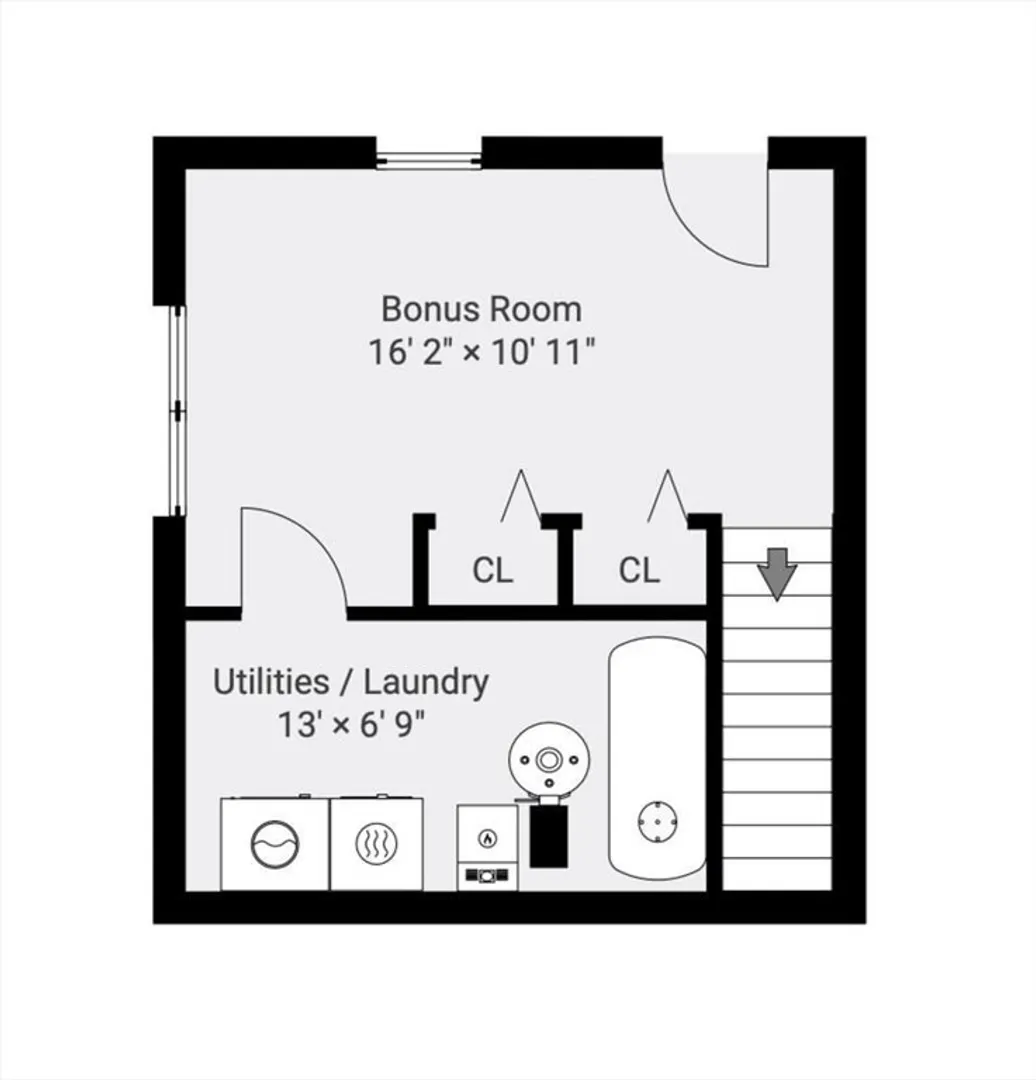
Gorgeous, free-standing condo, in the heart of beautiful Magnolia. This charming home is waiting just for you! The cathedral ceilings with exposed wooden beams and open floor plan makes this home easy for entertaining. On the first level you will find two spacious bedrooms, and one full bath, with a deep soaking tub for relaxing. The second level you will find a beautiful open concept living room, kitchen, dining room, with gleaming hardwood floors, cathedral ceilings and one full bath. The lower level offers additional storage with large closets, laundry room and a bonus room that could be used as an office or gym. All levels can access your beautiful deck with private fenced in backyard. Two off-street parking spaces, NO CONDO FEE!!! A block away from the village of Magnolia and its desirable restaurants, and beautiful beaches.
-
Highlights
- Area: Magnolia
- Heating: Baseboard, Oil
- Property Class: Residential
- Style: Bungalow
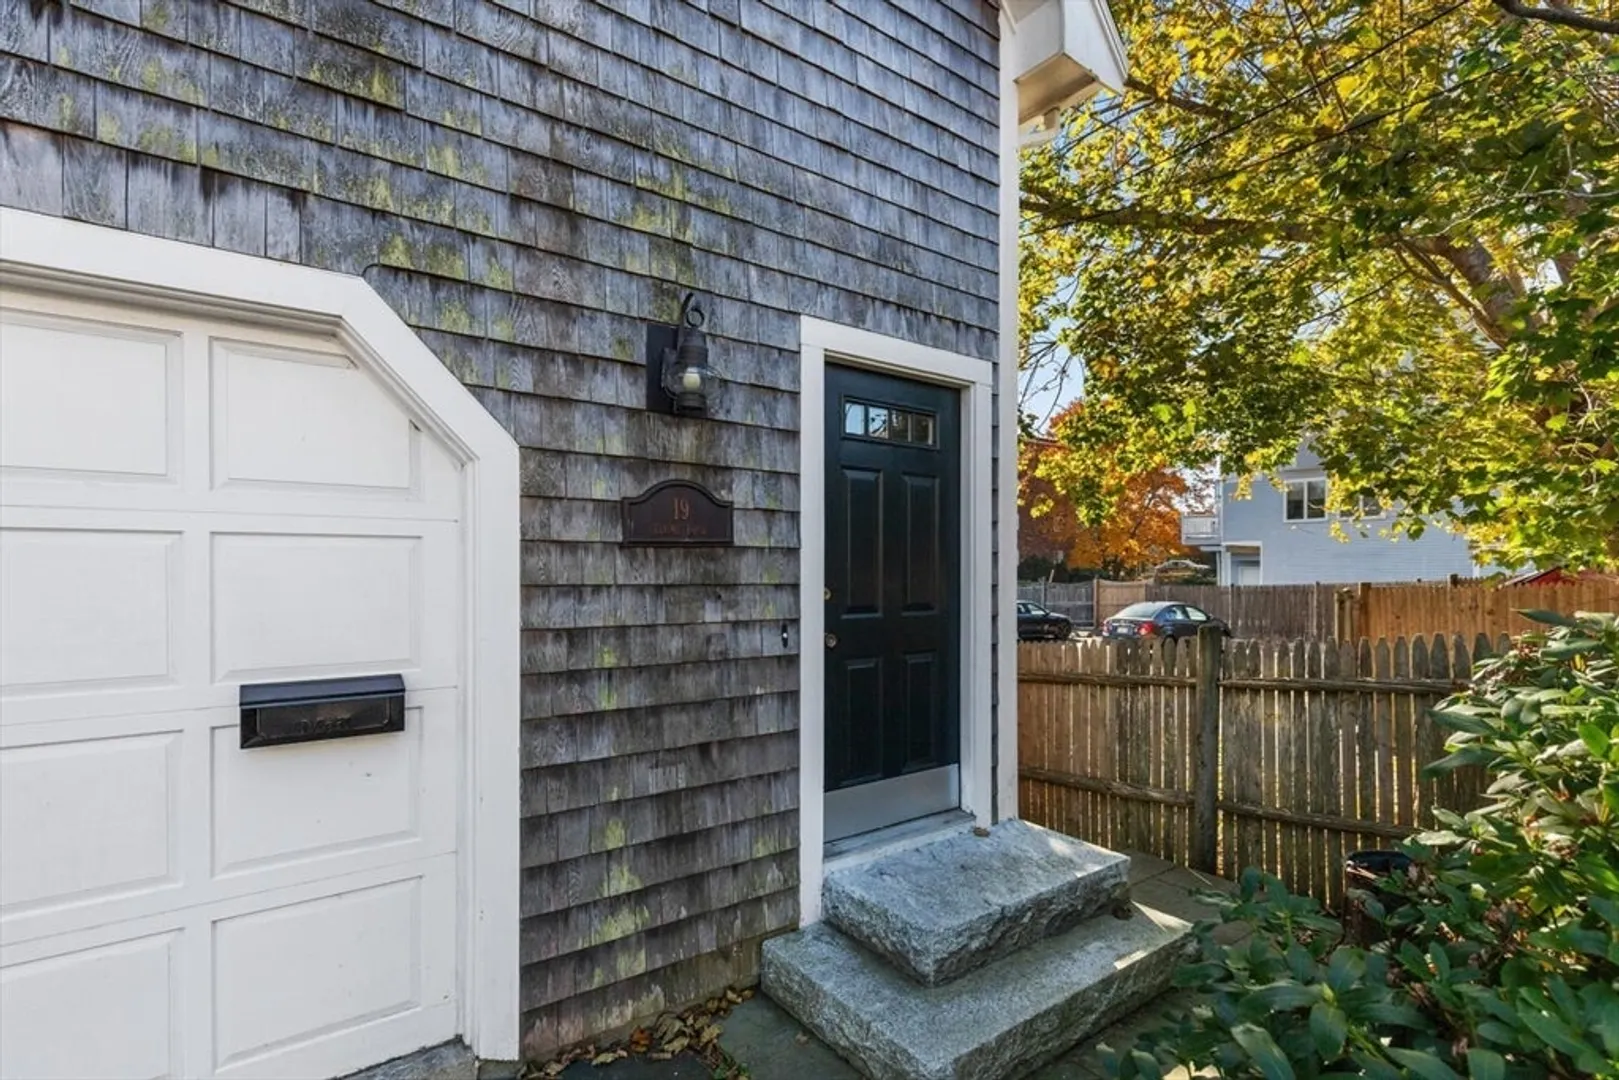
- Unit Number: 19
- Status: Closed
- Cooling: Ductless
- Parking Spots: 2
- Property Type: Single Family Residence
- Total Rooms: 5
- Year Built: 1988
-
Additional Details
- Appliances: Range, Dishwasher, Refrigerator, Washer, Dryer
- Flooring: Wood, Tile, Hardwood
- Foundation Area: 598.56
- Lot Features: Level
- SqFt Source: Public Record
- Year Built Source: Public Records
- Construction: Frame
- Foundation: Concrete Perimeter
- Interior Features: Home Office
- Road Frontage Type: Public
- Year Built Details: Actual
- Zoning: R-20
-
Amenities
- Community Features: Public Transportation, Shopping, Park, Walk/Jog Trails
- Waterfront Features: Ocean, 0 to 1/10 Mile To Beach, Beach Ownership(Public)
- Parking Features: Off Street
-
Utilities
- Electric: 100 Amp Service
- Water Source: Public
- Sewer: Private Sewer
-
Fees / Taxes
- Assessed Value: $619,300
- Taxes: $6,026
- Tax Year: 2024
Similar Listings
Sold
42 Photos
Sold
NEW CONSTRUCTION
2 Photos
Sold
23 Photos
Sold
42 Photos
Content © 2026 MLS Property Information Network, Inc. The information in this listing was gathered from third party resources including the seller and public records.
Listing information provided courtesy of Non Member Office.
MLS Property Information Network, Inc. and its subscribers disclaim any and all representations or warranties as to the accuracy of this information.
