
Sold!
$415,000
2
Beds
2
Baths
1,100
Living Area
-
Property Description
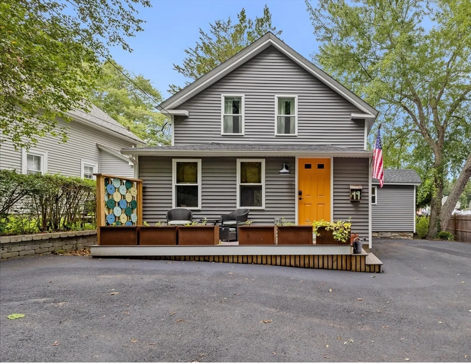
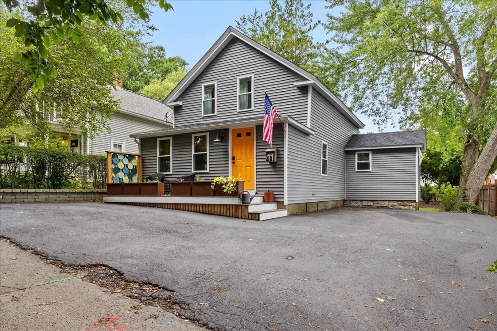
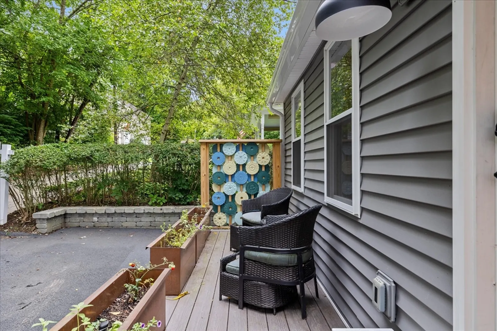
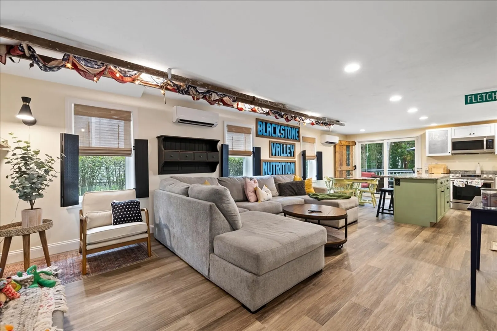
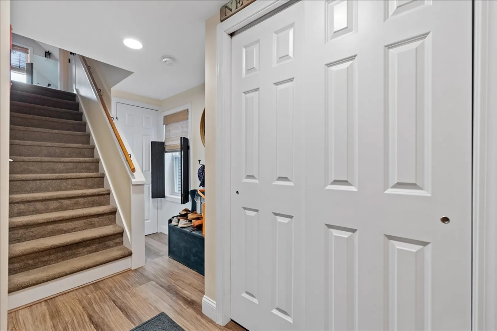
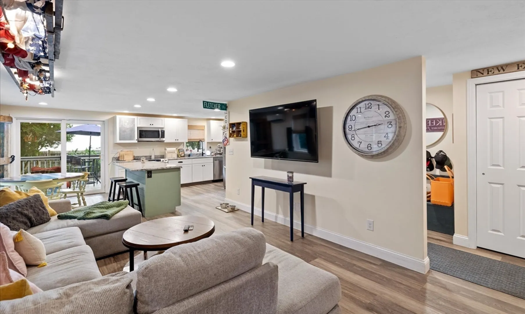
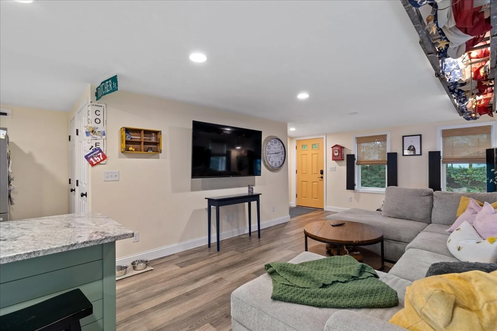
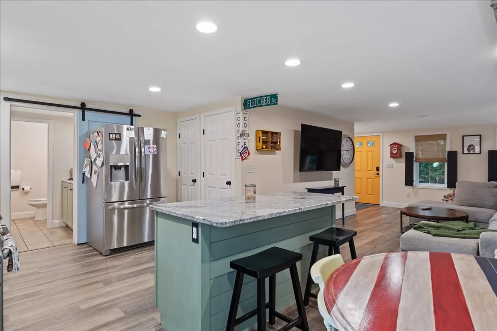
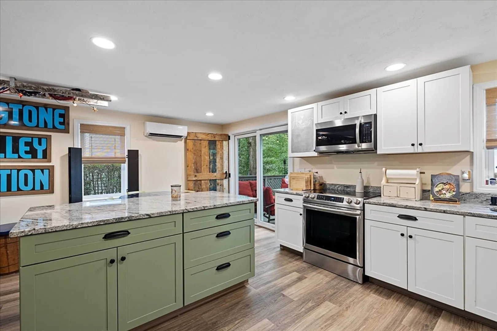
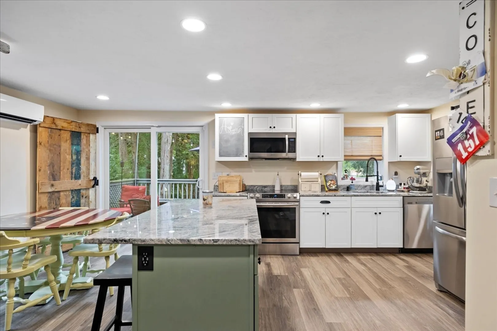
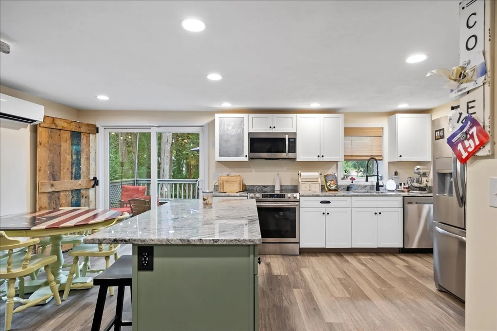
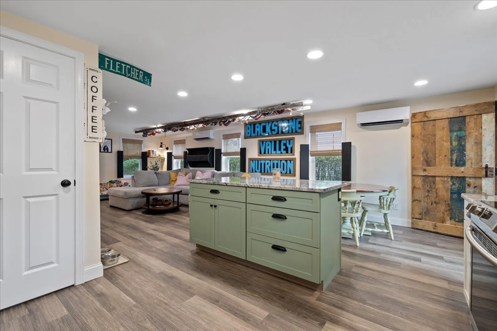
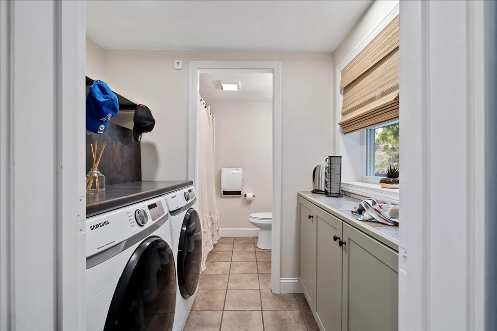
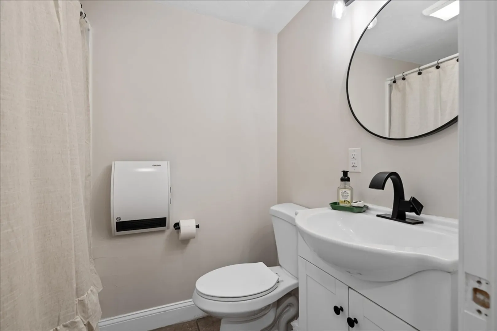
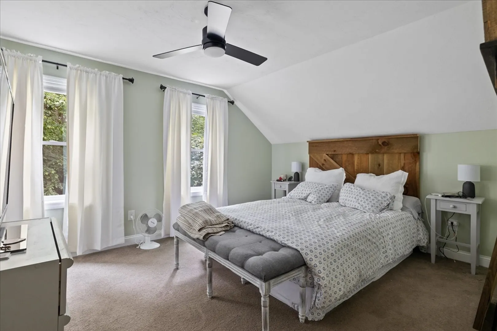
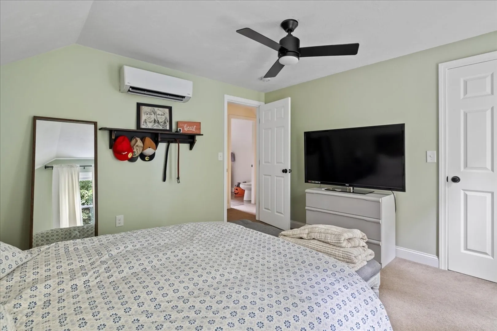
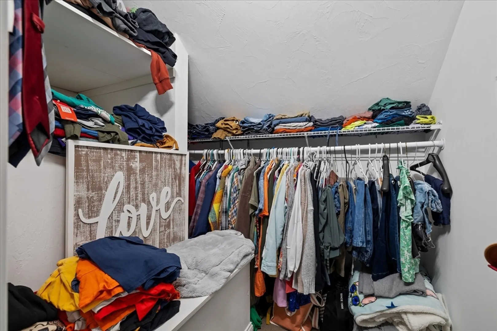
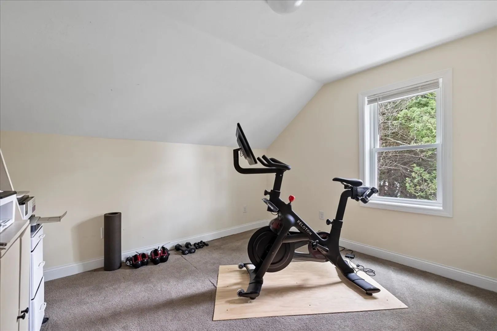
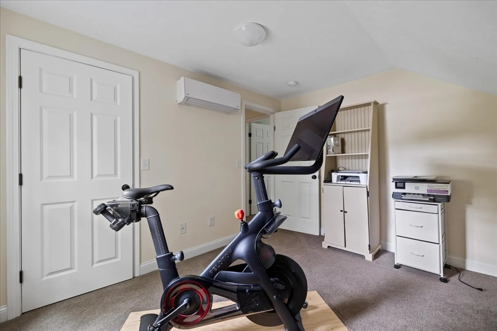
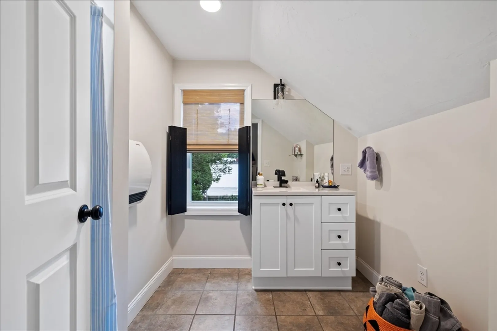
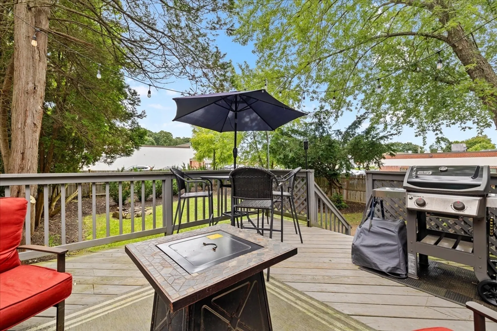
This is one you don’t want to miss! 2 bed 2 bath in the heart of Uxbridge! This home has been loved and meticulously maintained by the owners. Upon arrival you will be greeted by a beautiful front porch and big driveway. Step into open concept living with VP flooring, mudroom closet, granite countertops, recess lighting, SS appliances, pantry, large kitchen island, and first floor laundry. Windows outline the kitchen and living room giving the house wonderful natural lighting. Upstairs is carpeted and has a cozy feel with 2 generous sized beds and the second bath. Master bed has an outstanding walk-in closet. Good sized back deck and fenced in backyard. Extra space in the basement for storage. Another plus is the convenience this home comes with: Minutes from grocery, Uxbridge liquors, coffee, gym, and more!! You will not be disappointed!!! Come check it out!
-
Highlights
- Cooling: Ductless
- Parking Spots: 5
- Property Type: Single Family Residence
- Total Rooms: 6
- Status: Closed
- Heating: Heat Pump, Electric, Ductless
- Property Class: Residential
- Style: Cottage
- Year Built: 1900
-
Additional Details
- Appliances: Electric Water Heater, Range, Dishwasher, Microwave, Refrigerator
- Construction: Frame
- Flooring: Tile, Vinyl, Carpet
- Road Frontage Type: Private Road
- Year Built Details: Approximate
- Zoning: Rb
- Basement: Full
- Exterior Features: Porch, Deck - Wood, Rain Gutters, Fenced Yard
- Foundation: Stone
- Roof: Shingle
- Year Built Source: Public Records
-
Amenities
- Community Features: Shopping, Walk/Jog Trails, Highway Access, Public School
- Parking Features: Paved Drive, Off Street
-
Utilities
- Electric: 200+ Amp Service
- Water Source: Public
- Sewer: Public Sewer
-
Fees / Taxes
- Assessed Value: $335,900
- Compensation Based On: Net Sale Price
- Tax Year: 2024
- Buyer Agent Compensation: 2%
- Facilitator Compensation: 2%
- Taxes: $4,340
Similar Listings
Sold
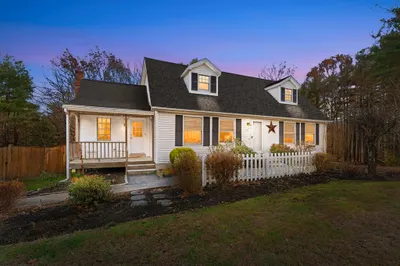
42 Photos
Sold
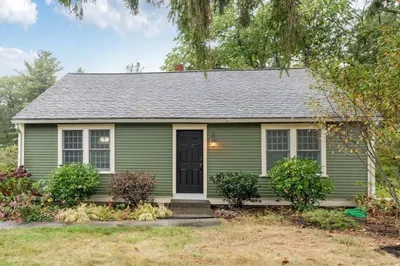
31 Photos
Sold
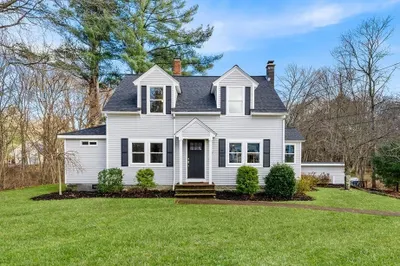
41 Photos
Sold
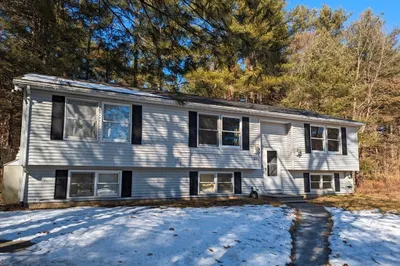
18 Photos
Content © 2026 MLS Property Information Network, Inc. The information in this listing was gathered from third party resources including the seller and public records.
Listing information provided courtesy of RE/MAX ONE.
MLS Property Information Network, Inc. and its subscribers disclaim any and all representations or warranties as to the accuracy of this information.
