
Sold!
$2,115,000
5
Beds
4/1
Baths
5,117
Living Area
-
Property Description
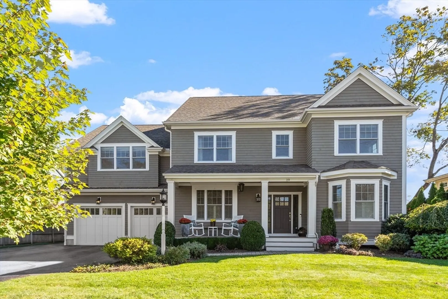
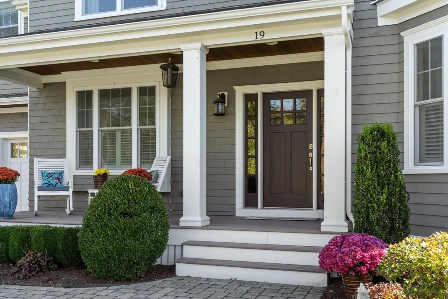
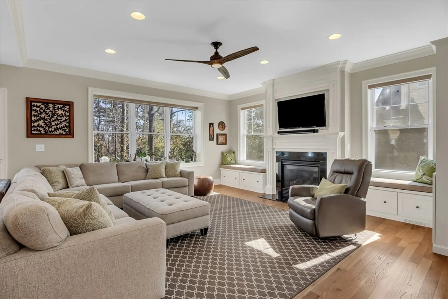
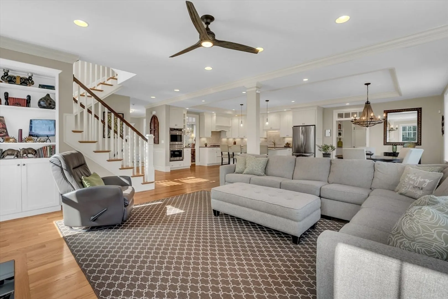
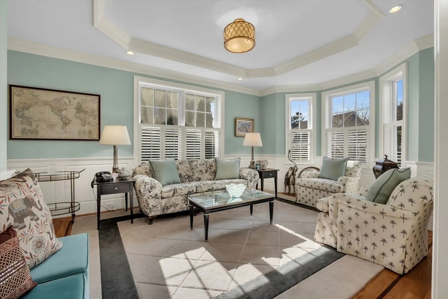
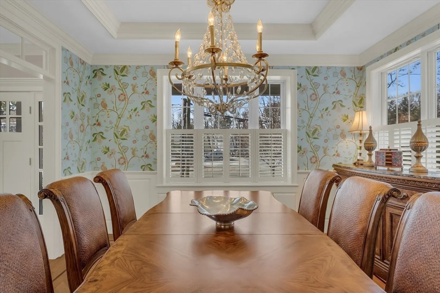
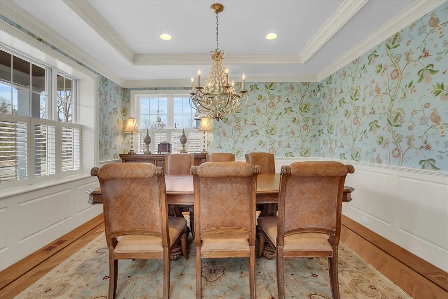
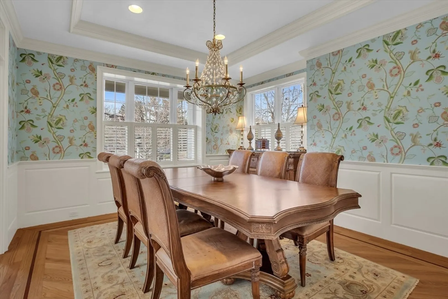
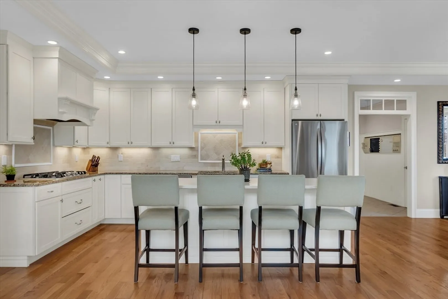
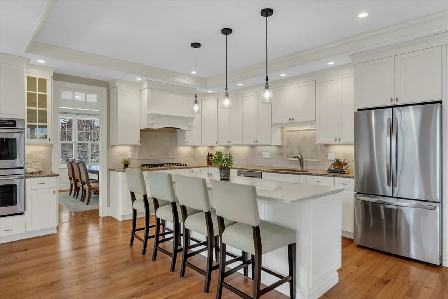
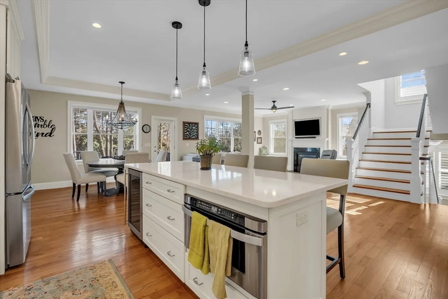
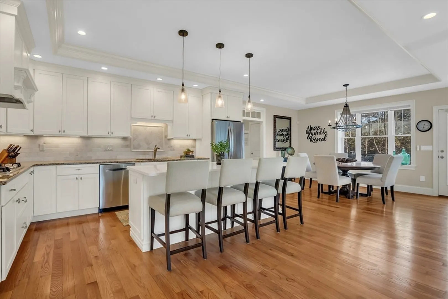
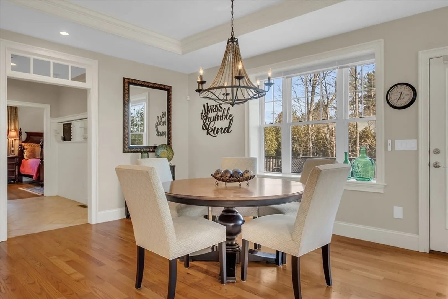
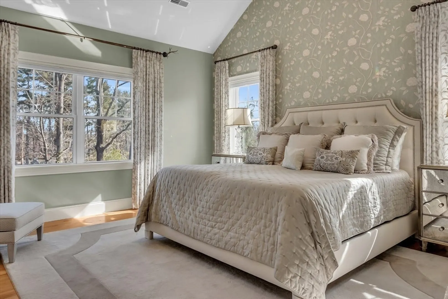
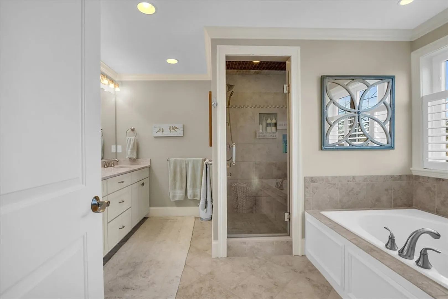
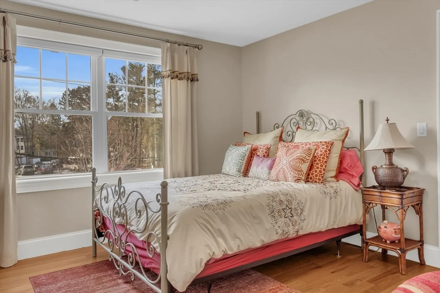
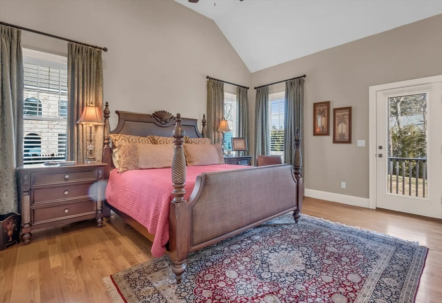
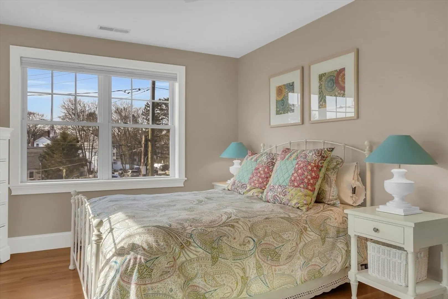
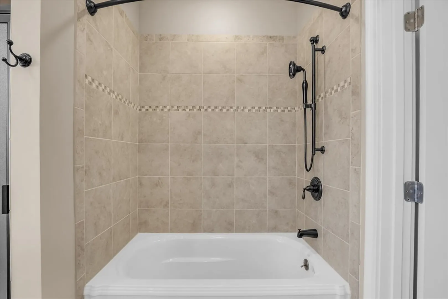
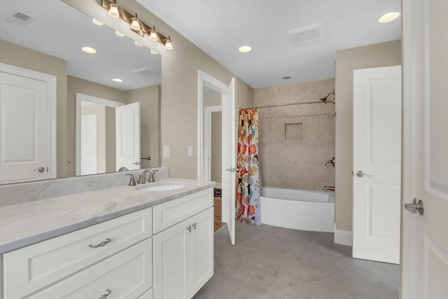
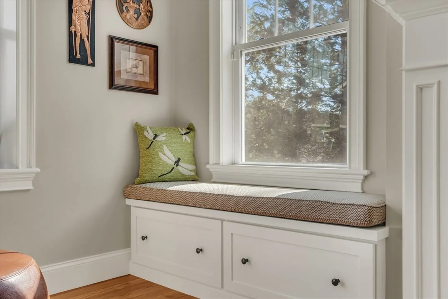
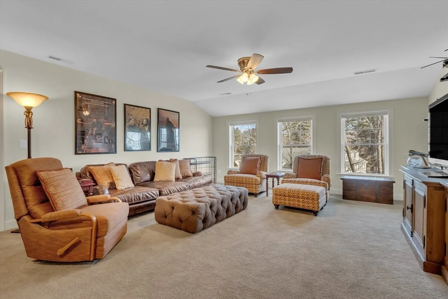
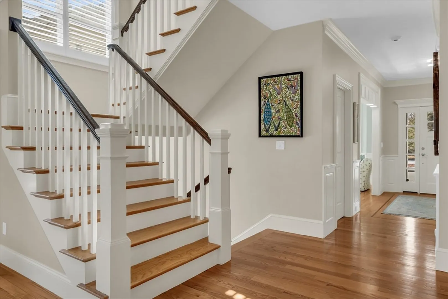
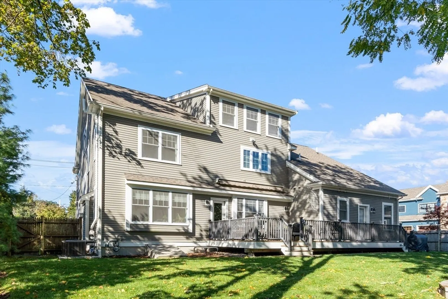
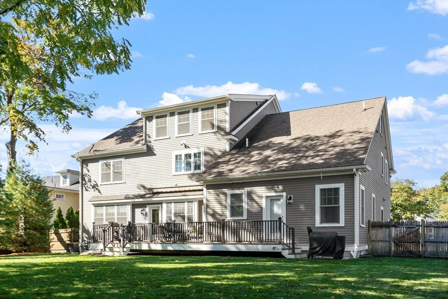
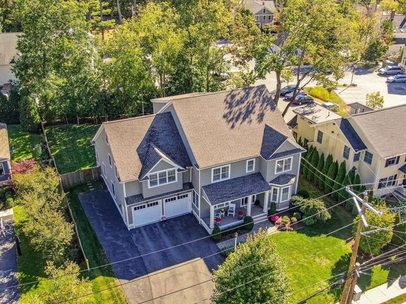
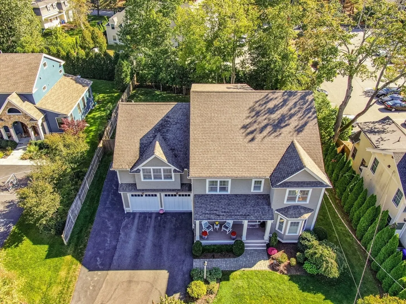
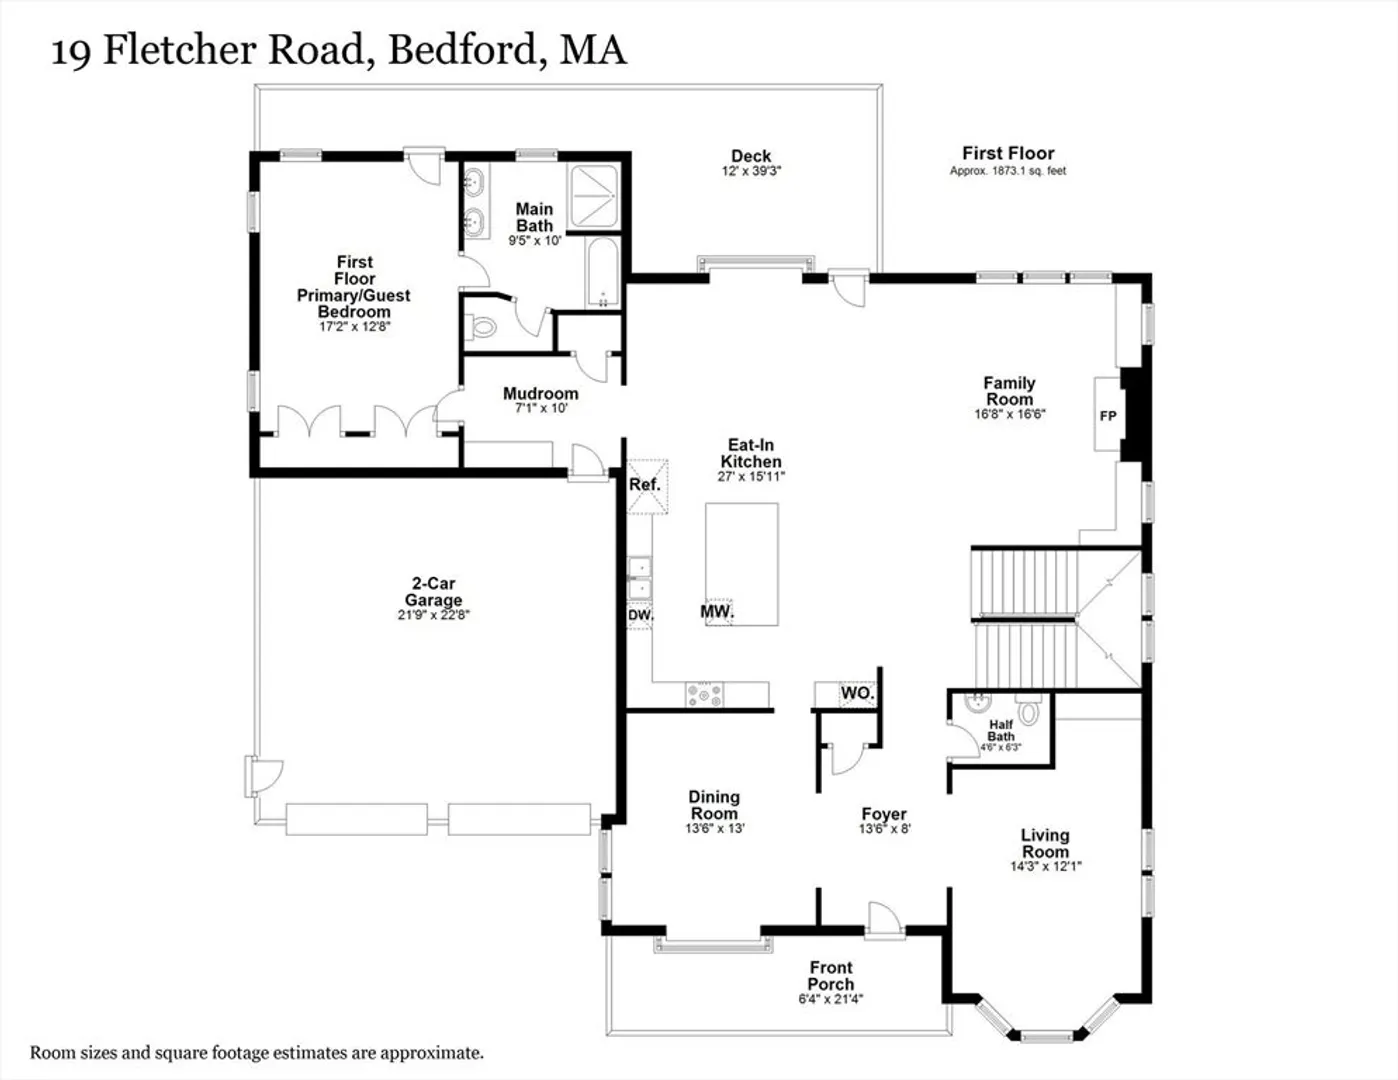
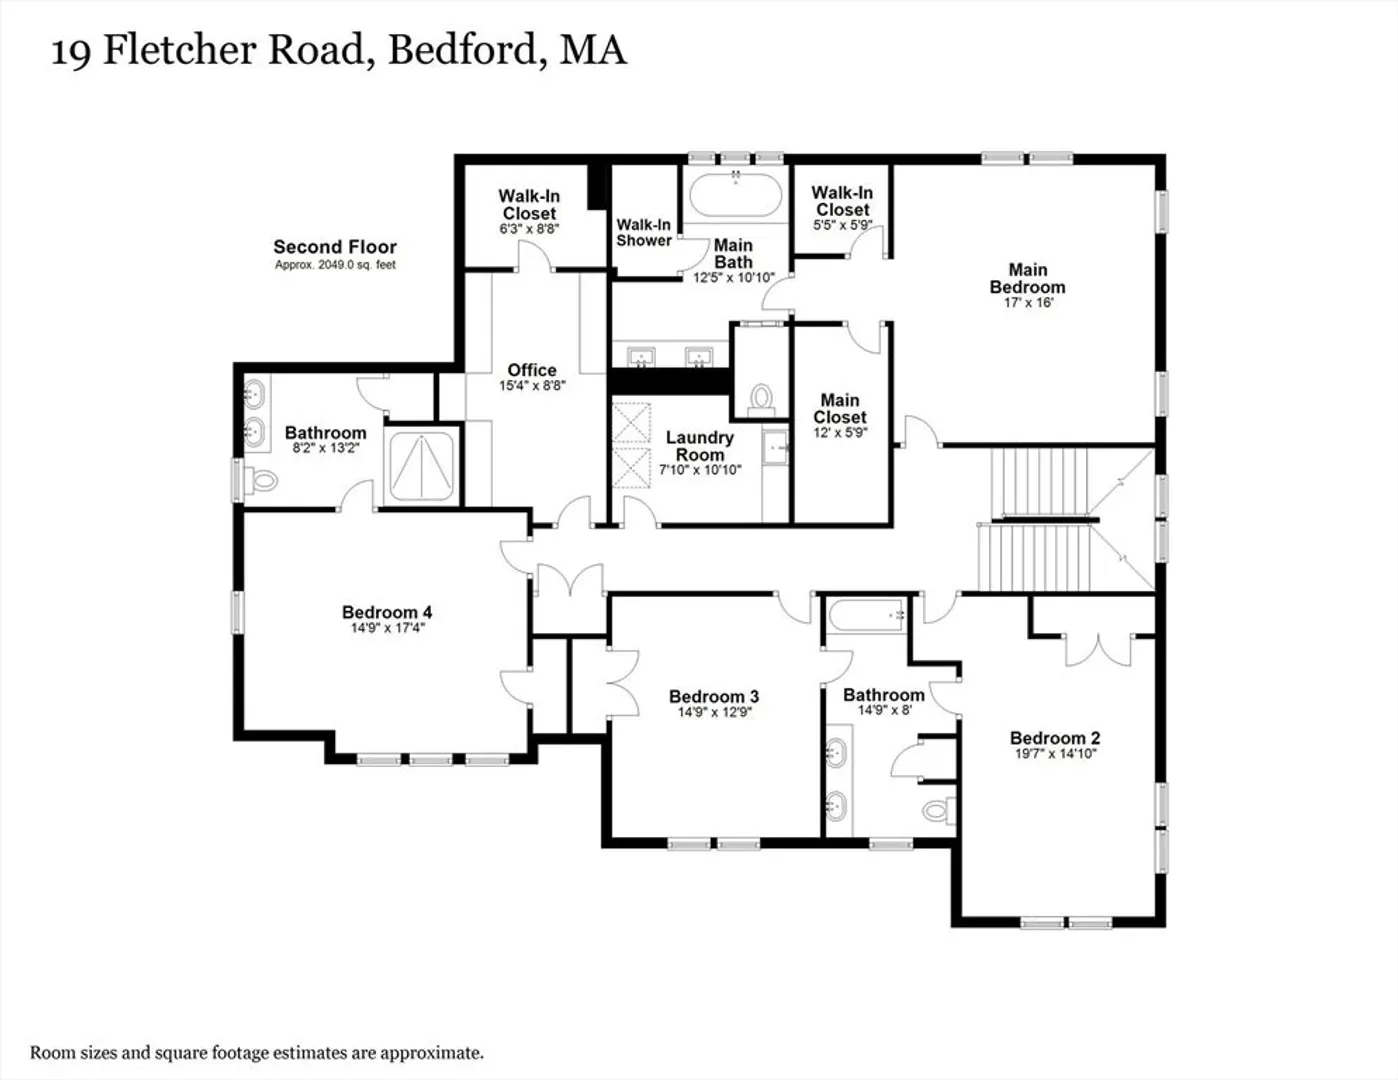
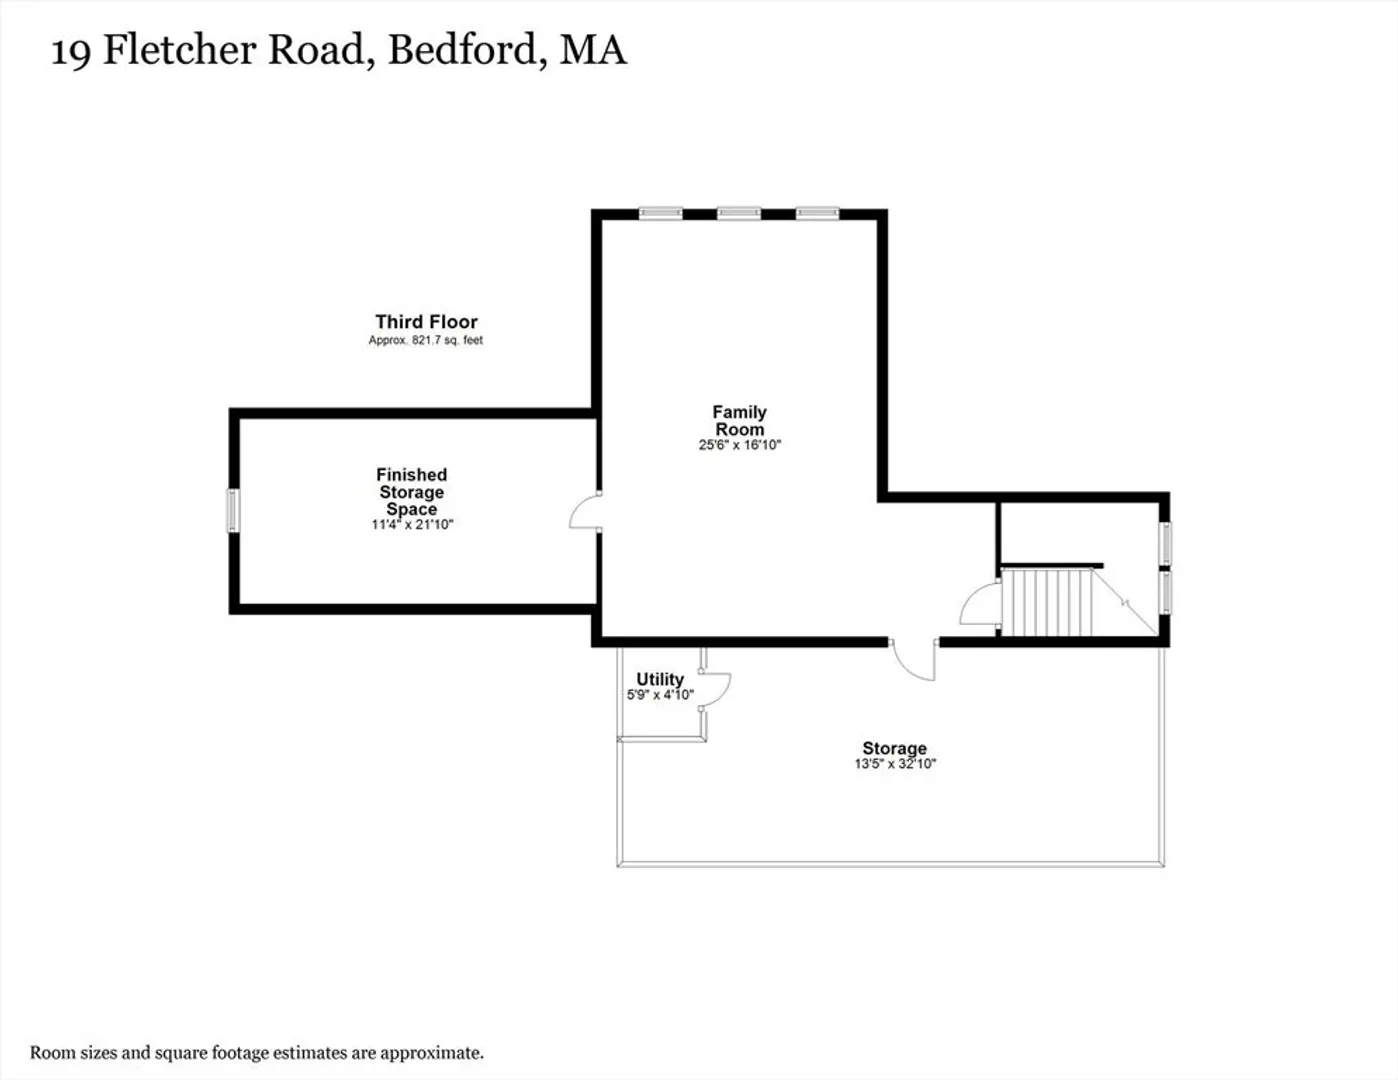
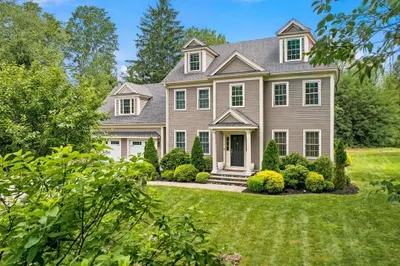
Nestled in the heart of Bedford, 19 Fletcher Road is the perfect blend of modern amenities and classic charm. Built in 2014, this 5BR, 4.5Bath, boasts a first floor primary suite and over 5,000 sq ft. of meticulously crafted living space. Offering a lifestyle of refined elegance where every detail is an expression of timeless taste and style. Step inside and you are greeted by a classic dining room to your left and a stylish formal living room to your right. The open concept floor plan is flooded with natural light thanks to the abundance of windows and custom transoms.The stunning kitchen is a chef’s dream. Ft. top-of-the-line appliances, adtl. bev. fridge, dbl wall ovens and ample counter space. Upstairs you will find a second primary BR, with vaulted ceilings, and a full en-suite. 3 adtl. BRs, 2 baths, an office and laundry room finish out the second floor. A walk-up finished third level. Experience firsthand the allure of 19 fletcher where sophistication meets unparalleled luxury.
-
Highlights
- Cooling: Central Air, Dual
- Parking Spots: 4
- Property Type: Single Family Residence
- Total Rooms: 12
- Status: Closed
- Heating: Forced Air, Natural Gas
- Property Class: Residential
- Style: Colonial
- Year Built: 2014
-
Additional Details
- Appliances: Gas Water Heater, Tankless Water Heater, Range, Oven, Dishwasher, Disposal, Microwave, Refrigerator, Wine Refrigerator, Plumbed For Ice Maker
- Construction: Frame
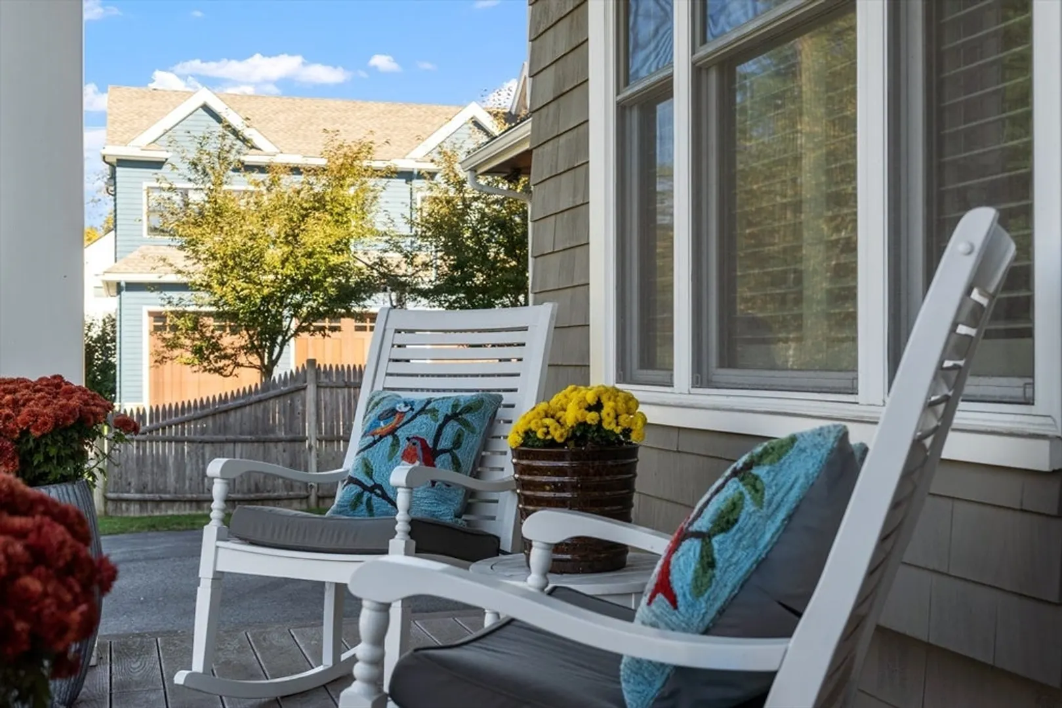
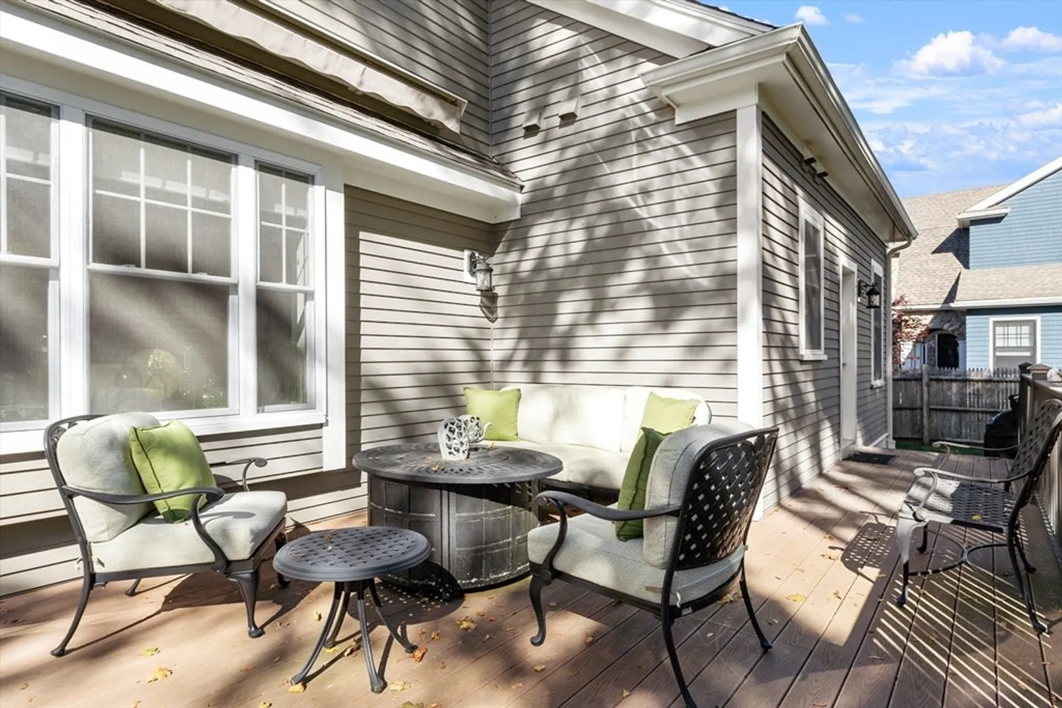
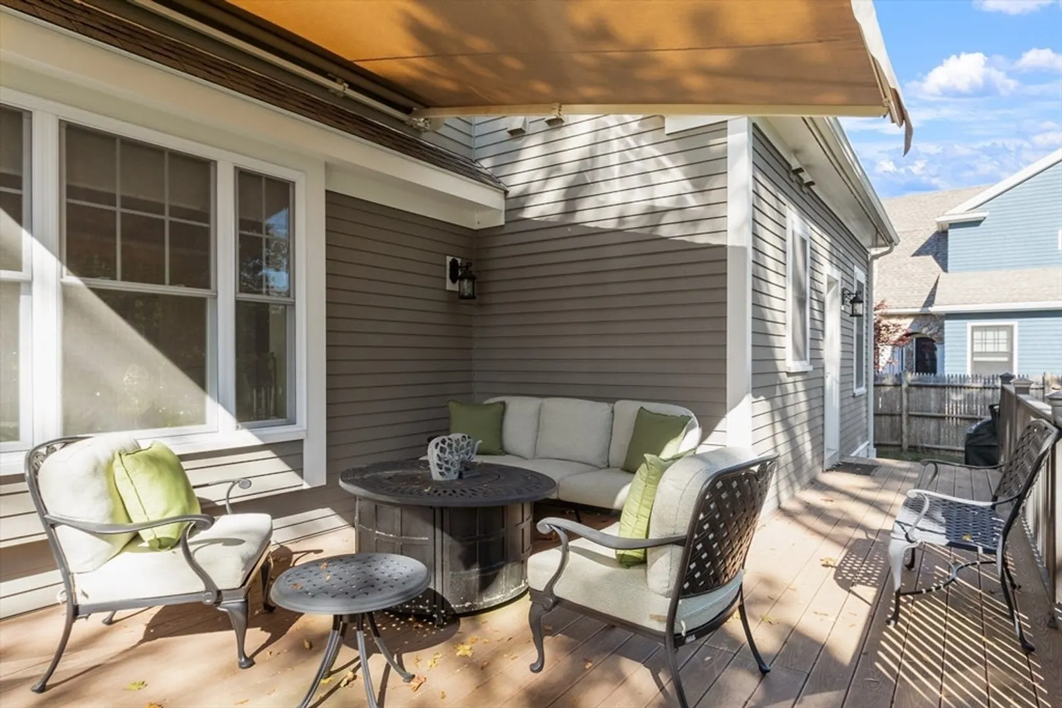
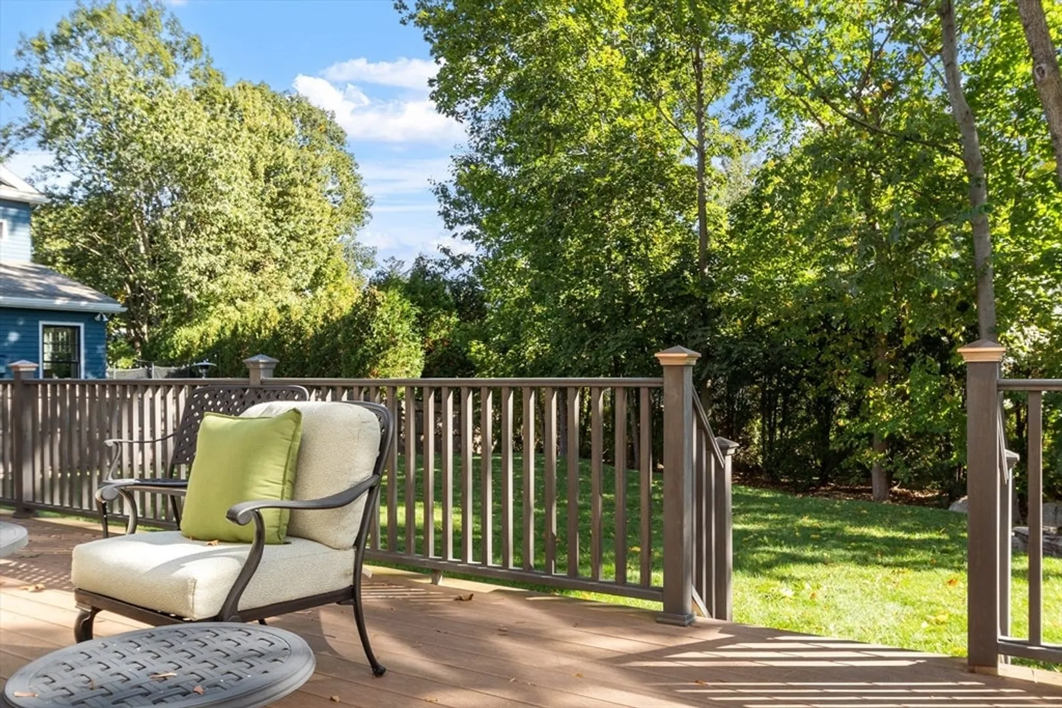
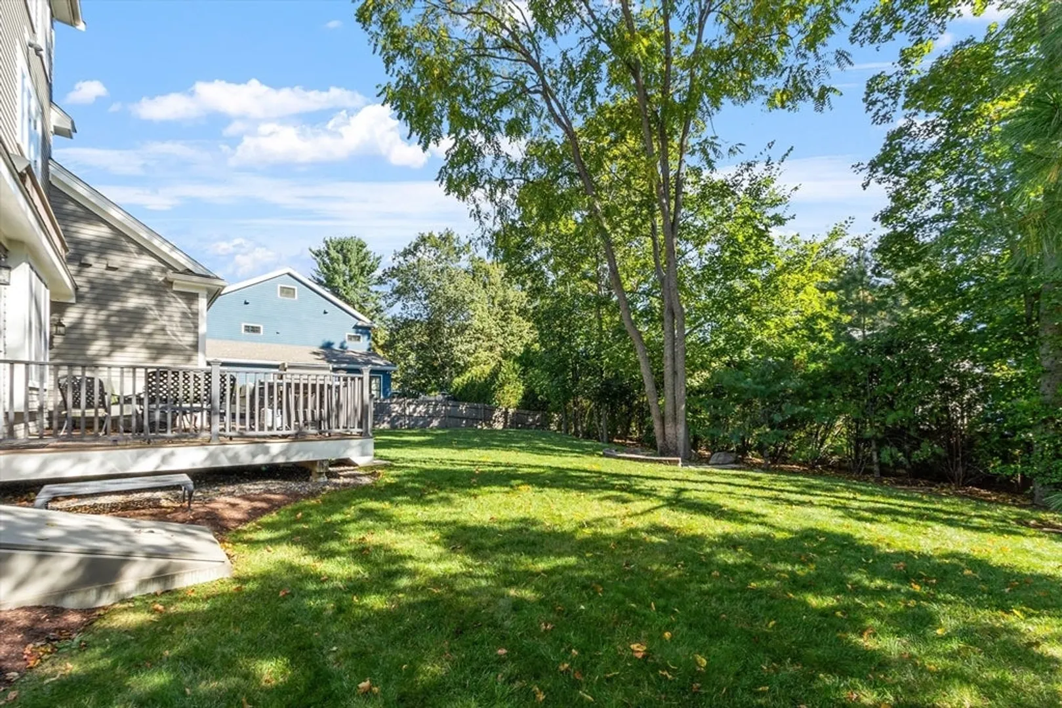
- Exterior Features: Porch, Deck, Rain Gutters, Sprinkler System, Fenced Yard
- Flooring: Tile, Carpet, Hardwood, Flooring - Stone/Ceramic Tile, Flooring - Wall to Wall Carpet, Flooring - Hardwood
- Interior Features: Bathroom - Full, Bathroom - Double Vanity/Sink, Bathroom - Tiled With Tub & Shower, Closet - Linen, Recessed Lighting, Bathroom - Tiled With Shower Stall, Closet, Closet/Cabinets - Custom Built, Ceiling Fan(s), Lighting - Overhead, Walk-In Closet(s), Bathroom, Mud Room, Media Room, Home Office, Exercise Room, Central Vacuum
- Road Frontage Type: Public
- Year Built Details: Actual
- Zoning: Res
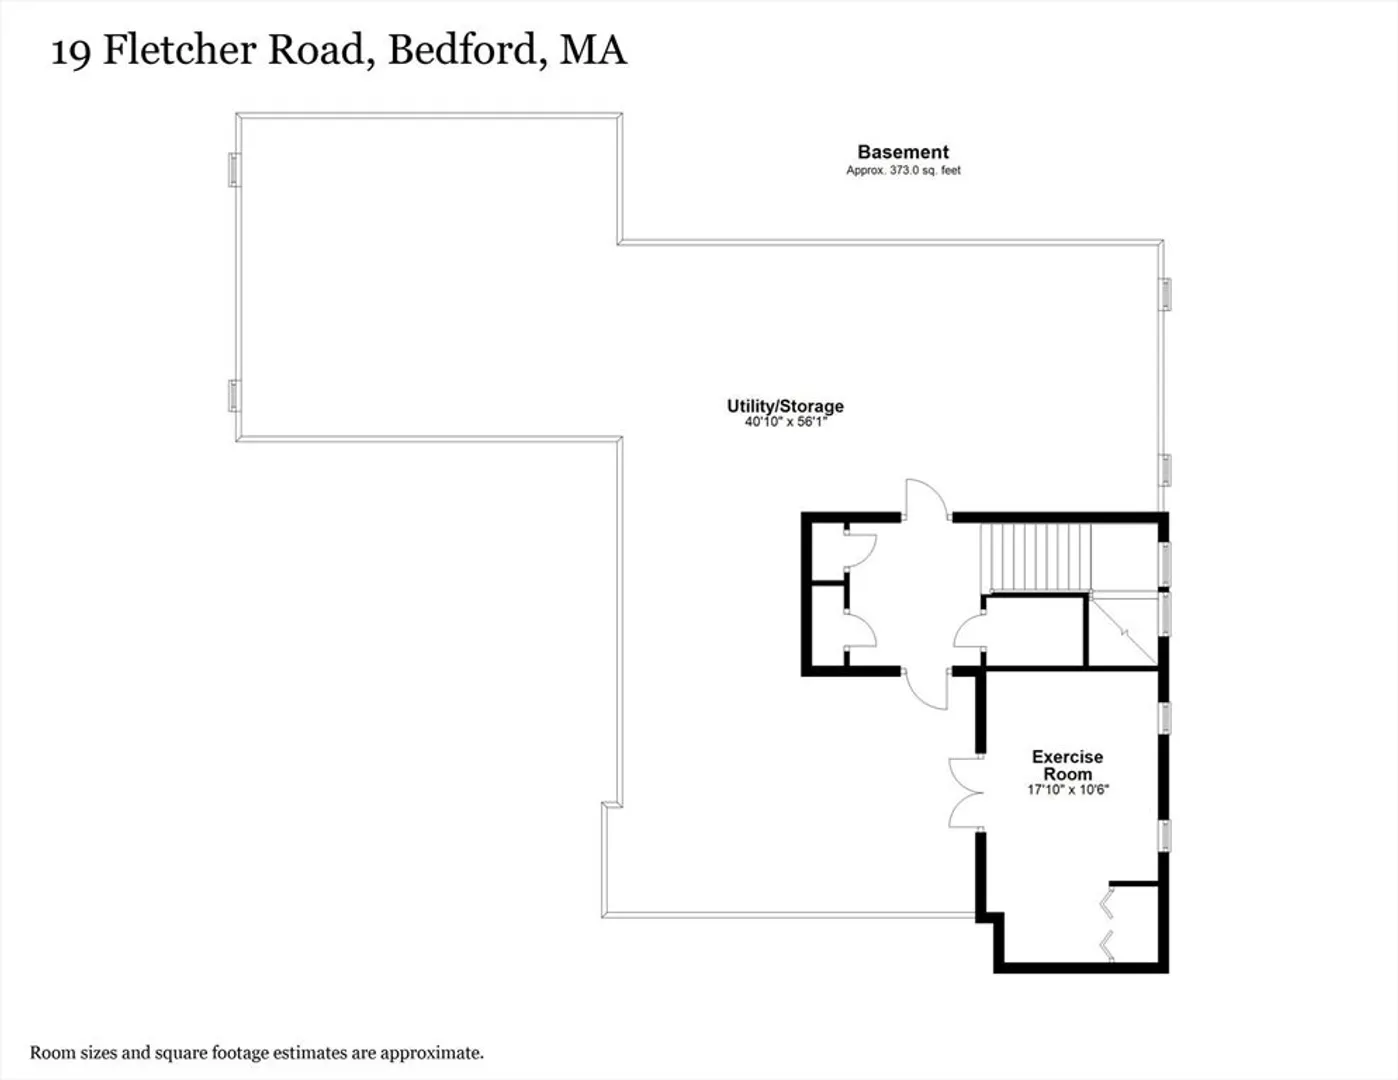
- Basement: Full, Interior Entry, Radon Remediation System
- Exclusions: Sound Bar In Family Room, Washer, Dryer, Basement Refrigerator And Freezer.
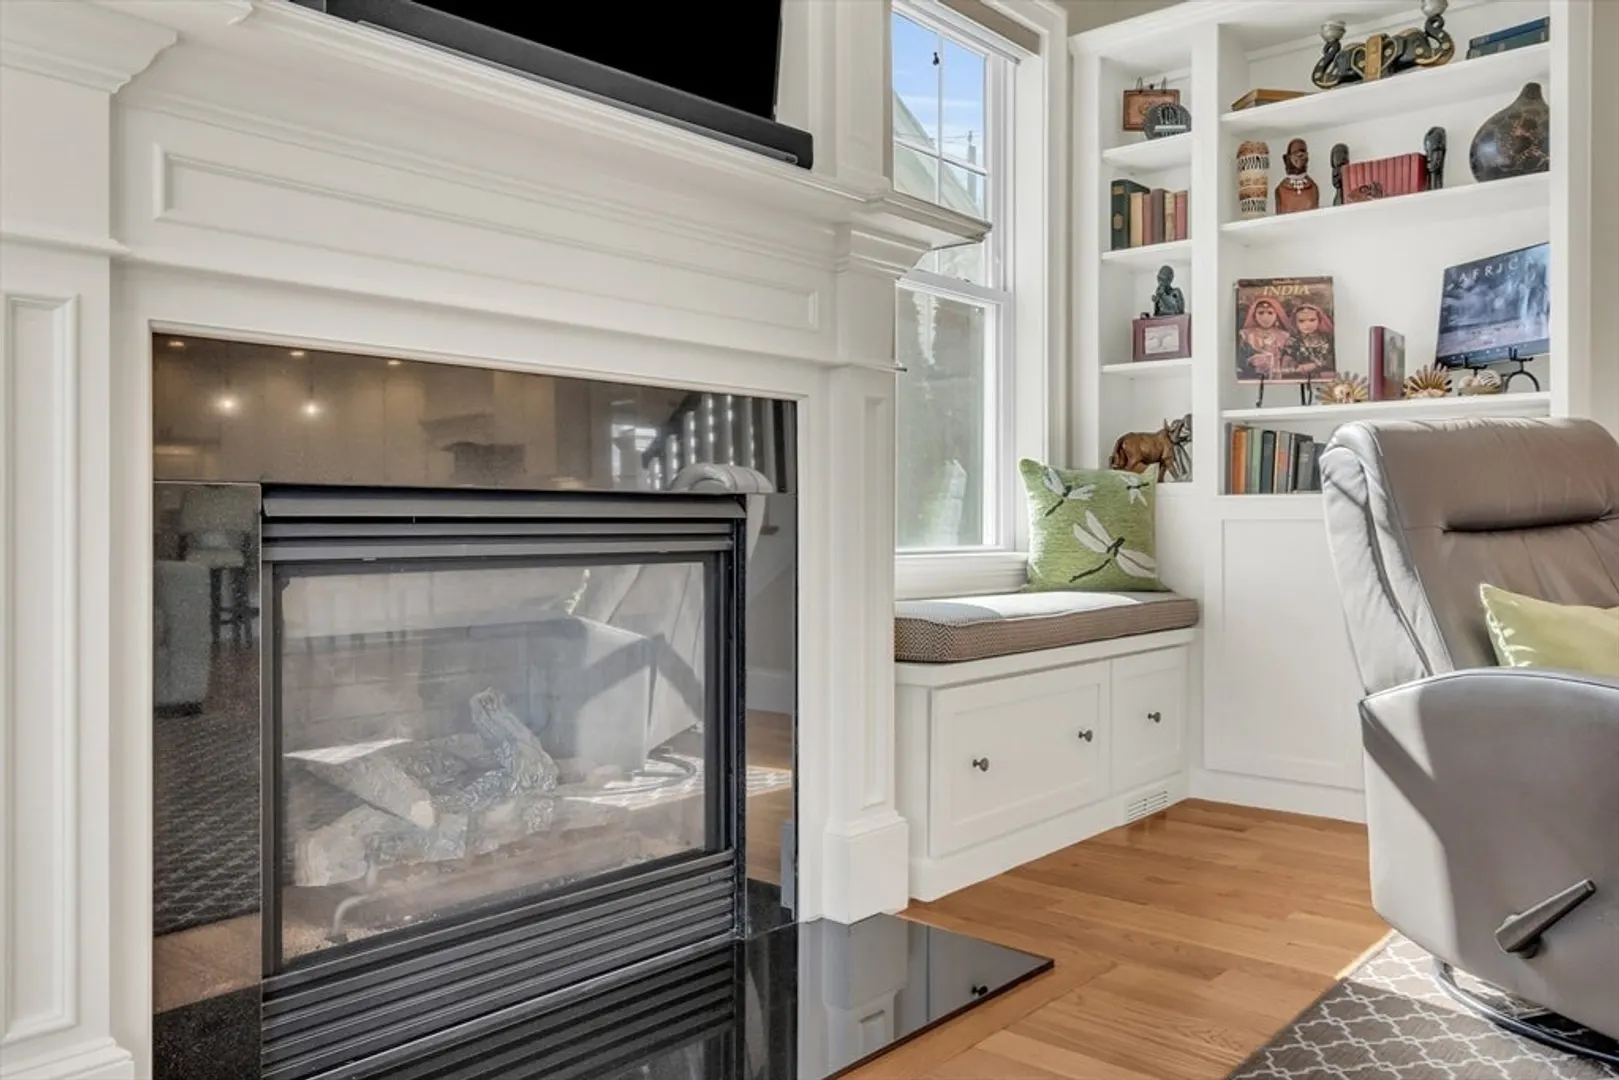
- Fireplaces: 1
- Foundation: Concrete Perimeter
- Lot Features: Level
- Roof: Shingle
- Year Built Source: Public Records
-
Amenities
- Community Features: Public Transportation, Shopping, Park, Walk/Jog Trails, House of Worship, Public School
- Parking Features: Attached, Garage Door Opener, Garage Faces Side, Paved Drive, Off Street, Paved
- Covered Parking Spaces: 2
- Security Features: Security System
-
Utilities
- Electric: Circuit Breakers, 200+ Amp Service, Generator Connection
- Water Source: Public
- Sewer: Public Sewer
-
Fees / Taxes
- Assessed Value: $1,641,800
- Compensation Based On: Net Sale Price
- Taxes: $19,374
- Buyer Agent Compensation: 2.5%
- Tax Year: 2024
Similar Listings
Sold
29 Photos
Sold
1 Photo
Sold
NEW CONSTRUCTION
42 Photos
Sold
37 Photos
Content © 2026 MLS Property Information Network, Inc. The information in this listing was gathered from third party resources including the seller and public records.
Listing information provided courtesy of Barrett Sotheby's International Realty.
MLS Property Information Network, Inc. and its subscribers disclaim any and all representations or warranties as to the accuracy of this information.
