
Sold!
$570,000
3
Beds
2
Baths
1,457
Living Area
-
Property Description
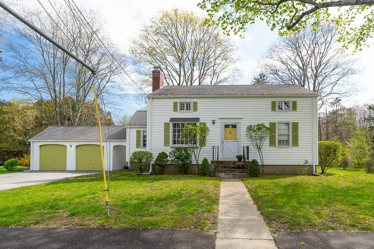
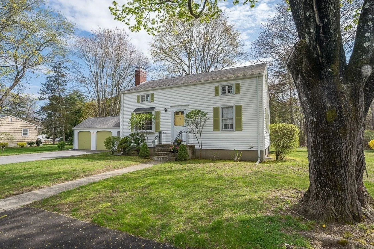
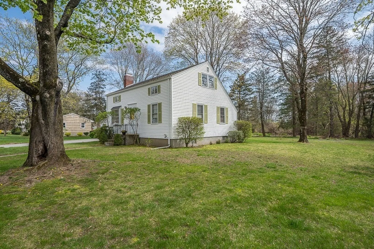
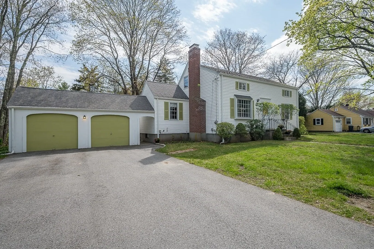
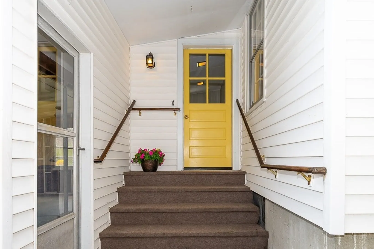
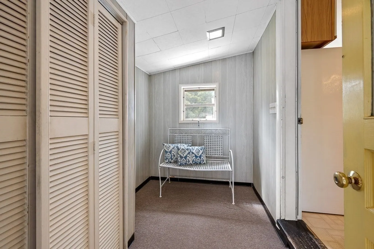
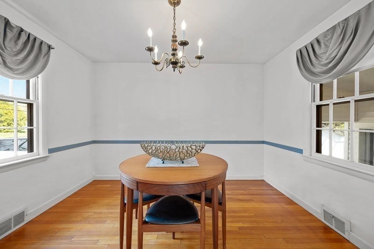
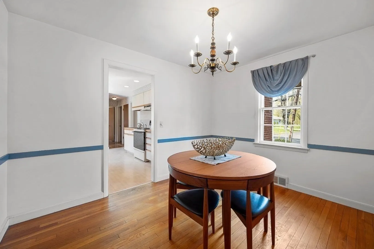
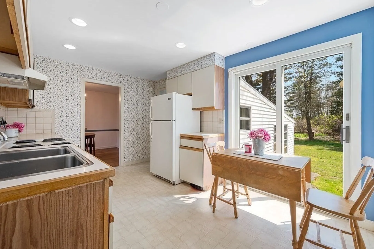
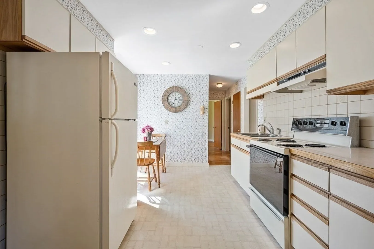
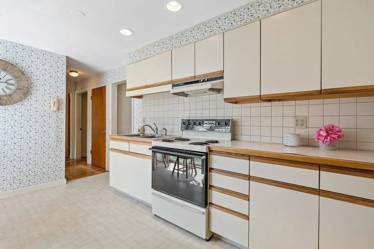
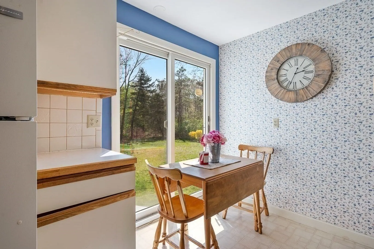
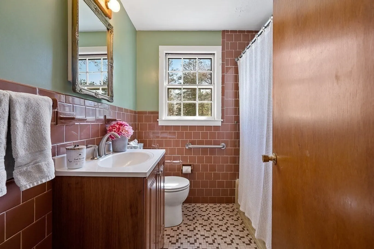
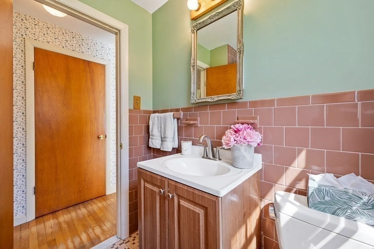
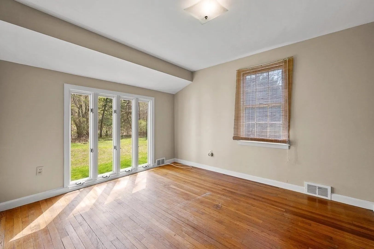
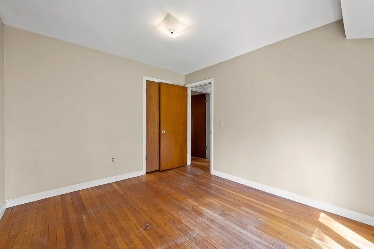
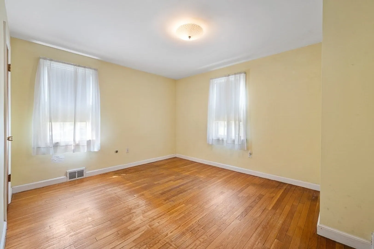
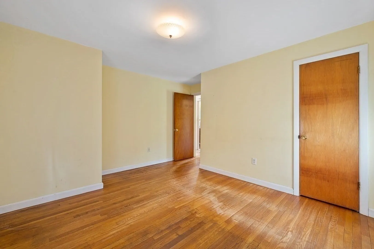
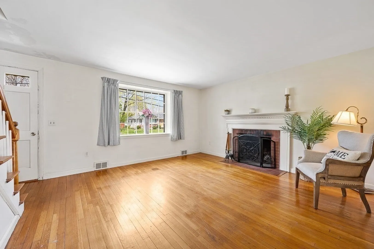
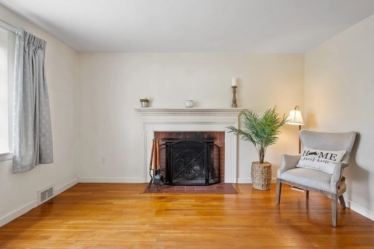
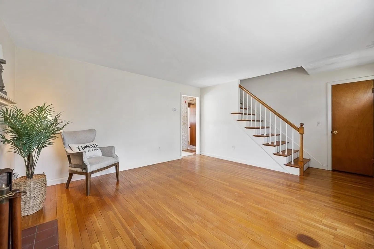
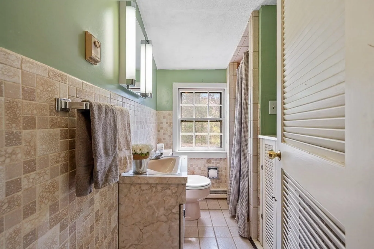
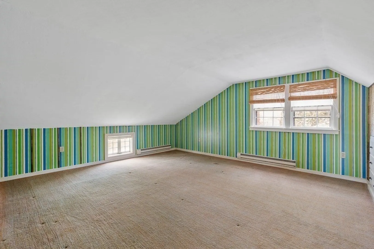
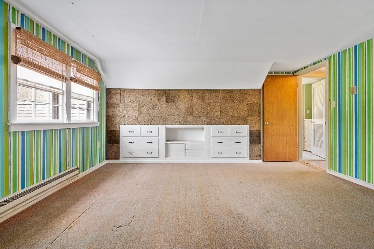
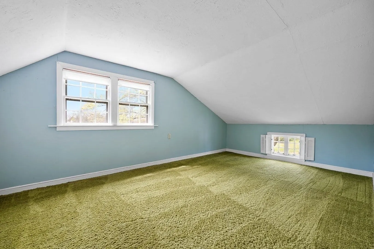
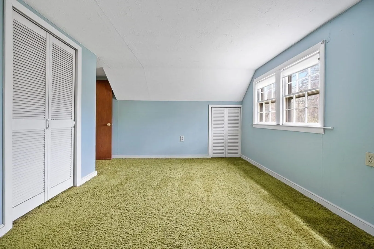
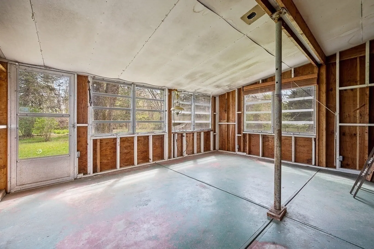
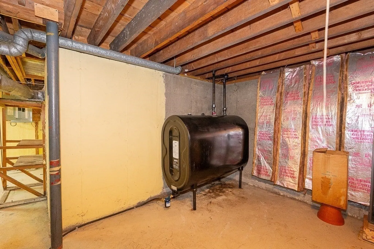
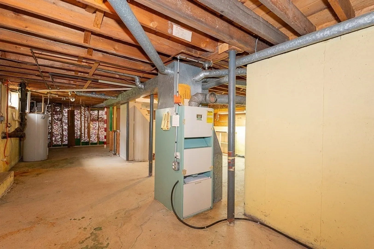
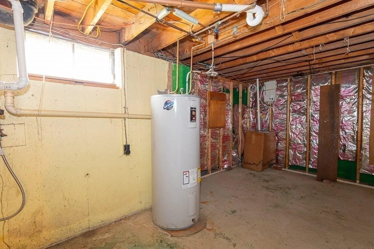
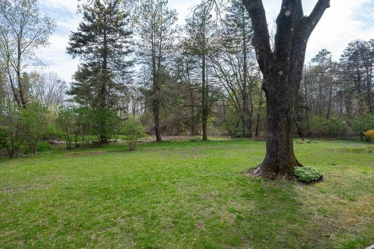
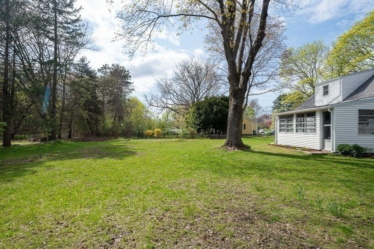
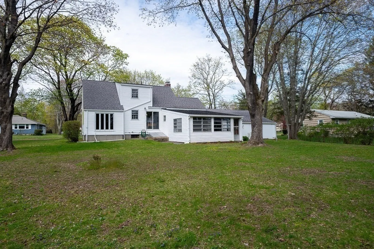
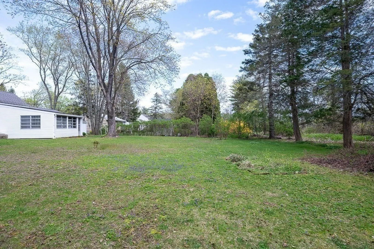
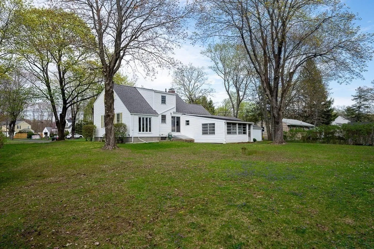
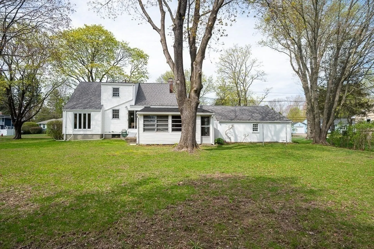
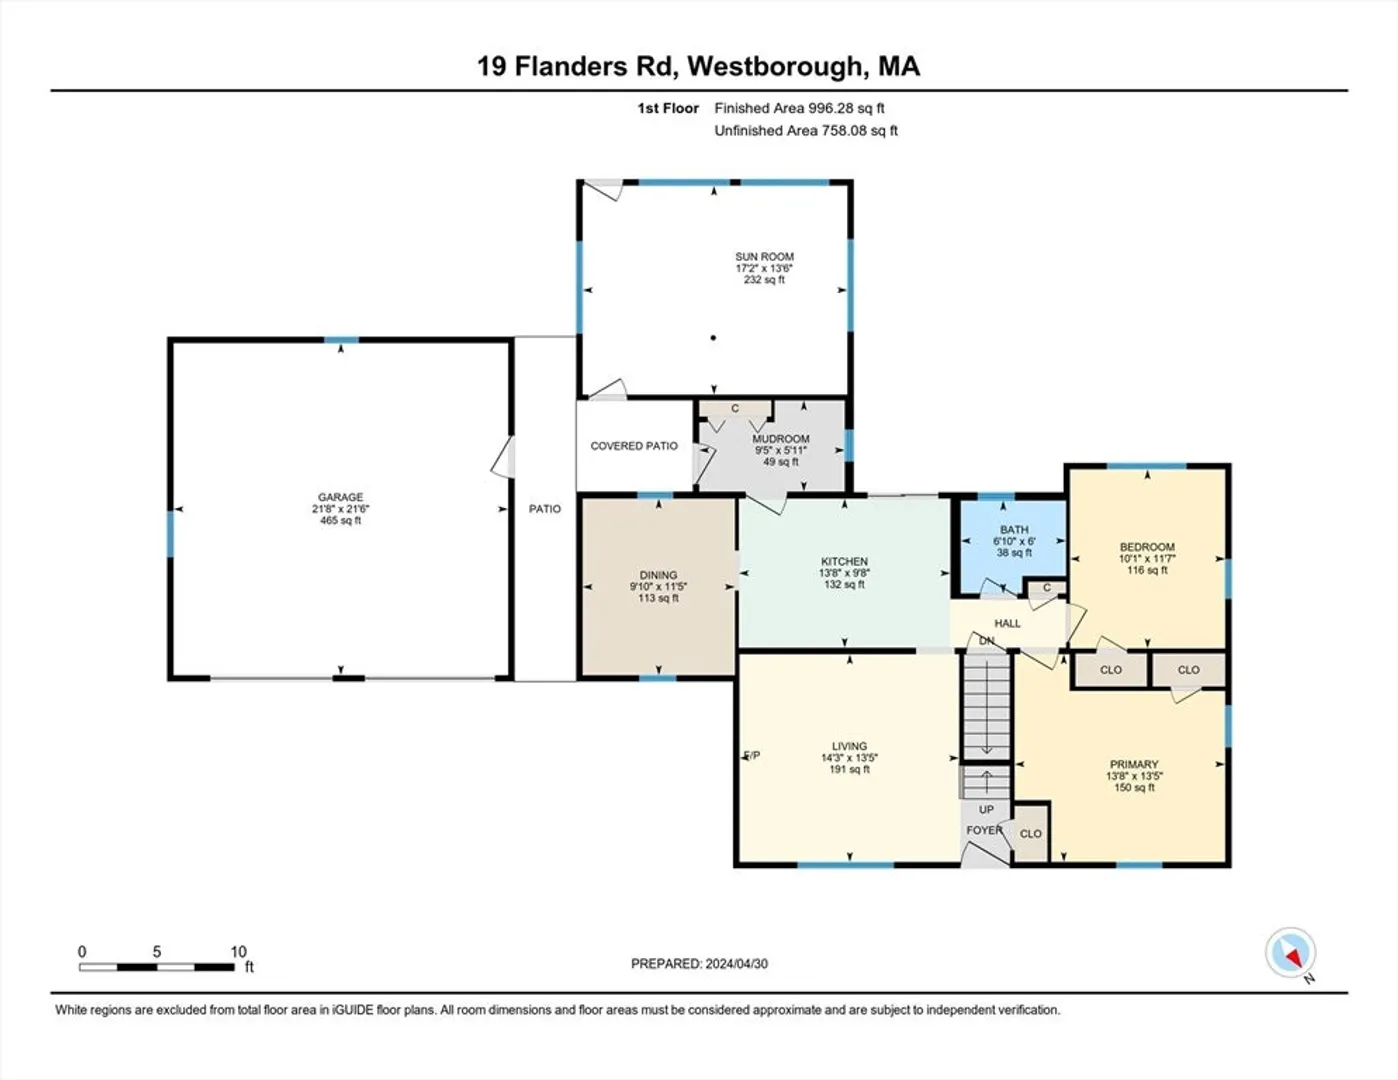
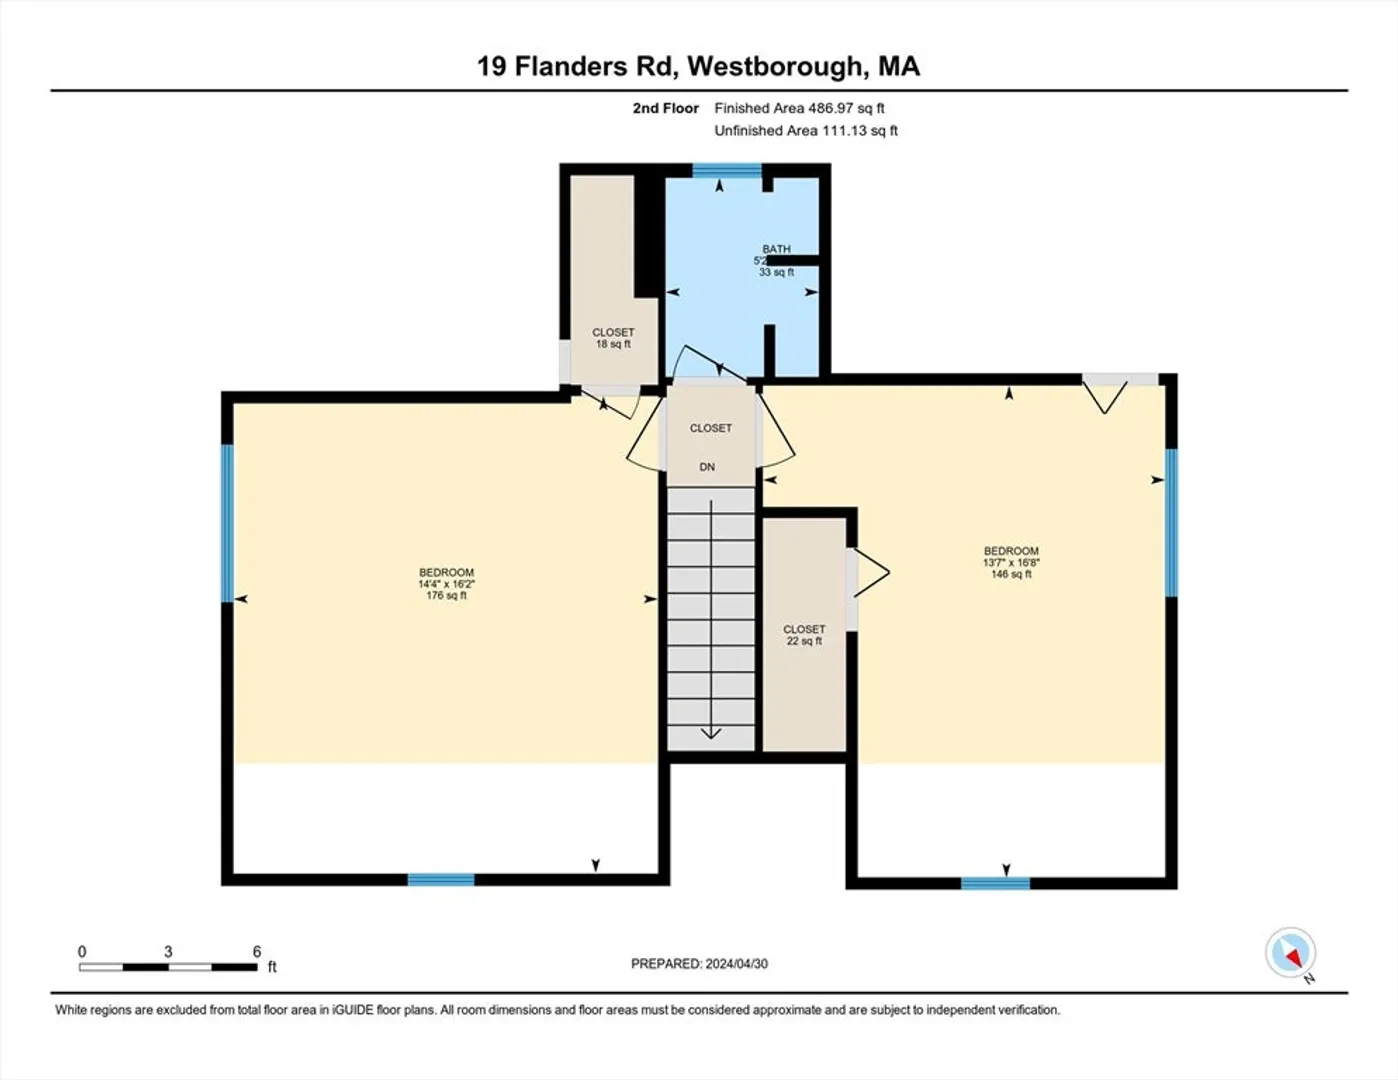
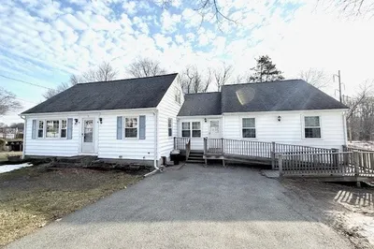
FIRST TIME ON THE MARKET! Fantastic opportunity to make this home your own in the desirable town of Westborough! Main level offers charming features like Hardwood floors, a cozy fireplace in the living room & 2 good sized bedrooms. a sunny kitchen with slider, dining room & full bath. Plus, the mudroom adds practicality and versatility to the spaces. . On the 2nd floor there are 2 additional bedrooms & fully tiled bath with standing shower.. An additional 3 season room in back of house looks out to the beautiful wood-tree lined level backyard with mature plantings & much privacy for outdoor living and entertaining! New oil tank in unfinished basement. Ability to tie into Gas on the street if desired. Oversized 2-car garage to keep cars in inclement weather. The location SO close to many amenities, Rt 9 & 495 makes it even more appealing. This home offers so much for the next family to create lasting memories.
-
Highlights
- Heating: Forced Air, Oil, Electric
- Property Class: Residential
- Style: Cape
- Year Built: 1960
- Parking Spots: 6
- Property Type: Single Family Residence
- Total Rooms: 7
- Status: Closed
-
Additional Details
- Appliances: Electric Water Heater, Water Heater
- Construction: Frame
- Fireplaces: 1
- Foundation: Concrete Perimeter
- Road Frontage Type: Public
- Year Built Details: Actual
- Zoning: R
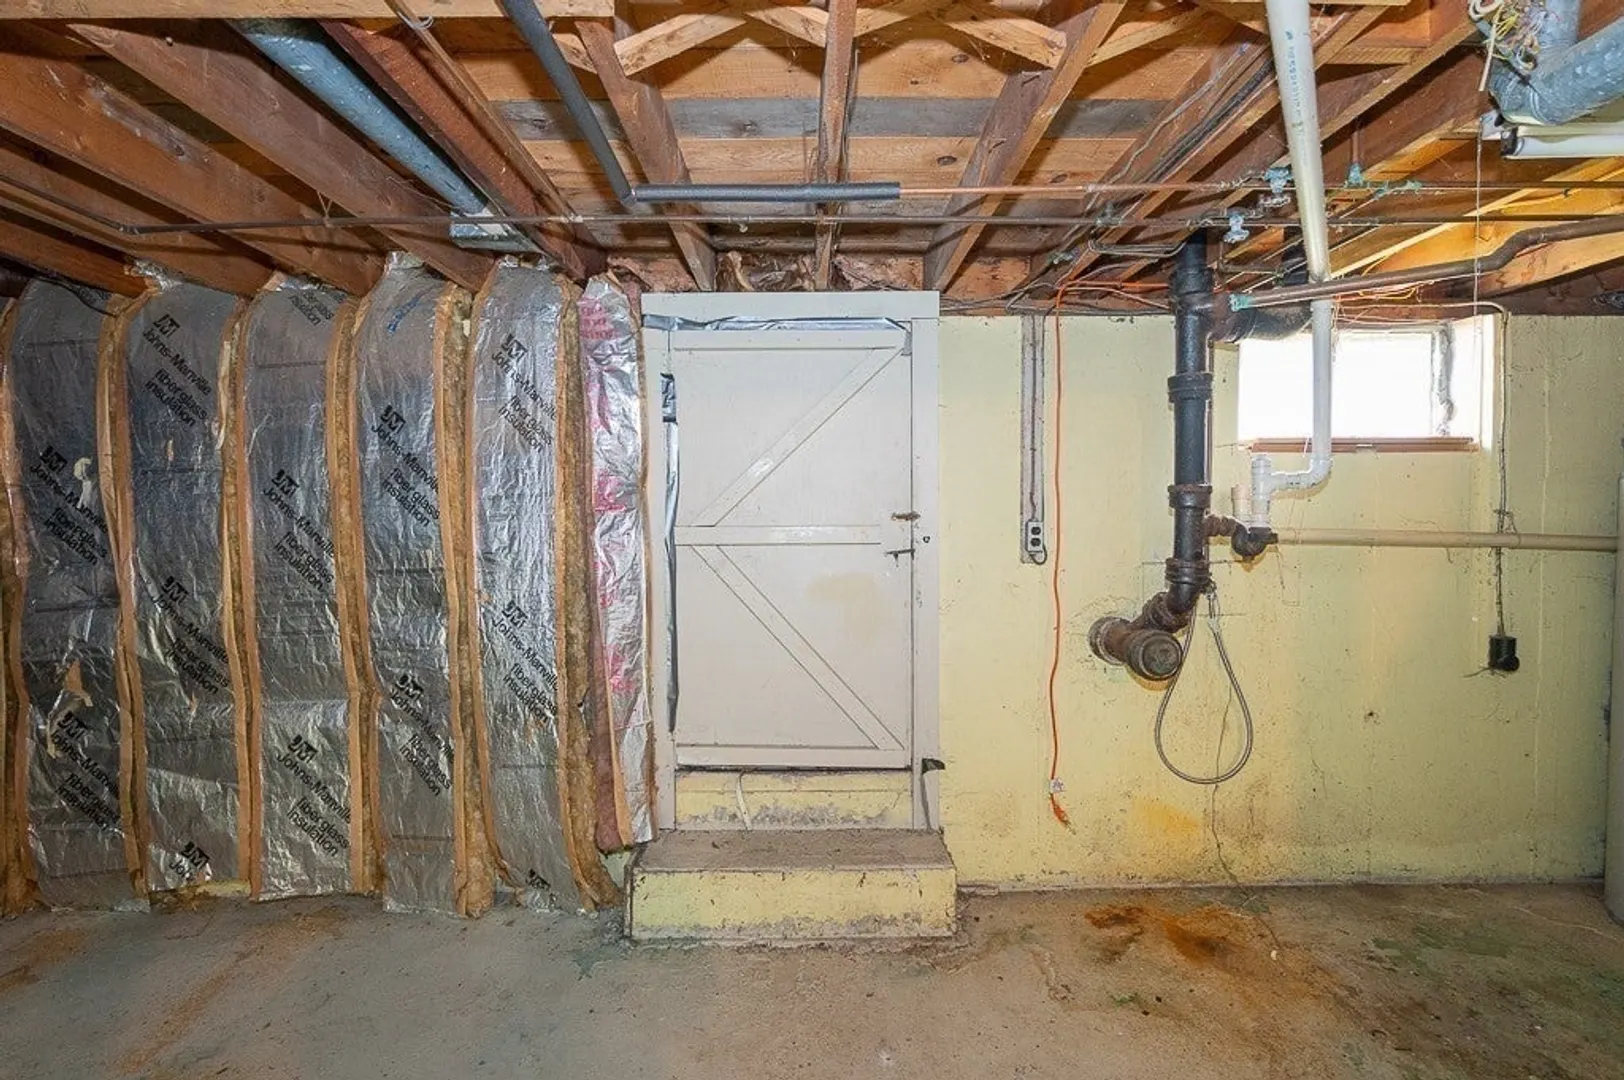
- Basement: Full, Interior Entry, Bulkhead, Concrete, Unfinished
- Exterior Features: Patio - Enclosed
- Flooring: Wood, Carpet, Laminate
- Lot Features: Level
- Roof: Shingle
- Year Built Source: Public Records
-
Amenities
- Community Features: Sidewalks
- Parking Features: Attached, Paved Drive, Off Street, Paved
- Covered Parking Spaces: 2
-
Utilities
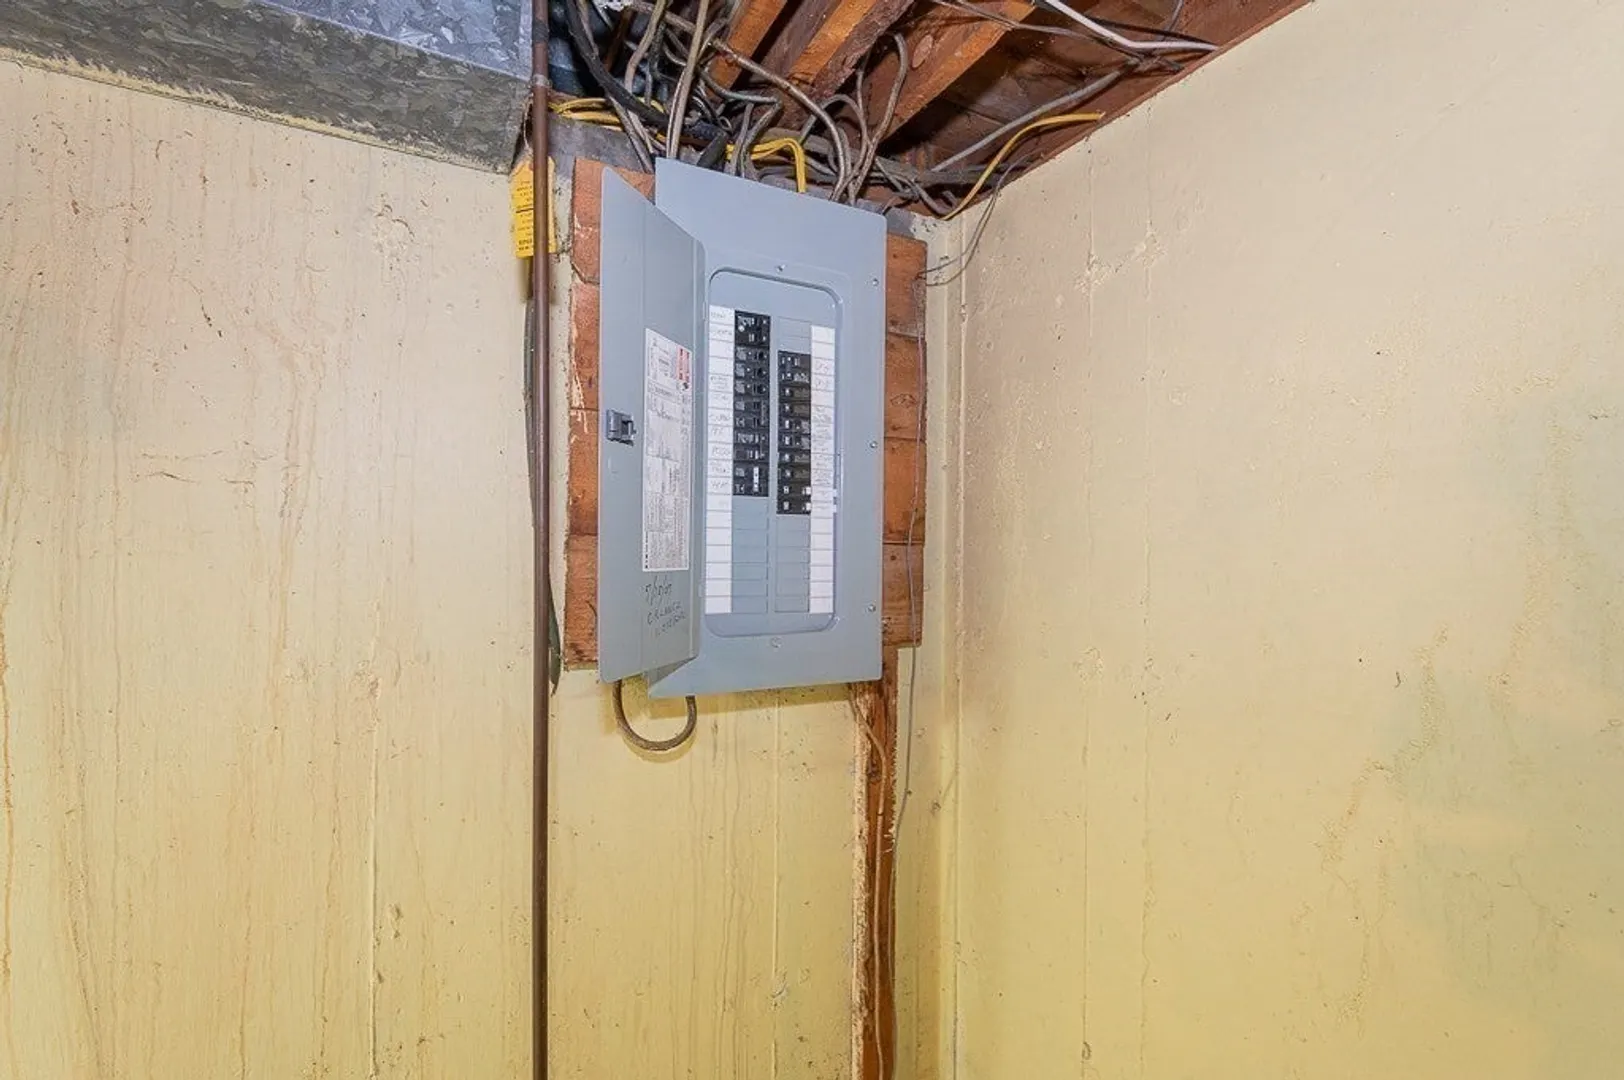
- Electric: 220 Volts
- Water Source: Public
- Sewer: Public Sewer
-
Fees / Taxes
- Assessed Value: $500,600
- Compensation Based On: Net Sale Price
- Taxes: $8,215
- Buyer Agent Compensation: 2.0%%
- Tax Year: 2024
Similar Listings
Sold
37 Photos
Sold
1 Photo
Sold
41 Photos
Sold
36 Photos
Content © 2026 MLS Property Information Network, Inc. The information in this listing was gathered from third party resources including the seller and public records.
Listing information provided courtesy of RE/MAX Prof Associates.
MLS Property Information Network, Inc. and its subscribers disclaim any and all representations or warranties as to the accuracy of this information.
