
Sold!
$1,040,000
7
Beds
4
Baths
4,100
Living Area
-
Property Description
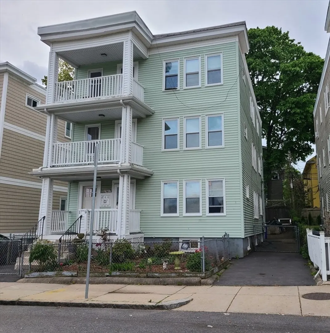
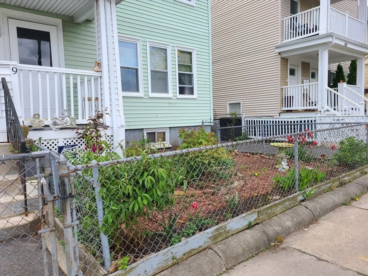
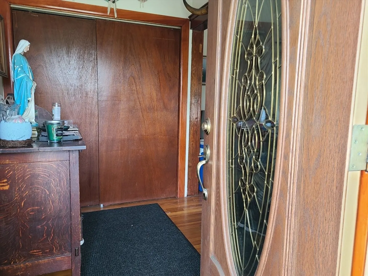
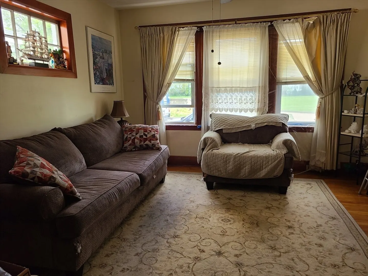
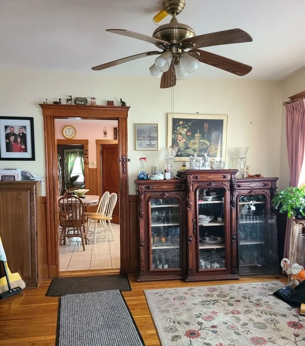
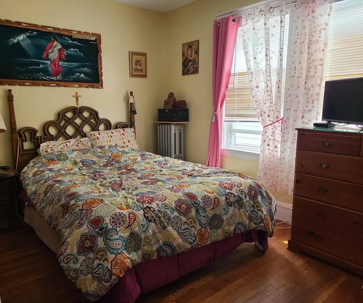
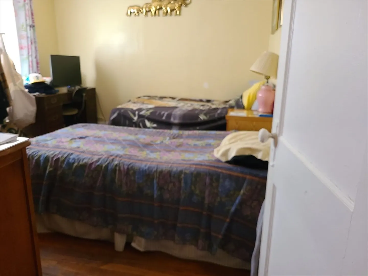
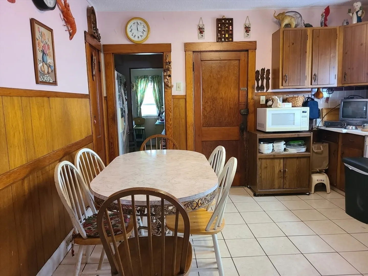
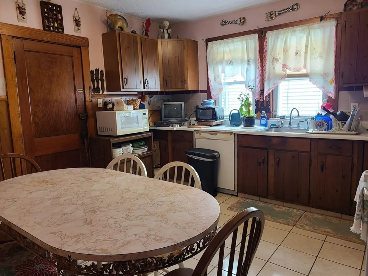
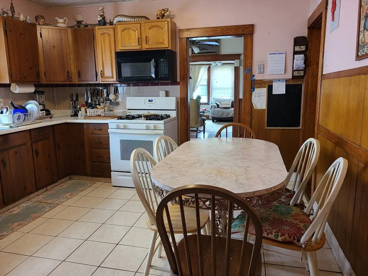
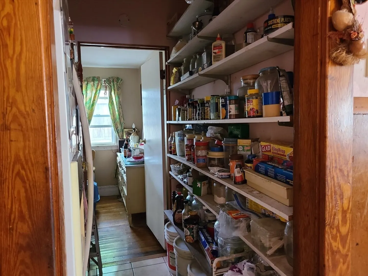
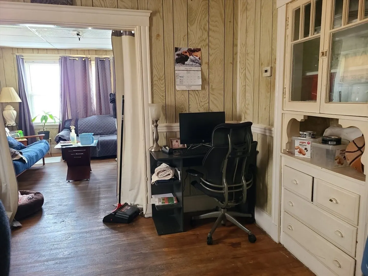
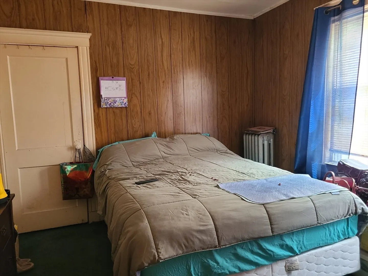
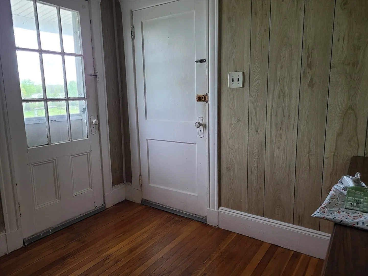
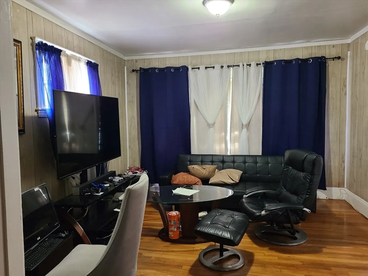
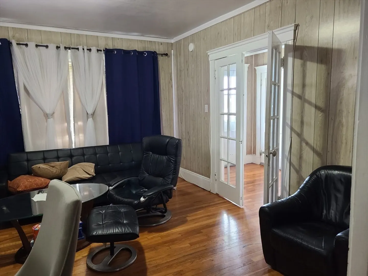
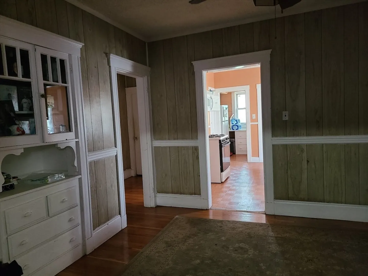
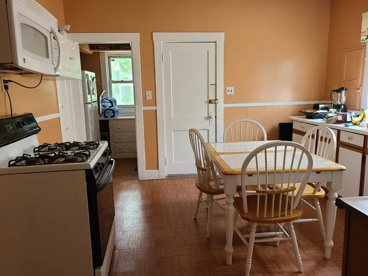
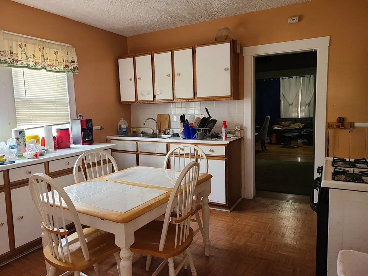
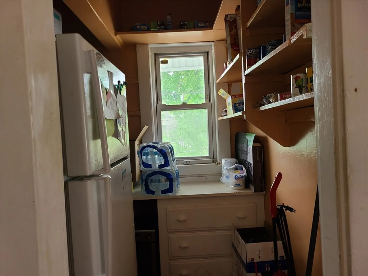
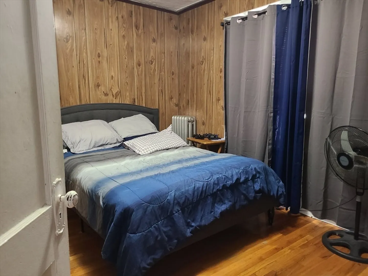
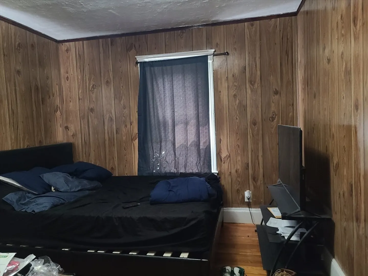
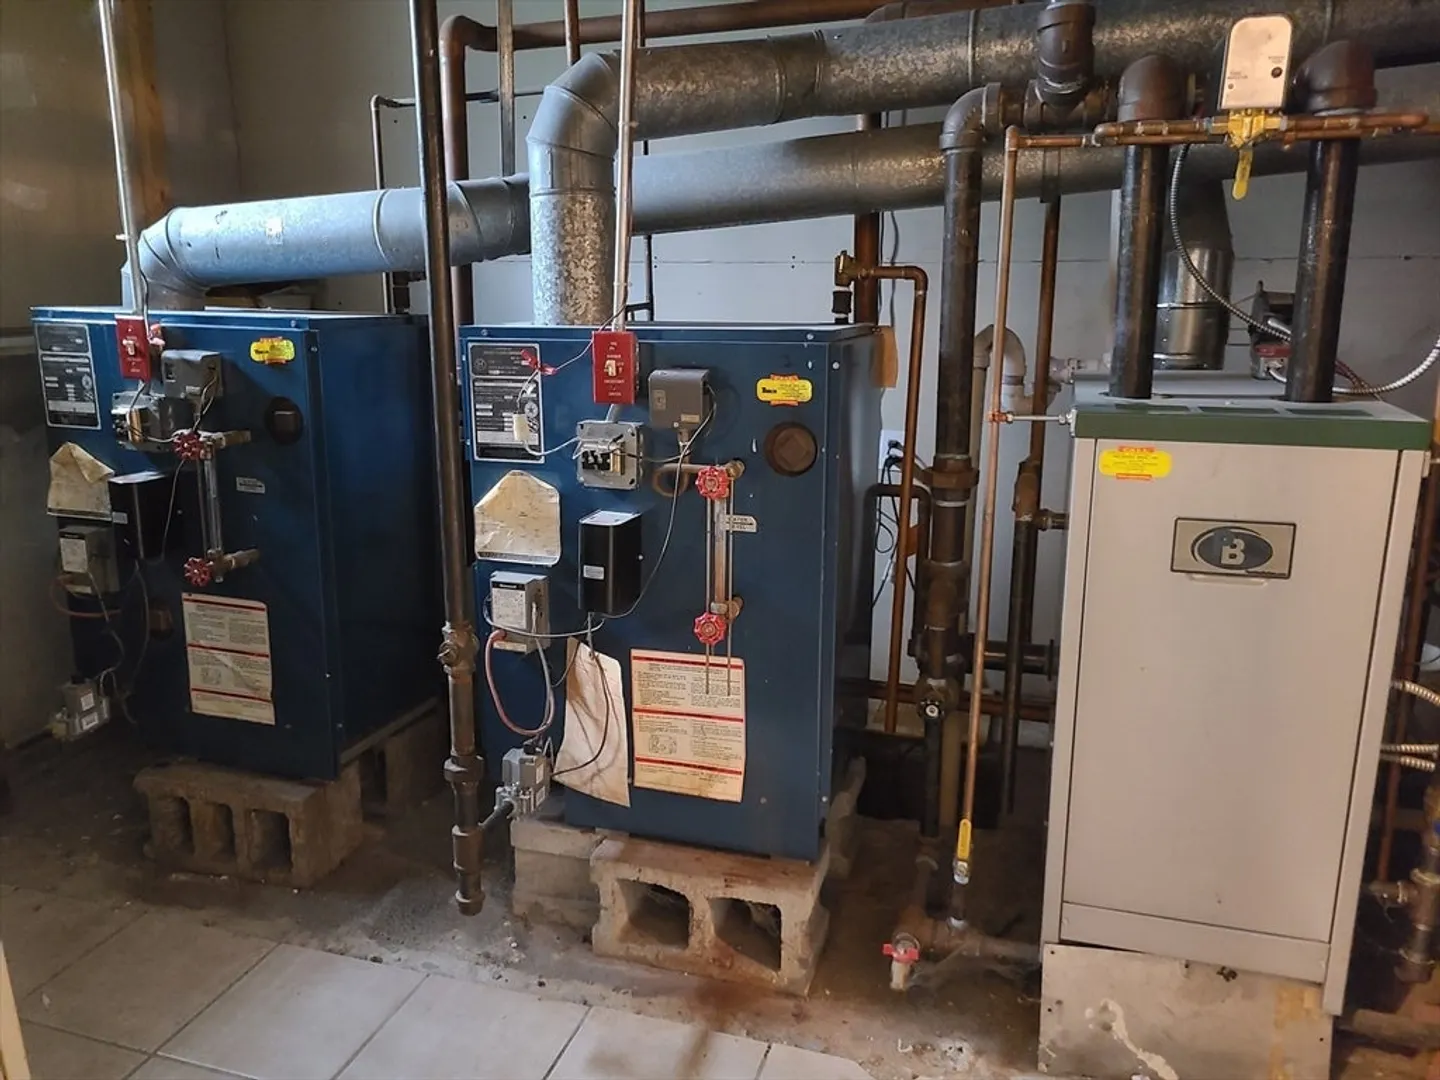
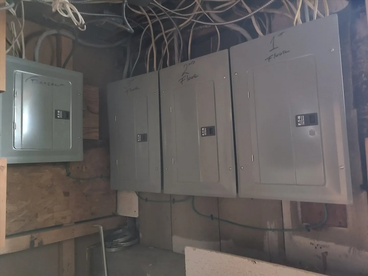
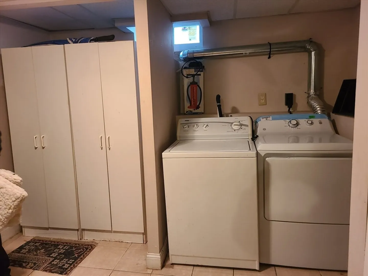
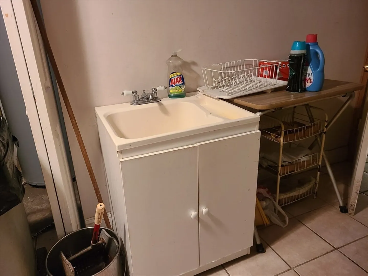
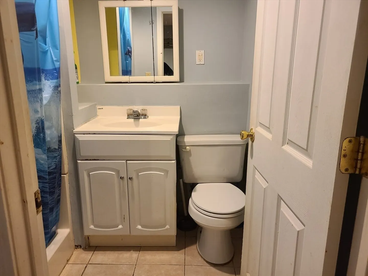
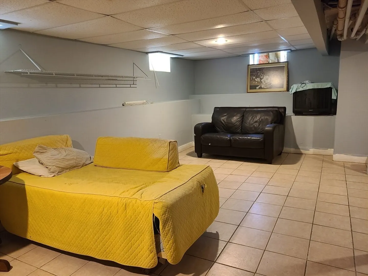
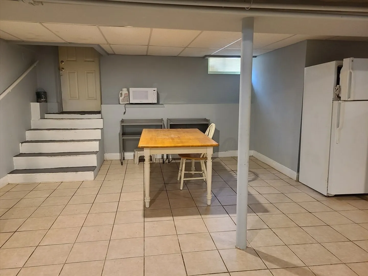
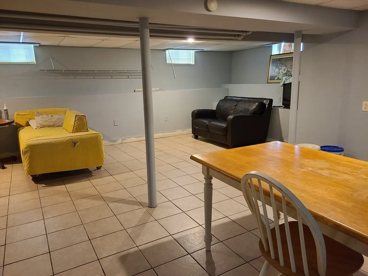
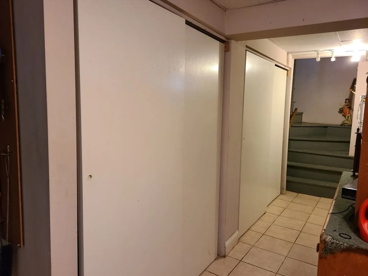
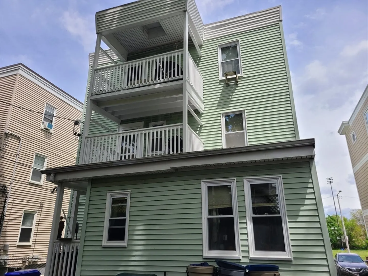
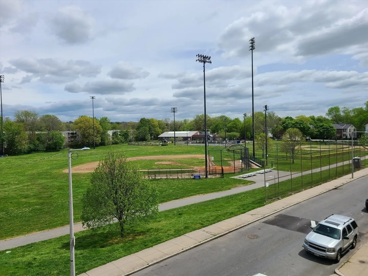
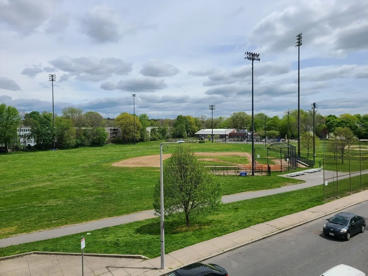
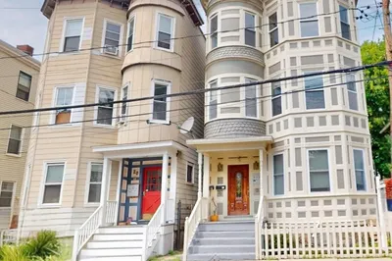
BUYER LOST FINANCING. Welcome to Roslindale Village! Don’t miss this great opportunity for Investors or Owner Occupied. All separate utilities, gas heat and hot water. Each unit consists of a large eat-in kitchen, living room, dining room with built-in cabinets, entry foyer, walk in pantry, and hardwood floors. Owner occupied first floor which has an additional room that can be used as a den/study/bedroom etc. Second and Third Floor are Tenants at Will. Added bonus individual laundry hook-ups in basement. Rubber Roof 10 years old. Vinyl Replacement windows are approximately 10 years old. Porches were painted within the last year. Bonus room in basement with full bath, and plenty of open space with tile floors. Near Haley Field, Minutes to Forest Hill Station, local hospitals and all the area amenities.
-
Highlights
- Area: Roslindale
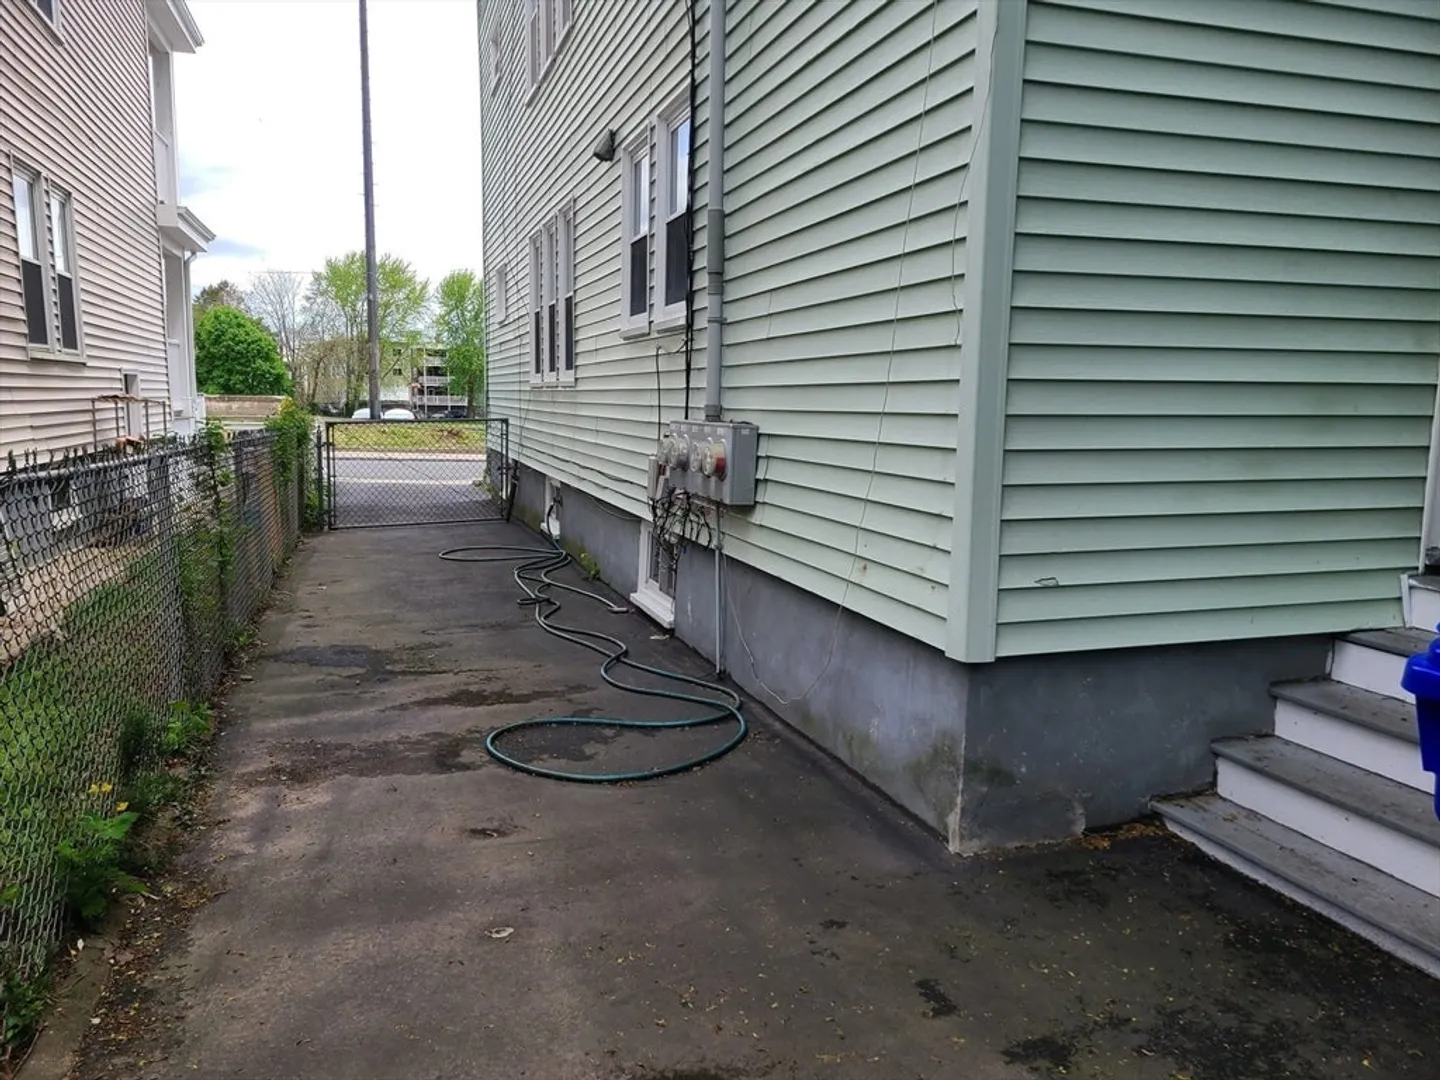
- Heating: Natural Gas
- Property Class: Residential Income
- Total Rooms: 16
- Status: Closed
- Cooling: Window Unit(s)
- Parking Spots: 2
- Property Type: 3 Family - 3 Units Up/Down
- Year Built: 1920
-
Additional Details
- Appliances: Range, Dishwasher, Microwave, Refrigerator
- Construction: Frame
- Exterior Features: Balcony/Deck
- Foundation: Concrete Perimeter
- Road Frontage Type: Public
- Total Number of Units: 3
- Year Built Source: Public Records
- Basement: Finished, Walk-Out Access, Interior Entry
- Exclusions: Washer/Dryers
- Flooring: Wood, Tile, Vinyl, Hardwood
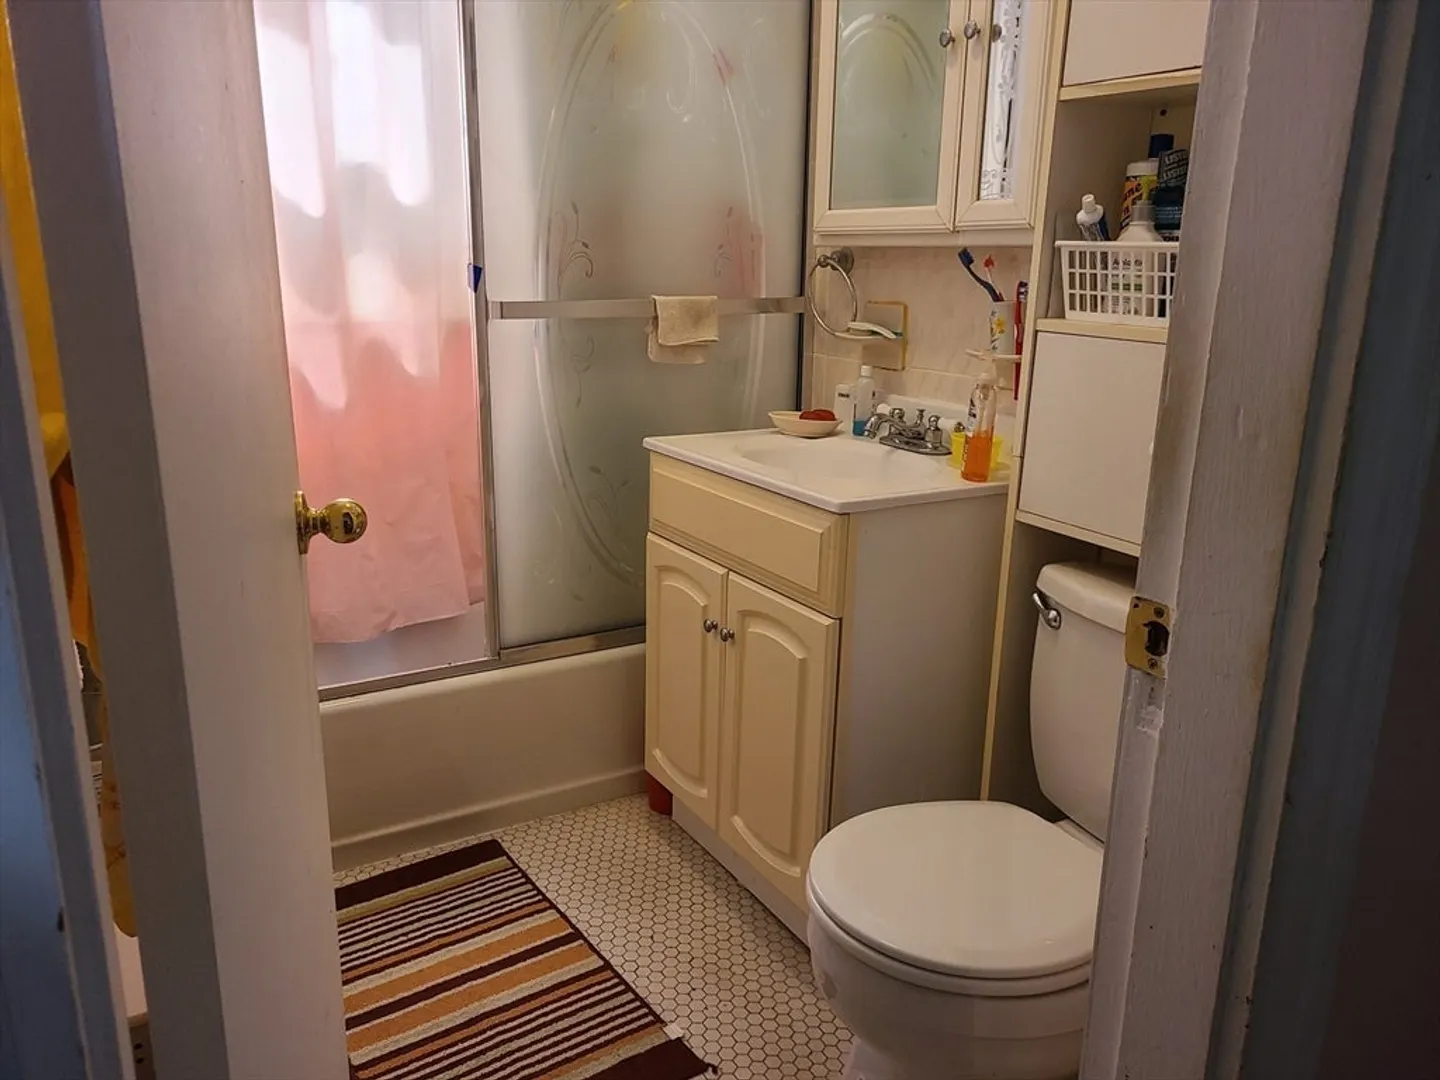
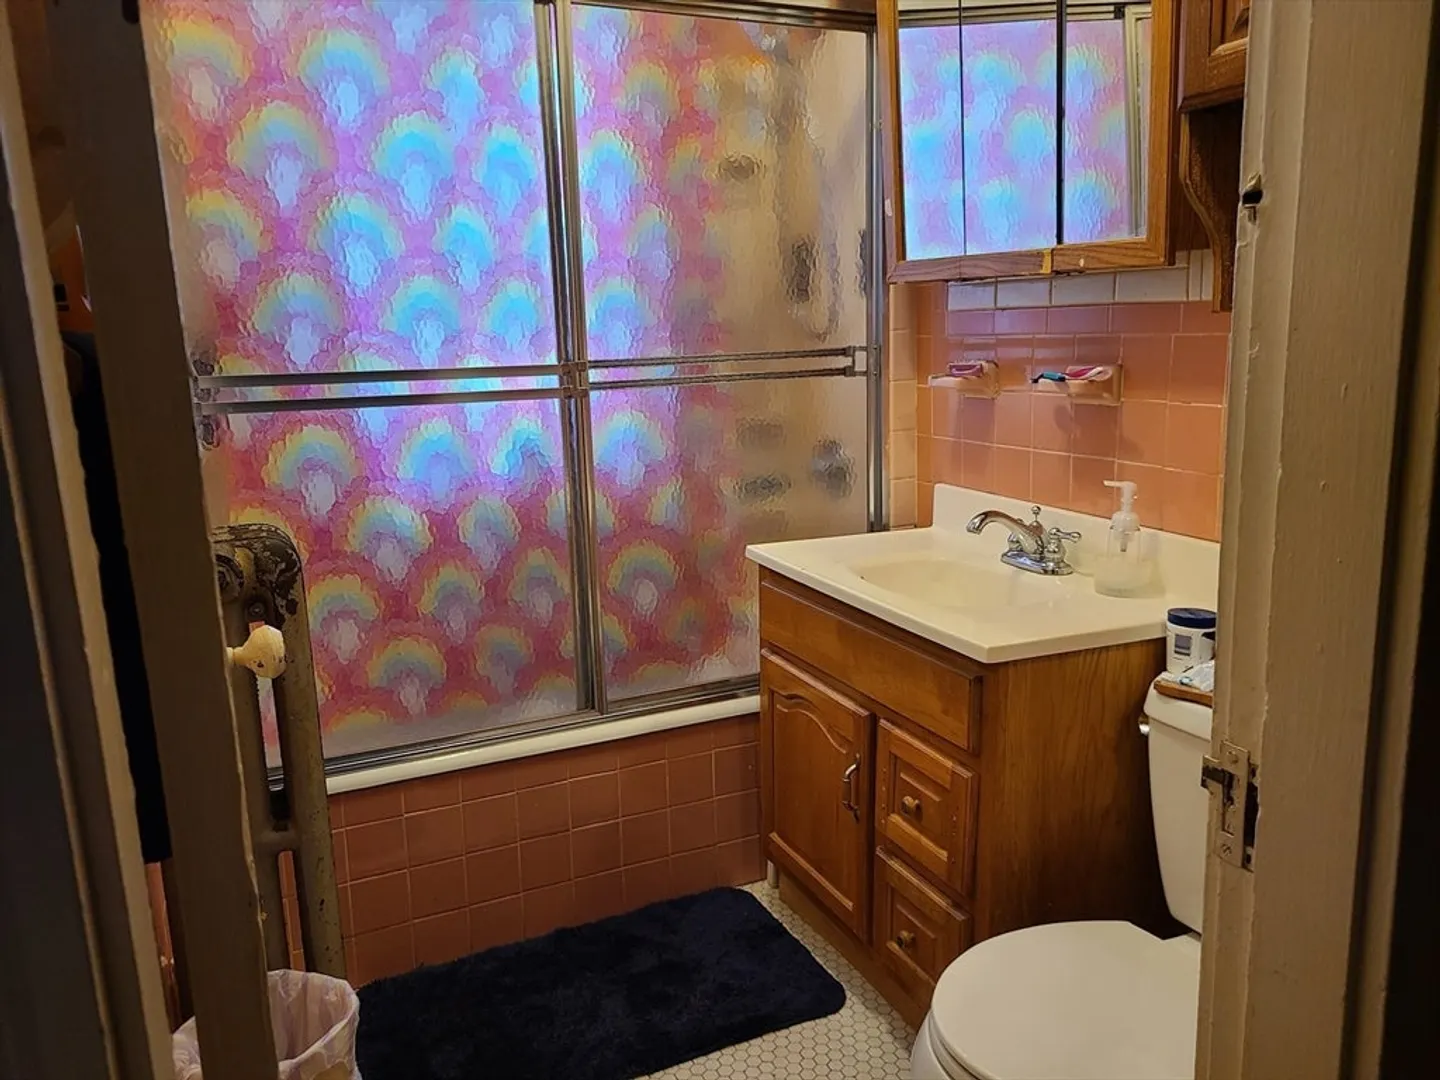
- Interior Features: Storage, Laundry Room, Ceiling Fan(s), Bathroom With Tub & Shower, Pantry, Living Room, Dining Room, Kitchen, Office/Den
- Roof: Rubber
- Year Built Details: Actual
- Zoning: R3
-
Amenities
- Community Features: Public Transportation, Shopping, Tennis Court(s), Park, Walk/Jog Trails, Medical Facility, Public School, T-Station
- Parking Features: Off Street
-
Utilities
- Electric: Circuit Breakers
- Water Source: Public
- Sewer: Public Sewer
-
Fees / Taxes
- Assessed Value: $1,049,800
- Compensation Based On: Net Sale Price
- Rental Fee Includes: Unit 1(Water), Unit 2(Water), Unit 3(Water)
- Taxes: $11,443
- Buyer Agent Compensation: 2%
- Facilitator Compensation: TBD%
- Tax Year: 2024
- Total Rent: $3,400
Similar Listings
Sold
20 Photos
Sold
1 Photo
Sold
38 Photos
Sold
34 Photos
Content © 2026 MLS Property Information Network, Inc. The information in this listing was gathered from third party resources including the seller and public records.
Listing information provided courtesy of Insight Realty Group, Inc..
MLS Property Information Network, Inc. and its subscribers disclaim any and all representations or warranties as to the accuracy of this information.
