
19 Firefly Point #19
$960,012
3
Beds
3
Baths
2,176
Sqft
- Request Info
- Call
- Save
-
More
- Mortgage Calculator

Property Tools
NEW CONSTRUCTION


$960,012
3
Beds
3
Baths
2,176
Living Area
-
Property Description
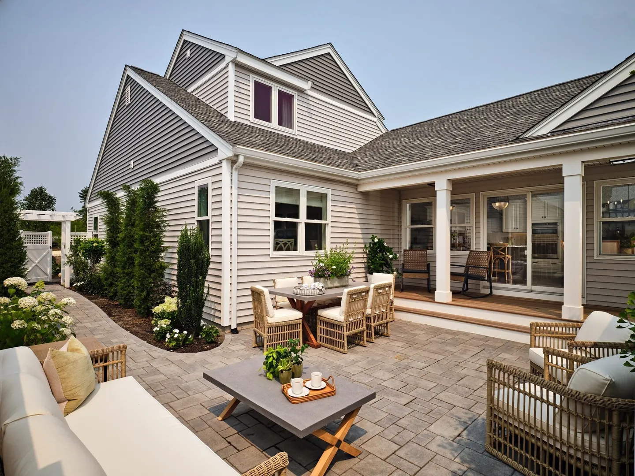
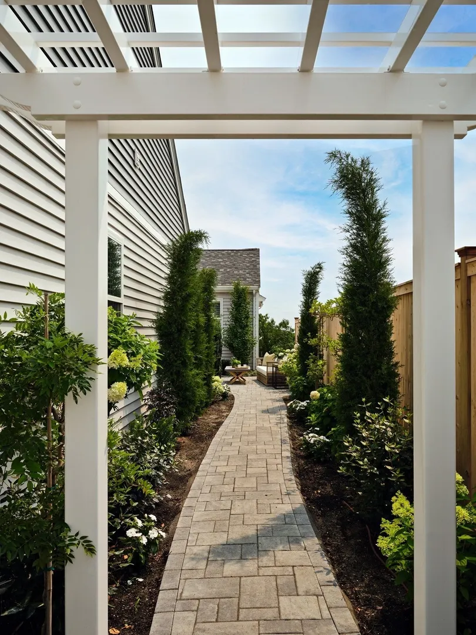
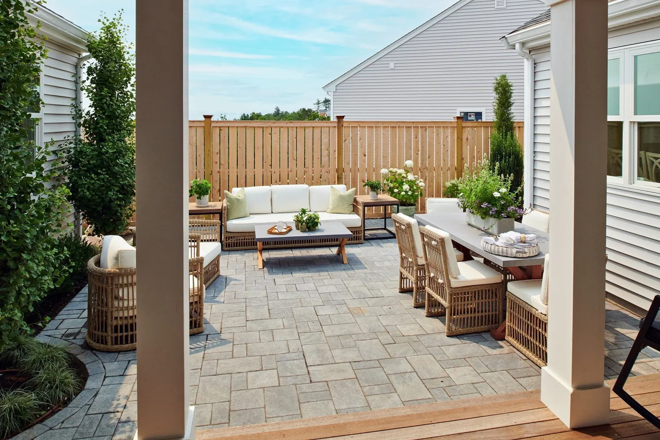
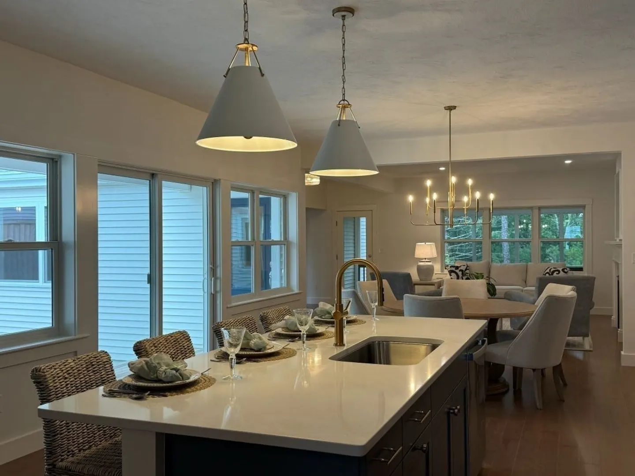
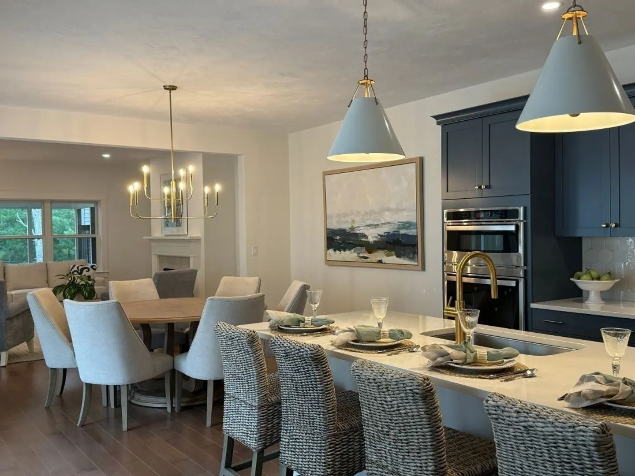
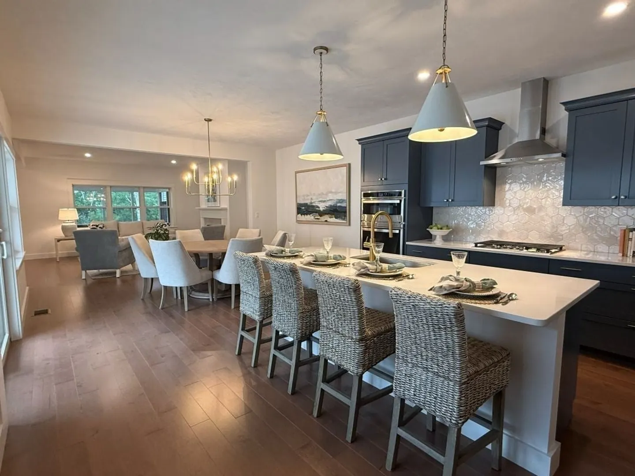
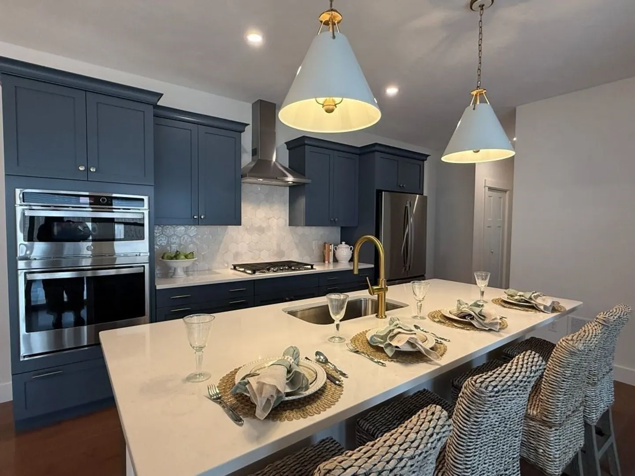
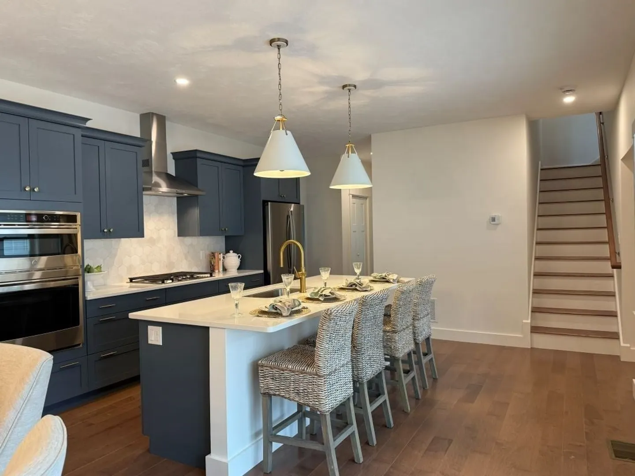
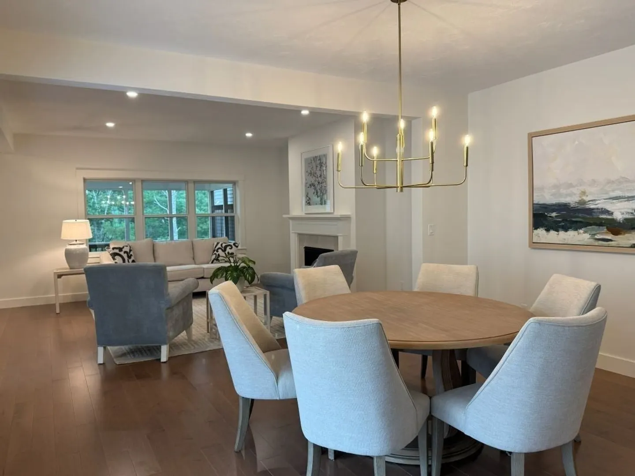
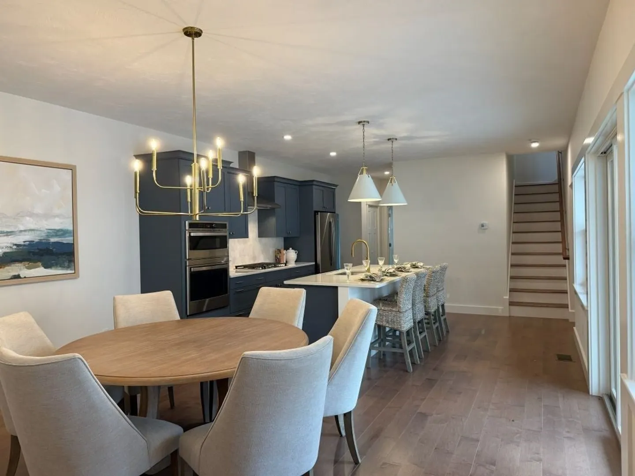
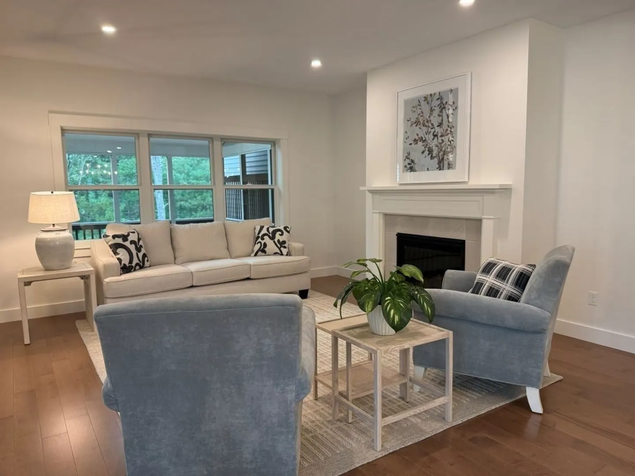
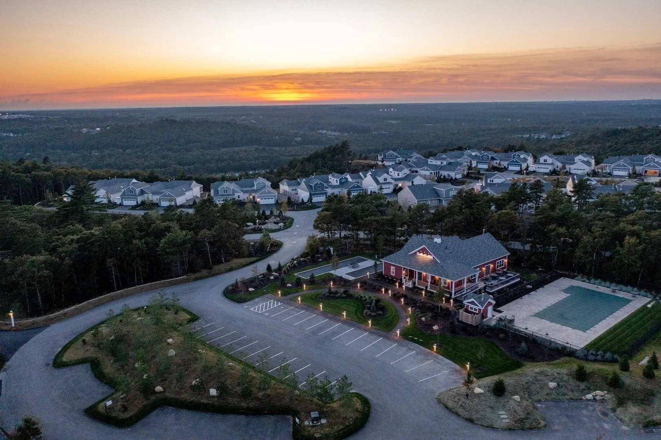
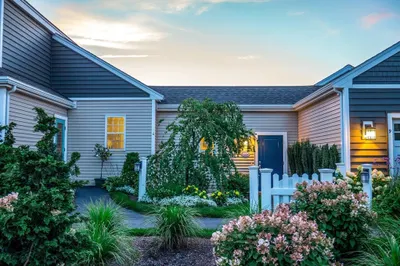
Welcome to Firefly Point, a Green Company 55+ community in the PINEHILLS! Designer home with $65,000 in options included at no cost to the buyer! Ready to move in now!! All design choices have been made by our in house design team. The same team responsible for design choices on our model homes! Located high on the Ridge with wooded views, the award-winning Fresco 3 home is a must see. This 3-bedroom, 3 full bath condominium boasts a spacious open floor plan, a private courtyard and screened in porch. The primary bedroom is located on the first floor along with a guest bedroom that can be used for an office space as well. The second floor allows guests to have their privacy hosting a loft and full bathroom. A walkout lower level lends for great storage or potential additional living space. Enjoy the ease of condominium living and luxury of new construction. All Pinehills amenities included as well as the Ridge Meeting House, bocce courts and pool.
-
Highlights
- Area: Pinehills
- Heating: Forced Air, Natural Gas
- Parking Spots: 4
- Property Type: Condominium
- Total Rooms: 11
- Year Built: 2026
- Cooling: Central Air
- HOA Fee: $737
- Property Class: Residential
- Stories: 2
- Unit Number: 19
- Status: Active
-
Additional Details
- Appliances: Oven, Dishwasher, Disposal, Microwave, Range, Refrigerator, Range Hood
- Construction: Frame
- Fireplaces: 1
- Interior Features: Recessed Lighting, Loft
- Roof: Shingle
- Total Number of Units: 24
- Year Built Source: Builder
- Basement: Y
- Exterior Features: Porch - Screened
- Flooring: Engineered Hardwood
- Pets Allowed: Yes w/ Restrictions
- SqFt Source: Unit Floor Plan
- Year Built Details: To Be Built, Under Construction
- Zoning: Rr
-
Amenities
- Community Features: Adult Community
- Parking Features: Attached
- Covered Parking Spaces: 2
- Pool Features: Association, In Ground
-
Utilities
- Electric: 200+ Amp Service
- Water Source: Private
- Sewer: Private Sewer, Other
-
Fees / Taxes
- HOA Fee Frequency: Monthly
- Home Warranty: 1
- HOA Fee Includes: Insurance, Maintenance Structure, Road Maintenance, Maintenance Grounds, Snow Removal, Trash
Similar Listings
Sold
19 Photos
Sold
10 Photos
Sold
11 Photos
Content © 2026 MLS Property Information Network, Inc. The information in this listing was gathered from third party resources including the seller and public records.
Listing information provided courtesy of The Green Company.
MLS Property Information Network, Inc. and its subscribers disclaim any and all representations or warranties as to the accuracy of this information.