
Sold!
$875,000
4
Beds
3/1
Baths
5,199
Living Area
-
Property Description
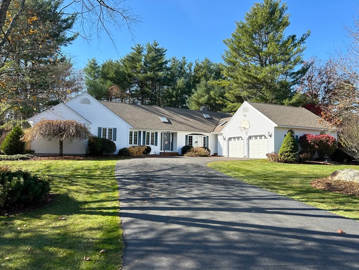
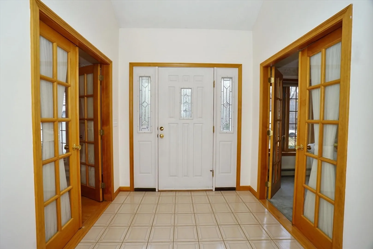
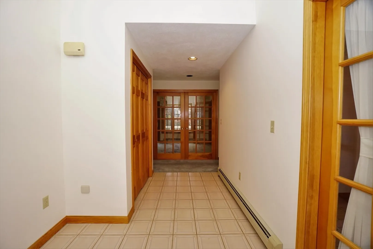
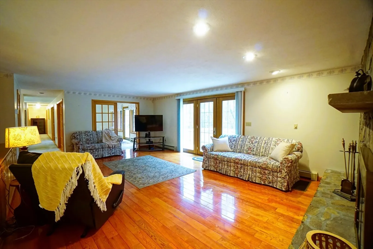
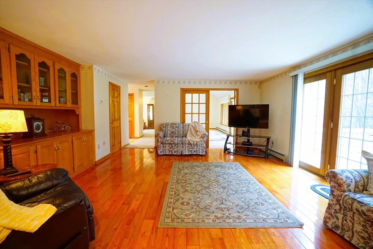
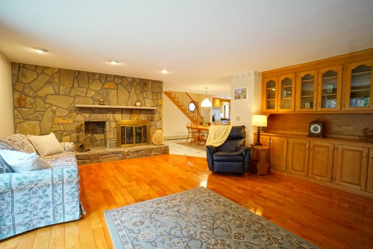
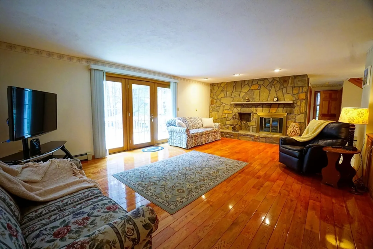
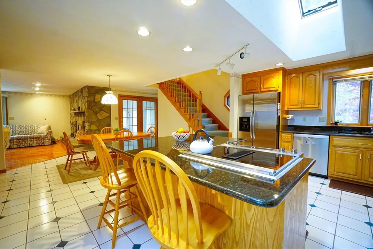
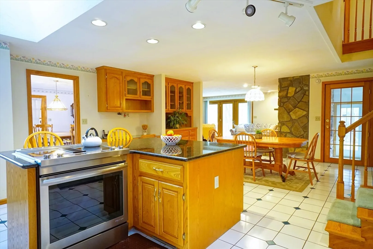
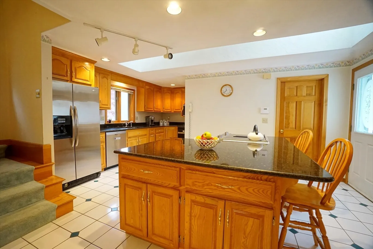
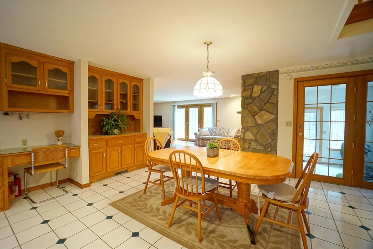
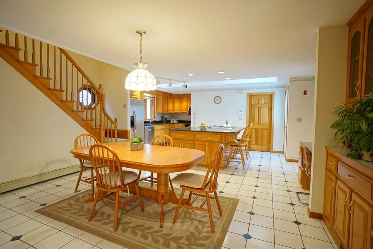
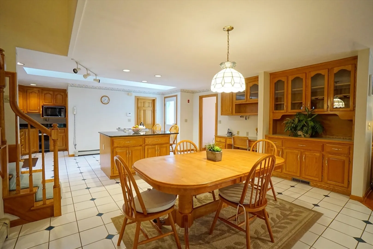
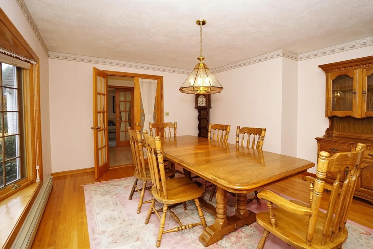
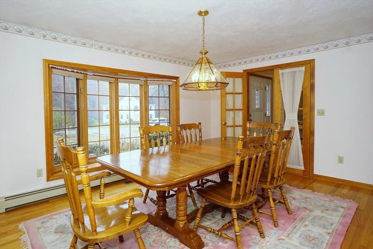
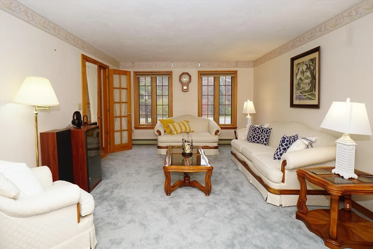
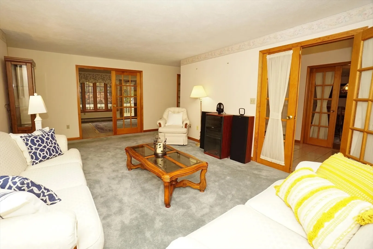
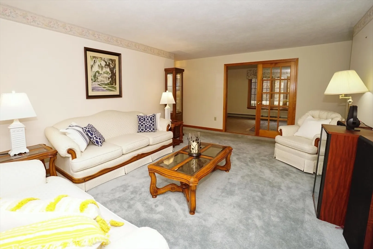
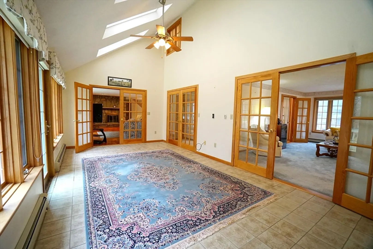
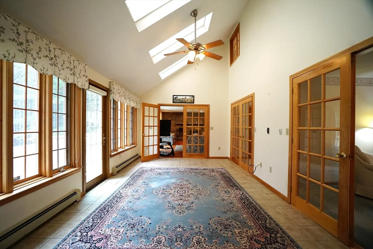
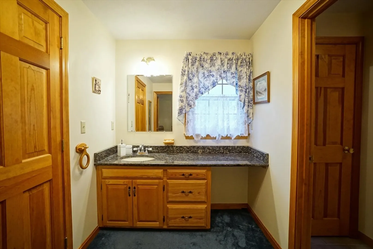
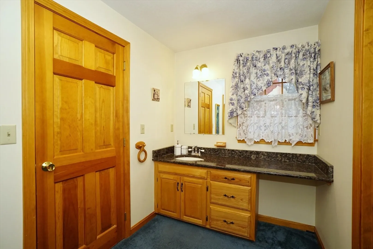
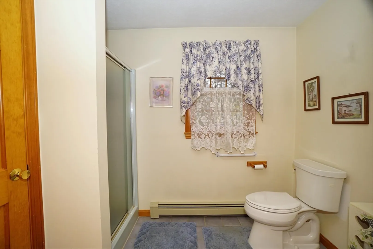
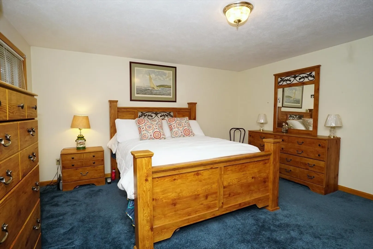
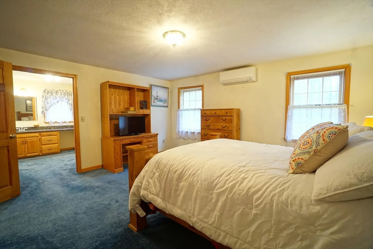
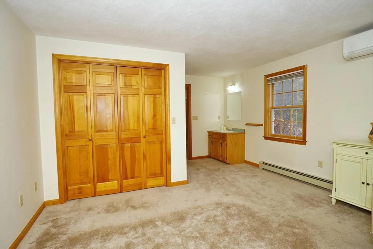
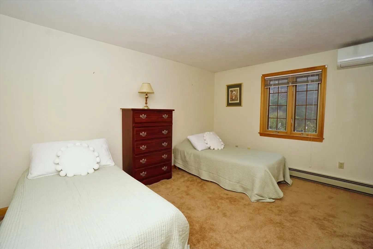
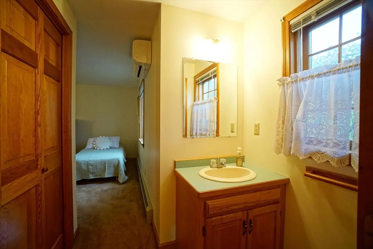
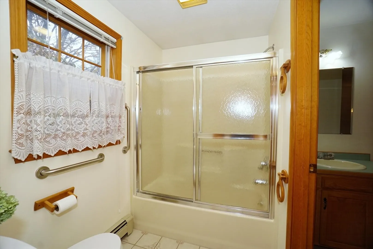
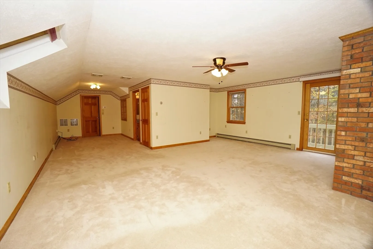
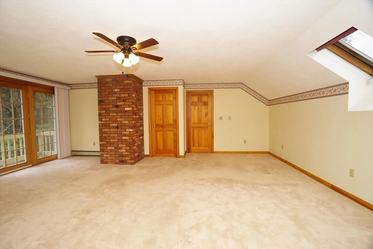
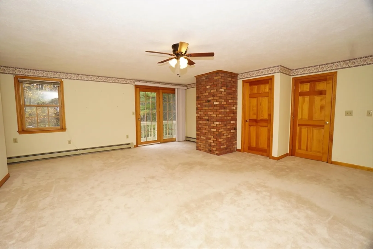
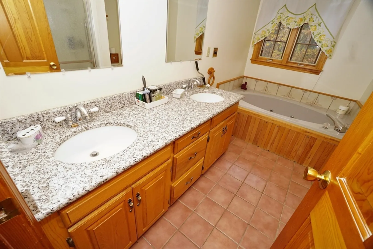
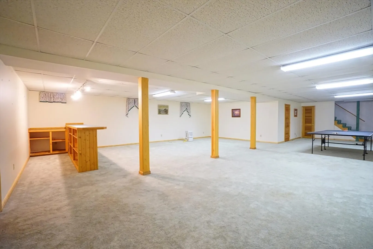
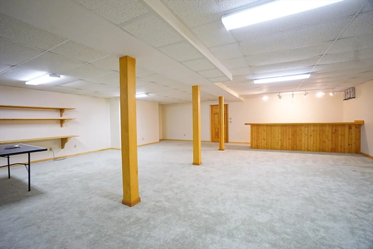
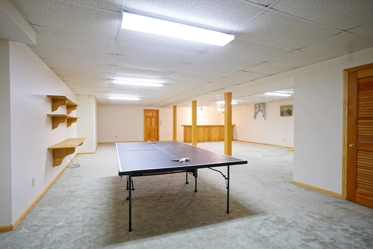
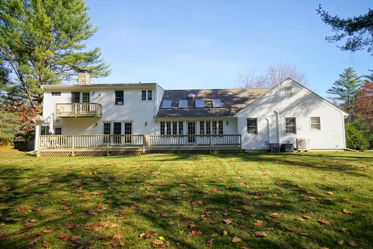
Nestled in the highly desirable Fieldstone Estates development, this sprawling custom built ranch awaits its new owners. With a versatile floor plan, this home offers 4 bedrooms, 3 and a 1/2 bathrooms, formal dining and livingrooms, an open eat-in kitchen and a 4-season sunroom that allows exceptional natural bright light to pour in. In addition to the incredible first floor layout for entertaining, the oversized space in the finished basement will be a game changer to be used for your gatherings or recreational space. A Jack and Jill full bathroom separate 2 bedrooms on the 1st floor each with in-room private sinks. There is a primary suite located on the 1st floor offering a large bedroom, walk-in closet, and another full bathroom. Not enough space? There is a 2nd floor with an expansive finished space, walk-in closet and a beautiful full bathroom that can be used as a primary suite or use it for an au pair, guestroom, or multi-generational living space! You must see this space!
-
Highlights
- Acres: 1
- Heating: Baseboard, Oil
- Property Class: Residential
- Style: Ranch
- Year Built: 1988
- Cooling: Central Air, Heat Pump, Whole House Fan
- Parking Spots: 6
- Property Type: Single Family Residence
- Total Rooms: 10
- Status: Closed
-
Additional Details
- Appliances: Water Heater, Range, Dishwasher, Trash Compactor, Microwave, Refrigerator
- Construction: Frame
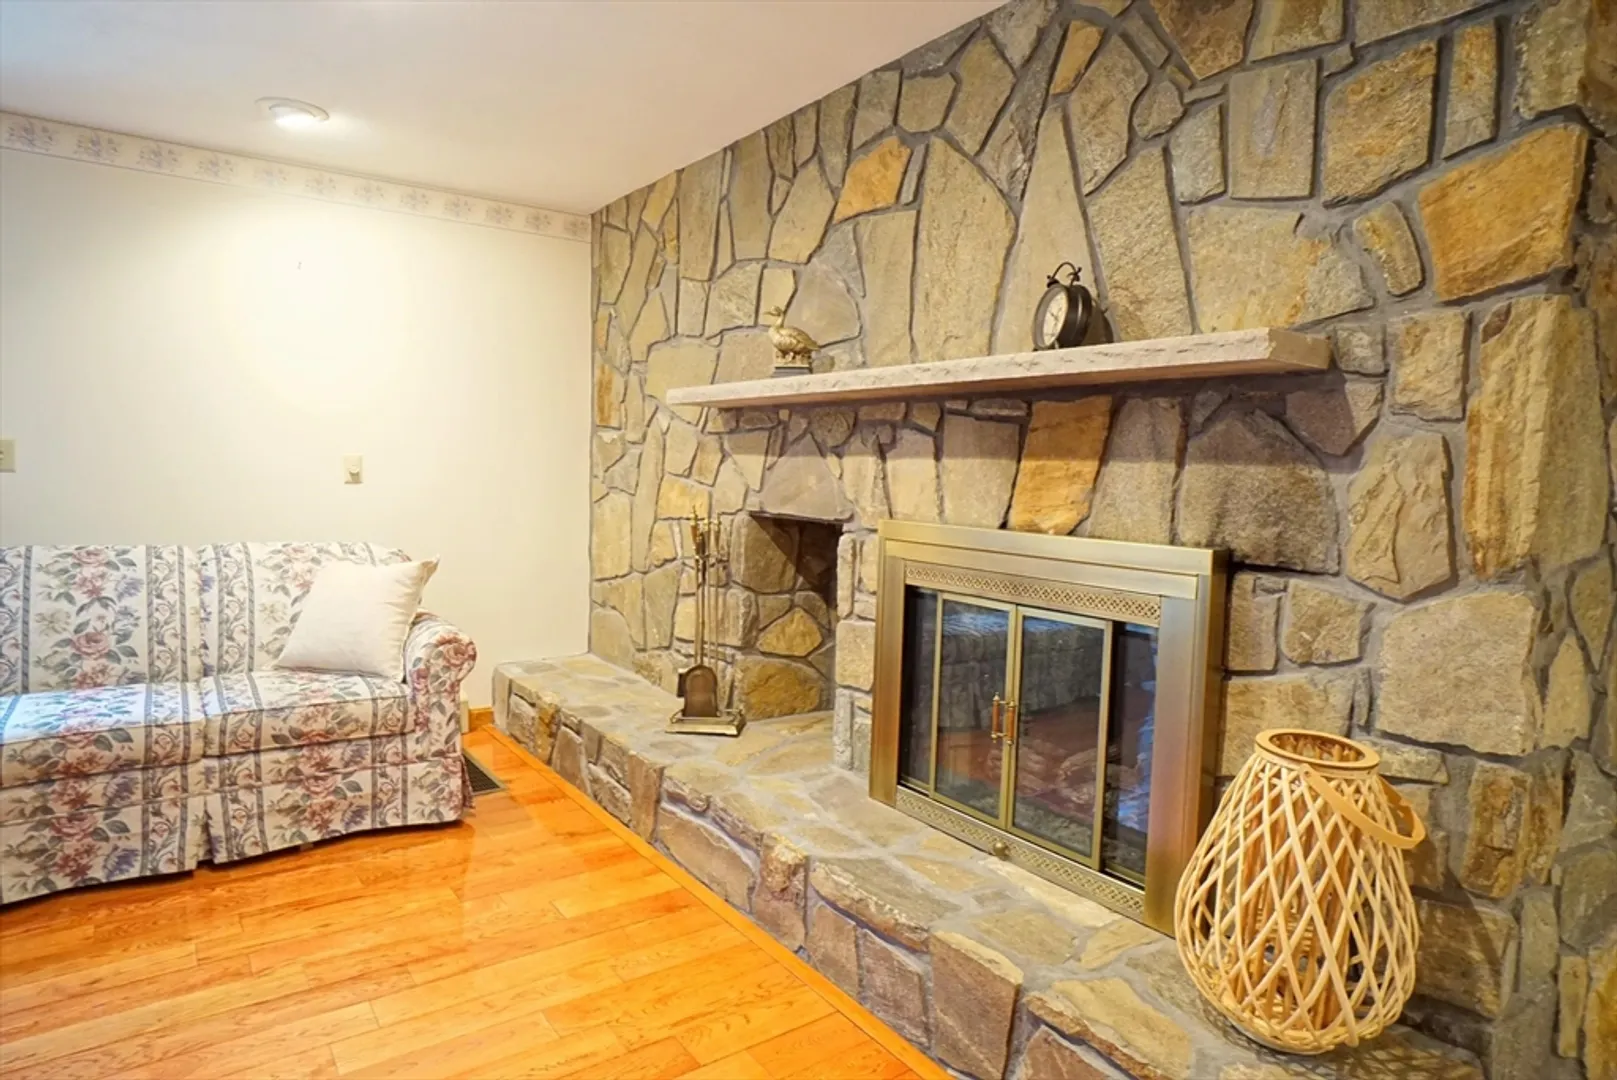
- Fireplaces: 1
- Foundation: Concrete Perimeter
- Lot Features: Level
- Roof: Shingle
- Year Built Source: Public Records
- Basement: Full, Finished, Interior Entry
- Exterior Features: Porch - Enclosed, Deck, Rain Gutters, Professional Landscaping, Sprinkler System
- Flooring: Wood, Tile, Carpet
- Interior Features: Sun Room, Sitting Room, Walk-up Attic, High Speed Internet
- Road Frontage Type: Public
- Year Built Details: Actual
- Zoning: Res
-
Amenities
- Covered Parking Spaces: 2
- Security Features: Security System
- Parking Features: Attached, Paved Drive, Off Street, Paved
-
Utilities
- Electric: Circuit Breakers, 200+ Amp Service
- Water Source: Private
- Sewer: Private Sewer
-
Fees / Taxes
- Assessed Value: $1,012,100
- Tax Year: 2023
- Compensation Based On: Gross/Full Sale Price
- Taxes: $15,298
Similar Listings
Sold
38 Photos
Sold
42 Photos
Sold
38 Photos
Sold
41 Photos
Content © 2026 MLS Property Information Network, Inc. The information in this listing was gathered from third party resources including the seller and public records.
Listing information provided courtesy of eXp Realty.
MLS Property Information Network, Inc. and its subscribers disclaim any and all representations or warranties as to the accuracy of this information.
