
Sold!
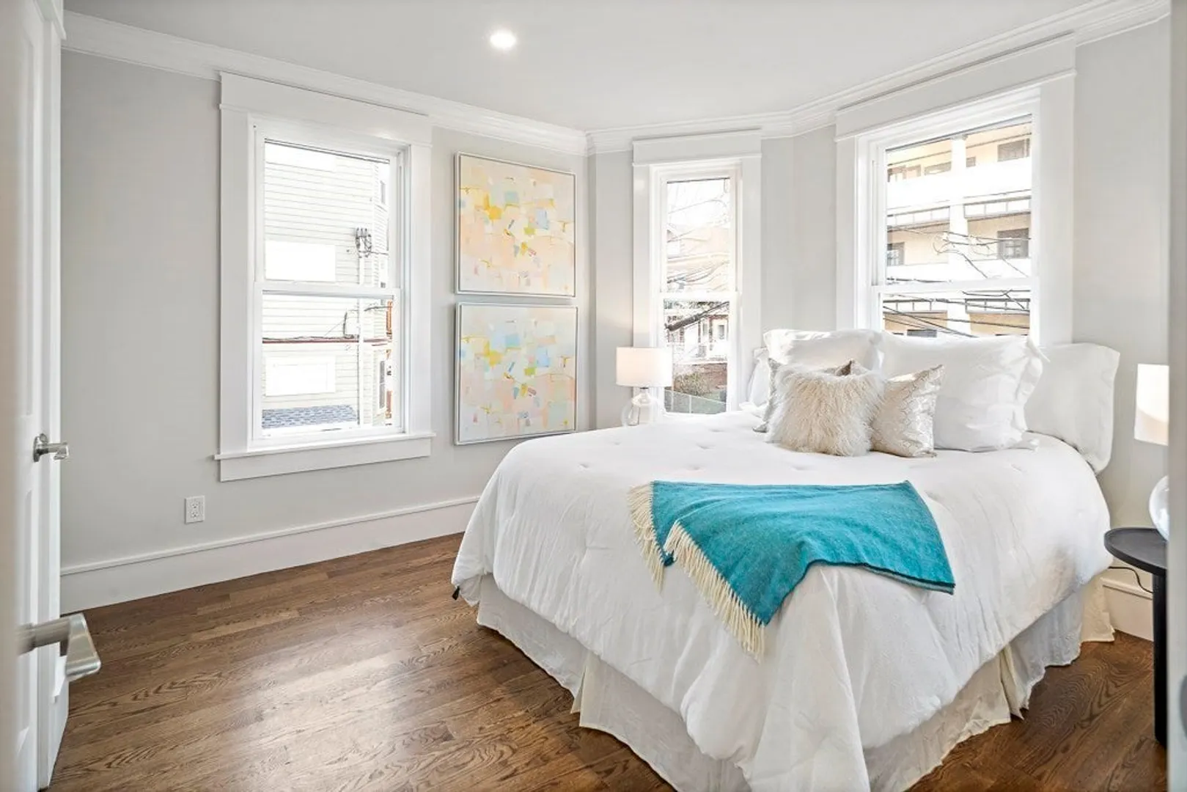
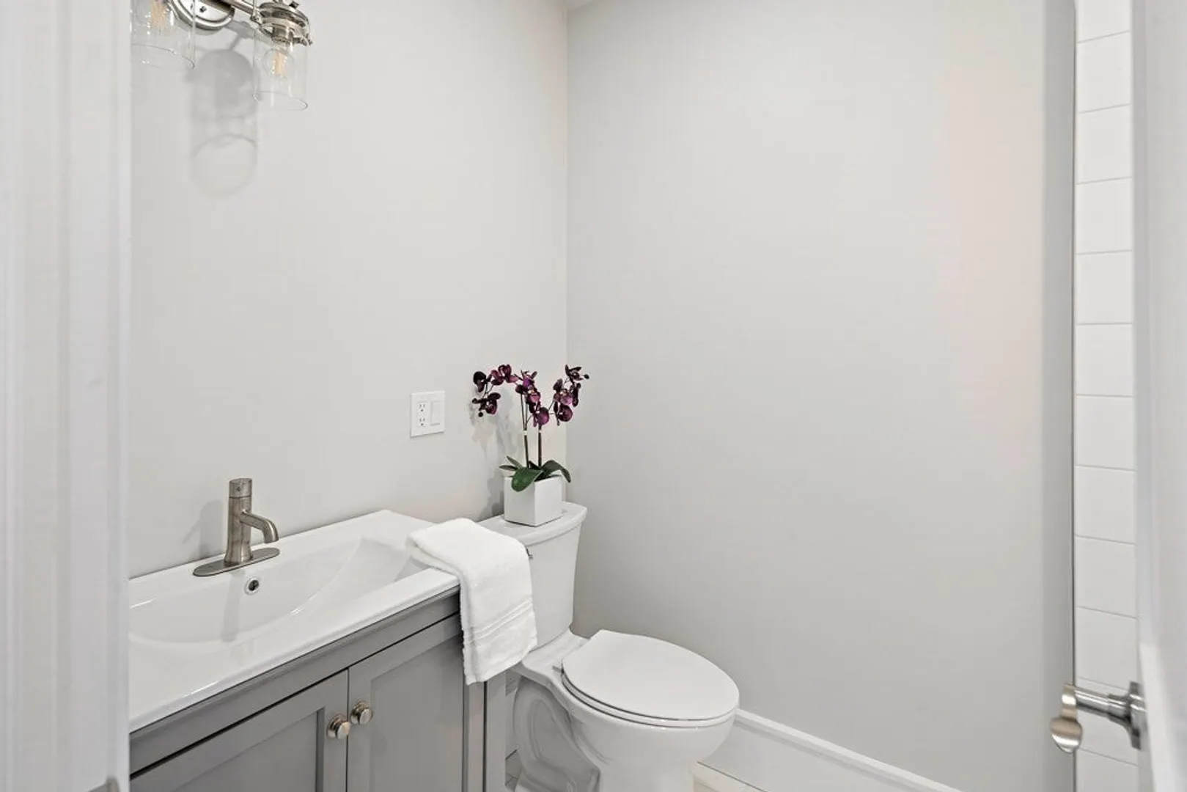
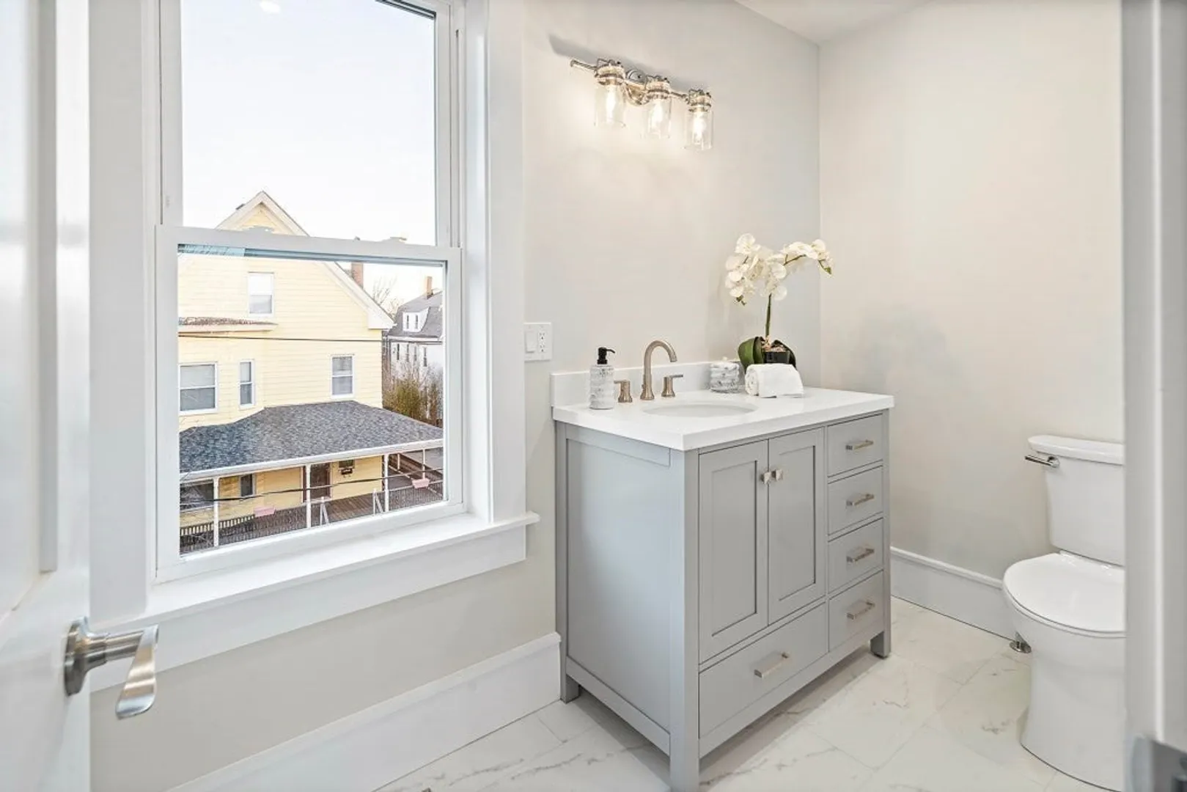
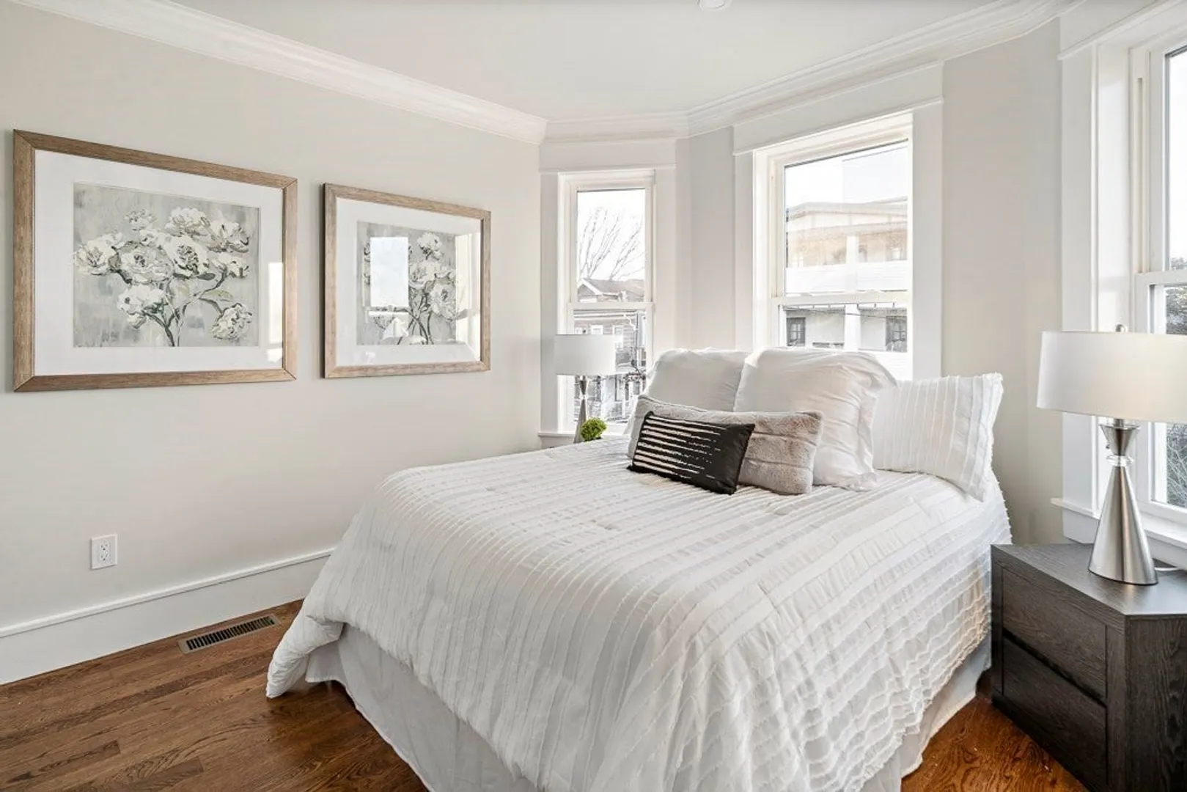
$1,025,000
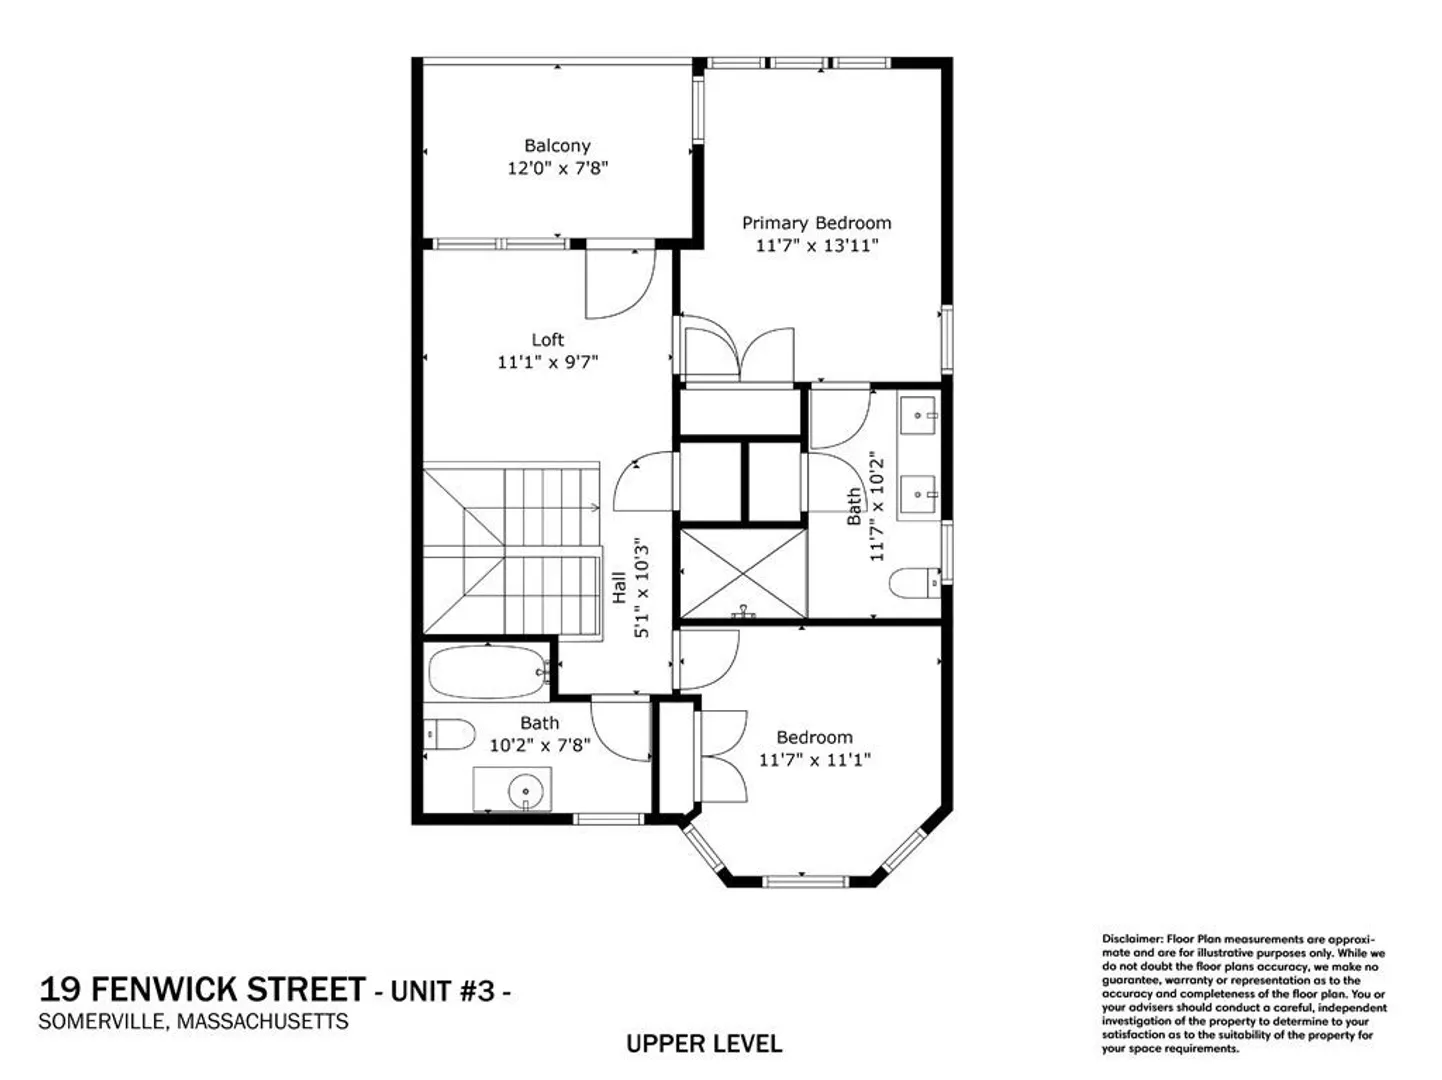
3
Beds
3
Baths
1,340
Living Area
-
Property Description
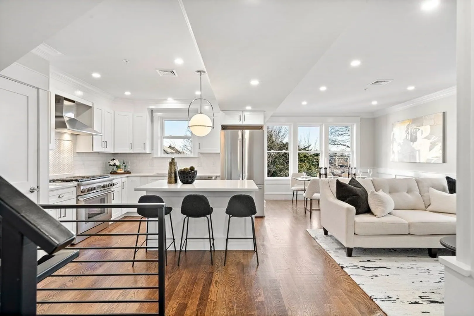
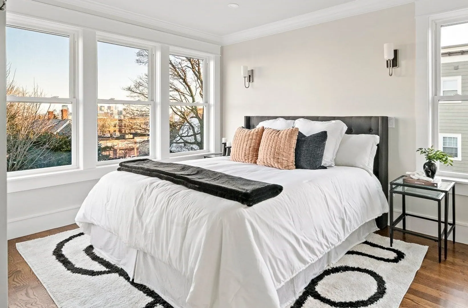
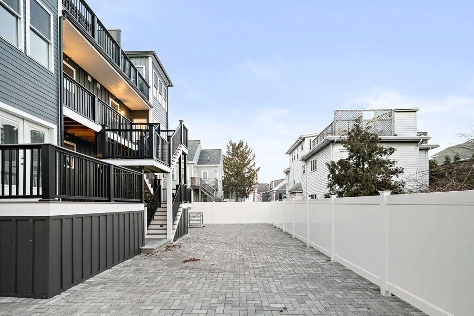
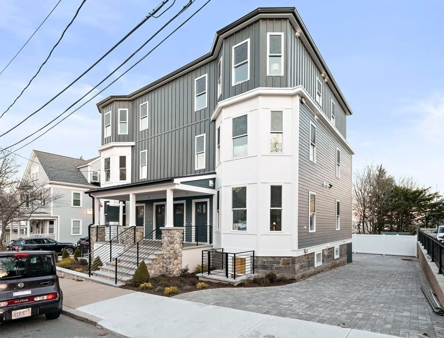
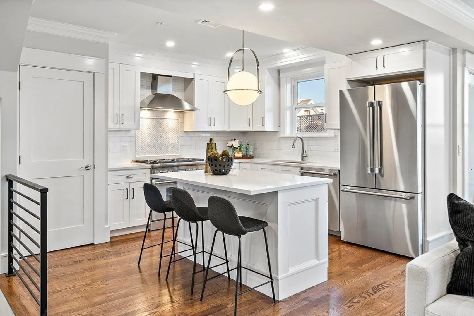
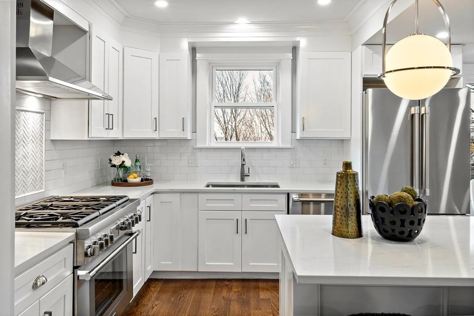
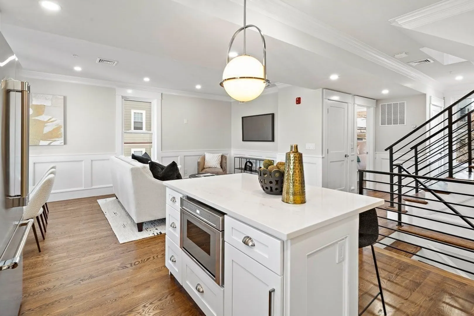
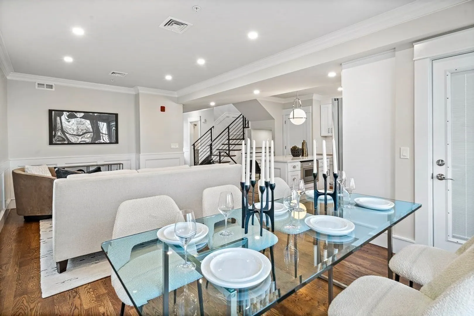
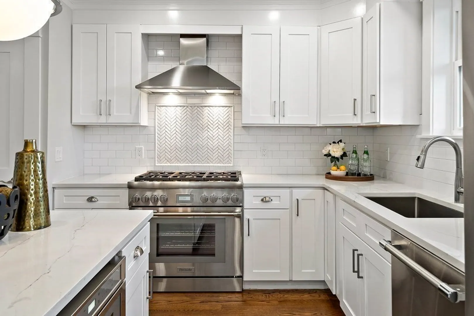
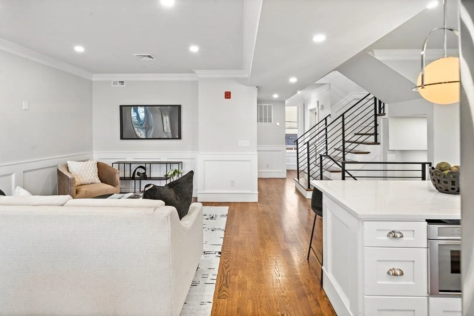
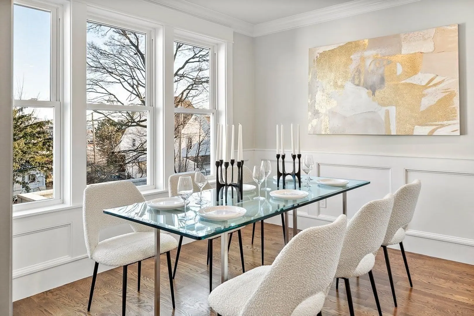
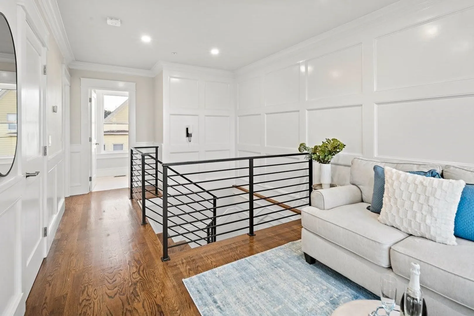
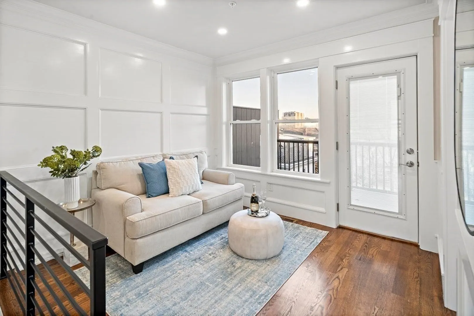
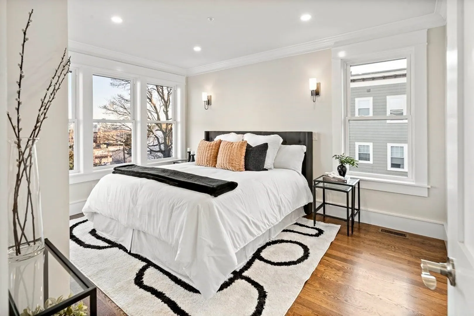
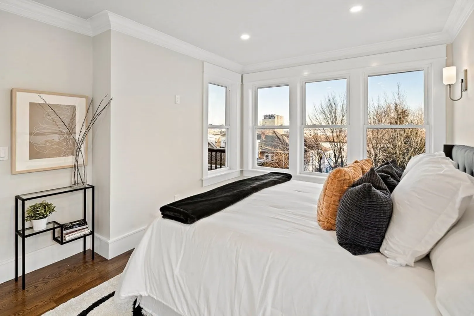
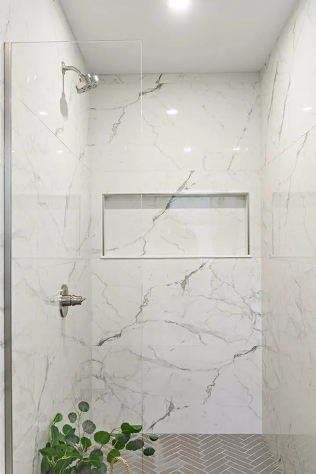
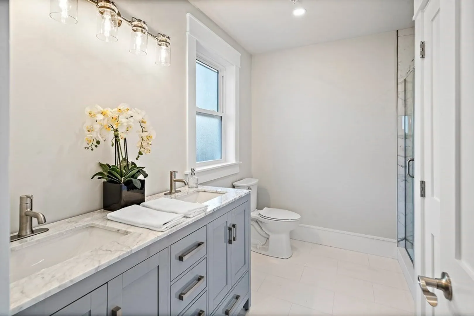
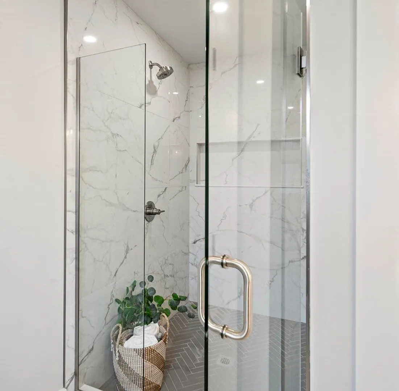
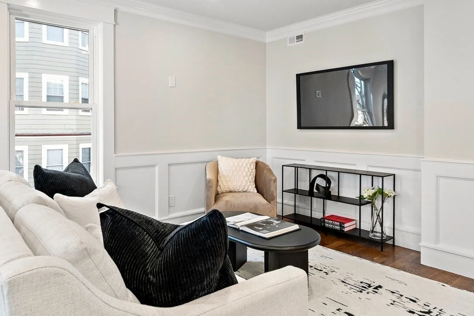
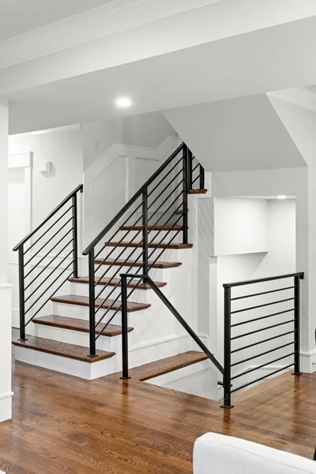
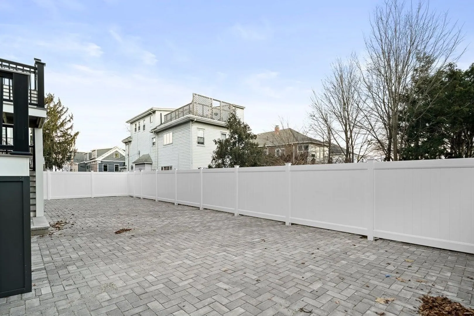
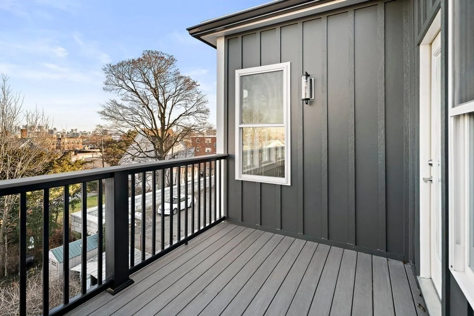
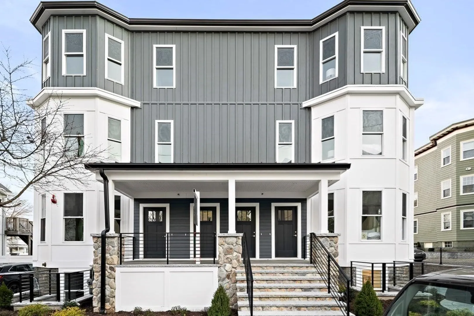
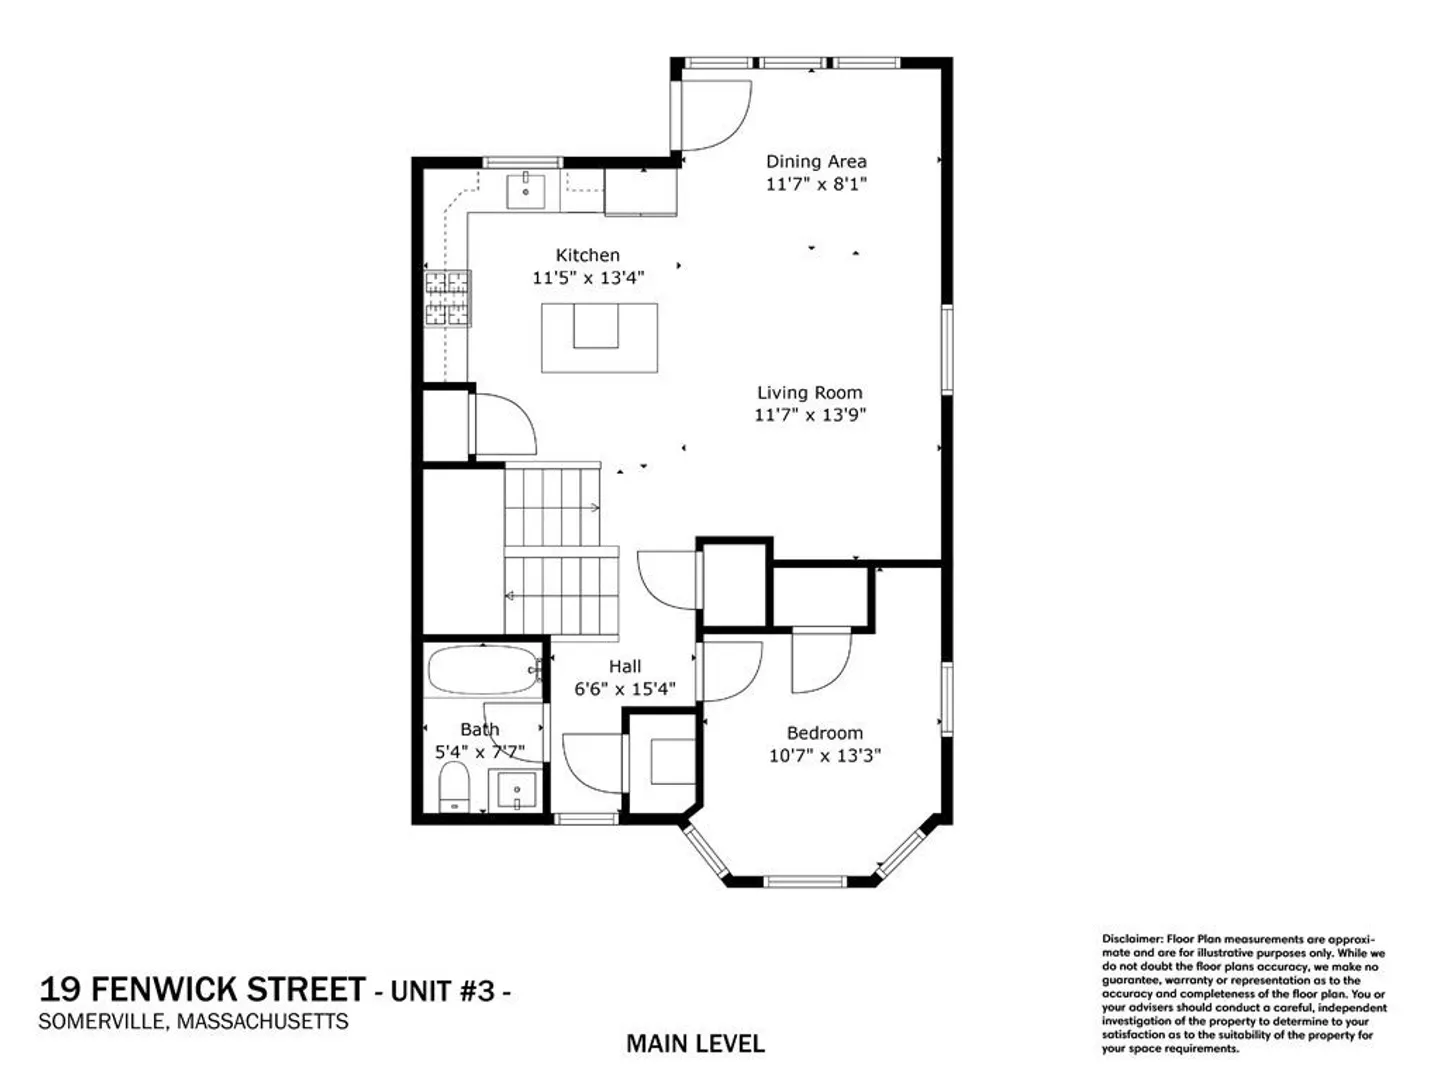
Experience breathtaking city views from the distinguished penthouse at 19 Fenwick - Unit 3, an exceptional residence in Somerville. This unique 3-bedroom, 2.5-bathroom home, one of only four in the building, offers an exclusive array of features. Delight in the high-end Thermador Range, Refrigerator, Dishwasher, and Microwave, complemented by custom wainscoting, hardwood floors, and elegant quartz countertops. The residence provides the convenience of two heating and cooling zones and boasts two decks for outdoor enjoyment, along with a well-appointed off-street driveway with pavers. Embrace the luxurious ambiance of this urban sanctuary, marked by captivating skyline views. Every detail has been thoughtfully considered for your comfort, creating a tranquil retreat. This prime location is seamlessly connects you to Somervilles Davis Square and Assembly Row. The only thing missing is YOU.
-
Highlights
- Building Name: Fenwick
- Heating: Central, Natural Gas
- Parking Spots: 1
- Property Type: Condominium
- Total Rooms: 12
- Year Built: 1900
- Cooling: Central Air
- HOA Fee: $200
- Property Class: Residential
- Stories: 2
- Unit Number: 2
- Status: Closed
-
Additional Details
- Appliances: Range, Dishwasher, Microwave, Refrigerator
- Construction: Frame, Stone
- Flooring: Wood, Tile
- Roof: Shingle
- Total Number of Units: 4
- Year Built Source: Public Records
- Zoning: R
- Basement: N
- Exterior Features: Deck - Composite, Balcony
- Pets Allowed: Yes w/ Restrictions
- SqFt Source: Measured
- Year Built Details: Actual
- Year Converted: 2024
-
Amenities
- Community Features: Public Transportation, Shopping, Park, Highway Access, T-Station
- Parking Features: Paved
-
Utilities
- Electric: 220 Volts
- Water Source: Public
- Sewer: Public Sewer
-
Fees / Taxes
- HOA Fee Frequency: Monthly
- Tax Year: 2023
- HOA Fee Includes: Water, Sewer, Insurance
Similar Listings
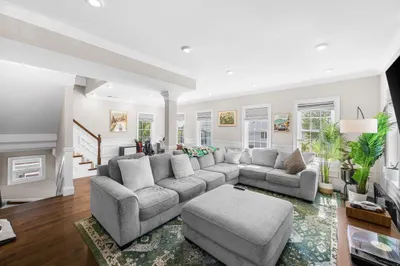
Sold

21 Photos
Sold

23 Photos
Sold
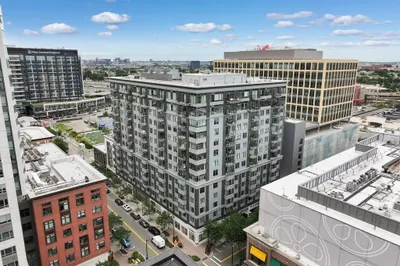
34 Photos
Sold

30 Photos
Content © 2026 MLS Property Information Network, Inc. The information in this listing was gathered from third party resources including the seller and public records.
Listing information provided courtesy of RE/MAX Real Estate Center.
MLS Property Information Network, Inc. and its subscribers disclaim any and all representations or warranties as to the accuracy of this information.
