
Sold!
$899,900
2
Beds
2/1
Baths
1,145
Living Area
-
Property Description
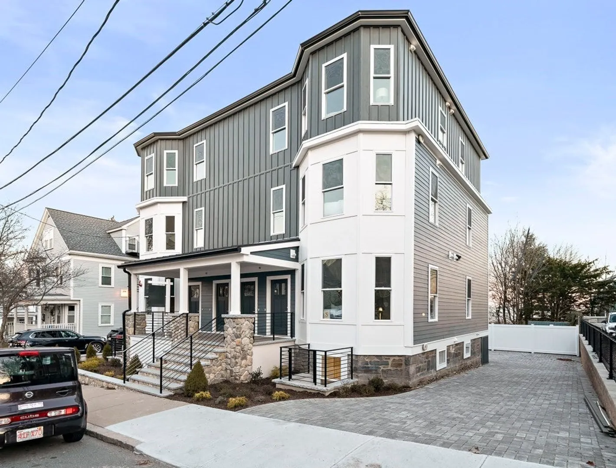
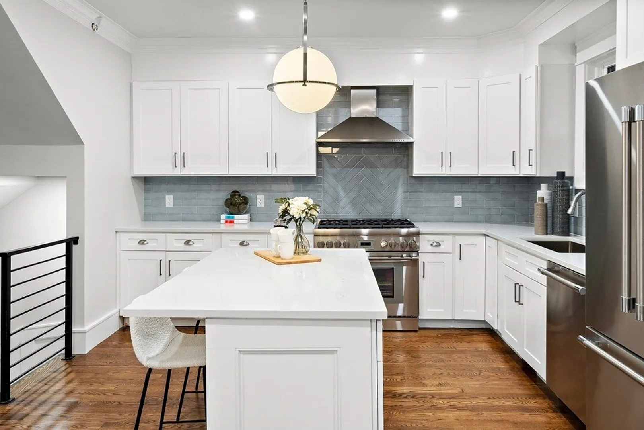
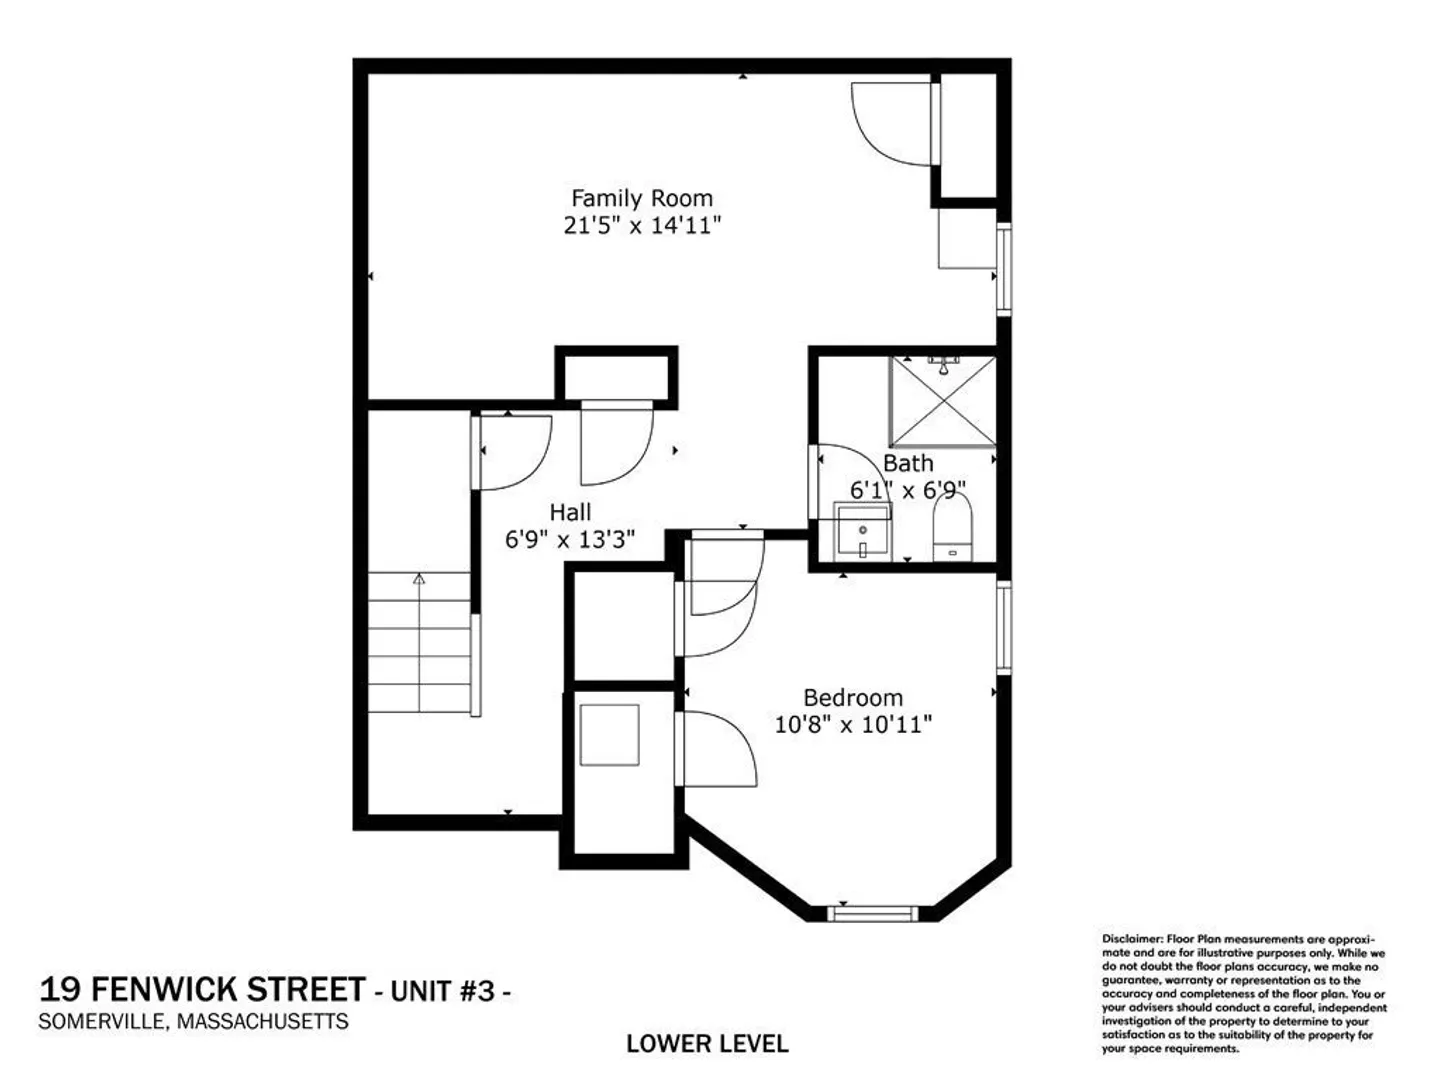
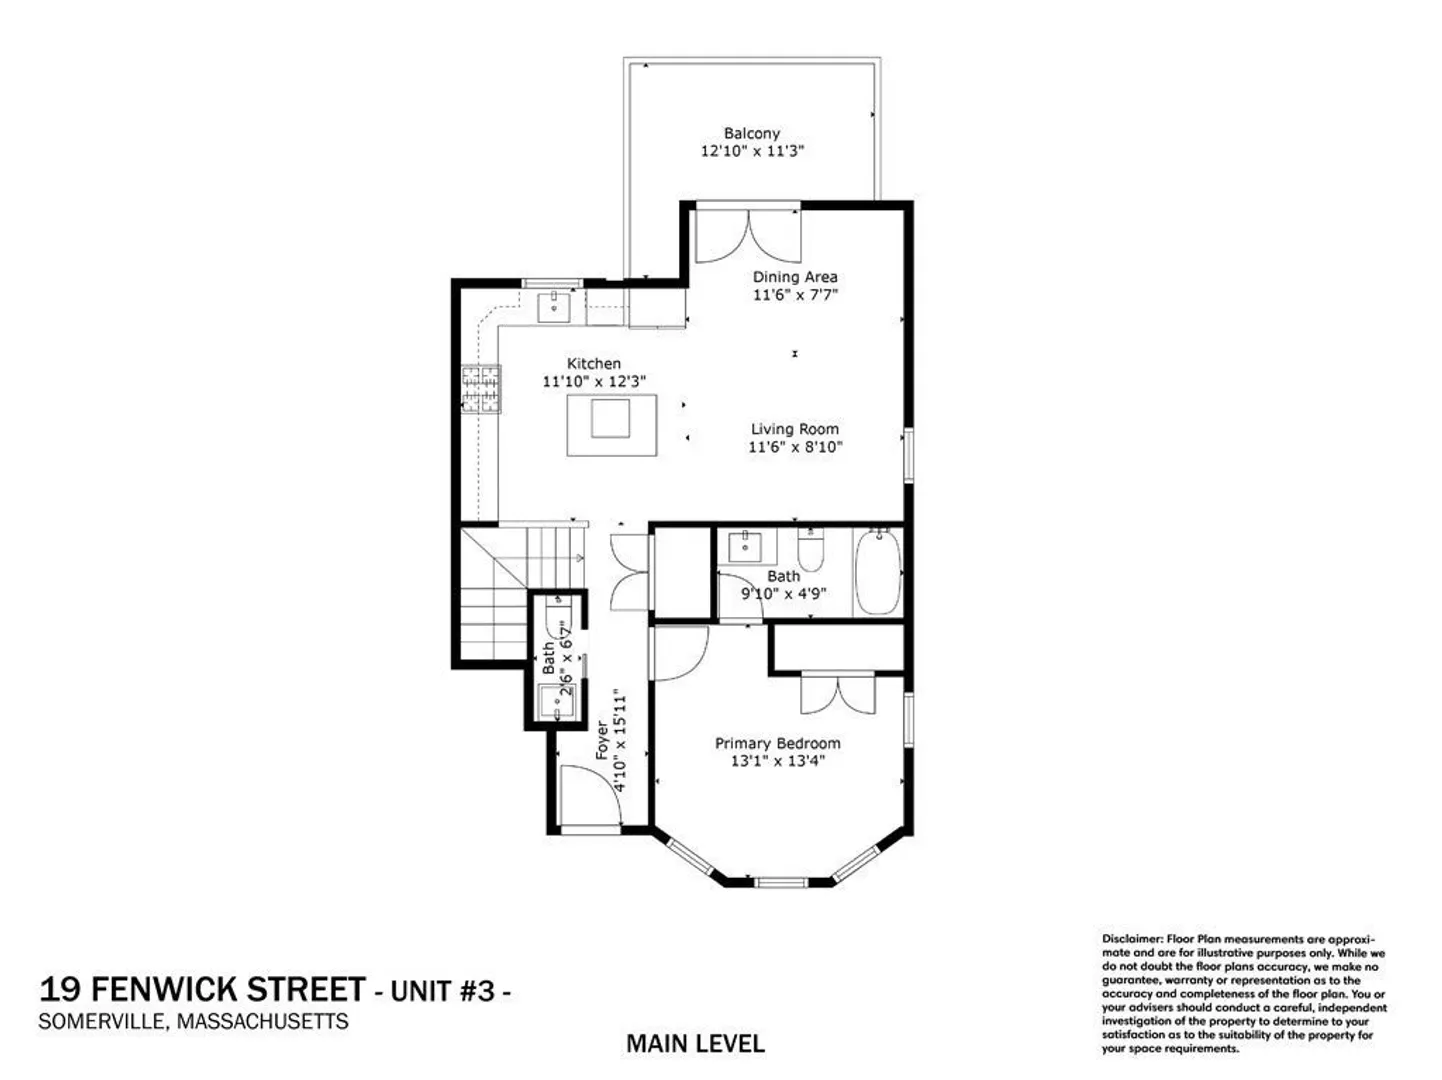
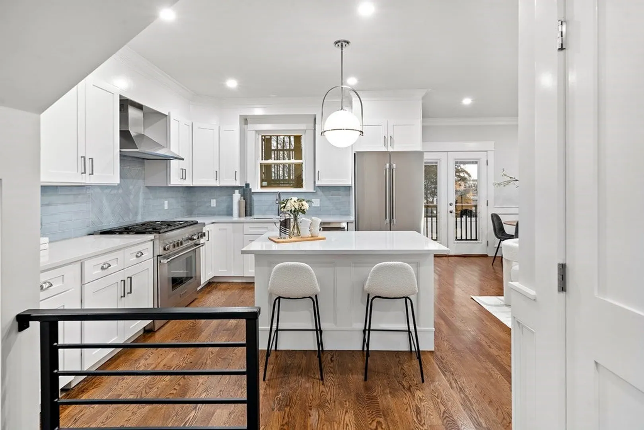
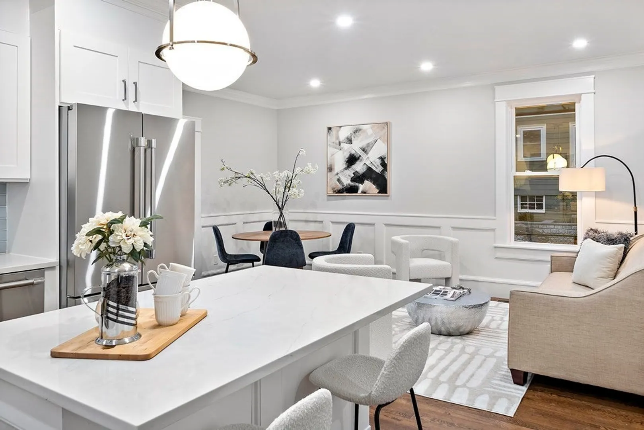
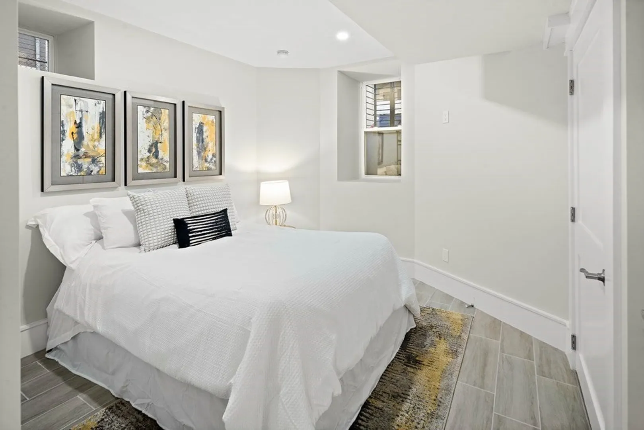
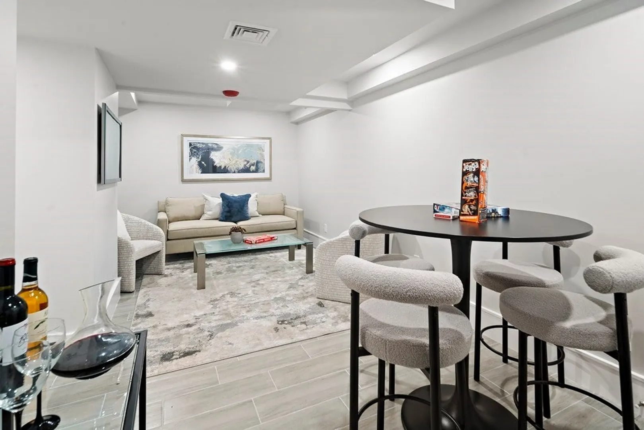
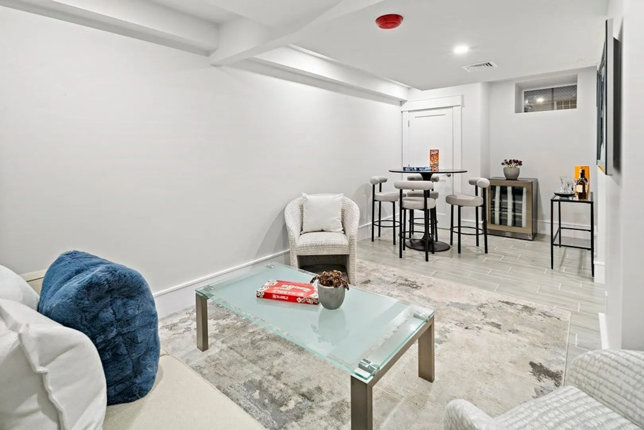
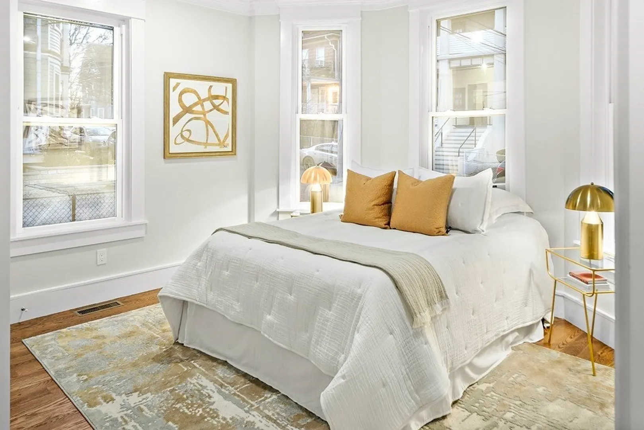
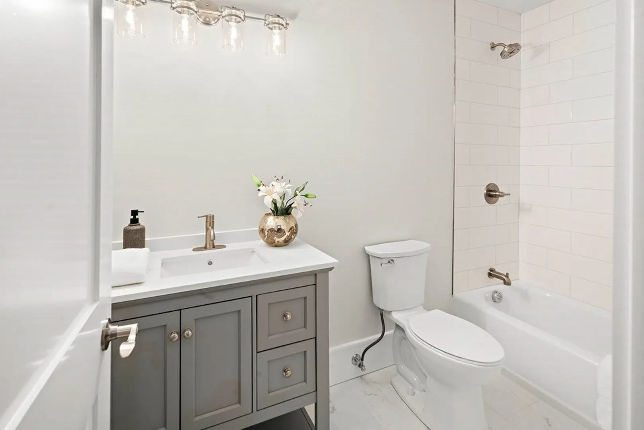
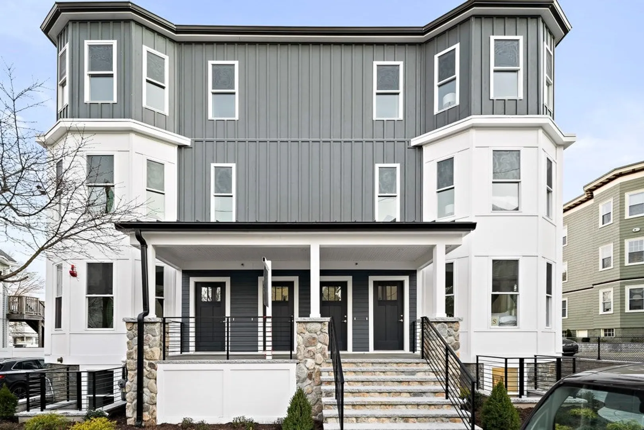
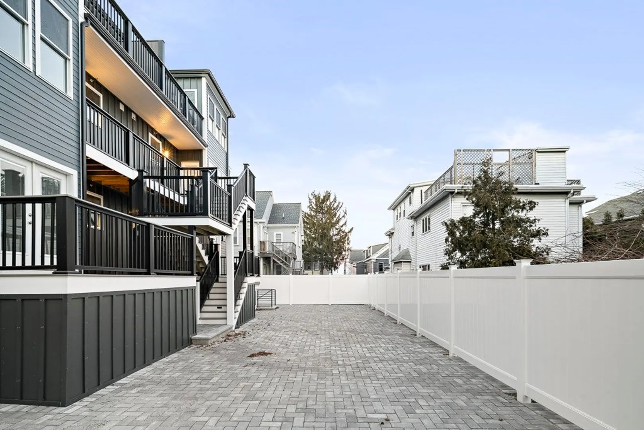
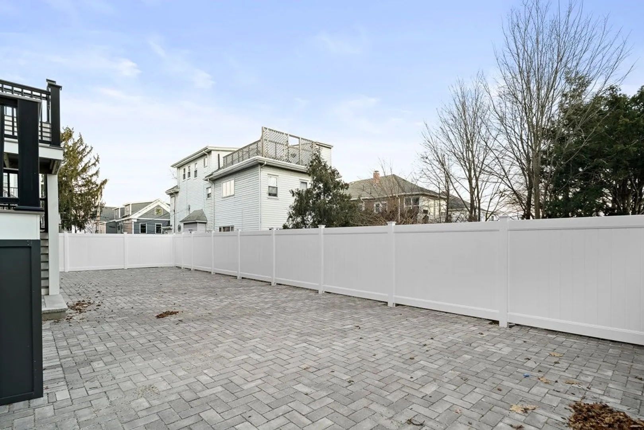
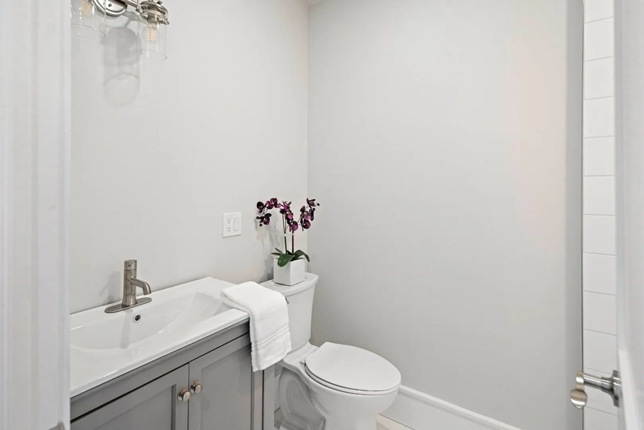
Experience the epitome of urban luxury in this exquisite unit at 19 Fenwick. Unit 4 offers an exclusive retreat nestled in the heart of Somerville, MA. With two spacious bedrooms and two and a half baths, this meticulously designed unit stands as one of only four in the building. It features high-end Thermador Kitchen Package, Quartz Countertops, Hardwood Floors, and Custom Wainscoting. The private off-street parking on the beautifully designed paver parking adds a touch of sophistication, making it an elegant retreat for those with a discerning eye for style. This residence seamlessly blends urban living with contemporary allure and offers convenient access to both Davis Square and Assembly Row.
-
Highlights
- Building Name: Fenwick
- Heating: Central, Natural Gas
- Parking Spots: 1
- Property Type: Condominium
- Total Rooms: 6
- Year Built: 1900
- Cooling: Central Air
- HOA Fee: $200
- Property Class: Residential
- Stories: 2
- Unit Number: 1
- Status: Closed
-
Additional Details
- Appliances: Range, Dishwasher, Microwave, Refrigerator, Wine Refrigerator
- Construction: Frame, Stone
- Flooring: Wood, Tile
- Pets Allowed: Yes w/ Restrictions
- SqFt Source: Unit Floor Plan
- Year Built Details: Actual, Renovated Since
- Year Converted: 2023
- Basement: N
- Exterior Features: Rain Gutters, Stone Wall
- Interior Features: Internet Available - Broadband
- Roof: Shingle
- Total Number of Units: 4
- Year Built Source: Builder
- Zoning: R
-
Amenities
- Community Features: Public Transportation, Shopping, Park, Laundromat, Conservation Area, Highway Access, Public School, T-Station
- Parking Features: Paved
-
Utilities
- Sewer: Public Sewer
- Water Source: Public
-
Fees / Taxes
- HOA Fee Frequency: Monthly
- Tax Year: 2023
- HOA Fee Includes: Water, Sewer, Insurance
Similar Listings
Sold

30 Photos
Sold
42 Photos
Sold
12 Photos
Sold

52 Photos
Content © 2026 MLS Property Information Network, Inc. The information in this listing was gathered from third party resources including the seller and public records.
Listing information provided courtesy of Elevated Realty, LLC.
MLS Property Information Network, Inc. and its subscribers disclaim any and all representations or warranties as to the accuracy of this information.
