
19 Father Francis Gilday Street #201
$2,895,000
2
Beds
2/1
Baths
1,962
Sqft
- Request Info
- Call
- Save
-
More
- Mortgage Calculator

Property Tools
$2,895,000
2
Beds
2/1
Baths
1,962
Living Area
-
Property Description
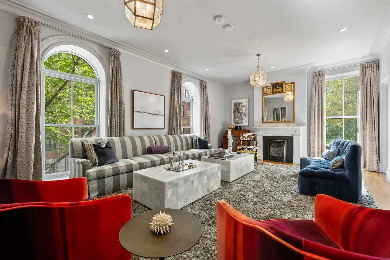
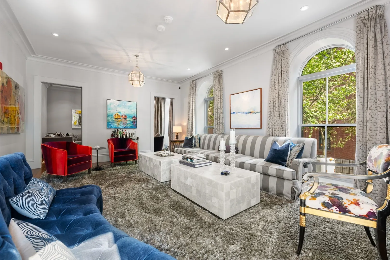
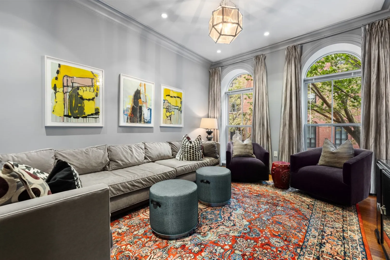
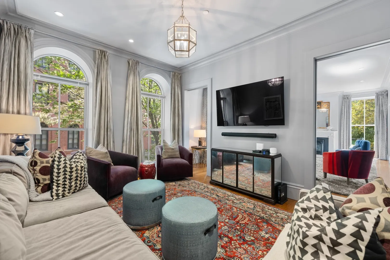
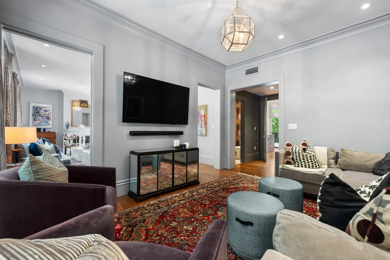
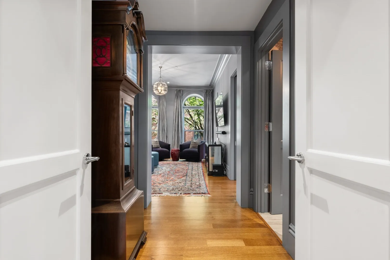
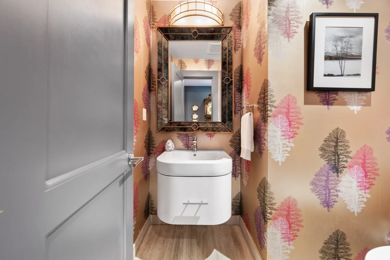
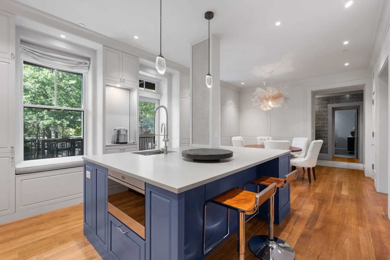
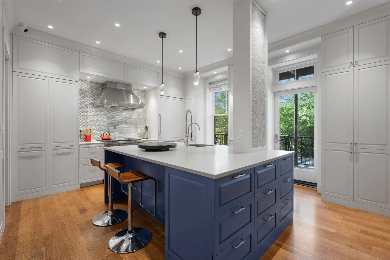
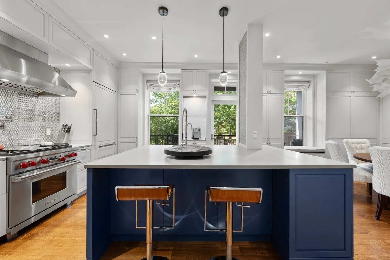
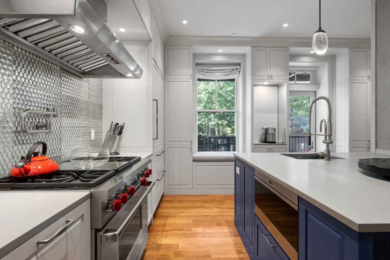
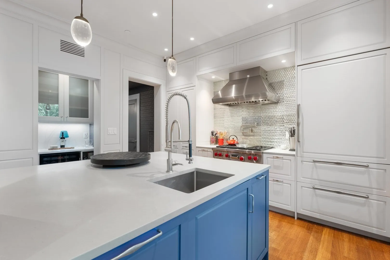
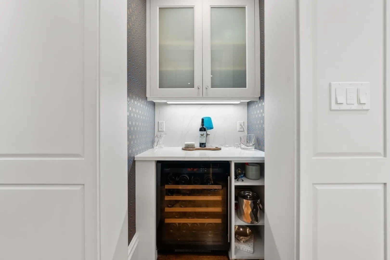
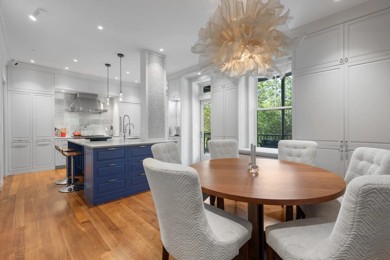
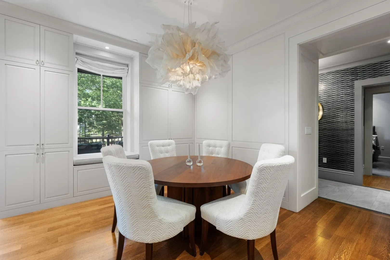
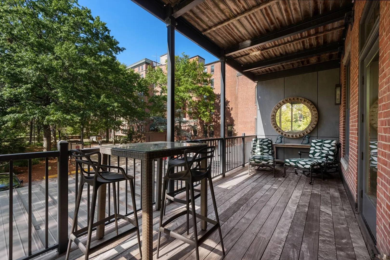
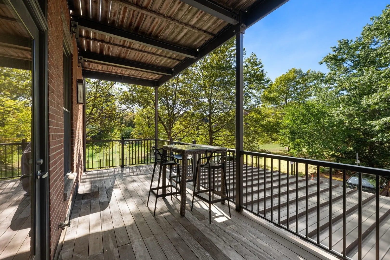
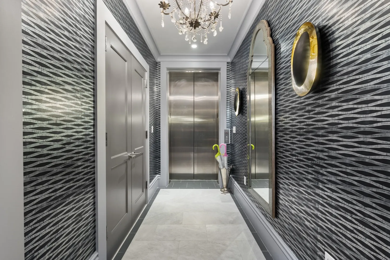
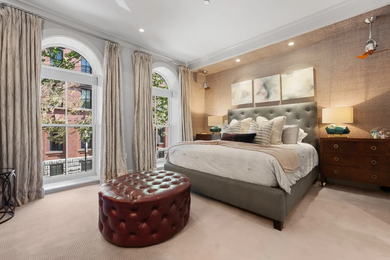
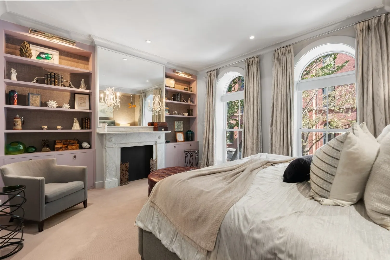
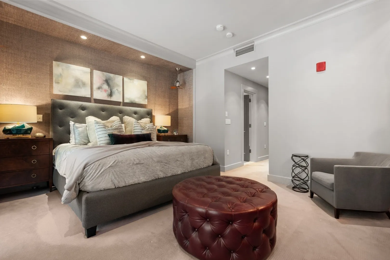
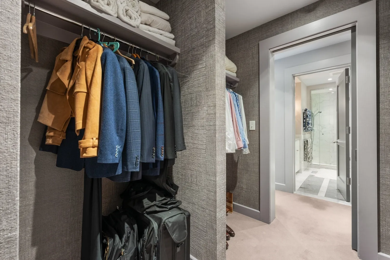
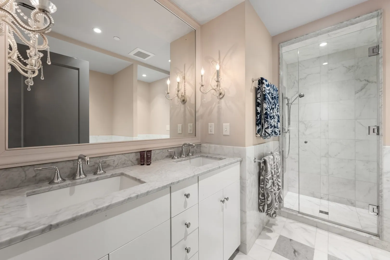
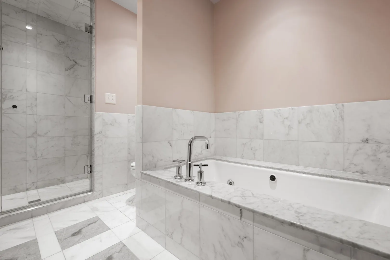
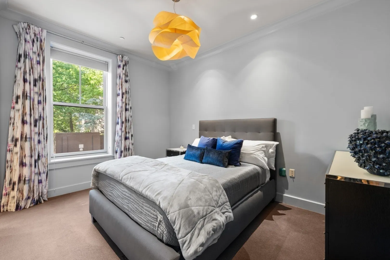
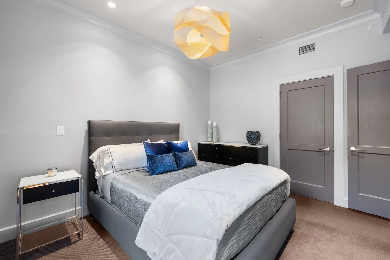
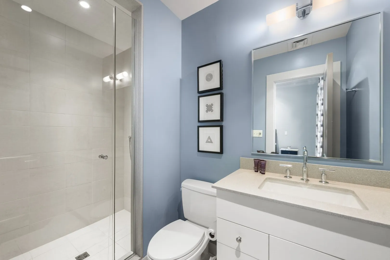
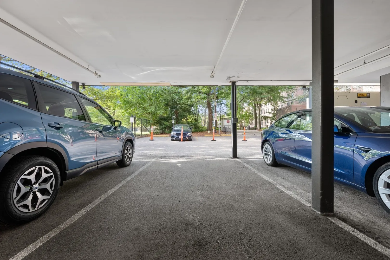
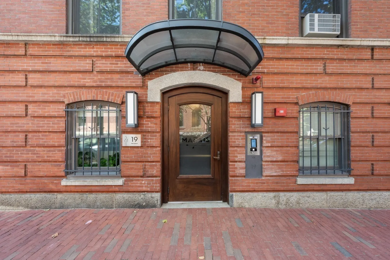
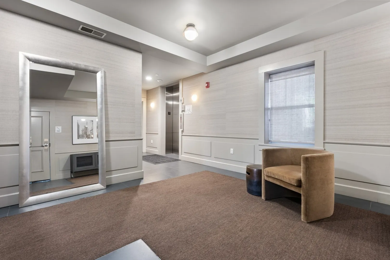
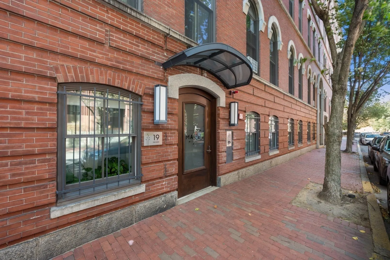
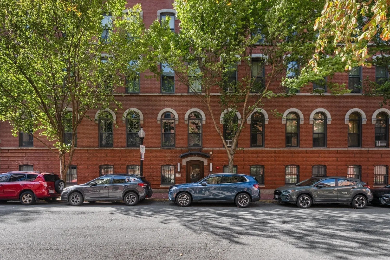
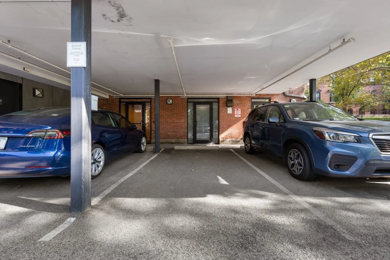
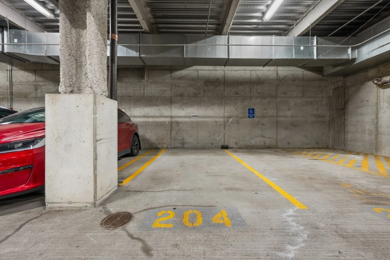
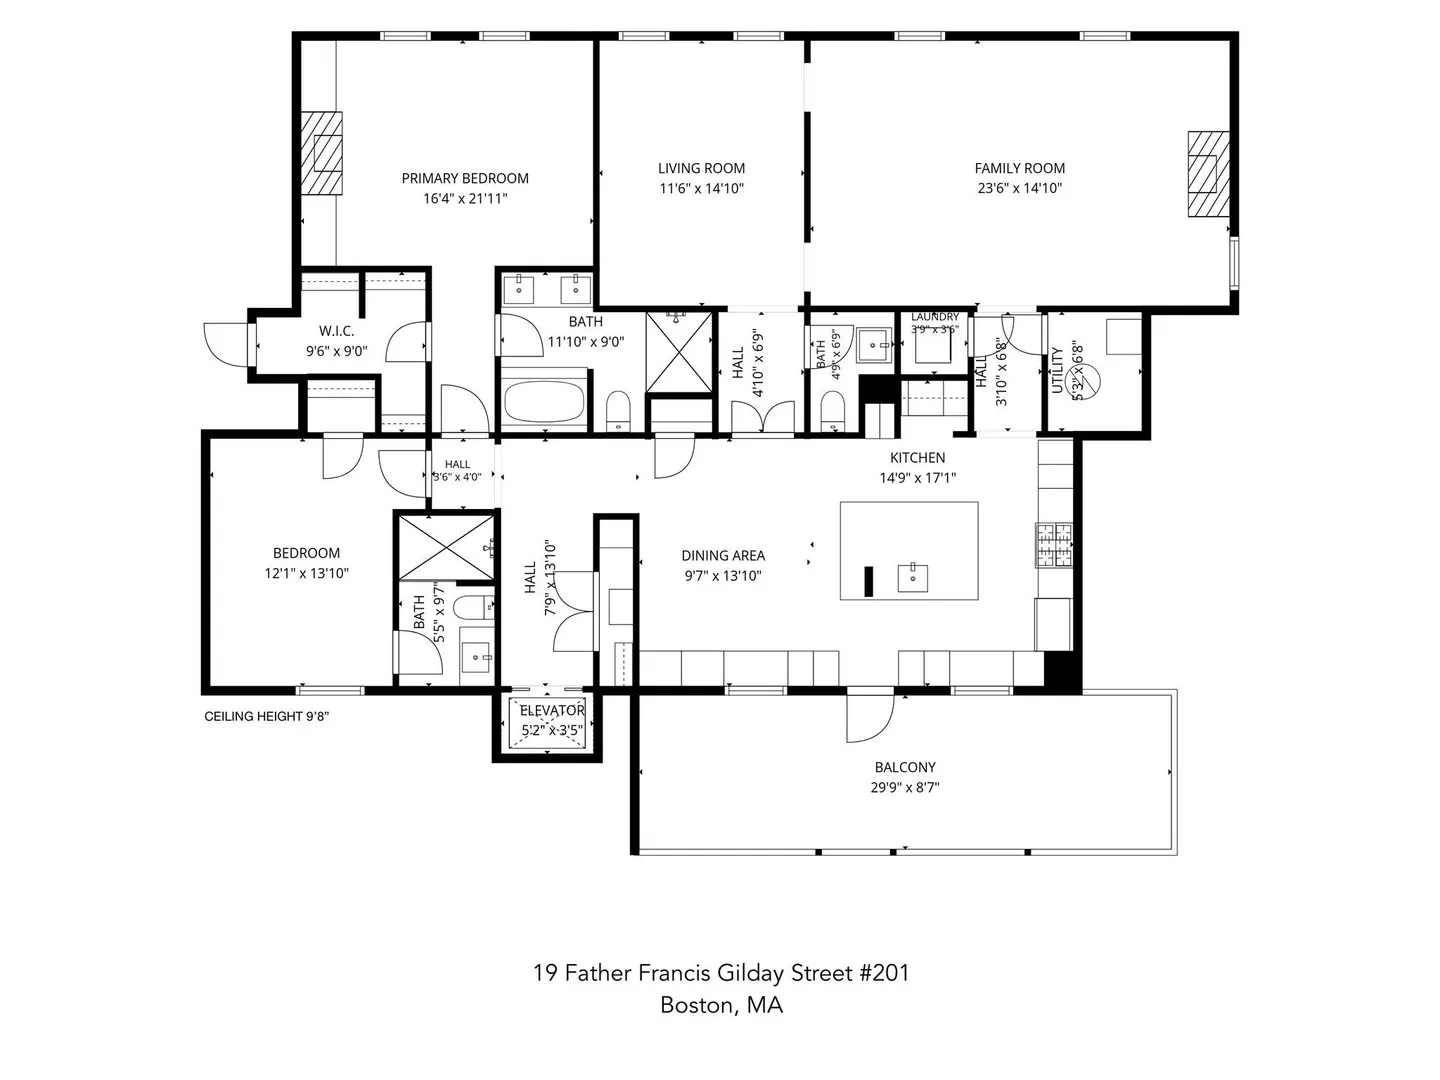
The Marais is an 8-unit boutique luxury building on a quiet tree-lined South End side street. Originally part of the historic St. James Hotel (1868), this sun-filled three exposure residence offers contemporary finishes in an elegant building with single-level living. A private elevator stop opens into the large foyer of this two bedroom, plus study, 2 and 1/2 bath home that has floor-to-ceiling windows and high ceilings throughout. The huge corner living room with an original marble gas fireplace opens to a large study/library with an adjacent powder room. The open plan kitchen/dining room has top of the line appliances with a vented gas Wolf range, a large island with seating for stools, and a pantry with a wine refrigerator. The spacious (29' 9"' x 8' 7") walk-out deck has great views and two gas grill hook-ups. The primary bedroom has another original fireplace mantle, built-in bookcases, and a walk-in closet while the primary bath has Carrara marble finishes, a double vanity, soaking tub and shower with a bench. The second bedroom has an en-suite bath with shower, and there is in-unit laundry and central A/C. The Marais is a professionally managed. building with bike storage, and a pet spa. Deeded parking space No. 2 (carport), a garage spot (No. 204) across the street at The Penmark and deeded storage are included.
-
Highlights
- Area: South End
- Cooling: Central Air, Individual, Unit Control
- HOA Fee: $1,682
- Property Class: Residential
- Stories: 1
- Unit Number: 201
- Status: Active
- Building Name: The Marais
- Heating: Forced Air, Natural Gas, Individual, Unit Control
- Parking Spots: 2
- Property Type: Condominium
- Total Rooms: 6
- Year Built: 1868
-
Additional Details
- Appliances: Range, Dishwasher, Disposal, Microwave, Refrigerator, Freezer, Washer, Dryer, Wine Refrigerator, Range Hood
- Construction: Frame, Brick, Stone
- Fireplaces: 1
- Pets Allowed: Yes
- SqFt Source: Public Record
- Year Built Details: Actual
- Year Converted: 2016
- Basement: N
- Exterior Features: Deck - Wood
- Flooring: Wood, Tile, Carpet, Stone / Slate
- Roof: Reflective Roofing-ENERGY STAR
- Total Number of Units: 8
- Year Built Source: Public Records
- Zoning: Res
-
Amenities
- Community Features: Public Transportation, Shopping, Pool, Tennis Court(s), Park, Walk/Jog Trails, Medical Facility, Bike Path, Highway Access, House of Worship, Private School, Public School, T-Station, University
- Parking Features: Detached, Garage Door Opener, Deeded, Assigned, Paved
- Covered Parking Spaces: 1
- Security Features: Intercom, TV Monitor, Security System
-
Utilities
- Sewer: Public Sewer
- Water Source: Public
-
Fees / Taxes
- Assessed Value: $2,310,200
- HOA Fee Includes: Water, Sewer, Insurance, Security, Maintenance Structure, Snow Removal, Trash, Reserve Funds
- Taxes: $24,519
- HOA Fee Frequency: Monthly
- Tax Year: 2027
Similar Listings




Sold
16 Photos
Sold
31 Photos
Sold
12 Photos
Sold
38 Photos
Content © 2026 MLS Property Information Network, Inc. The information in this listing was gathered from third party resources including the seller and public records.
Listing information provided courtesy of Sprogis & Neale Real Estate.
MLS Property Information Network, Inc. and its subscribers disclaim any and all representations or warranties as to the accuracy of this information.